
Vender tu casa
Valoración gratuita de tu hogar
Contacto
Cuéntenos sobre sus necesidades
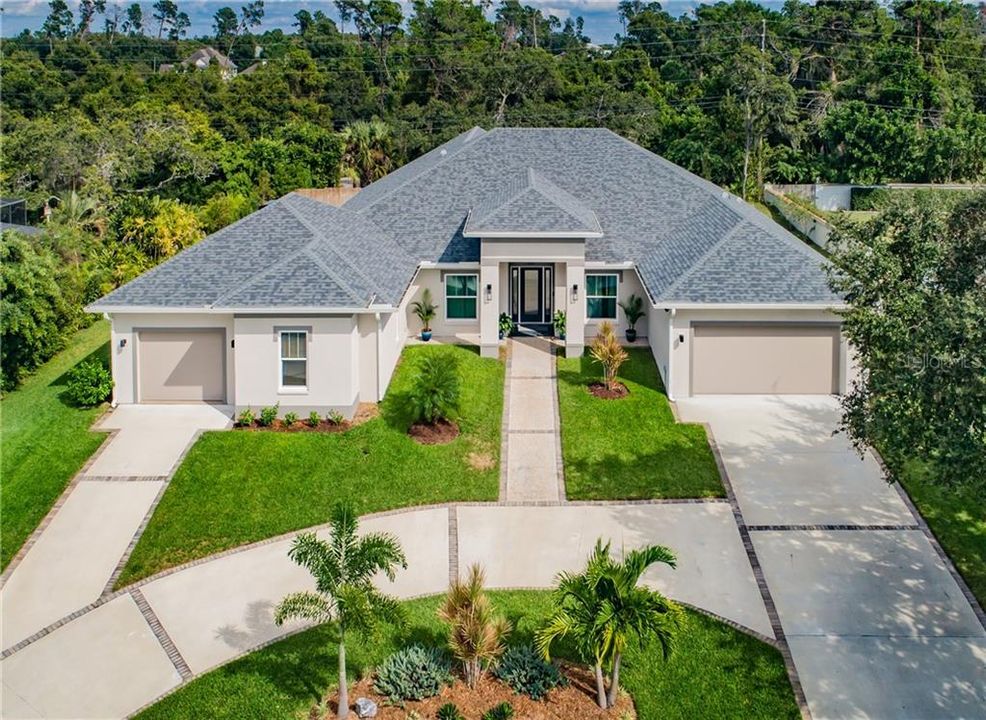
3157 HARVEST MOON DRIVE

Casa Vendido Recientemente
$765,000

BTC: 9.20134713

ETH: 288.67924528

Fecha de venta: 2020-03-23
70 días
4 camas
3 baños
3,298 sqft

Visión general

****SELLER IS MOTIVATED**** this gorgeous home has been superbly rebuilt into a unique showcase of quality and true open concept contemporary living. Completed in 2017, and beautifully finished throughout, the wide-open floor plan features high volume tray ceilings, impact resistant windows and doors, and polished overlay concrete floors throughout. Amenities include a chef's kitchen complete with natural gas 5-burner cooktop, huge Quartz Island open to the spacious great room with gas fireplace, adjoining dining room, and separate office/den. The one level ranch contemporary is 3,298 sq. ft. 4 bedroom / 3 bath split plan with an oversize 3.5 car garage. The sumptuous master suite opens into the amazing master bath with walk-in shower, soaking tub, quartz double sink vanity and walk-in closet. The private grounds are just over 1/3 of an acre and includes a custom saltwater pool with waterfalls and screened lanai with an open patio featuring a natural gas grill connection. Includes two HVACs, natural gas tankless hot water, and gas dryer in the large laundry room. Take advantage of this rare opportunity for a newer built home in the unique established community of Autumn Woods which features a community Park and grassy Dog Park, along with tennis and basketball court. HOA $1112 annual. Just minutes from the top rated Palm Harbor University High School, parks, Pinellas Trail, shopping, restaurants, medical care, St. Petersburg College, and Innisbrook Golf Resort.

Ubicación

Detalles

Tipo:
Residential
Estacionamiento:
Boat / Circular Driveway / Garage Door Opener / Golf Cart Parking / Oversized / Split Garage / Workshop in Garage
Año de construcción:
2017
Lote:
0.42 Hectáreas
Calefacción:
Electric
precio por sq. medidor:
$243
Enfriamiento:
Central Air
HOA:
$317

Destacados

Annual tax
$7,152
2018
HOA
$316/qtr
Trash
Pool
In Ground
Garage
3 car garage
Pets
Allowed
Más hechos y características
  • Piso

    • Concrete

    Calefacción

    • Electric

    Enfriamiento

    • Central Air

    Accesorios

    • Built-In Oven

    • Convection Oven

    • Cooktop

    • Dishwasher

    • Dryer

    • Gas Water Heater

    • Microwave

    • Range Hood

    • Refrigerator

    • Tankless Water Heater

    • Washer

    • Water Filtration System

    Otras características interiores

    • Kitchen/Family Room Combo

    • Open Floorplan

    • Solid Wood Cabinets

    • Split Bedroom

    • Stone Counters

    • Tray Ceiling(s)

    • Walk-In Closet(s)

    Dormitorios y baños

    • Dormitorios: 4

    • Baños completos: 3

  • Estacionamiento

    • Boat

    • Circular Driveway

    • Garage Door Opener

    • Golf Cart Parking

    • Oversized

    • Split Garage

    • Workshop in Garage

    Propiedad

    • Pisos: One

    • Piscina Privada: Si

    • Características Exteriores: Irrigation System / Sidewalk / Sliding Doors

    Lote

    • Lote: 0.42 Hectáreas

    Otra Información de Propiedad

    • Número de Parcela: 362715017800000270

    • Zonificación: R-R

  • Tipo y estilo

    • Tipo de propiedad: Residential

    • Subtipo de propiedad: Single Family Residence

  • Utilidad

    • BB/HS Internet Available

    • Cable Connected

    • Electricity Connected

    • Natural Gas Connected

    • Public

    • Sewer Connected

    • Sprinkler Well

    Energía verde

    • Insulation

  • Otra información financiera

    • HOA: $317

    • Frecuencia HOA: Quarterly

    • Importe anual de impuestos: $7,152

  • Detalles de la fuente

    • MLS ID: U8062437

    Otros hechos

    • Materiales de construcción: Block

    • Detalles de la fundación: Slab

    • Características de la chimenea: Gas

    • Características de lavandería: Inside / Laundry Room

    • Características del patio y el porche: Covered / Patio

    • Características de la piscina: In Ground / Pool Sweep

    • Caras de dirección: West

    • Estilo arquitectónico: Contemporary / Ranch

    • Hogar: Si

    • Espacios de garaje: 3

    • Garaje adjunto: Si

    • Garaje: Si

    • Salón: 3298

    • Fuente de agua: Public

    • Nombre de subdivisión: AUTUMN WOODS-UNIT II

Consulta privada
Habla con el asesor de este inmueble.
Planos, documentos del HOA, comparables off-market, agendar una visita privada — un solo mensaje directo al especialista local.

Más como esta

Vendido Recientemente
$576,000
Casa
3 camas · 2 baños · 1,991 sqft
HIDDEN LAKE, PALM HARBOR
1994 HIDDEN LAKE DRIVE
Vendido Recientemente
$674,907
Casa
4 camas · 4 baños · 4,242 sqft
ENCLAVE AT PALM HARBOR, PALM HARBOR
836 FOREST GLEN CT
Vendido Recientemente
$1,050,000
Comercial
0 room(s) · 6,190 sqft
TAMPA & TARPON SPGS LAND CO, TARPON SPRINGS
38954 US HIGHWAY 19 N
Vendido Recientemente
$545,000
Casa
4 camas · 2 baños · 2,712 sqft
CRYSTAL BEACH REV, CRYSTAL BEACH
606 INDIANA AVENUE
Vendido Recientemente
$700,000
Casa
6 camas · 5 baños · 4,774 sqft
TAMPA & TARPON SPGS LAND CO, PALM HARBOR
1820 BEE POND ROAD
Vendido Recientemente
$660,000
Casa
4 camas · 3 baños · 3,585 sqft
INNISBROOK PRCL F, PALM HARBOR
3585 TORINO LANE
Vendido Recientemente
$570,000
Casa
4 camas · 4 baños · 3,894 sqft
AUTUMN WOODS-UNIT II, PALM HARBOR
3216 HARVEST MOON DRIVE
Vendido Recientemente
$685,000
Lotes / Tierras
0.69 acres
ACREAGE, TARPON SPRINGS
DISSTON AVENUE

Mercado cerca de esta dirección

Conteos en vivo en la misma zona.
Ver todo

The multiple listing information is provided by the Stellar MLS from a copyrighted compilation of listings. The compilation of listings and each individual listing are ©2026-present Stellar MLS. All Rights Reserved. The information provided is for consumers' personal, noncommercial use and may not be used for any purpose other than to identify prospective properties consumers may be interested in purchasing. All properties are subject to prior sale or withdrawal. All information provided is deemed reliable but is not guaranteed accurate, and should be independently verified. Listing courtesy of: RE/MAX ELITE REALTY