Vender tu casa
Valoración gratuita de tu hogar
Contacto
Cuéntenos sobre sus necesidades

316 ORLANDO BOULEVARD

Casa En Venta
$589,900

BTC: 7.44823232

ETH: 240.87382605

Nuevo
4 camas
2 baños
2,703 sqft

Visión general

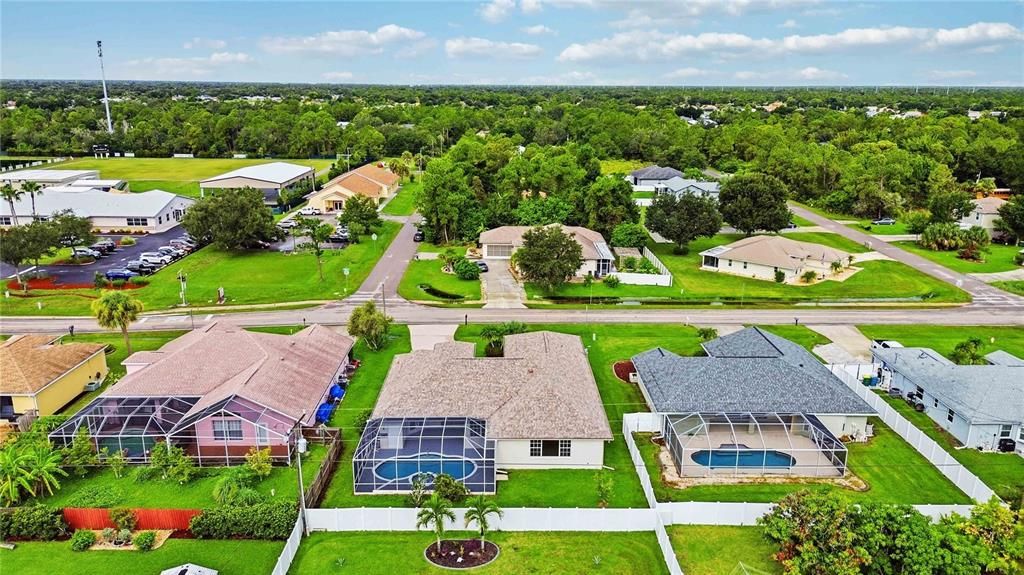
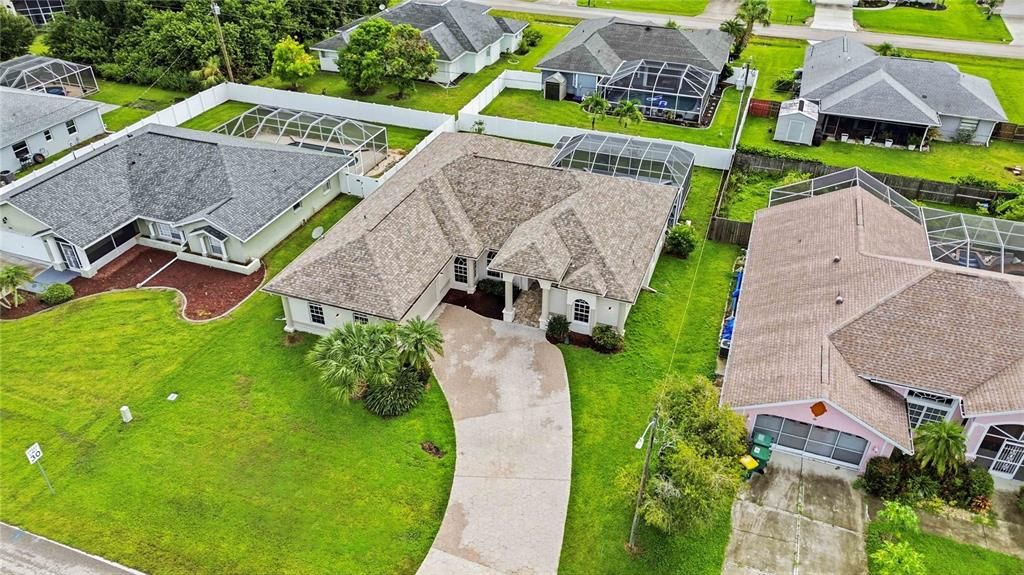
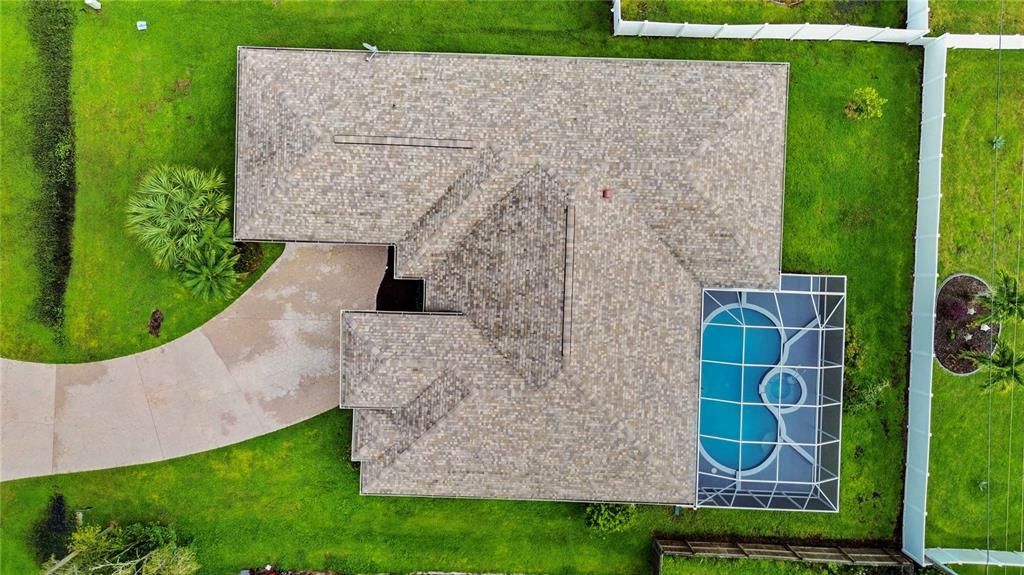
Welcome to 316 Orlando Blvd, a beautifully renovated four bedroom, two and a half bath pool & spa home offering 2,703 square feet of thoughtfully updated living space in the heart of Port Charlotte. From the moment the front door opens, the view carries straight through the great room and out to sparkling blue water, where a screened lanai and spa wait just beyond the glass sliding doors. Inside, high ceilings and wood plank porcelain tile run throughout, giving the home a warm, cohesive feel from one end to the other. The kitchen is the heart of it all, anchored by a huge oversized quartz island with seating and framed by honey toned shaker cabinetry that ties beautifully into the flooring. All new LG appliances range, refrigerator, microwave, and dishwasher, double pantry cabinets, a stainless sink, and designer pendant lighting complete a space built for both everyday living and entertaining. The floor plan delivers rare versatility. A separate formal living room and a dedicated dining room sit apart from the open great room, so there is room to gather and room to retreat. A split bedroom layout places the primary suite privately away from the guest wing. The owner's retreat features two large walk in closets and a spa inspired bath with a glass enclosed shower, a deep soaking tub, a private water closet, quartz counters, and shaker cabinetry. All three guest bedrooms include walk in closets of their own, and the updated guest bath offers a new tub, quartz counters, and modern fixtures. The laundry room is finished with a stainless sink, quartz counter, shaker cabinetry, and a new LG washer and dryer. Wide sliding glass doors open to the outdoor living space, where a 26x13 gunite pool resurfaced in 2026 and a in ground spa sit under a full screen enclosure. An outdoor shower and a convenient pool bath accessed directly from the lanai make the space genuinely easy to enjoy. The generous covered patio is made for grilling, gathering, or a quiet morning coffee, and the fenced yard adds privacy. The landscape has also been freshly redone. The yard is also already equipped with a working irrigation system. Major systems are done. A new 2026 Goodman air conditioning system, a new 2026 Rheem water heater, and a 2023 shingle roof mean the expensive items are already handled. The home is solid block and stucco construction on a slab, sits in Flood Zone X, and is served by city water and sewer with no HOA and no CDD fees. A side entry garage and a handsome stamped concrete driveway give the front of the home clean, uncluttered curb appeal. The location is every bit as appealing as the home. You are minutes from I-75 at Kings Highway, Port Charlotte Town Center, everyday shopping and dining, and Charlotte Sports Park. Historic downtown Punta Gorda, Fishermen's Village, and Charlotte Harbor are a short drive away, with Gulf beaches at Englewood, Manasota Key, and Boca Grande within easy reach. Fresh interior and exterior paint, new interior doors and hardware, five-inch baseboards, updated ceiling fans, new lighting, and new mirrors throughout. Move-in ready, don't miss this one! Schedule your private showing today.

Ubicación

Detalles

Tipo:
Residential
Estacionamiento:
Driveway / Garage Faces Side
Año de construcción:
1995
Lote:
0.23 Hectáreas
Calefacción:
Central / Electric
precio por sq. medidor:
$218
Enfriamiento:
Central Air
HOA:
Sin datos

Valuation

Our model vs. what's actually selling nearby.
Estimate
$349,900
$296K – $543K
Confidence Low
List vs. estimate
$240K above estimate
List $589,900 · +68.6%
Our model says this listing is priced above recent comparable activity. Room to negotiate.
Price per sq ft
$218
+3.3% vs. city median $211
Based on
5 MLS comparables
Median of recent comparable listings. Sold comps use closing price, active listings use list price.

Destacados

Annual tax
$7,735
2025
Pool
Gunite
View
Pool
Garage
2 car garage
Más hechos y características
  • Piso

    • Porcelain Tile

    Calefacción

    • Central

    • Electric

    Enfriamiento

    • Central Air

    Accesorios

    • Convection Oven

    • Dishwasher

    • Disposal

    • Dryer

    • Microwave

    • Range

    • Refrigerator

    • Washer

    Otras características interiores

    • Ceiling Fan(s)

    • High Ceilings

    • Open Floorplan

    • Solid Surface Counters

    • Split Bedroom

    • Stone Counters

    • Thermostat

    • Walk-In Closet(s)

    Dormitorios y baños

    • Dormitorios: 4

    • Baños: 1

    • Baños completos: 2

  • Estacionamiento

    • Driveway

    • Garage Faces Side

    Propiedad

    • Pisos: One

    • Piscina Privada: Si

    • Características Exteriores: French Doors / Lighting / Outdoor Shower / Private Entrance / Private Mailbox / Rain Gutters / Sliding Doors

    Lote

    • Lote: 0.23 Hectáreas

    Otra Información de Propiedad

    • Número de Parcela: 402201301007

    • Zonificación: RSF3.5

  • Tipo y estilo

    • Tipo de propiedad: Residential

    • Subtipo de propiedad: Single Family Residence

  • Utilidad

    • Electricity Connected

    • Water Connected

  • Otra información financiera

    • Importe anual de impuestos: $7,735

  • Detalles de la fuente

    • MLS ID: N6145673

    Otros hechos

    • Materiales de construcción: Block / Stucco

    • Detalles de la fundación: Slab

    • Características de lavandería: Electric Dryer Hookup / Inside / Laundry Room / Washer Hookup

    • Características del lote: In County / Landscaped / Level

    • Características del patio y el porche: Covered / Patio / Rear Porch / Screened

    • Características de la piscina: Gunite / In Ground / Outside Bath Access / Screen Enclosure

    • Características de la ventana: Display Window(s)

    • Caras de dirección: West

    • Estilo arquitectónico: Florida

    • Espacios de garaje: 2

    • Garaje adjunto: Si

    • Garaje: Si

    • Salón: 2703

    • Fuente de agua: Public

    • Tamaño de la parcela: 80 x 125

    • Nombre de subdivisión: PORT CHARLOTTE SEC 015

Consulta privada
Habla con el asesor de este inmueble.
Planos, documentos del HOA, comparables off-market, agendar una visita privada — un solo mensaje directo al especialista local.

Más como esta

En Venta
$425,000
Casa
3 camas · 2 baños · 2,405 sqft
PORT CHARLOTTE SEC 051, PORT CHARLOTTE
1225 ALTON ROAD
En Venta
$499,990
Casa
3 camas · 2 baños · 2,414 sqft
LAKE SUZY VILLAS, LAKE SUZY
12918 SW DOUG DRIVE
Nuevo
En Venta
$469,900
Casa
3 camas · 2 baños · 1,992 sqft
PORT CHARLOTTE SUB 23, NORTH PORT
5587 FARMINGTON AVENUE
Nuevo
En Venta
$455,000
Casa
4 camas · 3 baños · 2,327 sqft
PORT CHARLOTTE SEC 051, PORT CHARLOTTE
23217 ALASKA AVENUE
Nuevo
En Venta
$438,670
Casa
3 camas · 2 baños · 2,301 sqft
PORT CHARLOTTE SEC 015, PORT CHARLOTTE
23530 DUNSTAN AVENUE
Nuevo
En Venta
$450,000
Comercial
0 room(s) · 2,520 sqft
PORT CHARLOTTE SEC 018, PORT CHARLOTTE
2842 TAMIAMI TRAIL
En Venta
$439,000
Casa
2 camas · 2 baños · 1,841 sqft
KINGS GATE SUB PH 6, PORT CHARLOTTE
24469 MANCHESTER TRAIL
En Venta
$430,000
Casa
2 camas · 2 baños · 2,039 sqft
KINGS GATE PH 02, PORT CHARLOTTE
24221 WESTGATE BOULEVARD

Mercado cerca de esta dirección

Conteos en vivo en la misma zona.
Ver todo

The multiple listing information is provided by the Stellar MLS from a copyrighted compilation of listings. The compilation of listings and each individual listing are ©2026-present Stellar MLS. All Rights Reserved. The information provided is for consumers' personal, noncommercial use and may not be used for any purpose other than to identify prospective properties consumers may be interested in purchasing. All properties are subject to prior sale or withdrawal. All information provided is deemed reliable but is not guaranteed accurate, and should be independently verified. Listing courtesy of: KELLER WILLIAMS ISLAND LIFE REAL ESTATE