Vender tu casa
Valoración gratuita de tu hogar
Contacto
Cuéntenos sobre sus necesidades

31635 ELKRIDGE DRIVE

Casa Vendido Recientemente
$540,000

BTC: 6.49506856

ETH: 203.77358491

Fecha de venta: 2026-09-08
385 días
4 camas
3 baños
2,677 sqft

Visión general

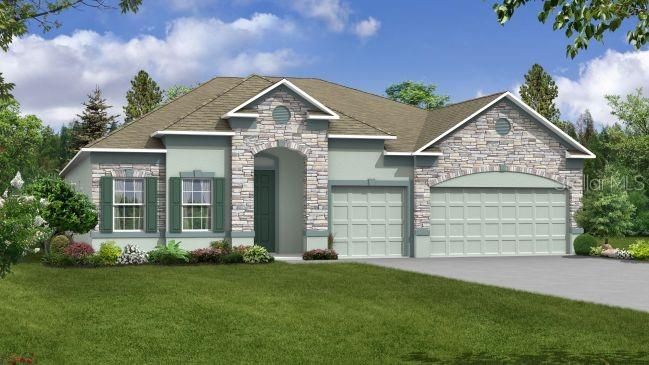
Positioned near the prestige of RedTail Golf Club, The Venice is a residence of distinction on an expansive, nearly half-acre homesite. A private guest suite is tucked away for ultimate seclusion, while the tray-ceiling foyer sets a tone of high-end luxury from the first step. Here, the convenience of SR-429 meets the quiet grandeur of Sorrento, offering a lifestyle that truly exceeds expectations. The Venice is a stunning residence that seamlessly blends modern elegance with everyday functionality, offering high-end upgrades throughout—including a private guest suite—for a lifestyle of comfort and distinction. From the moment you arrive, the stone-accent exterior, architectural shingles, and meticulous landscaping with full irrigation make a striking first impression. Step through the tray ceiling foyer entrance into a home defined by its thoughtful layout and upscale finishes, including 9’ ceilings, cordless blinds, and elegant 12x24 ceramic tile flooring throughout. At the heart of the home, the spacious great room invites both relaxation and entertaining. Just off the great room, a Den with double French doors with side lights, tray ceiling, and an additional window offers the perfect space for a home office, media room, or quiet retreat. The kitchen is a chef’s dream, featuring a large island with granite countertops, a walk-in pantry, tile backsplash, and a stainless steel French door refrigerator. The dining area flows effortlessly from the kitchen and opens to a covered lanai, extending your living space outdoors. The owner’s suite is a tranquil escape, thoughtfully tucked away for privacy while remaining close to the main living areas. It features a spa-inspired bath with a walk-in tiled shower, a separate soaking tub, granite dual vanities, and refined details throughout. Three large secondary bedrooms provide versatility for family, guests, or hobbies. The private guest suite is a true highlight—so discreetly placed you might miss it—offering comfort and seclusion your visitors will appreciate. Additional highlights include a 3-car garage, a laundry room with granite countertops, and an oversized lot that gives you plenty of room to spread out and enjoy. Smart living is built in with Deako switches, keyless entry, and other smart home features, offering ease, security, and control. Experience the perfect fusion of luxury and livability in The Venice—designed to exceed expectations and enhance the way you live. Backed by a full builder warranty for lasting peace of mind.

Ubicación

Detalles

Tipo:
Residential
Estacionamiento:
Driveway / Garage Door Opener
Año de construcción:
2026
Lote:
0.46 Hectáreas
Calefacción:
Central / Electric
precio por sq. medidor:
$217
Enfriamiento:
Central Air
HOA:
Sin datos

Destacados

Annual tax
$508
2024
Garage
3 car garage
Pets
Allowed
Más hechos y características
  • Piso

    • Ceramic Tile

    Calefacción

    • Central

    • Electric

    Enfriamiento

    • Central Air

    Accesorios

    • Dishwasher

    • Disposal

    • Electric Water Heater

    • Microwave

    • Range

    • Refrigerator

    Otras características interiores

    • High Ceilings

    • Open Floorplan

    • Primary Bedroom Main Floor

    • Smart Home

    • Stone Counters

    • Thermostat

    • Tray Ceiling(s)

    • Walk-In Closet(s)

    Dormitorios y baños

    • Dormitorios: 4

    • Baños completos: 3

  • Estacionamiento

    • Driveway

    • Garage Door Opener

    Propiedad

    • Pisos: One

    • Características Exteriores: Irrigation System / Sliding Doors

    Lote

    • Lote: 0.46 Hectáreas

    Otra Información de Propiedad

    • Número de Parcela: 281928010000700400

    • Zonificación: R-6

  • Tipo y estilo

    • Tipo de propiedad: Residential

    • Subtipo de propiedad: Single Family Residence

  • Utilidad

    • Cable Available

  • Otra información financiera

    • Importe anual de impuestos: $508

  • Detalles de la fuente

    • MLS ID: O6325199

    Otros hechos

    • Materiales de construcción: Block / Stucco

    • Detalles de la fundación: Stem Wall

    • Características de lavandería: Electric Dryer Hookup / Laundry Room / Washer Hookup

    • Características del lote: Landscaped / Oversized Lot

    • Características del patio y el porche: Covered / Patio

    • Características de la ventana: Blinds / ENERGY STAR Qualified Windows / Insulated Windows

    • Caras de dirección: North

    • Estilo arquitectónico: Florida

    • Espacios de garaje: 3

    • Garaje adjunto: Si

    • Garaje: Si

    • Salón: 2677

    • Fuente de agua: Well

    • Nombre de subdivisión: MOUNT PLYMOUTH

Consulta privada
Habla con el asesor de este inmueble.
Planos, documentos del HOA, comparables off-market, agendar una visita privada — un solo mensaje directo al especialista local.

Más como esta

Nuevo
Vendido Recientemente
$692,000
Casa
4 camas · 4 baños · 3,409 sqft
HEATHROW COUNTRY ESTATE, SORRENTO
32511 HAWKS LAKE LANE
Nuevo
Vendido Recientemente
$530,000
Comercial
0 room(s) · 4,766 sqft
SORRENTO CRAIGS ADD, SORRENTO
24445 STRAWBERRY AVENUE
Vendido Recientemente
$679,900
Casa
4 camas · 3 baños · 3,091 sqft
HEATHROW COUNTRY ESTATE, SORRENTO
25483 HAWKS RUN LANE
Vendido Recientemente
$405,000
Casa
3 camas · 2 baños · 1,465 sqft
NA, SORRENTO
24307 ADAIR AVENUE
Vendido Recientemente
$456,000
Casa
4 camas · 3 baños · 2,472 sqft
PLYMOUTH CREEK ESTATES, SORRENTO
30318 PLYMOUTH CREEK CIRCLE
Vendido Recientemente
$650,000
Casa
3 camas · 2 baños · 1,664 sqft
NONE, APOPKA
6624 PLYMOUTH SORRENTO ROAD
Vendido Recientemente
$650,000
0 room(s) · 2,448 sqft
NONE, APOPKA
6624 PLYMOUTH SORRENTO ROAD
Vendido Recientemente
$650,000
Lotes / Tierras
4.73 acres
APOPKA
6704 PLYMOUTH SORRENTO ROAD

Mercado cerca de esta dirección

Conteos en vivo en la misma zona.
Ver todo

The multiple listing information is provided by the Stellar MLS from a copyrighted compilation of listings. The compilation of listings and each individual listing are ©2026-present Stellar MLS. All Rights Reserved. The information provided is for consumers' personal, noncommercial use and may not be used for any purpose other than to identify prospective properties consumers may be interested in purchasing. All properties are subject to prior sale or withdrawal. All information provided is deemed reliable but is not guaranteed accurate, and should be independently verified. Listing courtesy of: NEW HOME STAR FLORIDA LLC