Vender tu casa
Valoración gratuita de tu hogar
Contacto
Cuéntenos sobre sus necesidades
31834 PARKDALE

Casa Activo con contrato
$419,999

BTC: 5.37426743

ETH: 171.49816252

-$30K (2026/01/05)
236 días
5 camas
3 baños
2,320 sqft

Visión general

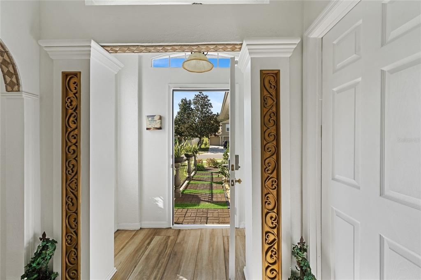
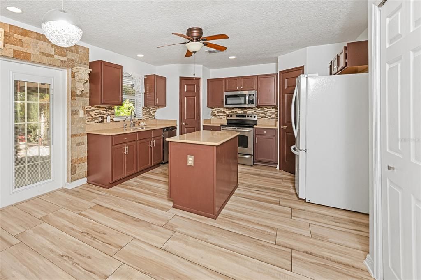
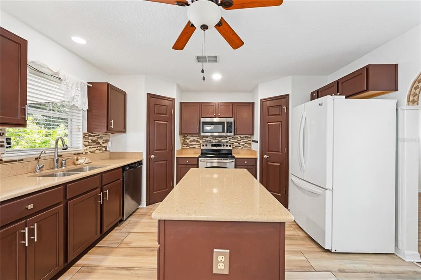
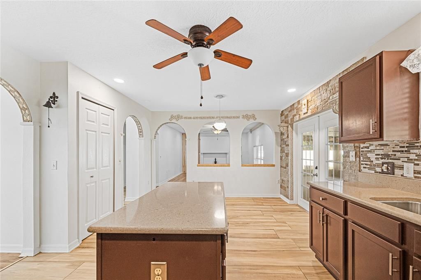
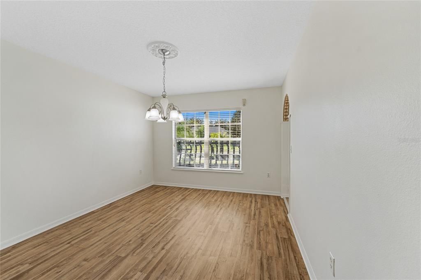
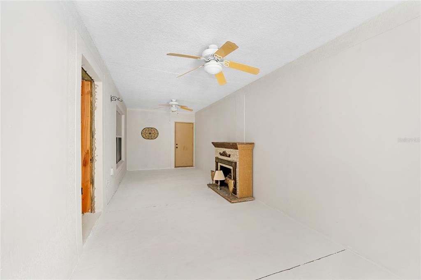
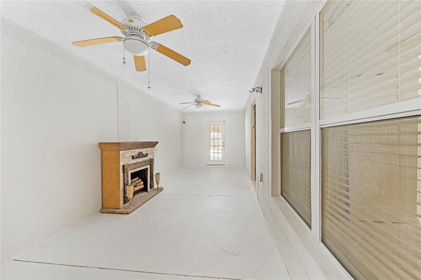
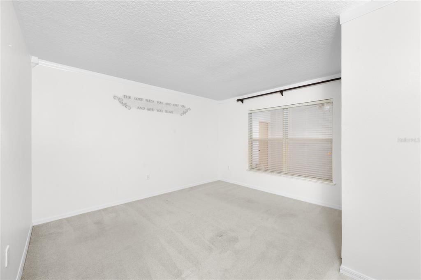
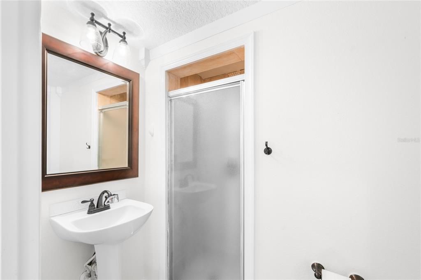
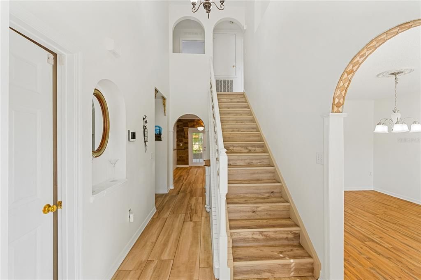
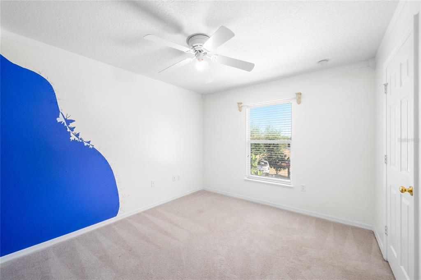
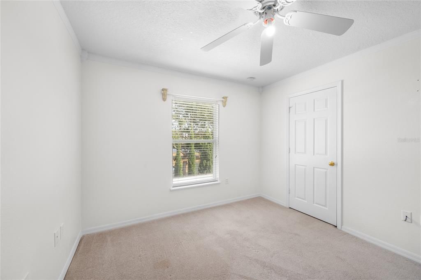
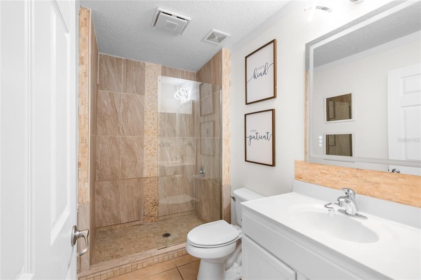
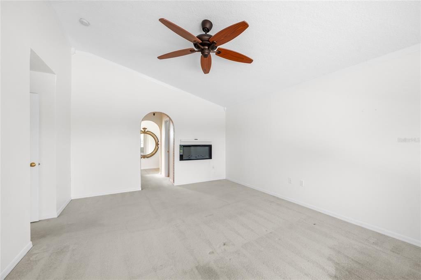
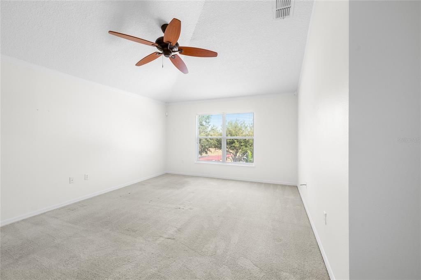
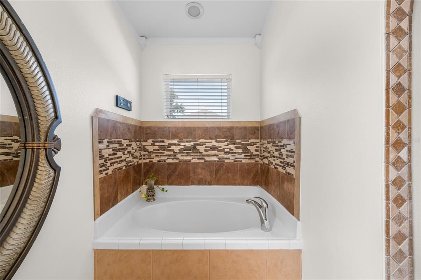
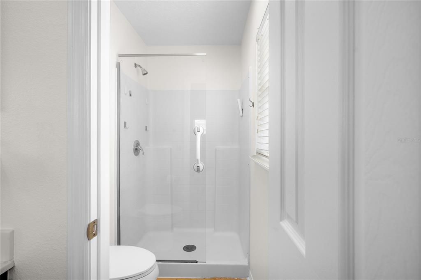
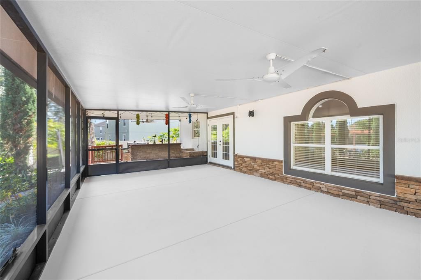
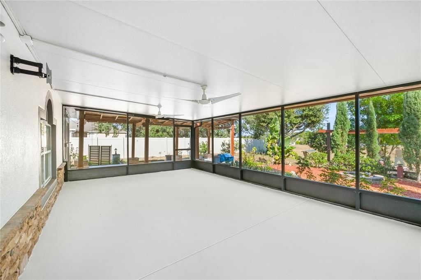
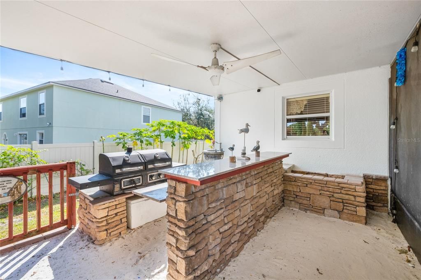
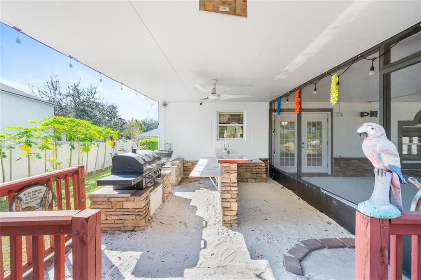
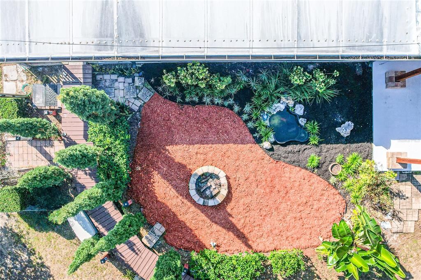
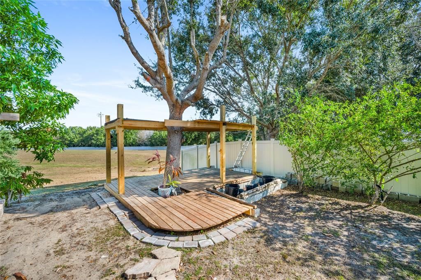
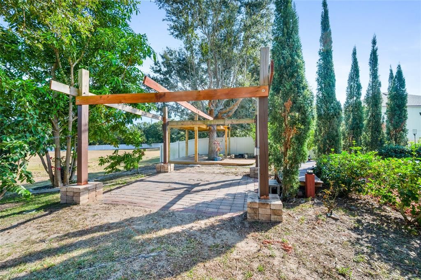
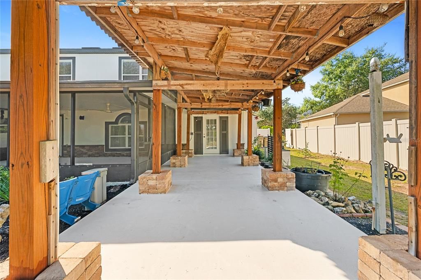
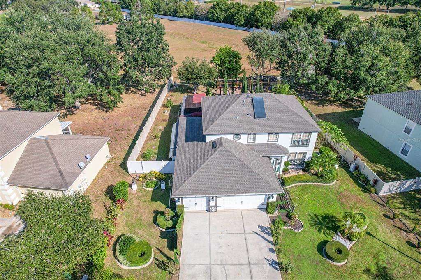
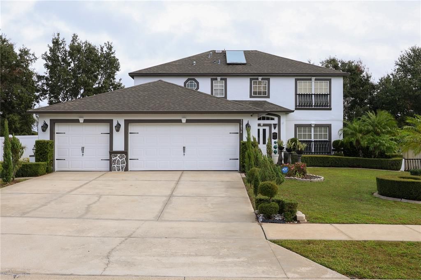
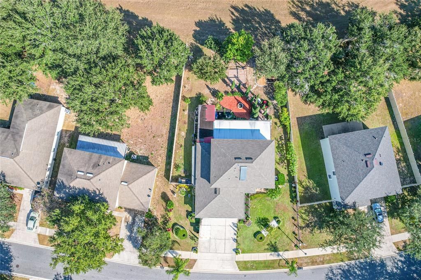
Under contract-accepting backup offers. Welcome to this beautiful 5 bedroom, 3 bathroom home in the desirable community of Leesburg, FL. Designed for comfort, efficiency, and style, this property offers a blend of modern upgrades and inviting indoor-outdoor living spaces that make it truly stand out. Step inside to find a spacious and functional layout ideal for families, guests, or multi-generational living. The home features a hidden bonus room, perfect for a private office, media room, or creative space. Each room is thoughtfully arranged to maximize comfort, natural light, and easy flow throughout the home. Enjoy peace of mind with significant recent upgrades, including a new roof (2023), new air conditioning system (2023), and a new water heater (2022). Energy efficiency is built in with solar panels installed in 2022, offering long-term savings and environmental benefits. Outdoor living is one of the home's greatest features. Step out back to discover two large patios, providing ample room for gatherings, relaxation, or weekend barbecues. The impressive outdoor kitchen is a chef’s dream, perfect for hosting family and friends in every season. The beautifully landscaped yard adds to the home’s charm, offering lush surroundings and well-maintained curb appeal. Every detail of this property reflects pride of ownership. From its modern upgrades to its spacious design and outdoor amenities, this Leesburg home is move-in ready and offers everything you need for comfortable, enjoyable living. Don’t miss your chance to make it yours!
Ubicación

Detalles

Tipo:
Residential
Estacionamiento:
Driveway / Garage Door Opener
Año de construcción:
2006
Lote:
0.29 Hectáreas
Calefacción:
Central
precio por sq. medidor:
$181
Enfriamiento:
Central Air
HOA:
$126

Valuation

Our model vs. what's actually selling nearby.
Estimate
$375,000
$250K – $462K
Confidence Low
List vs. estimate
$44K above estimate
List $419,999 · +12.0%
Our model says this listing is priced above recent comparable activity. Room to negotiate.
Price per sq ft
$181
+5.8% vs. city median $171
Based on
21 MLS comparables
Median of recent comparable listings. Sold comps use closing price, active listings use list price.

Destacados

Annual tax
$783
2025
HOA
$126/qtr
Garage
3 car garage
Pets
Allowed
Más hechos y características
  • Piso

    • Ceramic Tile

    • Laminate

    Calefacción

    • Central

    Enfriamiento

    • Central Air

    Accesorios

    • Cooktop

    • Dishwasher

    • Electric Water Heater

    • Microwave

    • Refrigerator

    • Water Softener

    Otras características interiores

    • Ceiling Fan(s)

    • High Ceilings

    • Open Floorplan

    • PrimaryBedroom Upstairs

    • Solid Surface Counters

    • Solid Wood Cabinets

    • Stone Counters

    • Thermostat

    Dormitorios y baños

    • Dormitorios: 5

    • Baños completos: 3

  • Estacionamiento

    • Driveway

    • Garage Door Opener

    Propiedad

    • Pisos: Two

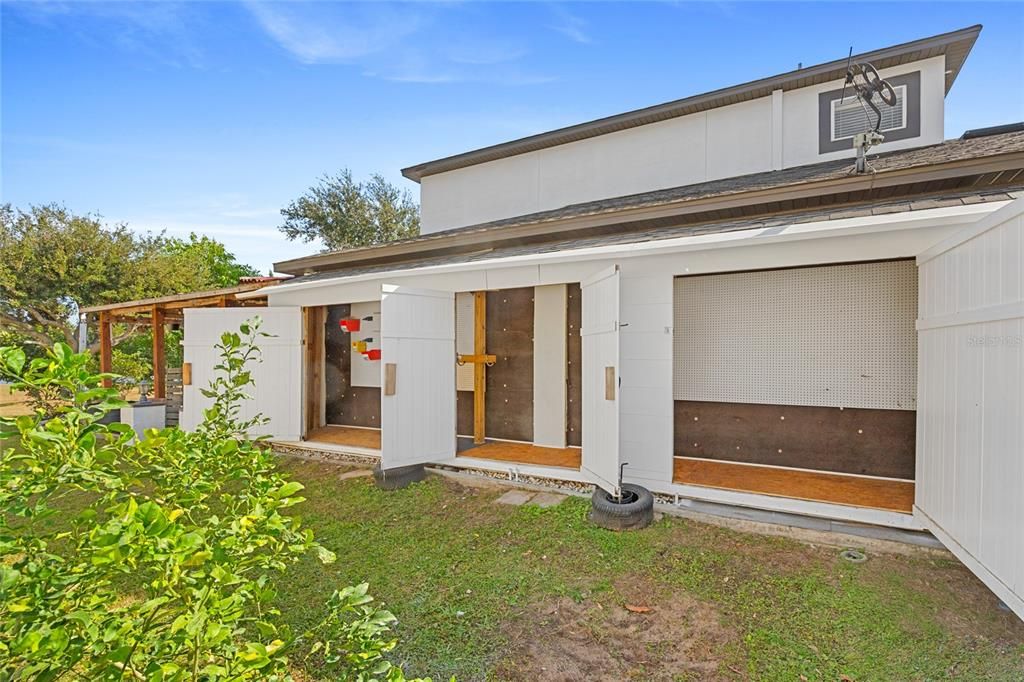
    • Características Exteriores: Irrigation System / Outdoor Grill / Outdoor Kitchen / Outdoor Shower / Sliding Doors / Storage

    Lote

    • Lote: 0.29 Hectáreas

    Otra Información de Propiedad

    • Número de Parcela: 291925160000005400

    • Zonificación: R-4

  • Tipo y estilo

    • Tipo de propiedad: Residential

    • Subtipo de propiedad: Single Family Residence

  • Utilidad

    • Electricity Connected

    • Sewer Connected

    • Water Connected

  • Otra información financiera

    • HOA: $126

    • Frecuencia HOA: Quarterly

    • Importe anual de impuestos: $783

  • Detalles de la fuente

    • MLS ID: O6365794

    Otros hechos

    • Materiales de construcción: Stucco

    • Detalles de la fundación: Slab

    • Características de lavandería: Inside / Laundry Room

    • Características del patio y el porche: Covered / Deck / Enclosed / Patio / Porch / Rear Porch / Screened

    • Características de la ventana: Blinds

    • Caras de dirección: Northeast

    • Espacios de garaje: 3

    • Garaje adjunto: Si

    • Garaje: Si

    • Salón: 2320

    • Fuente de agua: Public

    • Nombre de subdivisión: PARK HILL SUB

Consulta privada
Habla con el asesor de este inmueble.
Planos, documentos del HOA, comparables off-market, agendar una visita privada — un solo mensaje directo al especialista local.

Más como esta

Nuevo
Activo con contrato
$535,500
Casa
3 camas · 2 baños · 2,789 sqft
SILVER LAKE ESTATES, LEESBURG
34205 PARK LANE
Activo con contrato
$479,000
Casa
4 camas · 2 baños · 2,134 sqft
JOHNSONS MARY K & T S, LEESBURG
6820 TUSCAWILLA DRIVE
Activo con contrato
$375,000
Casa
4 camas · 2 baños · 2,948 sqft
PARK HILL SUB, LEESBURG
7642 PARK HILL AVENUE
-$3K
Activo con contrato
$297,000
Casa
4 camas · 2 baños · 1,981 sqft
LEESBURG SLEEPY HOLLOW FIRST ADD, LEESBURG
204 ROUND MAN STREET
-$10K
Activo con contrato
$409,900
Casa
3 camas · 2 baños · 1,712 sqft
PICCIOLA ISLAND SUB, FRUITLAND PARK
5202 SYDNEY ROAD
-$7K
Activo con contrato
$341,490
Casa
4 camas · 3 baños · 2,210 sqft
SILVER LAKE POINTE, LEESBURG
9194 HARRIS HAWK DRIVE
Activo con contrato
$348,990
Casa
4 camas · 2 baños · 1,876 sqft
OAKSTONE FARMS, LEESBURG
8604 OAKSTONE CIRCLE
-$7K
Activo con contrato
$329,490
Casa
4 camas · 3 baños · 2,001 sqft
SILVER LAKE POINTE, LEESBURG
9620 STARLING LOOP

Mercado cerca de esta dirección

Conteos en vivo en la misma zona.
Ver todo

The multiple listing information is provided by the Stellar MLS from a copyrighted compilation of listings. The compilation of listings and each individual listing are ©2026-present Stellar MLS. All Rights Reserved. The information provided is for consumers' personal, noncommercial use and may not be used for any purpose other than to identify prospective properties consumers may be interested in purchasing. All properties are subject to prior sale or withdrawal. All information provided is deemed reliable but is not guaranteed accurate, and should be independently verified. Listing courtesy of: WATSON REALTY CORP