Vender tu casa
Valoración gratuita de tu hogar
Contacto
Cuéntenos sobre sus necesidades
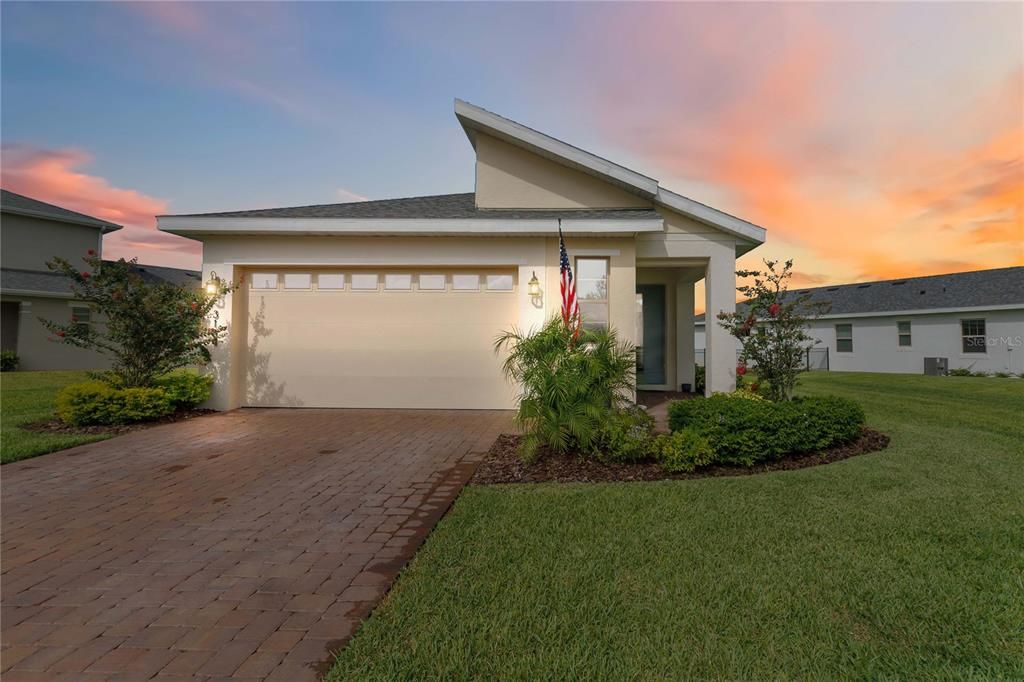
3184 SONGBIRD CIRCLE

Casa En Venta
$439,900

BTC: 5.29107529

ETH: 166.00000000

6 días
3 camas
2 baños
1,852 sqft

Visión general

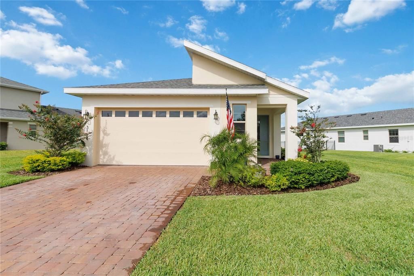
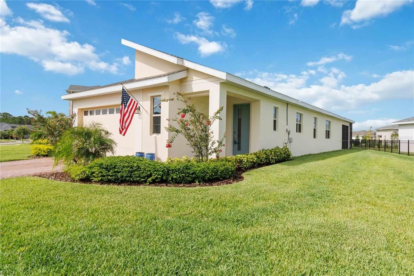
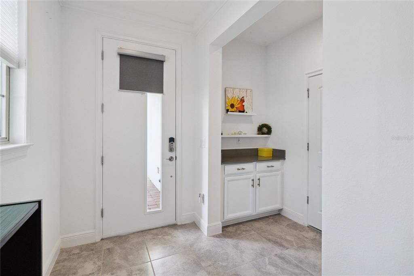
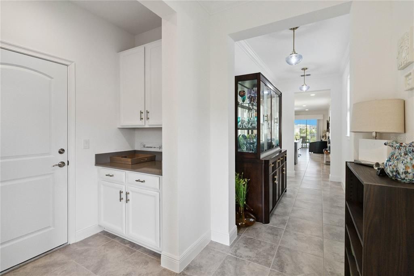
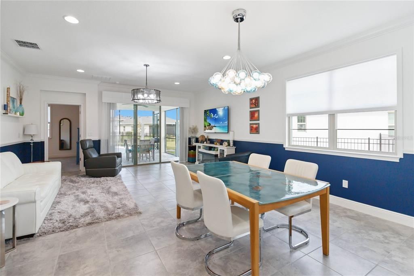
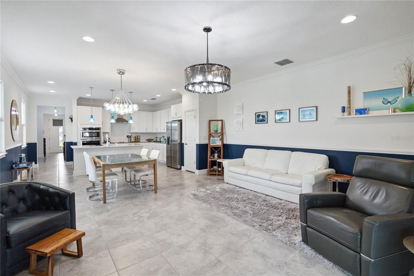
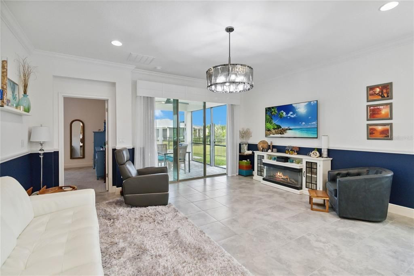
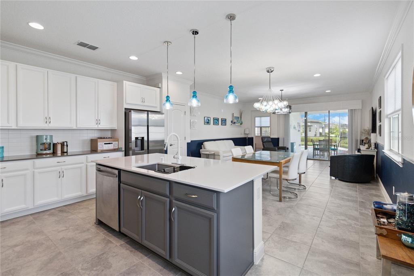
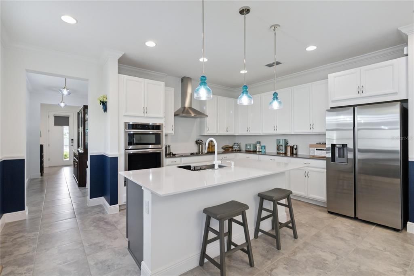
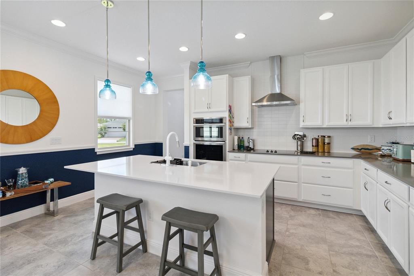
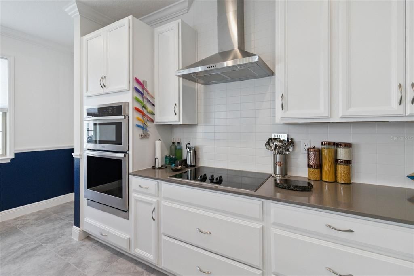
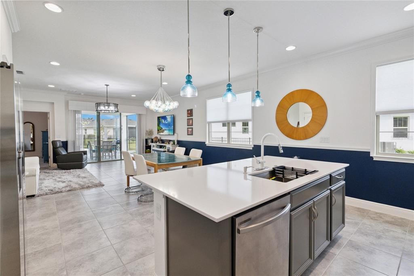
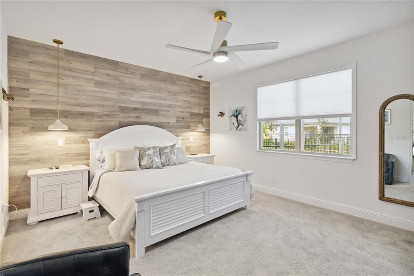
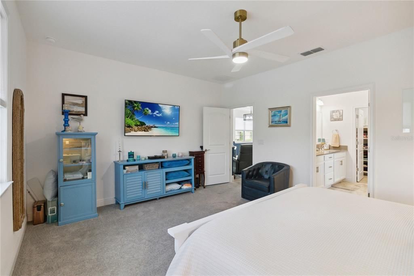
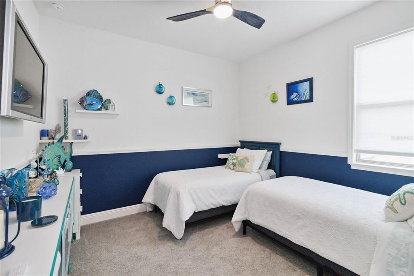
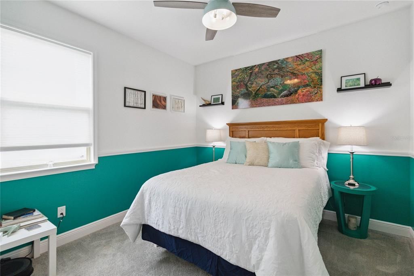
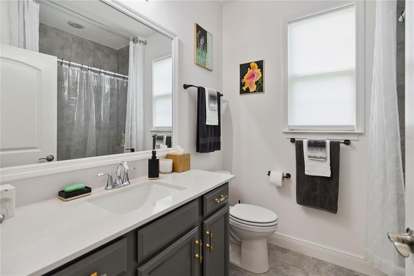
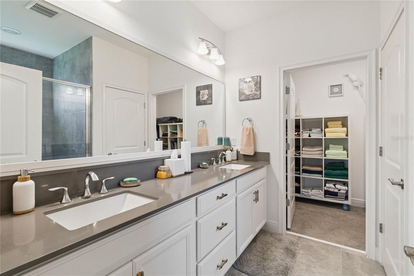
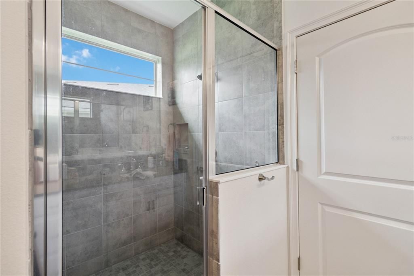
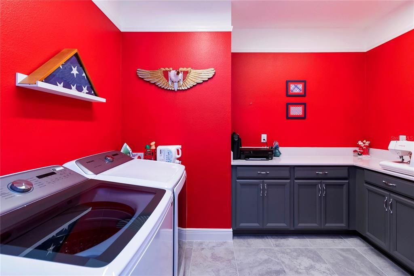
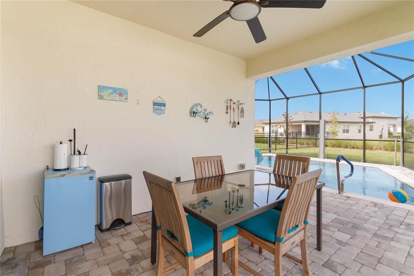
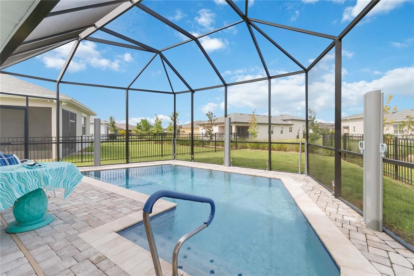
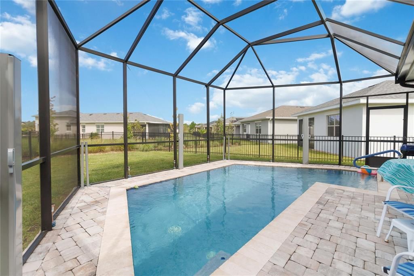
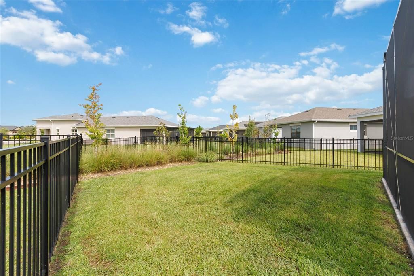
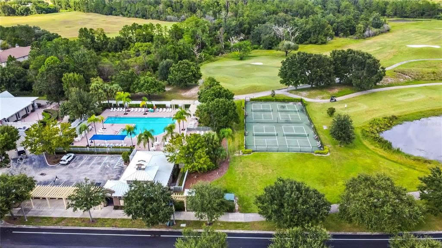
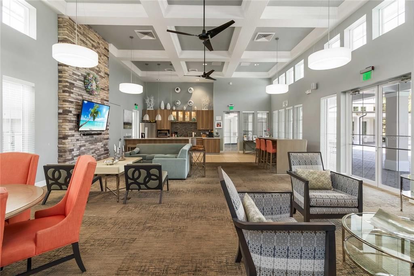
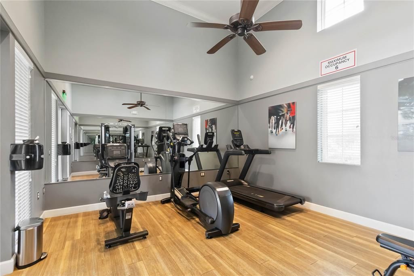
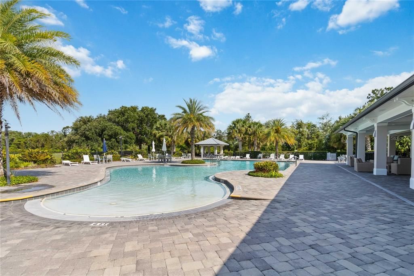
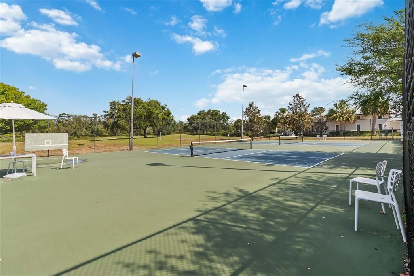
Discover resort-style living in The Lakes at Harmony, a sought-after 55 and better community nestled in a peaceful corner of St. Cloud. This beautifully maintained 3-bedroom, 2-bath pool home offers more than 1850 square feet of inviting living space on a spacious lot, complete with a custom saltwater pool designed for relaxing, entertaining, and enjoying Florida's year-round sunshine. Step inside to an open, comfortable layout that makes everyday living and hosting effortless. The kitchen features upgraded stainless-steel appliances, while the spacious owner's suite provides a private retreat with a beautifully tiled shower and glass enclosure. Outside, your private pool oasis offers the perfect setting for morning swims, weekend gatherings, or unwinding at the end of the day--with the added benefit of retractable privacy screens completely around the pool area, as well as the larger homesite with plenty of outdoor space. The Lakes at Harmony delivers an exceptional lifestyle with lawn maintenance included and access to desirable community amenities within the master-planned Harmony community. Golf lovers will appreciate the beautiful Johnny Miller Signature 18-hole-par 72 golf course, while residents enjoy the tranquility and convenience of this welcoming neighborhood. If you've been waiting for a move-in-ready pool home in a vibrant 55+ community, this is your opportunity. Come see why life in Harmony feels like a vacation--schedule your private showing today before this exceptional home is gone!

Ubicación

Detalles

Tipo:
Residential
Estacionamiento:
Driveway / Garage Door Opener / Oversized
Año de construcción:
2023
Lote:
0.23 Hectáreas
Calefacción:
Central / Electric
precio por sq. medidor:
$238
Enfriamiento:
Central Air
HOA:
$251

Valuation

Our model vs. what's actually selling nearby.
Estimate
$410,990
$331K – $433K
Confidence Low
List vs. estimate
$28K above estimate
List $439,900 · +7.0%
Our model says this listing is priced above recent comparable activity. Room to negotiate.
Price per sq ft
$237
+17.3% vs. city median $202
Based on
17 MLS comparables
Median of recent comparable listings. Sold comps use closing price, active listings use list price.

Destacados

Annual tax
$4,887
2025
HOA
$251/mo
Community Pool, Maintenance Grounds
Pool
Gunite
View
Pool
Garage
2 car garage
Pets
Allowed
Más hechos y características
  • Piso

    • Carpet

    • Tile

    Calefacción

    • Central

    • Electric

    Enfriamiento

    • Central Air

    Accesorios

    • Built-In Oven

    • Cooktop

    • Dishwasher

    • Disposal

    • Dryer

    • Electric Water Heater

    • Exhaust Fan

    • Ice Maker

    • Microwave

    • Range Hood

    • Refrigerator

    • Washer

    Otras características interiores

    • Built-in Features

    • Ceiling Fan(s)

    • Crown Molding

    • Eating Space In Kitchen

    • High Ceilings

    • Open Floorplan

    • Primary Bedroom Main Floor

    • Solid Wood Cabinets

    • Split Bedroom

    • Stone Counters

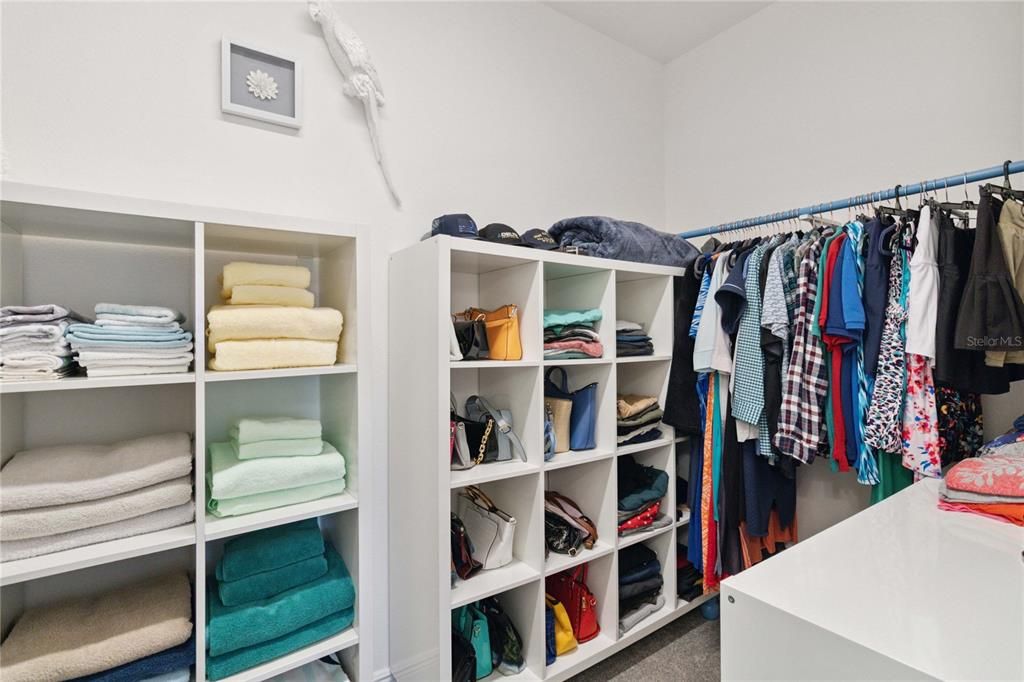
    • Walk-In Closet(s)

    • Window Treatments

    Dormitorios y baños

    • Dormitorios: 3

    • Baños completos: 2

  • Estacionamiento

    • Driveway

    • Garage Door Opener

    • Oversized

    Propiedad

    • Pisos: One

    • Piscina Privada: Si

    • Características Exteriores: Irrigation System / Sidewalk / Sliding Doors

    Lote

    • Lote: 0.23 Hectáreas

    Otra Información de Propiedad

    • Número de Parcela: 292632335700010760

    • Zonificación: SFR

  • Tipo y estilo

    • Tipo de propiedad: Residential

    • Subtipo de propiedad: Single Family Residence

  • Utilidad

    • Electricity Connected

    • Sewer Connected

    • Underground Utilities

    • Water Connected

  • Otra información financiera

    • HOA: $251

    • Frecuencia HOA: Monthly

    • Importe anual de impuestos: $4,888

  • Detalles de la fuente

    • MLS ID: S5157894

    Otros hechos

    • Materiales de construcción: Block / Stucco

    • Detalles de la fundación: Slab

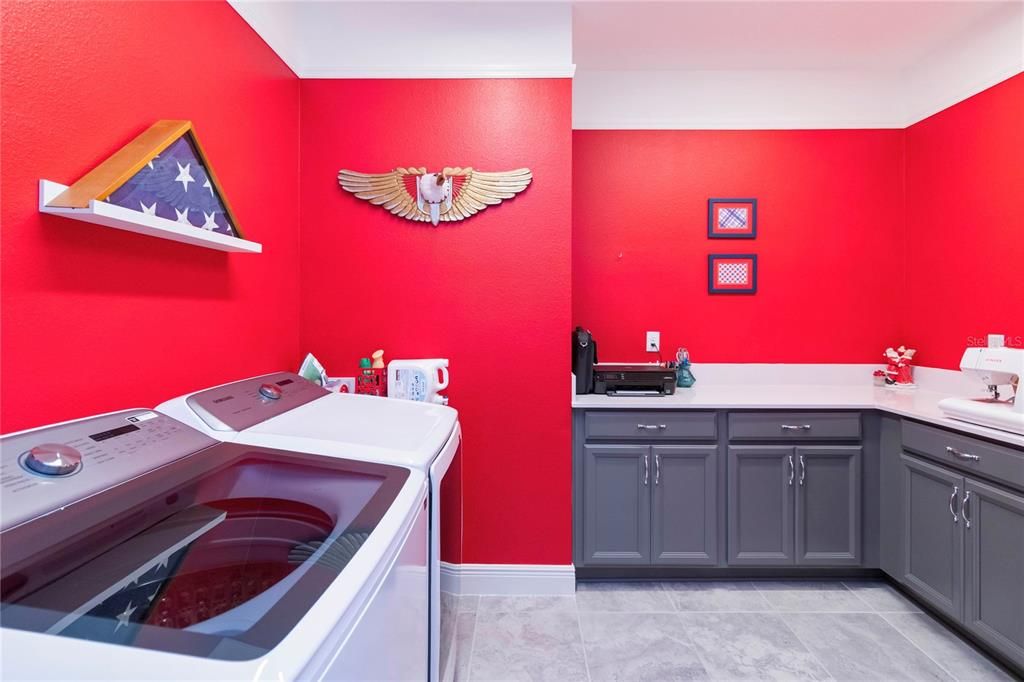
    • Características de lavandería: Electric Dryer Hookup / Inside / Laundry Room / Washer Hookup

    • Características del lote: Conservation Area / Corner Lot / In County / Landscaped / Level / Near Golf Course / Oversized Lot / Sidewalk

    • Características del patio y el porche: Covered / Front Porch / Patio / Screened

    • Características de la piscina: Gunite / In Ground / Lighting / Pool Alarm / Salt Water / Screen Enclosure

    • Características de la ventana: Double Pane Windows / Window Treatments

    • Caras de dirección: Northeast

    • Estilo arquitectónico: Contemporary

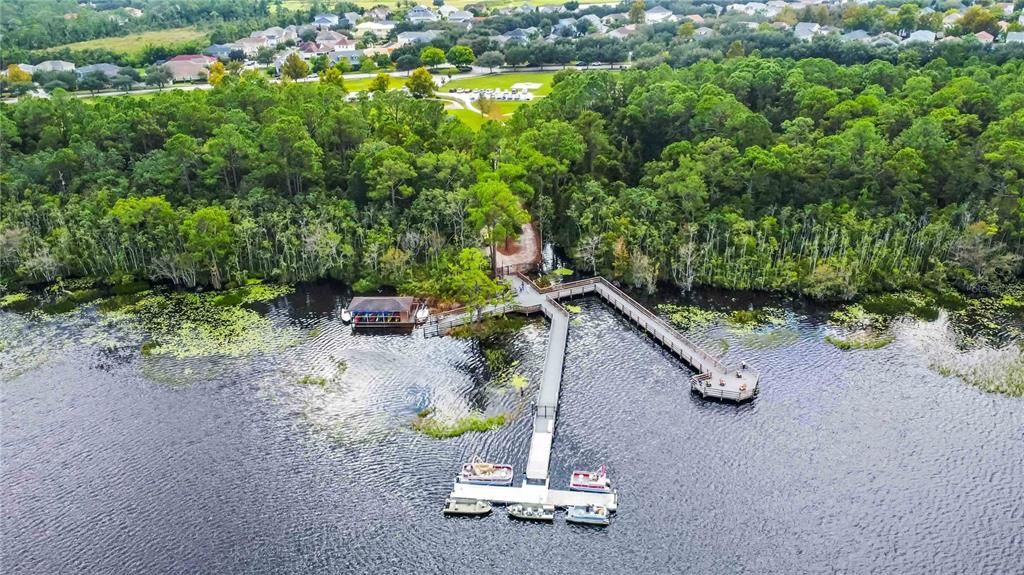
    • Nombre del cuerpo de agua: BUCK LAKE AND CAT LAKE

    • Espacios de garaje: 2

    • Garaje adjunto: Si

    • Garaje: Si

    • Salón: 1852

    • Fuente de agua: Public

    • Nombre de subdivisión: HARMONY NBHD J

Consulta privada
Habla con el asesor de este inmueble.
Planos, documentos del HOA, comparables off-market, agendar una visita privada — un solo mensaje directo al especialista local.

Más como esta

+$6K
En Venta
$451,850
Casa
4 camas · 3 baños · 2,260 sqft
TUMBLESON, ST CLOUD
6928 ARACUAN WAY
En Venta
$344,000
Casa
3 camas · 2 baños · 2,366 sqft
BIRCHWOOD NBHDS B & C, HARMONY
3311 POND PINE ROAD
Nuevo
En Venta
$549,000
Casa
4 camas · 2 baños · 2,978 sqft
HARMONY NBHD H-1, HARMONY
6821 HABITAT DRIVE
Nuevo
En Venta
$384,990
Casa
3 camas · 2 baños · 1,501 sqft
VILLAGES AT HARMONY PB 2C & 2D, ST CLOUD
7171 CARIB GRACKLE DRIVE
Nuevo
En Venta
$524,900
Casa
5 camas · 4 baños · 3,519 sqft
HARMONY NBHD G H F, ST CLOUD
6812 GOLDFLOWER AVENUE
Nuevo
En Venta
$399,900
Casa
4 camas · 2 baños · 2,268 sqft
VILLAGES AT HARMONY PH 1C-2, ST CLOUD
2915 TURNSTONE RUN
6934 ARACUAN WAY
Nuevo
En Venta
$413,080
Casa
4 camas · 2 baños · 1,810 sqft
TUMBLESON, ST CLOUD
6934 ARACUAN WAY
Nuevo
En Venta
$425,000
Casa
4 camas · 3 baños · 2,274 sqft
HARMONY NBHD H-2, ST CLOUD
3389 CORDGRASS PLACE

Mercado cerca de esta dirección

Conteos en vivo en la misma zona.
Ver todo

The multiple listing information is provided by the Stellar MLS from a copyrighted compilation of listings. The compilation of listings and each individual listing are ©2026-present Stellar MLS. All Rights Reserved. The information provided is for consumers' personal, noncommercial use and may not be used for any purpose other than to identify prospective properties consumers may be interested in purchasing. All properties are subject to prior sale or withdrawal. All information provided is deemed reliable but is not guaranteed accurate, and should be independently verified. Listing courtesy of: WEICHERT REALTORS HALLMARK PRO