Vender tu casa
Valoración gratuita de tu hogar
Contacto
Cuéntenos sobre sus necesidades
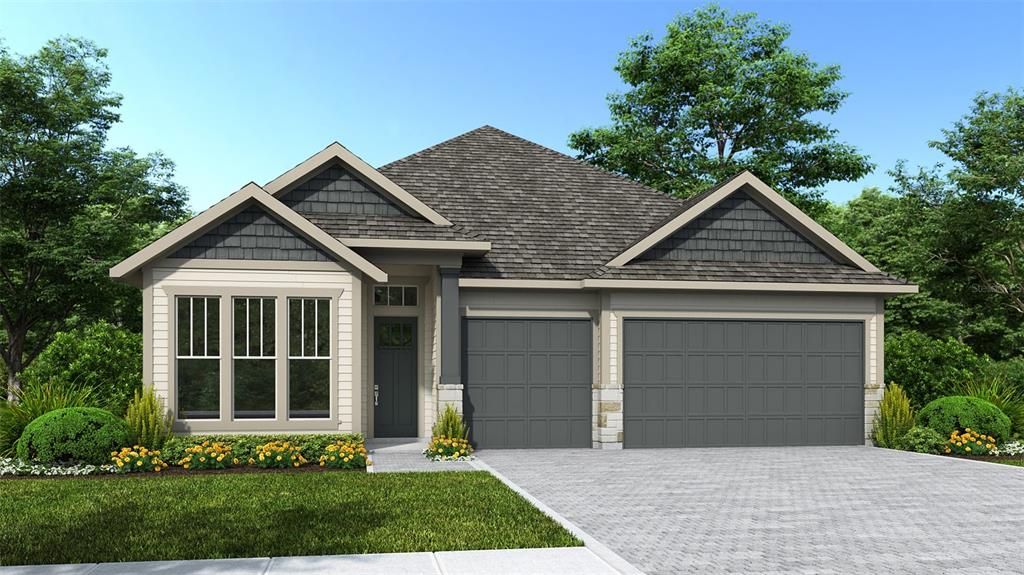
3186 SAILHOUSE DRIVE

Casa En Venta
$799,900

BTC: 10.34799483

ETH: 326.62311147

Nuevo
4 camas
3 baños
2,957 sqft

Visión general

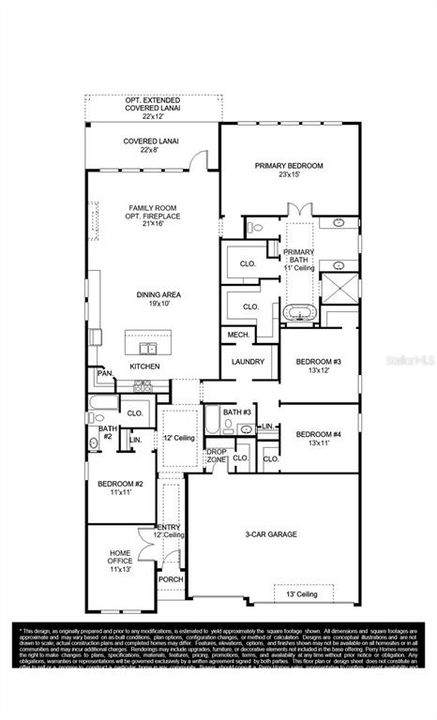
Under Construction. This floor plan opens from a porch with a 12-foot ceiling entry into a central hall, leading to a home office with French doors and the main living area. Hardwood floors throughout main living area. The open kitchen features a pantry and overlooks the dining area and family room. The home plan features a spacious primary bedroom with a wall of windows and a primary bathroom with a freestanding tub, a glass-enclosed shower, dual vanities, and two walk-in closets. Three secondary bedrooms are complemented by two secondary full bathrooms. This home plan also offers an extended covered lanai for outdoor living and a utility room. This home plan includes a drop zone off of a three-car garage.

Ubicación

Detalles

Tipo:
Residential
Estacionamiento:
Sin datos
Año de construcción:
2026
Lote:
0.20 Hectáreas
Calefacción:
Other
precio por sq. medidor:
$271
Enfriamiento:
Central Air
HOA:
$138

Valuation

Our model vs. what's actually selling nearby.
Estimate
$644,163
$573K – $1.2M
Confidence Low
List vs. estimate
$155K above estimate
List $799,900 · +24.2%
Our model says this listing is priced above recent comparable activity. Room to negotiate.
Price per sq ft
$270
+23.9% vs. city median $218
Based on
10 MLS comparables
Median of recent comparable listings. Sold comps use closing price, active listings use list price.

Destacados

HOA
$138/mo
View
Park/Greenbelt, Trees/Woods
Garage
2 car garage
Pets
Allowed
Más hechos y características
  • Piso

    • Carpet

    • Hardwood

    Calefacción

    • Other

    Enfriamiento

    • Central Air

    Accesorios

    • None

    Otras características interiores

    • Ninguno

    Dormitorios y baños

    • Dormitorios: 4

    • Baños completos: 3

  • Propiedad

    • Pisos: One

    • Características Exteriores: None

    Lote

    • Lote: 0.20 Hectáreas

    Otra Información de Propiedad

    • Número de Parcela: 012531554300010090

    • Zonificación: RESIDENTIA

  • Tipo y estilo

    • Tipo de propiedad: Residential

    • Subtipo de propiedad: Single Family Residence

  • Utilidad

    • Other

  • Otra información financiera

    • HOA: $138

    • Frecuencia HOA: Monthly

  • Detalles de la fuente

    • MLS ID: TB8544724

    Otros hechos

    • Materiales de construcción: Wood Frame

    • Detalles de la fundación: Slab

    • Características de lavandería: Inside / Laundry Room

    • Características del patio y el porche: Covered / Rear Porch

    • Caras de dirección: South

    • Estilo arquitectónico: Florida

    • Espacios de garaje: 2

    • Garaje adjunto: Si

    • Garaje: Si

    • Salón: 2957

    • Fuente de agua: None

    • Nombre de subdivisión: WESLYN PARK AT SUNBRIDGE

Consulta privada
Habla con el asesor de este inmueble.
Planos, documentos del HOA, comparables off-market, agendar una visita privada — un solo mensaje directo al especialista local.

Más como esta

Nuevo
En Venta
$593,753
Casa
4 camas · 2 baños · 1,903 sqft
WESLYN PARK PH 4-2, ST CLOUD
3173 SAILHOUSE DRIVE
Nuevo
En Venta
$975,000
Lotes / Tierras
8.58 acres
COUNTRY MEADOW NORTH UNIT 2, ST CLOUD
5879 LEON TYSON ROAD
En Venta
$924,900
Casa
3 camas · 3 baños · 2,866 sqft
DEL WEBB SUNBRIDGE PH 1, ST CLOUD
2744 NATURE VIEW ROAD
En Venta
$569,900
Casa
2 camas · 2 baños · 1,921 sqft
DEL WEBB SUNBRIDGE PH 2A, ST CLOUD
6391 SHIMMERING SHORES LANE
+$30K
En Venta
$704,880
Casa
4 camas · 4 baños · 3,063 sqft
WESLYN PARK, ST CLOUD
6717 RUCKSACK ROAD
+$24K
En Venta
$579,235
Casa
3 camas · 2 baños · 1,993 sqft
WESLYN PARK, ST CLOUD
6721 RUCKSACK ROAD
-$20K
En Venta
$675,000
Casa
4 camas · 4 baños · 3,191 sqft
WESLYN PARK, ST CLOUD
6236 TRAILBLAZE BEND
+$34K
En Venta
$684,425
Casa
4 camas · 3 baños · 2,776 sqft
WESLYN PARK, ST CLOUD
6680 RUCKSACK ROAD

Mercado cerca de esta dirección

Conteos en vivo en la misma zona.
Ver todo

The multiple listing information is provided by the Stellar MLS from a copyrighted compilation of listings. The compilation of listings and each individual listing are ©2026-present Stellar MLS. All Rights Reserved. The information provided is for consumers' personal, noncommercial use and may not be used for any purpose other than to identify prospective properties consumers may be interested in purchasing. All properties are subject to prior sale or withdrawal. All information provided is deemed reliable but is not guaranteed accurate, and should be independently verified. Listing courtesy of: PERRY HOMES