Vender tu casa
Valoración gratuita de tu hogar
Contacto
Cuéntenos sobre sus necesidades

3187 ST MARTIN STREET

Casa Activo con contrato
$899,900

BTC: 11.44183090

ETH: 355.62141869

12 días
4 camas
4 baños
3,475 sqft

Visión general

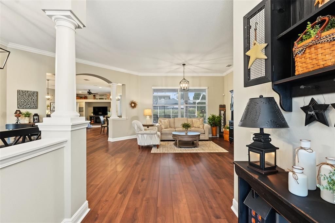
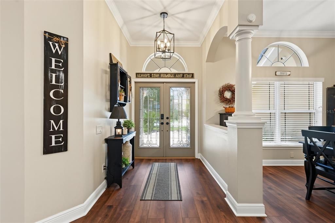
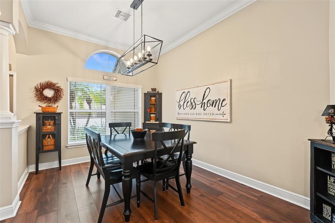
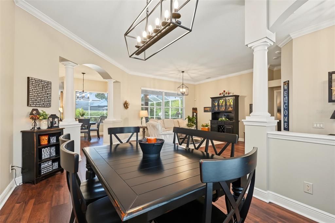
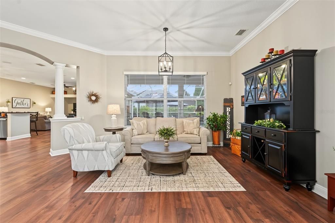
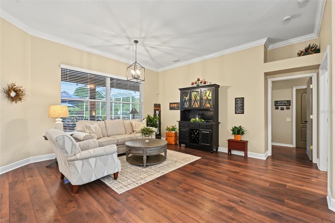
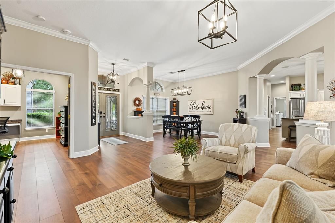
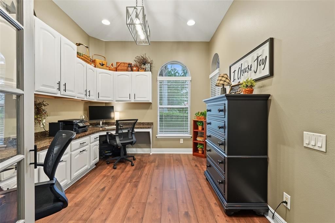
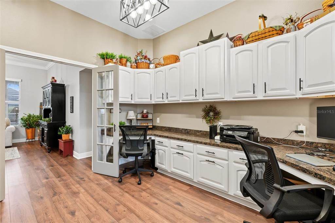
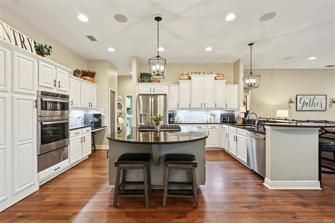
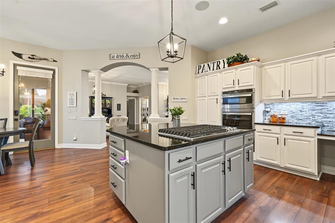
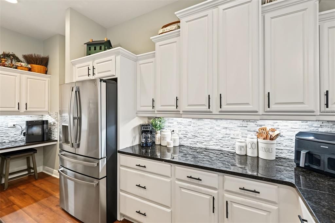
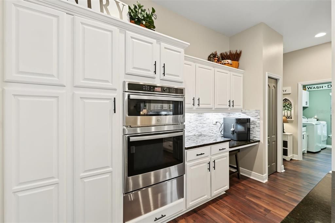
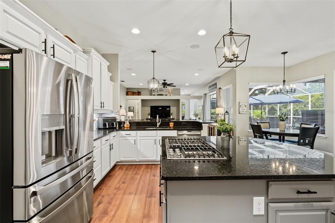
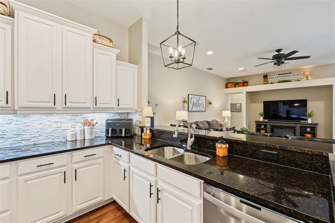
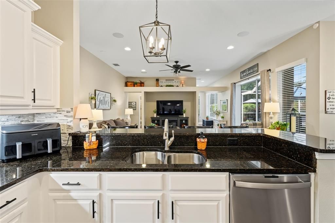
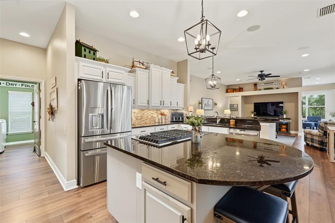
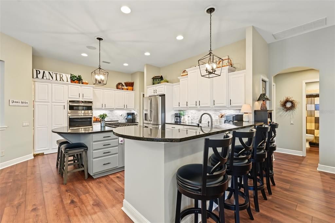
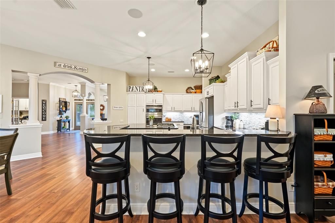
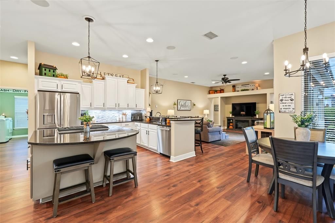
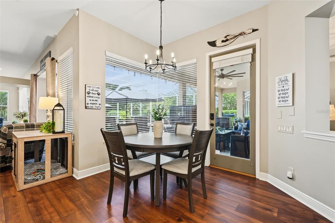
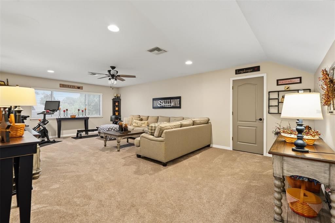
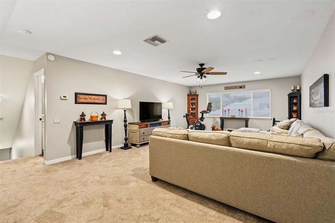
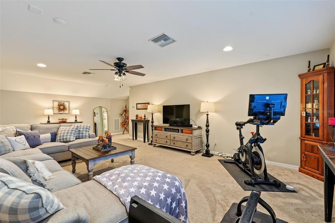
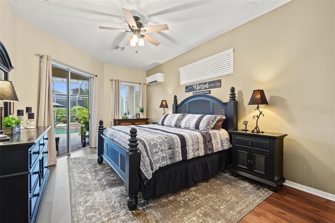
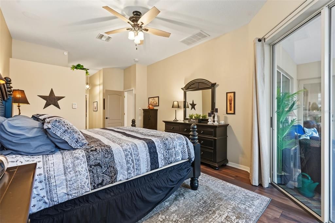
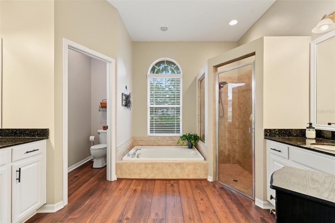
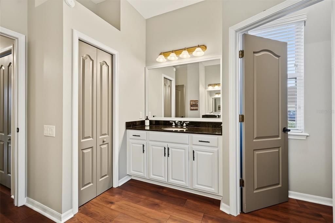
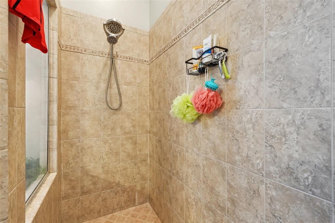
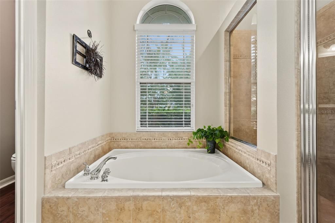
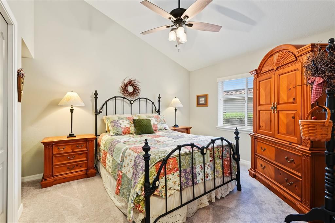
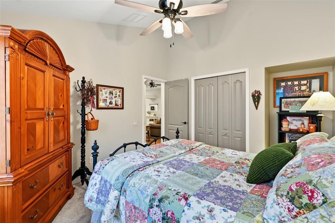
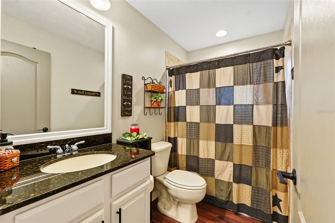
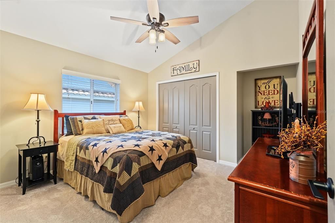
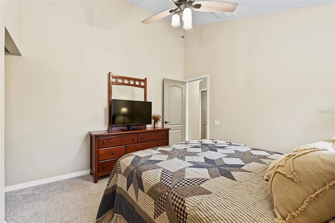
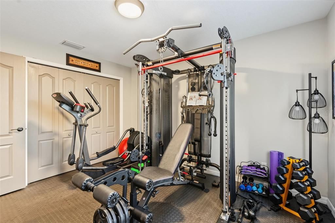
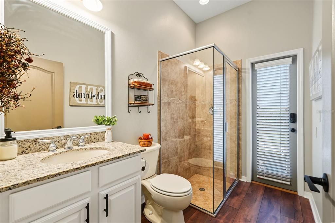
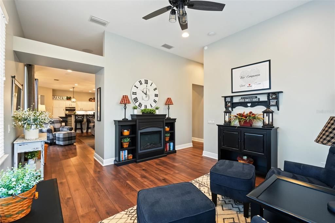
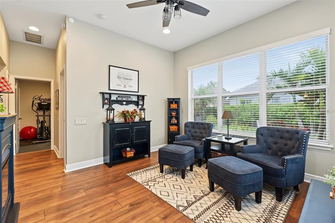
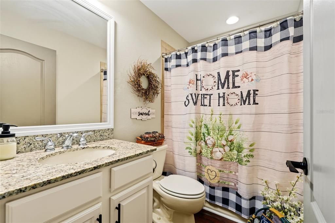
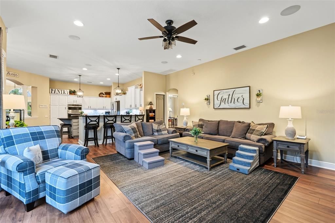
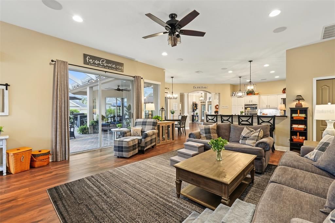
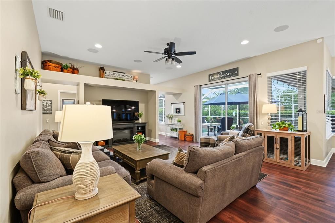
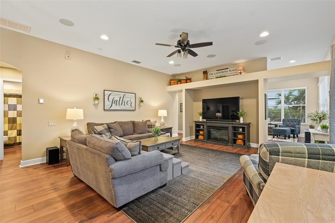
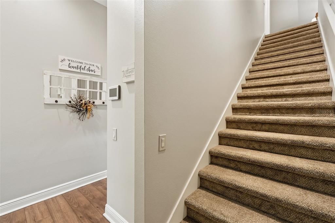
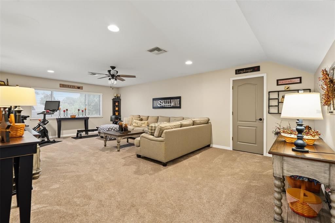
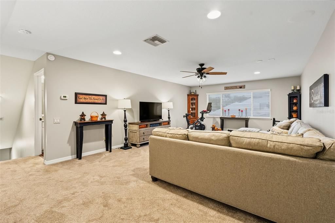
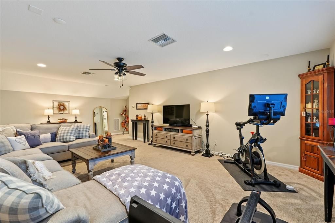
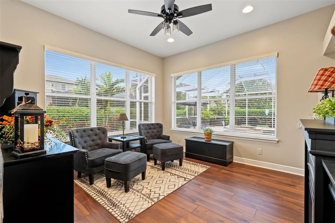
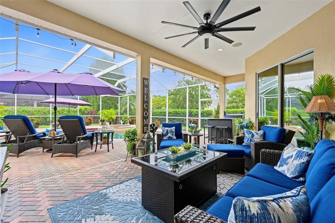
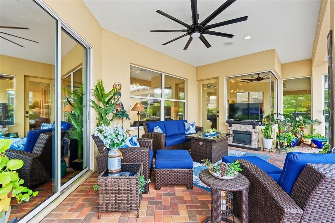
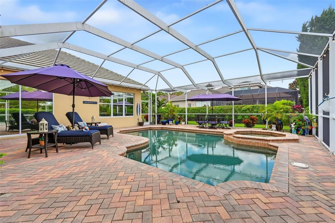
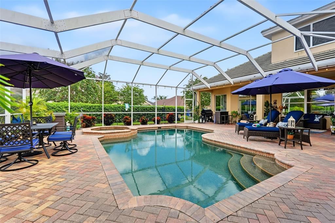
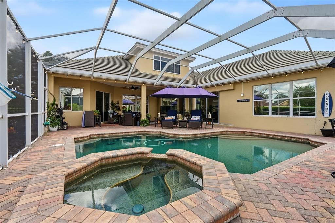
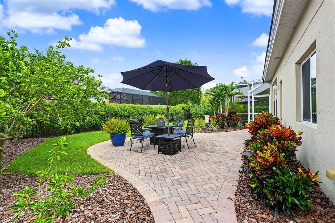
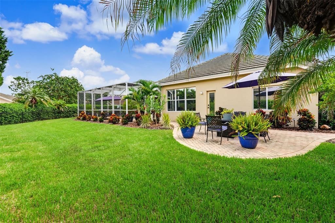
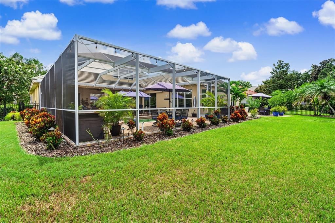
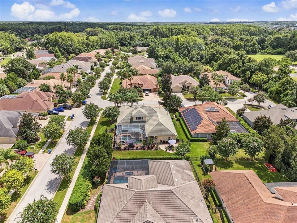
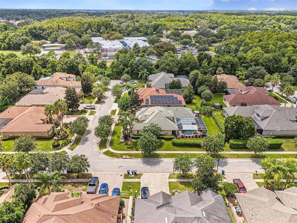
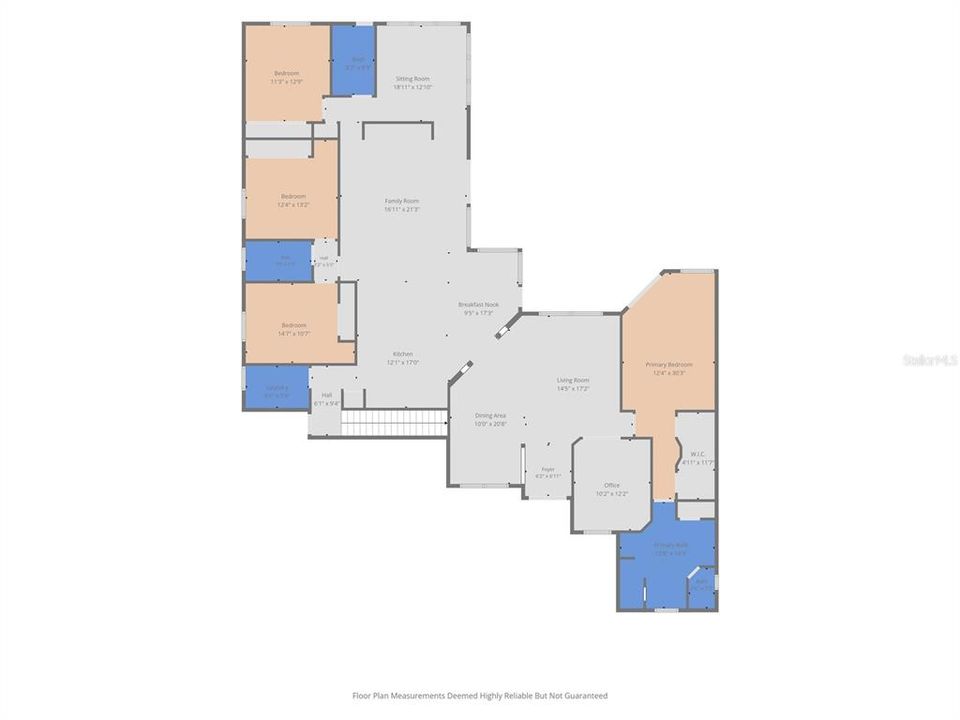
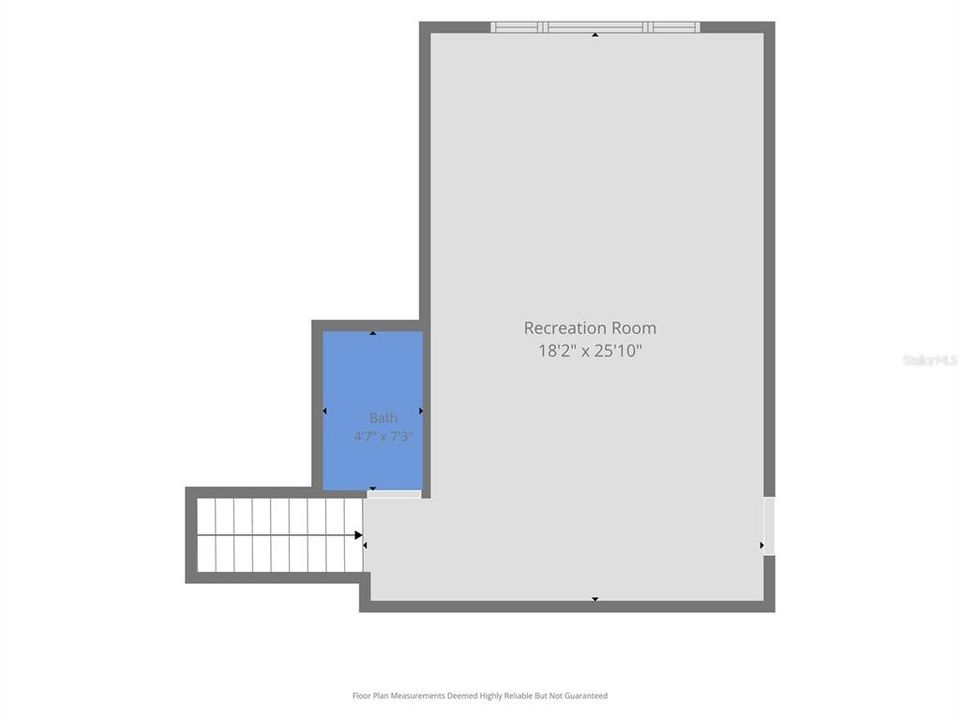
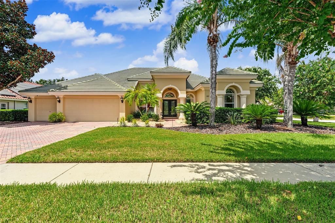
Under contract-accepting backup offers. Welcome to this exceptional four-bedroom, four-bathroom pool home in a desirable gated community of Winslow Park along the East Lake corridor in Tarpon Springs. Offering approximately 3,475 square feet, this impressive corner-lot residence features a three-car garage, extensive updates, and one of the largest screened-in lanais in the neighborhood. With a 2024 A/C, 2020 water heater, and 2005 tile roof with an estimated 50-year life, this home offers style and peace of mind. A welcoming foyer leads into the spacious living room, where high ceilings and crown molding create an elegant first impression. The home also features a separate dining room and dedicated office with built-in desk and cabinetry. Updated flooring is waterproof, scratch-resistant, and designed to stand up to everyday life, including pets. Thoughtful upgrades and finishes provide a polished yet comfortable atmosphere. The beautifully updated kitchen features abundant cabinetry, granite countertops, a large island, breakfast nook, and upgraded GE Profile appliances. A larger KitchenAid gas cooktop adds functionality for the home chef, with approximately $20,000 invested in appliance upgrades. The kitchen opens to the family room, creating an ideal space for entertaining. The adjacent laundry room offers additional storage and a sink. The spacious primary suite is a private retreat with sliders leading to the pool area. The bedroom features a mini-split system, dual walk-in closets, dressing area with mirror, and luxurious en-suite bathroom with two separate vanities, soaking tub, glass-enclosed shower, and private water closet. Additional bedrooms are nicely sized with ceiling fans, while one full bathroom offers direct pool access. A separate back sitting room provides flexible living space with access to the pool. Upstairs, a large media room offers the perfect space for movie nights, gaming, entertaining, or a second living area. The second level also includes a full bathroom and closet, making the space incredibly versatile. Hurricane-rated Bahama screens are permanently installed on the second floor for added protection. Step outside to your own Florida oasis. The extended screened-in lanai is the largest in the neighborhood, providing an impressive amount of covered outdoor living space. A covered outdoor dining area with ceiling fan overlooks the sparkling pool, while tropical foliage and a fenced backyard create a private setting. Pool updates include a 2024 pool pump and salt cell, and the pool can be automated through an app. Beyond the screened enclosure, an additional patio provides even more outdoor space. Additional features include mirror-tinted windows designed to help reduce energy costs, added fencing, hurricane protection fabric, and no hurricane damage or insurance claims related to Hurricanes Helene or Milton. The three-car garage provides plenty of room for vehicles, storage, and hobbies. Ideally located in the sought-after East Lake corridor of Tarpon Springs, this home offers convenient access to zoned schools, golf courses, parks, dining, shopping, and a short drive to Gulf beaches. Combining spacious living areas, extensive upgrades, a private pool, and exceptional outdoor space, this home is designed for comfortable Florida living and entertaining. Schedule your tour today!

Ubicación

Detalles

Tipo:
Residential
Estacionamiento:
Driveway
Año de construcción:
2006
Lote:
0.32 Hectáreas
Calefacción:
Central
precio por sq. medidor:
$259
Enfriamiento:
Central Air
HOA:
$660

Valuation

Our model vs. what's actually selling nearby.
Estimate
$864,950
$681K – $1.2M
Confidence Low
List vs. estimate
$34K above estimate
List $899,900 · +4.0%
Our model says this listing is priced above recent comparable activity. Room to negotiate.
Price per sq ft
$258
-3.0% vs. city median $267
Based on
8 MLS comparables
Median of recent comparable listings. Sold comps use closing price, active listings use list price.

Destacados

Annual tax
$13,097
2025
HOA
$660/qtr
Pool
Deck
Garage
3 car garage
Pets
Allowed
Más hechos y características
  • Piso

    • Carpet

    • Laminate

    Calefacción

    • Central

    Enfriamiento

    • Central Air

    Accesorios

    • Cooktop

    • Dishwasher

    • Microwave

    • Range

    • Refrigerator

    Otras características interiores

    • Built-in Features

    • Ceiling Fan(s)

    • Crown Molding

    • Eating Space In Kitchen

    • High Ceilings

    • Kitchen/Family Room Combo

    • Living Room/Dining Room Combo

    • Open Floorplan

    • Primary Bedroom Main Floor

    • Split Bedroom

    • Stone Counters

    • Vaulted Ceiling(s)

    • Walk-In Closet(s)

    • Window Treatments

    Dormitorios y baños

    • Dormitorios: 4

    • Baños completos: 4

  • Estacionamiento

    • Driveway

    Propiedad

    • Pisos: Two

    • Piscina Privada: Si

    • Características Exteriores: Lighting / Private Entrance / Private Mailbox / Private Yard / Rain Gutters / Sidewalk

    Lote

    • Lote: 0.32 Hectáreas

    Otra Información de Propiedad

    • Número de Parcela: 152716983410000070

    • Zonificación: RPD-2.5

  • Tipo y estilo

    • Tipo de propiedad: Residential

    • Subtipo de propiedad: Single Family Residence

  • Utilidad

    • Cable Connected

    • Electricity Connected

    • Water Connected

    Energía verde

    • Windows

  • Otra información financiera

    • HOA: $660

    • Frecuencia HOA: Quarterly

    • Importe anual de impuestos: $13,097

  • Detalles de la fuente

    • MLS ID: TB8539973

    Otros hechos

    • Materiales de construcción: Stucco

    • Detalles de la fundación: Slab

    • Características de lavandería: Inside / Laundry Room

    • Características del lote: Corner Lot

    • Características del patio y el porche: Covered / Deck / Patio / Rear Porch / Screened

    • Características de la piscina: Deck / In Ground / Salt Water / Screen Enclosure

    • Caras de dirección: Southwest

    • Espacios de garaje: 3

    • Garaje adjunto: Si

    • Garaje: Si

    • Salón: 3475

    • Fuente de agua: Public

    • Nombre de subdivisión: WINSLOW PARK

Consulta privada
Habla con el asesor de este inmueble.
Planos, documentos del HOA, comparables off-market, agendar una visita privada — un solo mensaje directo al especialista local.

Más como esta

Nuevo
Activo con contrato
$1,150,000
Casa
4 camas · 3 baños · 3,652 sqft
CRESCENT OAKS COUNTRY CLUB PH 1, TARPON SPRINGS
3351 BRISTOL PLACE
Nuevo
Activo con contrato
$839,500
Casa
4 camas · 3 baños · 3,227 sqft
VILLAGES AT FOX HOLLOW WEST, NEW PORT RICHEY
1021 HAGEN DRIVE
-$30K
Activo con contrato
$719,000
Casa
4 camas · 3 baños · 2,597 sqft
CRESCENT OAKS COUNTRY CLUB KINGSBURY PH 2, TARPON SPRINGS
1266 BERKSHIRE LANE
Activo con contrato
$999,000
Casa
5 camas · 3 baños · 3,962 sqft
LYNNWOOD PH 2, PALM HARBOR
4151 LA SALLE DRIVE
-$100K
Activo con contrato
$999,900
Casa
4 camas · 3 baños · 3,064 sqft
CYPRESS RUN UNIT II, TARPON SPRINGS
2778 ST ANDREWS BOULEVARD
-$50K
Activo con contrato
$875,000
Casa
5 camas · 3 baños · 3,238 sqft
GNUOY PARK, TARPON SPRINGS
285 LAKEVIEW DRIVE
+$50K
Activo con contrato
$1,120,000
Casa
4 camas · 3 baños · 3,049 sqft
NORTH LAKE ESTATES, TARPON SPRINGS
709 ESTATES BOULEVARD
-$10K
Activo con contrato
$789,000
Casa
4 camas · 3 baños · 2,925 sqft
BRIARWICK, PALM HARBOR
4072 BELMOOR DRIVE

Mercado cerca de esta dirección

Conteos en vivo en la misma zona.
Ver todo

The multiple listing information is provided by the Stellar MLS from a copyrighted compilation of listings. The compilation of listings and each individual listing are ©2026-present Stellar MLS. All Rights Reserved. The information provided is for consumers' personal, noncommercial use and may not be used for any purpose other than to identify prospective properties consumers may be interested in purchasing. All properties are subject to prior sale or withdrawal. All information provided is deemed reliable but is not guaranteed accurate, and should be independently verified. Listing courtesy of: EXP REALTY LLC