
Vender tu casa
Valoración gratuita de tu hogar
Contacto
Cuéntenos sobre sus necesidades
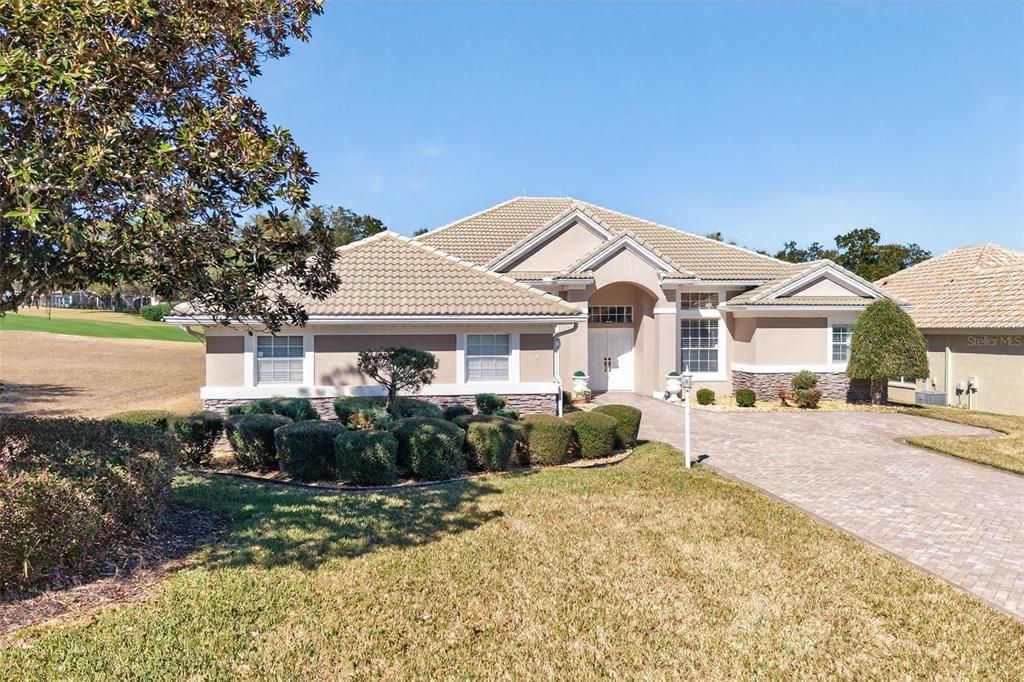
319 W REDSOX PATH

Casa Vendido Recientemente
$510,000

BTC: 6.36557100

ETH: 209.70394737

Fecha de venta: 2026-03-09
3 días
4 camas
2 baños
2,750 sqft

Visión general

Welcome to luxury living in Terra Vista at Citrus Hills. Perfectly positioned on the golf course, 319 W. Red Sox offers 4 bedrooms, 2.5 baths, plus a dedicated office, and an outdoor entertaining space with a screened-in pool and outdoor kitchen overlooking pristine fairway views. From the moment you arrive, you’ll appreciate the brick paver driveway, tile roof, and the upscale curb appeal that defines this elite country club neighborhood in Hernando, Florida. Inside, the home is filled with natural light and thoughtfully designed for both everyday living and entertaining, featuring a formal living room, separate family room, and a spacious dining room. The large kitchen offers granite countertops, ample cabinetry, and a layout that opens beautifully to the main living areas and outdoor living space. The oversized primary suite is a true retreat with two walk-in closets and a spa-inspired ensuite featuring a soaking tub and a large walk-in shower. Three additional guest bedrooms each offer closets and comfortable space for family or visitors. The office includes built-in bookshelves and a built-in desk, ideal for working from home. A well-equipped laundry room with a utility sink adds even more convenience. Step outside to the brick paver pool deck and enjoy breathtaking views of the pool and golf course. Located in one of Citrus County’s premier country club communities, residents enjoy access to community pools, restaurants, multiple fitness centers, tennis and pickleball courts, and dog parks. Convenient to shopping, dining, and the Suncoast Parkway with easy access to Tampa International Airport, plus just 15 minutes from world-famous Crystal River for fishing, kayaking, and outdoor adventure.

Ubicación

Detalles

Tipo:
Residential
Estacionamiento:
Sin datos
Año de construcción:
2000
Lote:
0.23 Hectáreas
Calefacción:
Heat Pump
precio por sq. medidor:
$191
Enfriamiento:
Central Air
HOA:
$282

Valuation

Our model vs. what's actually selling nearby.
Estimate
$397,000
$359K – $539K
Confidence Low
List vs. estimate
$128K above estimate
List $525,000 · +32.2%
Our model says this listing is priced above recent comparable activity. Room to negotiate.
Price per sq ft
$190
-28.4% vs. city median $266
Based on
5 MLS comparables
Median of recent comparable listings. Sold comps use closing price, active listings use list price.

Destacados

Annual tax
$4,304
2025
HOA
$282/mo
Pool
In Ground
Garage
2 car garage
Furnished
Negotiable
Pets
Allowed
Más hechos y características
  • Piso

    • Carpet

    • Ceramic Tile

    Calefacción

    • Heat Pump

    Enfriamiento

    • Central Air

    Accesorios

    • Cooktop

    • Dishwasher

    • Dryer

    • Microwave

    • Refrigerator

    • Washer

    Otras características interiores

    • Ceiling Fan(s)

    • High Ceilings

    • Kitchen/Family Room Combo

    • Living Room/Dining Room Combo

    Dormitorios y baños

    • Dormitorios: 4

    • Baños: 1

    • Baños completos: 2

  • Propiedad

    • Pisos: One

    • Piscina Privada: Si

    • Características Exteriores: Outdoor Shower / Sliding Doors

    Lote

    • Lote: 0.23 Hectáreas

    Otra Información de Propiedad

    • Número de Parcela: 18E18S250040000000160

    • Zonificación: PDR

  • Tipo y estilo

    • Tipo de propiedad: Residential

    • Subtipo de propiedad: Single Family Residence

  • Utilidad

    • Cable Connected

    • Sewer Connected

    • Water Connected

  • Otra información financiera

    • HOA: $282

    • Frecuencia HOA: Monthly

    • Importe anual de impuestos: $4,304

  • Detalles de la fuente

    • MLS ID: OM717838

    Otros hechos

    • Materiales de construcción: Block

    • Detalles de la fundación: Slab

    • Características de lavandería: Inside / Laundry Room

    • Características de la piscina: In Ground

    • Caras de dirección: West

    • Espacios de garaje: 2

    • Garaje adjunto: Si

    • Garaje: Si

    • Salón: 2750

    • Fuente de agua: Public

    • Tamaño de la parcela: 70 x 152

    • Nombre de subdivisión: HILLSIDE

Consulta privada
Habla con el asesor de este inmueble.
Planos, documentos del HOA, comparables off-market, agendar una visita privada — un solo mensaje directo al especialista local.

Más como esta

Vendido Recientemente
$465,450
Casa
4 camas · 3 baños · 2,677 sqft
PINE RIDGE UNIT 3, BEVERLY HILLS
4400 N LENA DRIVE
Vendido Recientemente
$548,900
Casa
3 camas · 2 baños · 2,209 sqft
HUNT CLUB UN 2, HERNANDO
915 N HUNT CLUB DRIVE
Vendido Recientemente
$398,000
Casa
3 camas · 3 baños · 1,967 sqft
FAIRVIEW ESTATES, HERNANDO
4250 N INDIANHEAD ROAD
Vendido Recientemente
$449,990
Casa
4 camas · 3 baños · 1,923 sqft
CAMBRIDGE GREENS CITRUS HILLS, INVERNESS
1637 N BALTIC TERRACE
Vendido Recientemente
$425,000
Casa
3 camas · 2 baños · 2,333 sqft
FAIRVIEW ESTATES, HERNANDO
578 E FORESTHILL PLACE
Vendido Recientemente
$464,000
Casa
3 camas · 2 baños · 1,958 sqft
NEW MAYFIELD ACRES 01 REP, LECANTO
146 S HIGHVIEW AVENUE
Vendido Recientemente
$500,000
Casa
3 camas · 3 baños · 2,572 sqft
TERRA VISTA / SKYVIEW VILLAS 02, HERNANDO
1052 W SKYVIEW LANDINGS DRIVE
Vendido Recientemente
$405,000
Casa
3 camas · 2 baños · 1,628 sqft
TIMBERLANE ESTATES, LECANTO
1121 N GREENTREE TERRACE

Mercado cerca de esta dirección

Conteos en vivo en la misma zona.
Ver todo

The multiple listing information is provided by the Stellar MLS from a copyrighted compilation of listings. The compilation of listings and each individual listing are ©2026-present Stellar MLS. All Rights Reserved. The information provided is for consumers' personal, noncommercial use and may not be used for any purpose other than to identify prospective properties consumers may be interested in purchasing. All properties are subject to prior sale or withdrawal. All information provided is deemed reliable but is not guaranteed accurate, and should be independently verified. Listing courtesy of: MEEK REAL ESTATE SALES, LLC