Vender tu casa
Valoración gratuita de tu hogar
Contacto
Cuéntenos sobre sus necesidades
31919 HEDGEROW DRIVE

Casa Activo con contrato
$550,000

BTC: 8.43817122

ETH: 289.07202624

8 días
3 camas
2 baños
2,087 sqft

Visión general

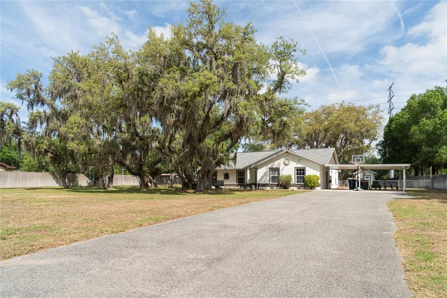
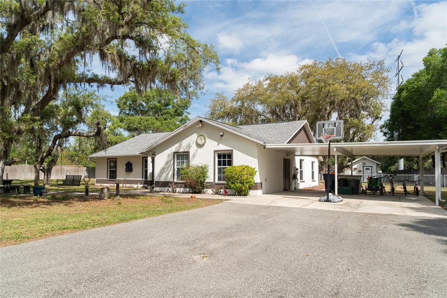
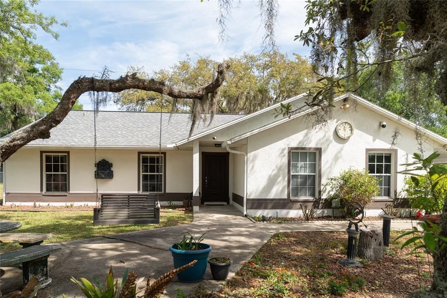
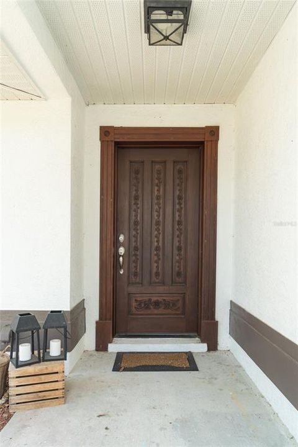
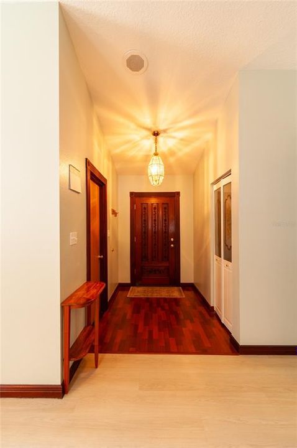
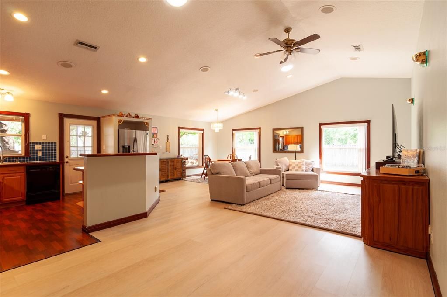
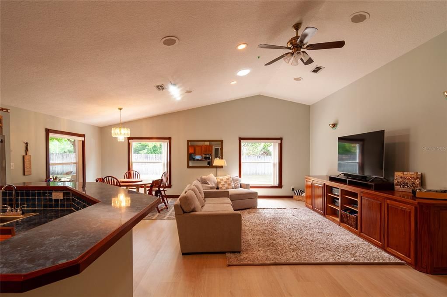
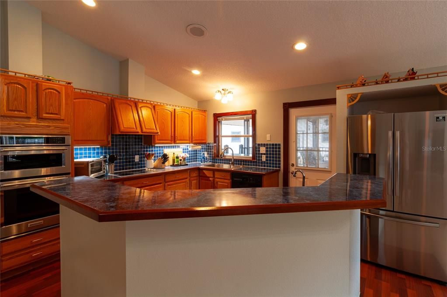
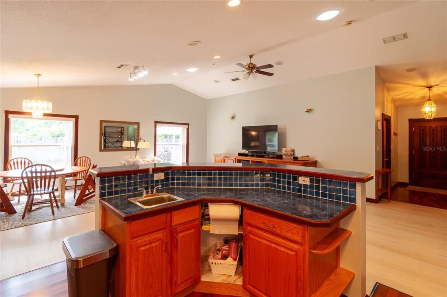
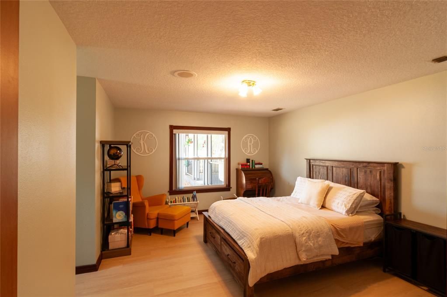
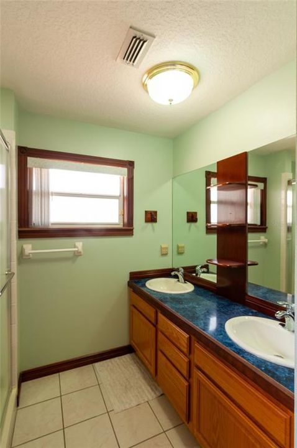
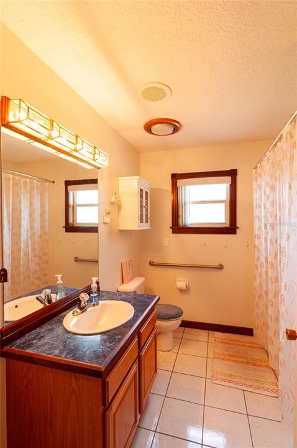
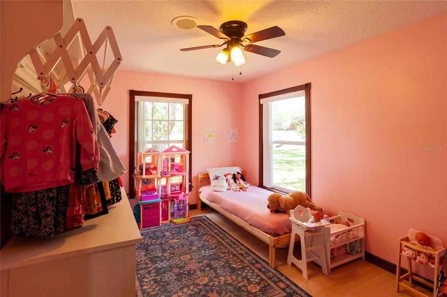
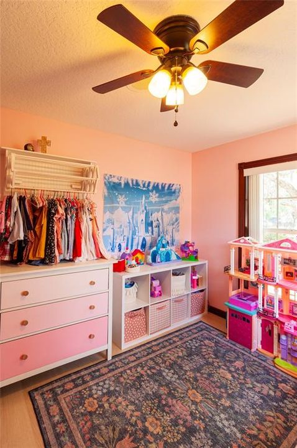
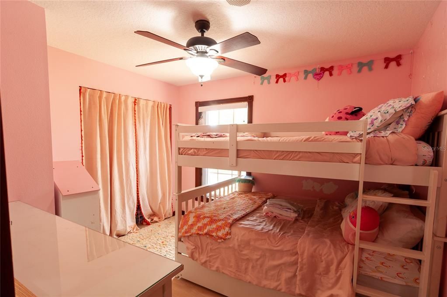
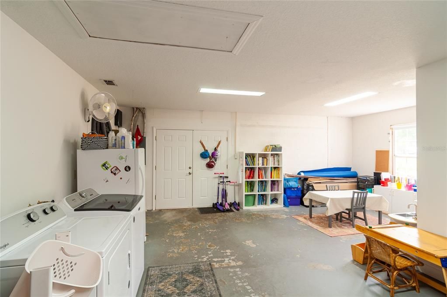
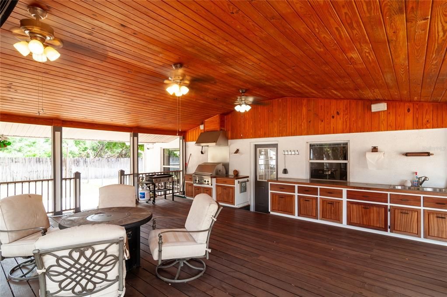
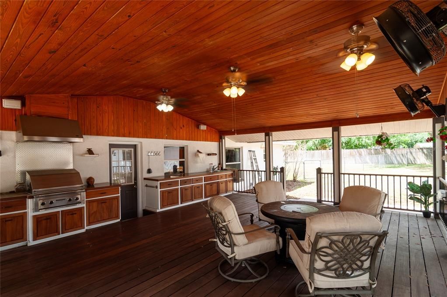
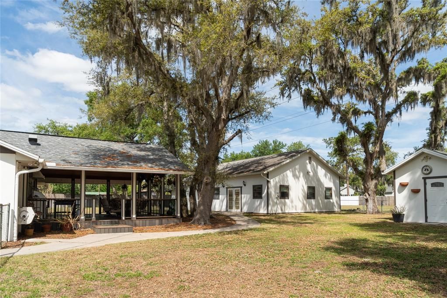
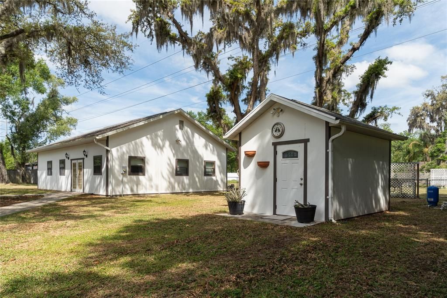
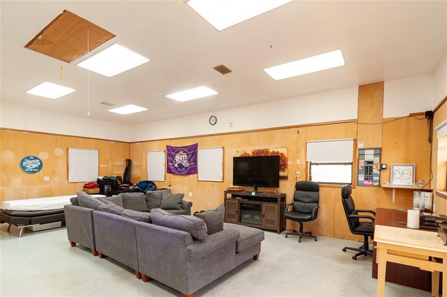
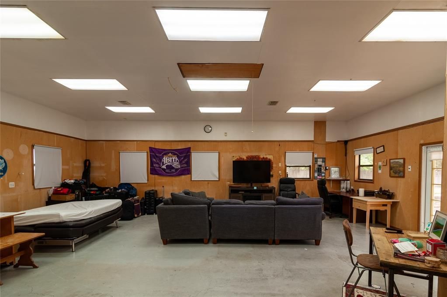
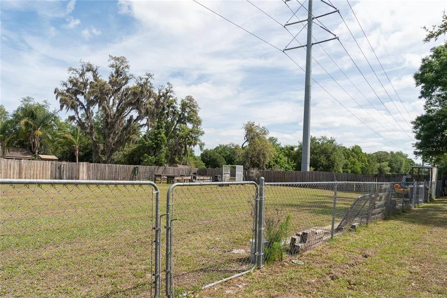
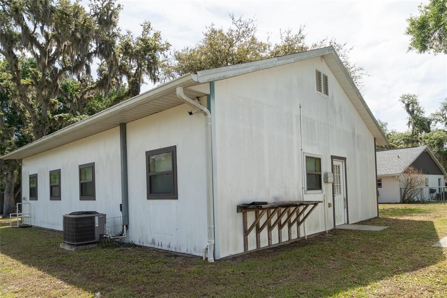
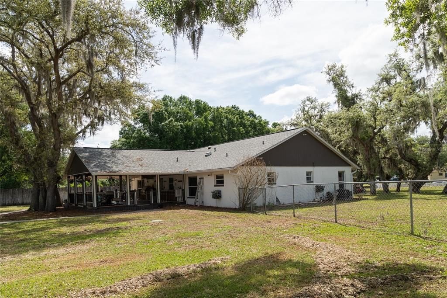
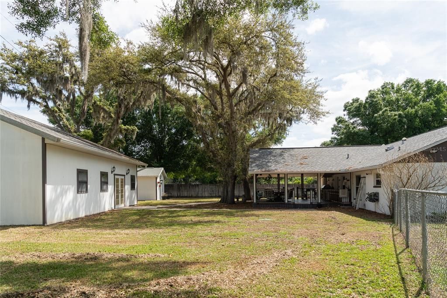
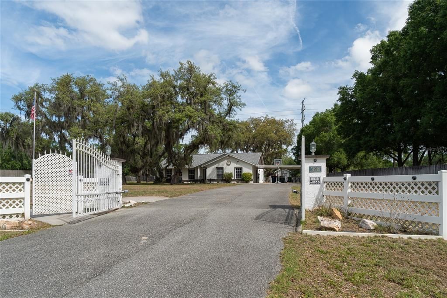
Under contract-accepting backup offers. Located in Wesley Chapel, Florida, in Pasco County just north of Tampa, welcome to 31919 Hedgerow Drive. Situated on approximately 1.2 acres, this property offers a combination of residential living space, storage, workshop potential, and outdoor amenities. The home features 2,087 square feet with three bedrooms and two bathrooms. Interior details include mahogany trim throughout the home, solid oak kitchen cabinetry, and a custom-built cabinet in the living room designed to house security and audio equipment. A 20x20 covered rear porch extends the living space outdoors. The structure features concrete pillars, tongue-and-groove pine ceilings, and Goncalo Alves (Tigerwood) flooring, an exotic hardwood known for its durability and resistance to decay and moisture. The porch also includes a built-in outdoor kitchen with custom cabinetry. The property is fully fenced and cross-fenced twice, with both an automatic vehicle gate and keypad-entry pedestrian gate. A 15-camera NVR security system conveys with the property, including a PTZ camera positioned at the front gate. Additional improvements include a 30x40 auxiliary building with its own bathroom and 200-amp electrical service. Originally designed for potential in-law use, the space may also suit a workshop, studio, storage, hobby space, or other uses subject to buyer verification and intended use. The property also includes a 13x12 air-conditioned shed, a separate powered storage building for lawn equipment, raised garden beds with irrigation, LeafGuard gutters, and a whole-home water softener. Conveniently located near shopping, dining, and major roadways, 31919 Hedgerow Drive offers a unique opportunity for buyers seeking additional space and flexible-use structures in Wesley Chapel.

Ubicación

Detalles

Tipo:
Residential
Estacionamiento:
Driveway / Off Street / Open / Oversized
Año de construcción:
1995
Lote:
1.21 Hectáreas
Calefacción:
Central / Electric
precio por sq. medidor:
$264
Enfriamiento:
Central Air
HOA:
Sin datos

Valuation

Our model vs. what's actually selling nearby.
Estimate
$399,900
$311K – $539K
Confidence Low
List vs. estimate
$150K above estimate
List $550,000 · +37.5%
Our model says this listing is priced above recent comparable activity. Room to negotiate.
Price per sq ft
$263
+22.1% vs. city median $215
Based on
10 MLS comparables
Median of recent comparable listings. Sold comps use closing price, active listings use list price.

Destacados

Annual tax
$200
2025
Pets
Allowed
Más hechos y características
  • Piso

    • Ceramic Tile

    • Laminate

    • Luxury Vinyl

    Calefacción

    • Central

    • Electric

    Enfriamiento

    • Central Air

    Accesorios

    • Built-In Oven

    • Convection Oven

    • Cooktop

    • Dishwasher

    • Dryer

    • Electric Water Heater

    • Exhaust Fan

    • Freezer

    • Ice Maker

    • Microwave

    • Refrigerator

    • Washer

    • Water Softener

    Otras características interiores

    • Attic Fan

    • Cathedral Ceiling(s)

    • Ceiling Fan(s)

    • Central Vacuum

    • Eating Space In Kitchen

    • High Ceilings

    • Kitchen/Family Room Combo

    • Open Floorplan

    • Primary Bedroom Main Floor

    • Skylight(s)

    • Solid Wood Cabinets

    • Walk-In Closet(s)

    • Window Treatments

    Dormitorios y baños

    • Dormitorios: 3

    • Baños completos: 2

  • Estacionamiento

    • Driveway

    • Off Street

    • Open

    • Oversized

    Propiedad

    • Pisos: One

    • Características Exteriores: Garden / Outdoor Kitchen / Private Yard / Rain Gutters / Storage

    Lote

    • Lote: 1.21 Hectáreas

    Otra Información de Propiedad

    • Número de Parcela: 2226200010010000100

    • Zonificación: AR

  • Tipo y estilo

    • Tipo de propiedad: Residential

    • Subtipo de propiedad: Single Family Residence

  • Utilidad

    • BB/HS Internet Available

    • Electricity Connected

    • Phone Available

  • Otra información financiera

    • Importe anual de impuestos: $201

  • Detalles de la fuente

    • MLS ID: TB8500273

    Otros hechos

    • Materiales de construcción: Block / Concrete

    • Detalles de la fundación: Slab

    • Características de lavandería: Electric Dryer Hookup / In Garage / Washer Hookup

    • Características del lote: Level / Oversized Lot / Pasture

    • Características del patio y el porche: Covered / Deck / Rear Porch

    • Caras de dirección: South

    • Otras estructuras: Outdoor Kitchen / Shed(s) / Storage / Workshop

    • Estilo arquitectónico: Ranch

    • Salón: 2087

    • Fuente de agua: Well

    • Tamaño de la parcela: 150 x 351 x 150 x 351

    • Nombre de subdivisión: FOX RIDGE

Consulta privada
Habla con el asesor de este inmueble.
Planos, documentos del HOA, comparables off-market, agendar una visita privada — un solo mensaje directo al especialista local.

Más como esta

Activo con contrato
$692,610
Casa
5 camas · 4 baños · 3,975 sqft
WYNDFIELDS, WESLEY CHAPEL
32611 DULUTH DRIVE
Activo con contrato
$608,490
Casa
4 camas · 3 baños · 3,316 sqft
WYNDFIELDS, WESLEY CHAPEL
32496 ROSEPINE BOULEVARD
Activo con contrato
$614,490
Casa
4 camas · 3 baños · 3,316 sqft
WYNDFIELDS, WESLEY CHAPEL
32528 ROSEPINE BOULEVARD
+$1K
Activo con contrato
$533,990
Casa
4 camas · 2 baños · 2,045 sqft
WYNDFIELDS, WESLEY CHAPEL
32516 ROSEPINE BOULEVARD
Activo con contrato
$455,990
Casa
4 camas · 2 baños · 2,305 sqft
WYNDFIELDS, WESLEY CHAPEL
32348 WEATHERED OAK DRIVE
Activo con contrato
$653,680
Casa
4 camas · 3 baños · 3,316 sqft
WYNDFIELDS, WESLEY CHAPEL
32601 WEATHERED OAK DRIVE
Nuevo
Activo con contrato
$474,990
Casa
5 camas · 3 baños · 2,453 sqft
WYNDFIELDS, WESLEY CHAPEL
32265 EVENING GROVE COURT
Nuevo
Activo con contrato
$450,000
Casa
3 camas · 2 baños · 2,199 sqft
MEADOW POINTE, WESLEY CHAPEL
1521 BAYTHORN DRIVE

Mercado cerca de esta dirección

Conteos en vivo en la misma zona.
Ver todo

The multiple listing information is provided by the Stellar MLS from a copyrighted compilation of listings. The compilation of listings and each individual listing are ©2026-present Stellar MLS. All Rights Reserved. The information provided is for consumers' personal, noncommercial use and may not be used for any purpose other than to identify prospective properties consumers may be interested in purchasing. All properties are subject to prior sale or withdrawal. All information provided is deemed reliable but is not guaranteed accurate, and should be independently verified. Listing courtesy of: KELLER WILLIAMS RLTY NEW TAMPA