Vender tu casa
Valoración gratuita de tu hogar
Contacto
Cuéntenos sobre sus necesidades
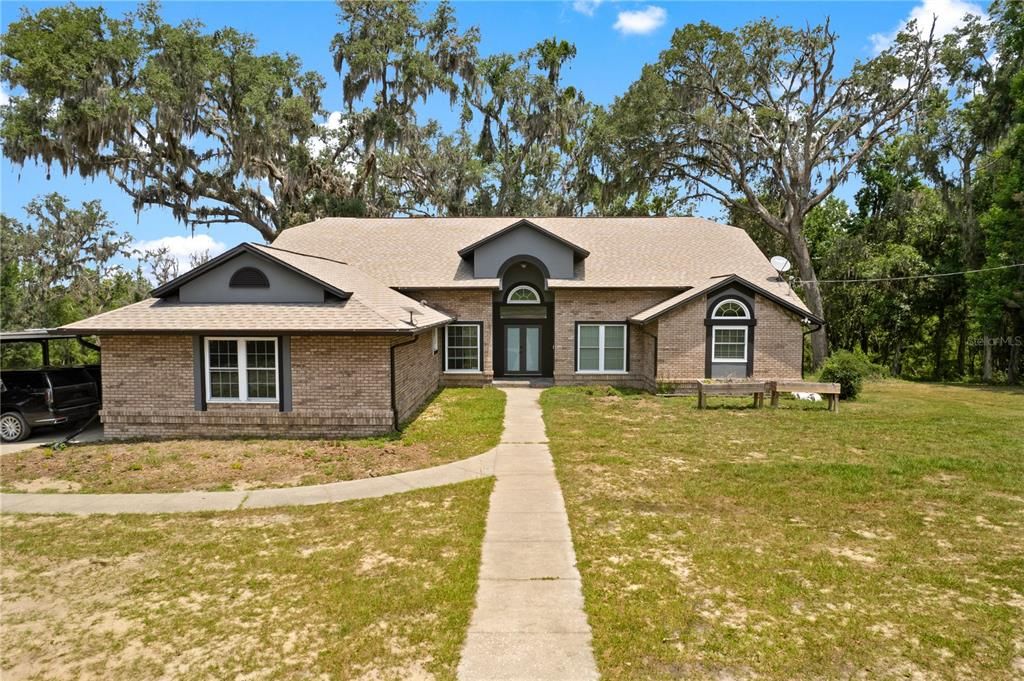
31949 AMBERLEA RD

Casa Vendido Recientemente
$935,000

BTC: 11.18153552

ETH: 384.45723684

Fecha de venta: 2025-10-31
118 días
3 camas
3 baños
3,079 sqft

Visión general

Welcome to your dream retreat! This stunning custom-built home offers the perfect blend of modern comfort and country charm, nestled on just over 10 beautifully diverse acres.The front half of the property is fully fenced and gated pastureland—ideal for horses, cattle, or any of your farm animals. The back half transports you to a peaceful mountain-like setting where wildlife sightings are common. Enjoy the serene beauty of a private pond, and follow the wooded trails to discover a spring-fed creek—your own slice of nature’s paradise.Inside, the home features a desirable split floor plan and spacious living areas. The living room boasts soaring vaulted ceilings and a cozy wood-burning fireplace, creating a warm and inviting atmosphere perfect for relaxing or entertaining. The master suite offers a generously sized bedroom, a luxurious bathroom with a designer soaking tub, and a walk-in shower with dual showerheads. The walk-in closet was expanded using an adjoining room that can easily be converted back into a fourth bedroom or home office.The heart of the home includes open living spaces, a well-equipped kitchen, and an expansive screened-in back porch overlooking the sparkling concrete pool.Downstairs, a fully heated and cooled bonus basement room adds over 400 square feet of flexible living space—ideal for an office, media room, or man cave.Need room for your hobbies or business? A massive 60x30 metal barn with a 4-inch concrete slab, two large shop ceiling fans, and its own mini split system offers the perfect space for a workshop, storage, or all your toys.This one-of-a-kind property offers luxury, function, and natural beauty—don’t miss your chance to call it home!Roof - 2022. AC - 2021. Double pane energy efficient windows - 2020. Pool pump - 2023. Basement insulated, moisture barrier, and dehumidifier- 2024.

Ubicación

Detalles

Tipo:
Residential
Estacionamiento:
Covered / Garage Door Opener / Garage Faces Side
Año de construcción:
1990
Lote:
10.03 Hectáreas
Calefacción:
Central
precio por sq. medidor:
$323
Enfriamiento:
Central Air
HOA:
Sin datos

Destacados

Annual tax
$7,775
2024
Pool
Gunite
View
Trees/Woods
Garage
2 car garage
Más hechos y características
  • Piso

    • Luxury Vinyl

    Calefacción

    • Central

    Enfriamiento

    • Central Air

    Accesorios

    • Convection Oven

    • Cooktop

    • Dishwasher

    • Dryer

    • Electric Water Heater

    • Microwave

    • Refrigerator

    • Washer

    • Water Softener

    Otras características interiores

    • Ceiling Fan(s)

    • High Ceilings

    • Split Bedroom

    • Stone Counters

    • Thermostat

    • Walk-In Closet(s)

    Dormitorios y baños

    • Dormitorios: 3

    • Baños completos: 3

  • Estacionamiento

    • Covered

    • Garage Door Opener

    • Garage Faces Side

    Propiedad

    • Pisos: Multi/Split

    • Piscina Privada: Si

    • Características Exteriores: French Doors / Lighting / Rain Gutters / Storage

    Lote

    • Lote: 10.03 Hectáreas

    Otra Información de Propiedad

    • Número de Parcela: 1024200000015000070

    • Zonificación: AR5

  • Tipo y estilo

    • Tipo de propiedad: Residential

    • Subtipo de propiedad: Single Family Residence

  • Utilidad

    • Electricity Connected

    • Water Connected

  • Otra información financiera

    • Importe anual de impuestos: $7,776

  • Detalles de la fuente

    • MLS ID: TB8395739

    Otros hechos

    • Materiales de construcción: Block / Brick / Stucco

    • Detalles de la fundación: Basement / Slab

    • Características de la chimenea: Family Room / Wood Burning

    • Características de lavandería: Inside / Laundry Room

    • Características del lote: Pasture / Zoned for Horses

    • Características del patio y el porche: Enclosed / Rear Porch / Screened

    • Características de la piscina: Gunite / In Ground / Screen Enclosure

    • Características de la ventana: Double Pane Windows

    • Caras de dirección: South

    • Otras estructuras: Workshop

    • Hogar: Si

    • Espacios de garaje: 2

    • Garaje adjunto: Si

    • Garaje: Si

    • Salón: 3079

    • Fuente de agua: Well

    • Nombre de subdivisión: ACREAGE

Consulta privada
Habla con el asesor de este inmueble.
Planos, documentos del HOA, comparables off-market, agendar una visita privada — un solo mensaje directo al especialista local.

Más como esta

Nuevo
Vendido Recientemente
$1,101,000
Casa
4 camas · 2 baños · 2,468 sqft
LAKEVIEW CROSSINGS, DADE CITY
31187 REED ROAD
Vendido Recientemente
$880,000
Casa
3 camas · 2 baños · 2,286 sqft
ACREAGE & UNREC, DADE CITY
15640 LAKE IOLA ROAD
Vendido Recientemente
$1,100,000
Casa
3 camas · 2 baños · 2,573 sqft
NA, DADE CITY
17345 SWEETWATER ROAD
Vendido Recientemente
$989,000
Casa
4 camas · 3 baños · 3,225 sqft
DRAKE ESTATES SUB, DADE CITY
32860 DRAKE ESTATES WAY
Vendido Recientemente
$710,000
Casa
4 camas · 3 baños · 4,197 sqft
TURK PLACE, DADE CITY
29623 BAYHEAD ROAD
Vendido Recientemente
$1,000,000
Casa
4 camas · 3 baños · 4,087 sqft
ACREAGE, DADE CITY
16222 NOLEN ROAD
Vendido Recientemente
$1,075,000
Casa
5 camas · 3 baños · 3,648 sqft
N/A, DADE CITY
30832 DEER RUN
Vendido Recientemente
$775,000
Casa
4 camas · 3 baños · 3,018 sqft
IOLA WOODS, DADE CITY
16224 IOLA WOODS TRAIL

Mercado cerca de esta dirección

Conteos en vivo en la misma zona.
Ver todo

The multiple listing information is provided by the Stellar MLS from a copyrighted compilation of listings. The compilation of listings and each individual listing are ©2026-present Stellar MLS. All Rights Reserved. The information provided is for consumers' personal, noncommercial use and may not be used for any purpose other than to identify prospective properties consumers may be interested in purchasing. All properties are subject to prior sale or withdrawal. All information provided is deemed reliable but is not guaranteed accurate, and should be independently verified. Listing courtesy of: BINGHAM REALTY INC