Vender tu casa
Valoración gratuita de tu hogar
Contacto
Cuéntenos sobre sus necesidades
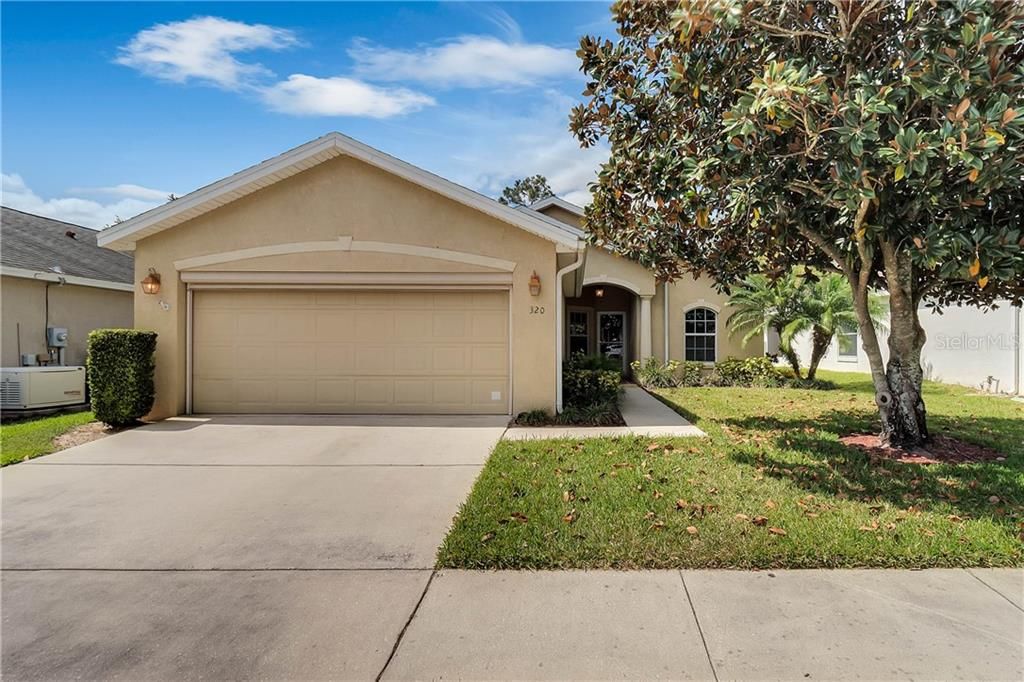
320 LAKE SUZANNE DRIVE

Casa Vendido Recientemente
$196,500

BTC: 2.40293488

ETH: 80.79769737

Fecha de venta: 2021-05-04
3 días
2 camas
2 baños
1,360 sqft

Visión general

Sited in the Maintenance Free Gated Community of Chalet Estates is this Well Kept 2 Bedroom, 2 Bath Home with a Bonus Flex Room . The Spacious Living Room offers Vaulted Ceilings, Ceramic Tile Flooring and an Oversized Glass Sliding Doors leading into the Lanai. The Eat in Kitchen features Cabinetry adorned with Crown Molding Trim, Recessed Lighting, Gas Range, Closet Pantry and a Breakfast Nook. The Formal Dining Area offers Vaulted Ceilings and Wood Laminate Flooring. The Spacious Master Bedroom Suite features Wall to Wall Carpeting, a Walk in Closet and Patio Access. The Master Bathroom offers a Comfort Height Vanity with Custom Mirror, Water Closet and a Walk in Seated Shower. Other amenities include a Guest Bedroom with Walk in Closet, Den with Wood Laminate Flooring, Laundry Room with Upgraded High Efficiency Washer & Dryer, Partially Fenced in Backyard with No Rear Neighbors, Architectural Shingles, Irrigation System, Gutters, Extended Screened in Lanai with a Luxurious Therapeutic Spa Tub, Pull Down Attic Stairs, Glass Storm Door, Double Pane Windows, Upgraded HVAC System and a 2 Car Garage with Retractable Screen Door. This Active Senior Community offers a Waterfront Club House with Heated Pool, Fitness Center, Patio Area and Access to Lake Suzanne. Enjoy living in this Maintenance Free Community Conveniently located near Shopping, Medical Facilities and Major Routes. FURNITURE CAN BE PURCHASE FOR AN ADDITIONAL FEE.

Ubicación

Detalles

Tipo:
Residential
Estacionamiento:
Driveway / Garage Door Opener
Año de construcción:
2004
Lote:
0.13 Hectáreas
Calefacción:
Central
precio por sq. medidor:
$143
Enfriamiento:
Central Air
HOA:
$145

Valuation

Our model vs. what's actually selling nearby.
Estimate
$244,500
$179K – $272K
Confidence Low
List vs. estimate
$50K below estimate
List $194,500 · -20.4%
Our model says this listing is priced below recent comparable activity. Expect competition.
Price per sq ft
$143
-18.4% vs. city median $175
Based on
20 MLS comparables
Median of recent comparable listings. Sold comps use closing price, active listings use list price.

Destacados

Annual tax
$2,753
2020
HOA
$145/mo
Community Pool, Maintenance Grounds, Pool Maintenance
Garage
2 car garage
Pets
Allowed
Más hechos y características
  • Piso

    • Carpet

    • Ceramic Tile

    • Laminate

    Calefacción

    • Central

    Enfriamiento

    • Central Air

    Accesorios

    • Dishwasher

    • Disposal

    • Dryer

    • Gas Water Heater

    • Microwave

    • Range

    • Refrigerator

    Otras características interiores

    • Ceiling Fan(s)

    • Eating Space In Kitchen

    • Living Room/Dining Room Combo

    • Primary Bedroom Main Floor

    • Vaulted Ceiling(s)

    • Walk-In Closet(s)

    Dormitorios y baños

    • Dormitorios: 2

    • Baños completos: 2

  • Estacionamiento

    • Driveway

    • Garage Door Opener

    Propiedad

    • Pisos: One

    • Características Exteriores: Irrigation System / Lighting / Rain Gutters / Sidewalk / Sliding Doors

    Lote

    • Lote: 0.13 Hectáreas

    Otra Información de Propiedad

    • Número de Parcela: 272915864502000220

  • Tipo y estilo

    • Tipo de propiedad: Residential

    • Subtipo de propiedad: Single Family Residence

  • Utilidad

    • BB/HS Internet Available

    • Cable Available

    • Natural Gas Connected

    • Public

    • Sewer Connected

    • Street Lights

    • Underground Utilities

  • Otra información financiera

    • HOA: $145

    • Frecuencia HOA: Monthly

    • Importe anual de impuestos: $2,753

  • Detalles de la fuente

    • MLS ID: P4914776

    Otros hechos

    • Materiales de construcción: Block

    • Detalles de la fundación: Slab

    • Características de lavandería: Inside / Laundry Room

    • Características del lote: Sidewalk

    • Características del patio y el porche: Covered / Screened

    • Características de la ventana: Blinds / Low-Emissivity Windows

    • Caras de dirección: Northeast

    • Espacios de garaje: 2

    • Garaje adjunto: Si

    • Garaje: Si

    • Salón: 1360

    • Fuente de agua: Public

    • Nombre de subdivisión: CHALET ESTATES

Consulta privada
Habla con el asesor de este inmueble.
Planos, documentos del HOA, comparables off-market, agendar una visita privada — un solo mensaje directo al especialista local.

Más como esta

Vendido Recientemente
$245,000
3 camas · 2 baños · 1,664 sqft
TINDEL ESTATES, LAKE WALES
369 TINDEL TRAIL
Vendido Recientemente
$140,000
Casa
3 camas · 2 baños · 1,715 sqft
DINNER LAKE SHORES PH 1, LAKE WALES
161 DINNER LAKE LOOP
Nuevo
Vendido Recientemente
$184,900
3 camas · 2 baños · 1,188 sqft
TWIN FOUNTAINS INC A CONDO MHP, LAKE WALES
103 CHERRYWOOD DRIVE
Nuevo
Vendido Recientemente
$150,000
Casa
3 camas · 2 baños
N/A, WINTER HAVEN
3201 CYPRESSWOOD BOULEVARD
Nuevo
Vendido Recientemente
$196,000
Casa
4 camas · 2 baños · 2,111 sqft
BROOKSHIRE, LAKE WALES
116 BROOKSHIRE DRIVE
Nuevo
Vendido Recientemente
$169,900
Casa
2 camas · 2 baños · 1,142 sqft
CHALET ESTATES, LAKE WALES
270 CHALET ESTATES STREET
Nuevo
Vendido Recientemente
$150,000
Lotes / Tierras
2.48 acres
WINTER HAVEN
3201 CYPRESSWOOD BOULEVARD
Nuevo
Vendido Recientemente
$251,500
Casa
3 camas · 3 baños · 1,744 sqft
CHALET ESTATES, LAKE WALES
235 LAKE SUZANNE DRIVE

Mercado cerca de esta dirección

Conteos en vivo en la misma zona.
Ver todo

The multiple listing information is provided by the Stellar MLS from a copyrighted compilation of listings. The compilation of listings and each individual listing are ©2026-present Stellar MLS. All Rights Reserved. The information provided is for consumers' personal, noncommercial use and may not be used for any purpose other than to identify prospective properties consumers may be interested in purchasing. All properties are subject to prior sale or withdrawal. All information provided is deemed reliable but is not guaranteed accurate, and should be independently verified. Listing courtesy of: CENTURY 21 AT YOUR SERVICE