Vender tu casa
Valoración gratuita de tu hogar
Contacto
Cuéntenos sobre sus necesidades
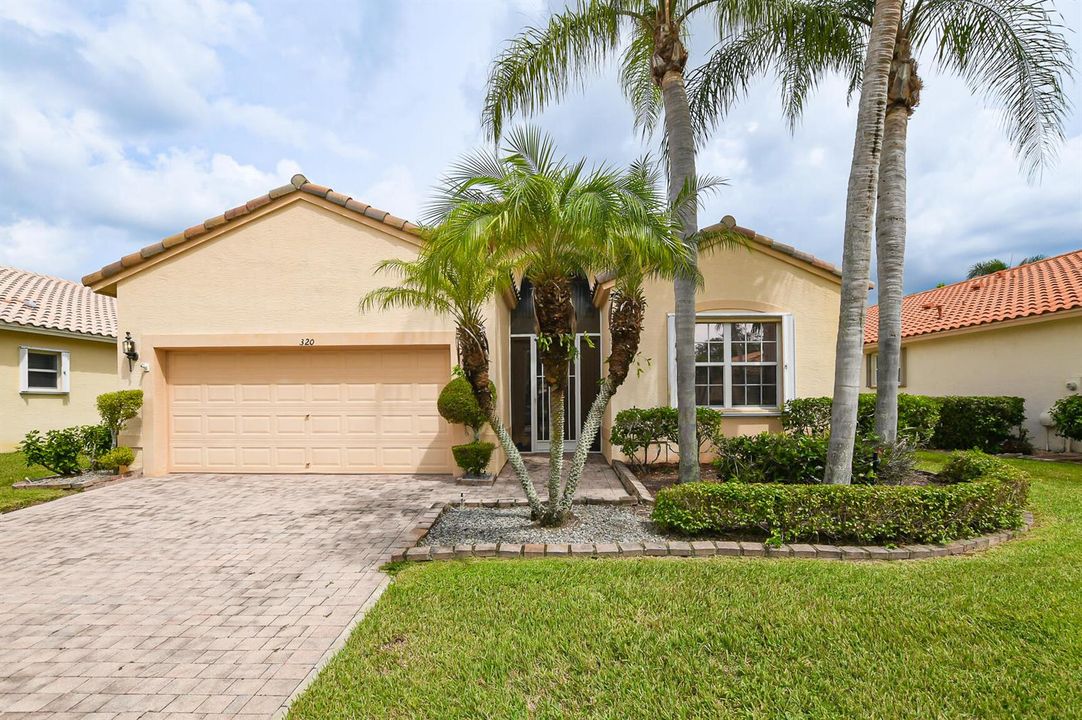
320 NW MILLPOND Lane, Port St. Lucie FL 34986

Casa En Venta
$380,000

BTC: 4.57831325

ETH: 156.25000000

17 días
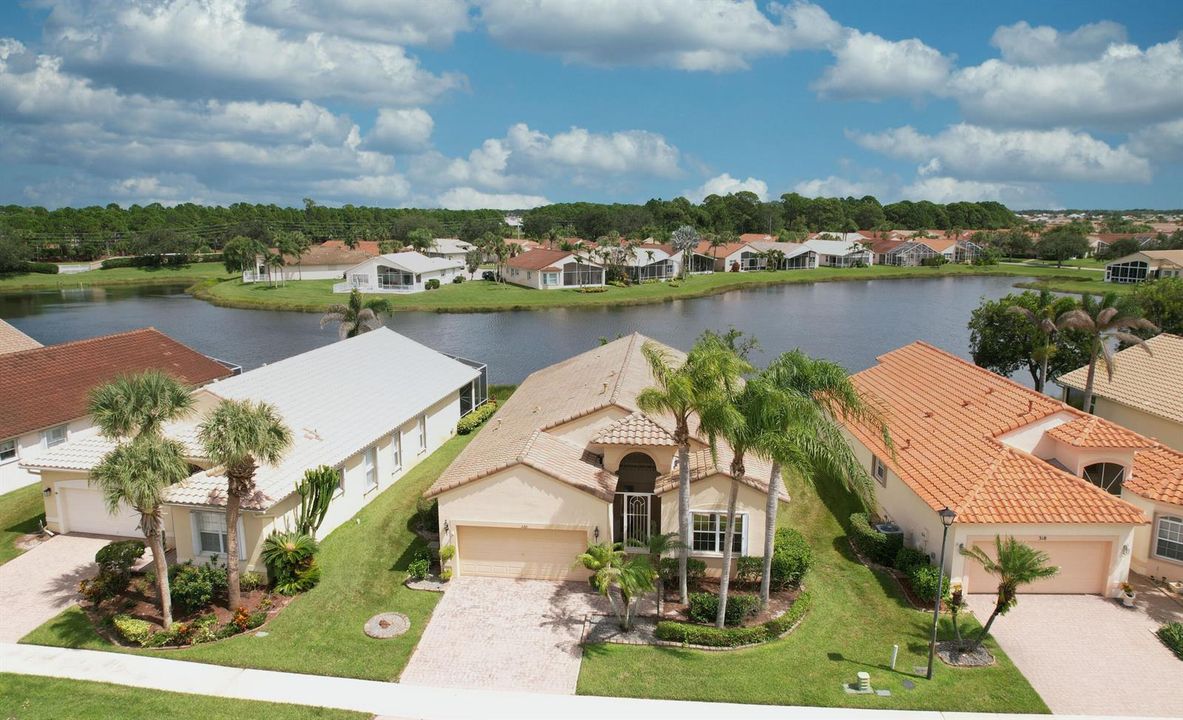
Frente al mar
2 camas
2 baños
1,912 sqft

Visión general

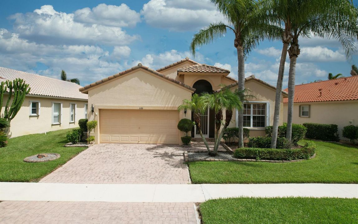
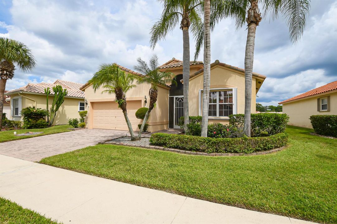
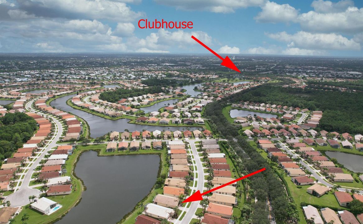
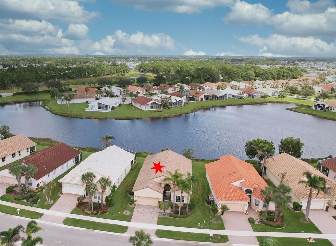
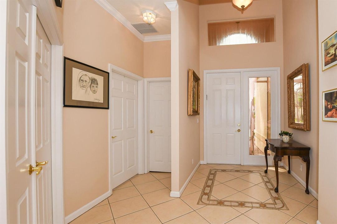
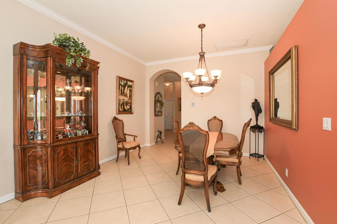
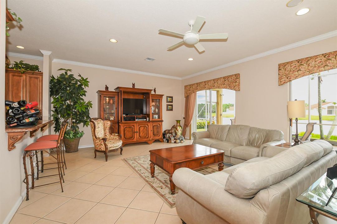
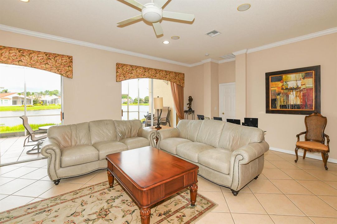
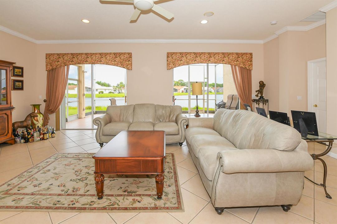
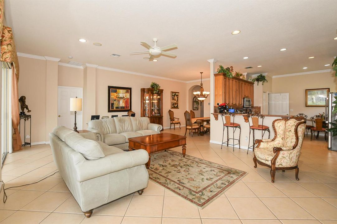
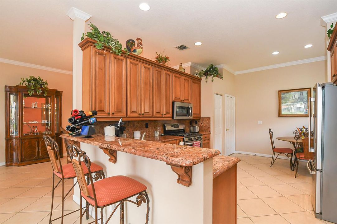
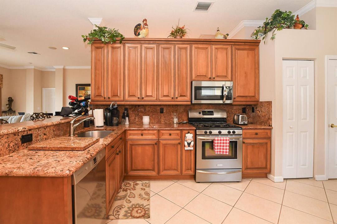
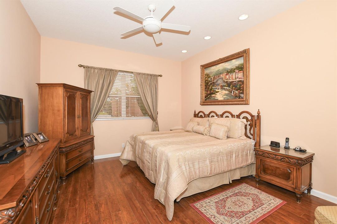
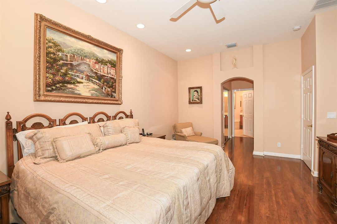
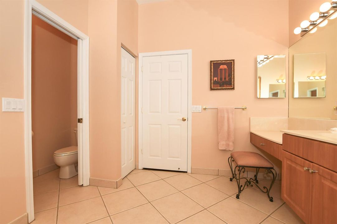
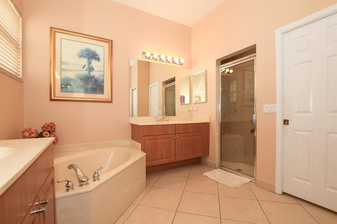
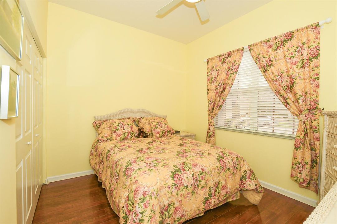
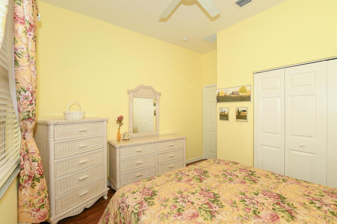
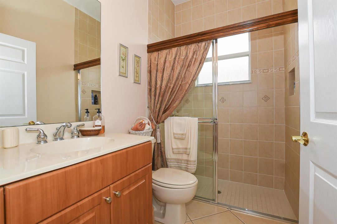
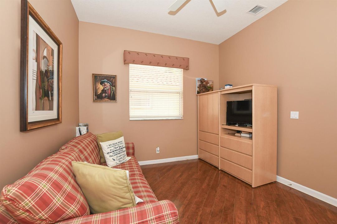
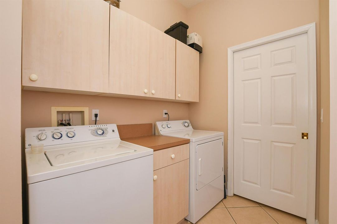
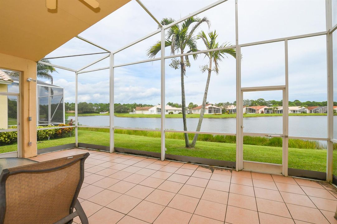
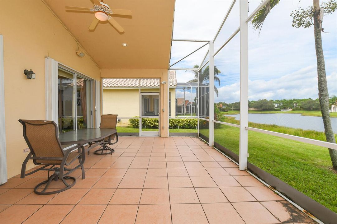
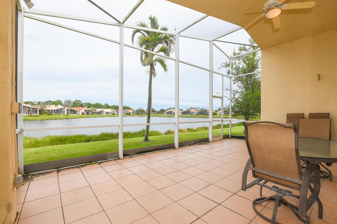
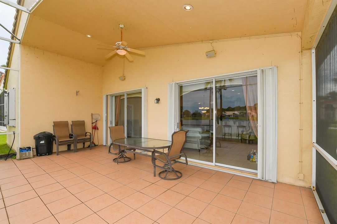
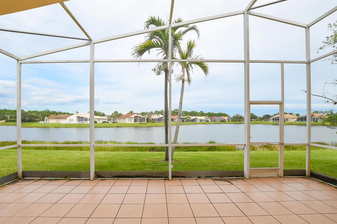
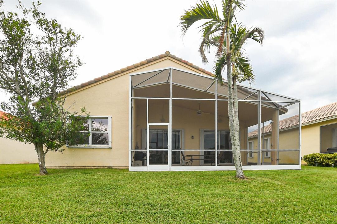
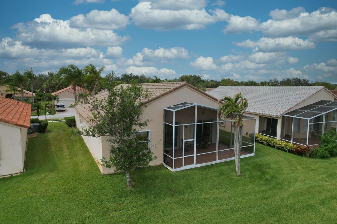
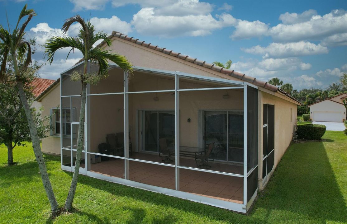
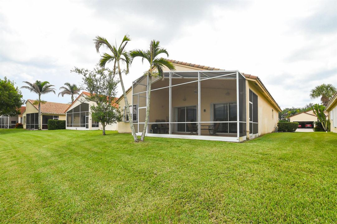
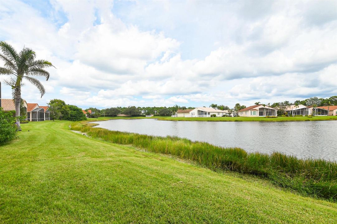
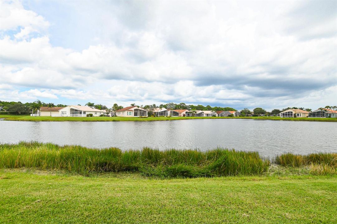
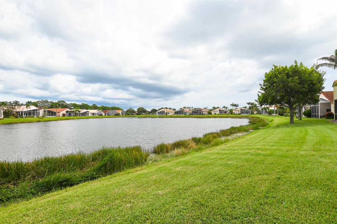
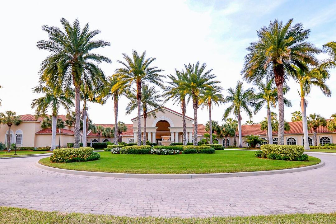
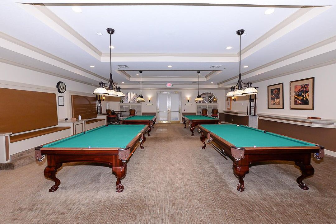
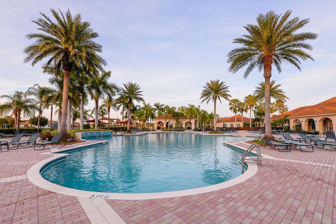
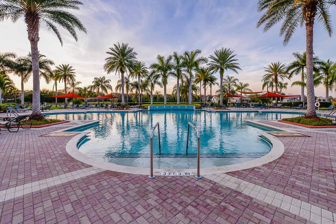
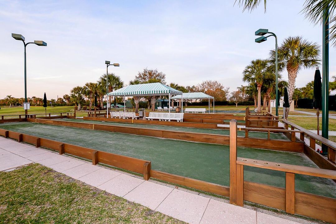
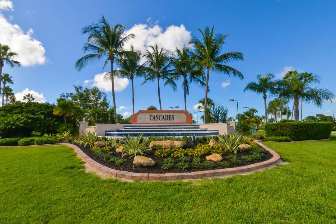
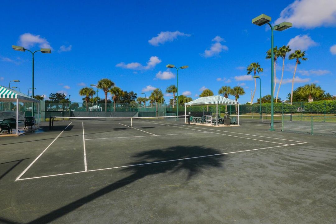
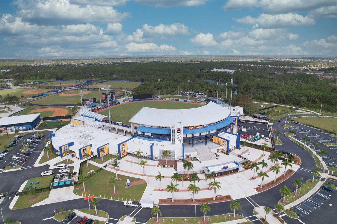
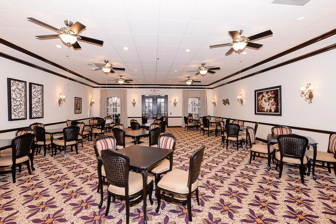
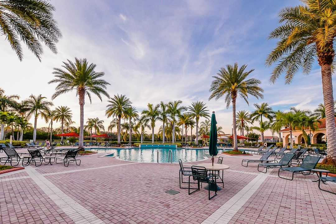
Enjoy waterfront living in this charming 2 bedroom + den, 2 bath home and experience the Florida lifestyle at it's best. Bright open floor plan features an eat-in kitchen featuring 42" solid wood cabinets, newer appliances, snack bar seating that flows into the spacious living room. Two sets of sliders lead to the back patio, perfect for relaxing & enjoying the water views. Tile flooring extends through the main living areas, w/laminate plank flooring in the bedrooms. Primary suite/bath offers two walk-in closets dual sinks, soaking tub, & separate step-in shower. Private guest bedroom/bath provide comfort for visitors. The Cascades, an active adult community with an array of amenities, has something for everyone. The impressive clubhouse featuring a ballroom, card rooms, billiards, craft room, library & gym, plus outdoor activities all year long including tennis, pickleball, bocce, shuffleboard & golf is sure to please! Conveniently located to shopping, dining, Mets baseball stadium and major interstate roadways. It just doesn't get better than this!
Ubicación

Detalles

Tipo:
Residential
Estacionamiento:
2 Or More Spaces / No Boats / Parking Garage / No Rv/Boats
Año de construcción:
2003
Lote:
0.14 Hectáreas
Calefacción:
Central / Electric
precio por sq. medidor:
$199
Enfriamiento:
Central Air / Electric / Paddle Fans
HOA:
$403

Valuation

Our model vs. what's actually selling nearby.
Estimate
$372,750
$337K – $408K
Confidence Medium
List vs. estimate
At estimate
List $380,000 · +1.9%
List is in line with recent comparable activity.
Price per sq ft
$198
-15.6% vs. city median $235
Based on
6 MLS comparables
Median of recent comparable listings. Sold comps use closing price, active listings use list price.

Destacados

Annual tax
$4,299
2025
HOA
$403/mo
View
Lake, Water
Waterfront
Yes
Garage
2 car garage
Furnished
Partially
Pets
Allowed
Más hechos y características
  • Piso

    • Tile

    Calefacción

    • Central

    • Electric

    Enfriamiento

    • Central Air

    • Electric

    • Paddle Fans

    Accesorios

    • Gas Water Heater

    • Natural Gas Water Heater

    • Dishwasher

    • Disposal

    • Dryer

    • Ice Maker

    • Microwave

    • Gas Range

    • Refrigerator

    • Washer

    Otras características interiores

    • Entrance Foyer

    • Pantry

    • Roman Tub

    • Split Bedroom

    • Walk-In Closet(s)

    • Den/Library/Office

    Dormitorios y baños

    • Dormitorios: 2

    • Baños completos: 2

  • Estacionamiento

    • 2 Or More Spaces

    • No Boats

    • Parking Garage

    • No Rv/Boats

    Propiedad

    • Pisos: 1

    Lote

    • Lote: 0.14 Hectáreas

    Otra Información de Propiedad

    • Número de Parcela: 332395601620000

    • Zonificación: R

  • Tipo y estilo

    • Tipo de propiedad: Residential

    • Subtipo de propiedad: Single Family Residence

  • Utilidad

    • Underground Utilities

    • Cable Available

    • Electricity Available

    • Natural Gas Available

    • Sewer Available

    • Water Available

  • Otra información financiera

    • HOA: $403

    • Frecuencia HOA: Monthly

    • Importe anual de impuestos: $4,299

  • Detalles de la fuente

    • MLS ID: B26083375

    Otros hechos

    • Materiales de construcción: Concrete Block Construction / CBS Construction / Stucco

    • Características del lote: Less Than 1/4 Acre Lot / Less Than 1 Acre

    • Características de la ventana: Complete Accordian Shutters

    • Caras de dirección: Southwest

    • Otras estructuras: Livable

    • Estilo arquitectónico: One Story / Modern/Contemporary

    • Frente al mar: Si

    • Espacios de garaje: 2

    • Garaje adjunto: Si

    • Garaje: Si

    • Salón: 1912

    • Fuente de agua: Public

    • Nombre de subdivisión: CASADES AT ST LUCIE WEST P

Consulta privada
Habla con el asesor de este inmueble.
Planos, documentos del HOA, comparables off-market, agendar una visita privada — un solo mensaje directo al especialista local.

Más como esta

En Venta
$325,000
Casa
3 camas · 2 baños · 1,196 sqft
PORT ST LUCIE SECTION 47, Port St. Lucie
5245 NW Reba Circle, Port St. Lucie FL 34986
-$5K
En Venta
$350,000
Casa
3 camas · 2 baños · 1,216 sqft
PORT ST LUCIE SECTION 27, Port St. Lucie
702 NW KILPATRICK Avenue, Port St. Lucie FL 34983
Nuevo
En Venta
$320,000
Casa
2 camas · 2 baños · 1,573 sqft
Lake Forest, Port St. Lucie
325 SW North Shore Boulevard, Port St. Lucie FL 34986
Nuevo
En Venta
$319,900
Casa
2 camas · 2 baños · 1,080 sqft
PORT ST LUCIE SECTION 25, Port St. Lucie
311 NW Byron Street, Port St. Lucie FL 34983
Nuevo
En Venta
$485,900
Casa
4 camas · 2 baños · 1,872 sqft
WINTERLAKES TRACT H 1ST RE, Port St. Lucie
5138 NW WISK FERN Circle, Port St. Lucie FL 34986
Nuevo
En Venta
$269,900
Condo / Coop
2 camas · 2 baños · 1,196 sqft
GOLF VILLAS II CONDOMINIUM, Port St. Lucie
10053 Perfect Drive # 61, Port St. Lucie FL 34986
Nuevo
En Venta
$335,000
Casa
3 camas · 2 baños · 1,526 sqft
CASCADES AT ST LUCIE WEST, Port St. Lucie
109 NW BAYCREST Court, Port St. Lucie FL 34986
Nuevo
En Venta
$299,000
Casa
2 camas · 2 baños · 1,767 sqft
KINGS ISLE PHASE IIA, Port St. Lucie
432 NW Sherry Lane, Port St. Lucie FL 34986

Mercado cerca de esta dirección

Conteos en vivo en la misma zona.
Ver todo

The multiple listing information is provided by the Miami Association of REALTORS® from a copyrighted compilation of listings. The compilation of listings and each individual listing are ©2026-present Miami Association of REALTORS®. All Rights Reserved. The information provided is for consumers' personal, noncommercial use and may not be used for any purpose other than to identify prospective properties consumers may be interested in purchasing. All properties are subject to prior sale or withdrawal. All information provided is deemed reliable but is not guaranteed accurate, and should be independently verified. Listing courtesy of: Coldwell Banker/ Res. Real Est