Vender tu casa
Valoración gratuita de tu hogar
Contacto
Cuéntenos sobre sus necesidades

3201 53RD STREET E

Casa En Venta
$325,000

BTC: 4.08805031

ETH: 133.63486842

3 días
3 camas
2 baños
1,474 sqft

Visión general

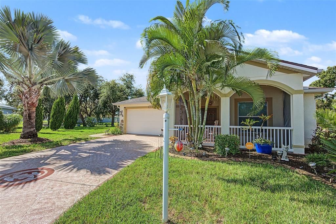
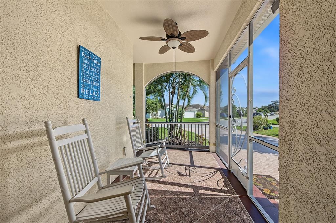
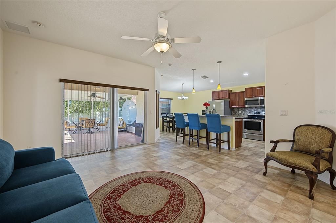
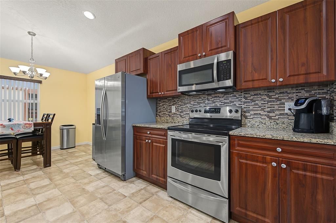
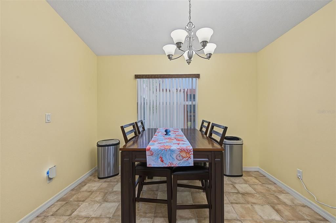
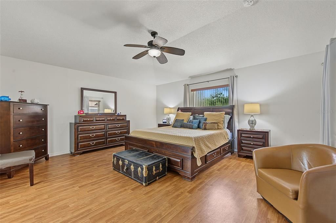
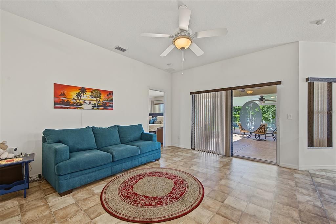
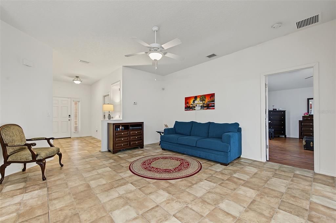
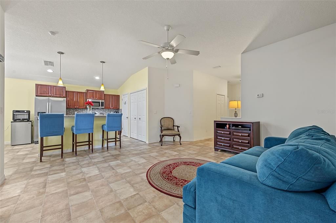
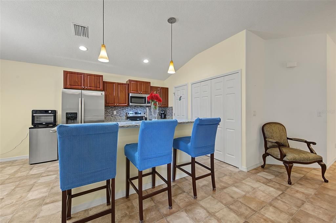
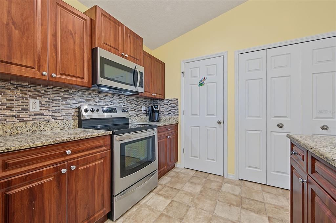
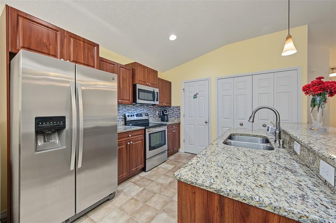
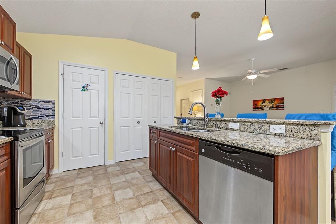
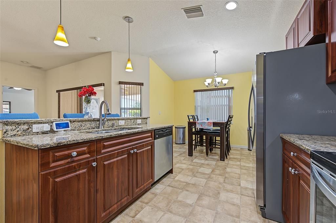
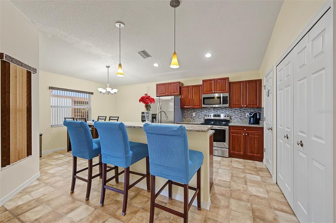
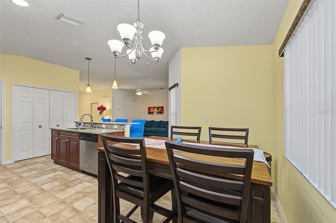
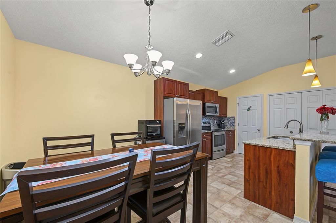
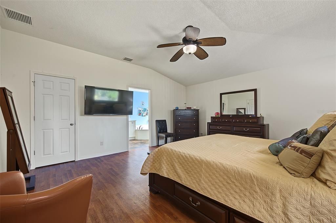
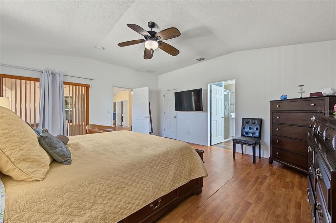
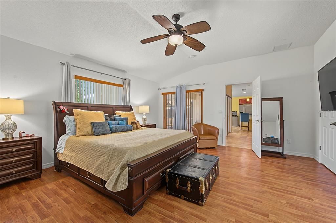
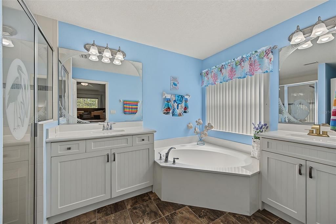
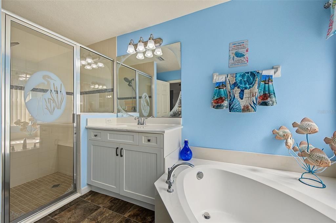
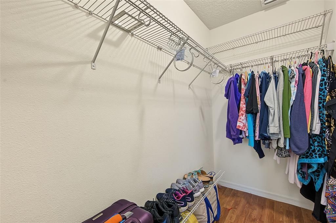
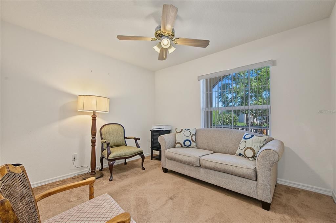
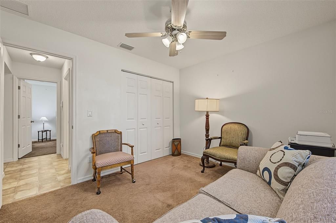
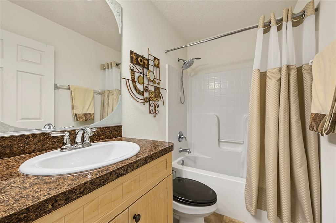
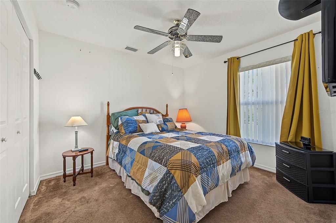
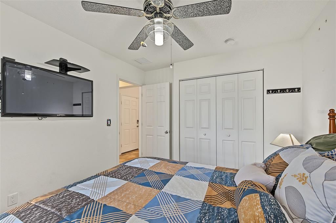
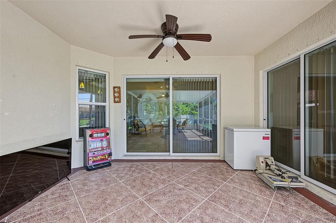
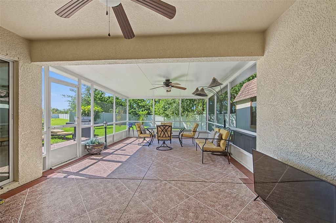
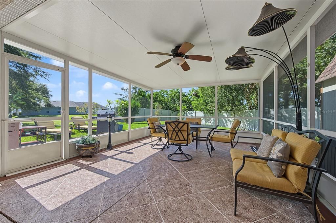
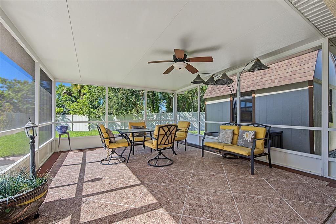
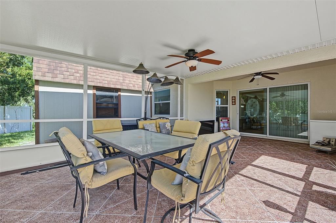
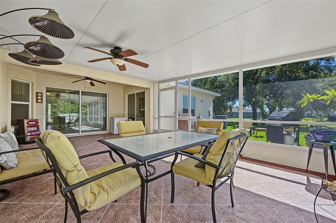
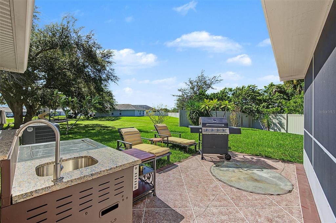
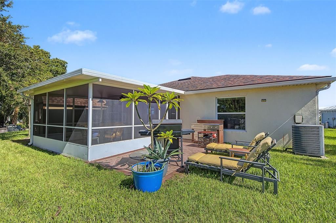
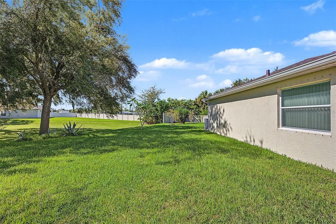
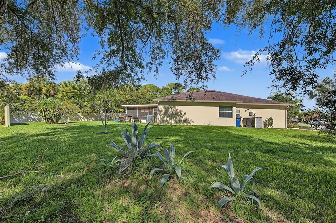
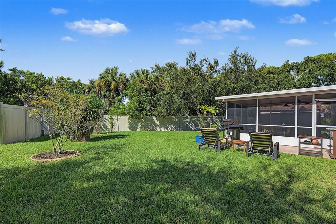
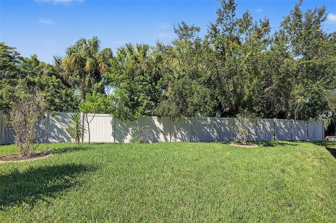
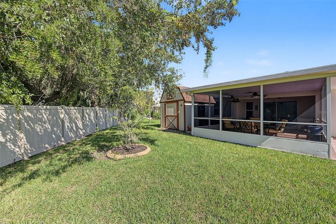
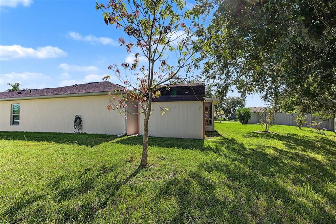
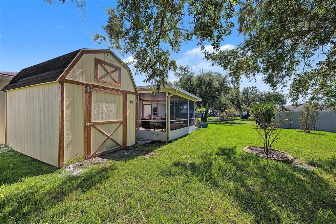
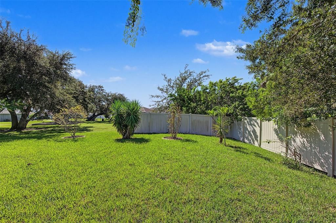
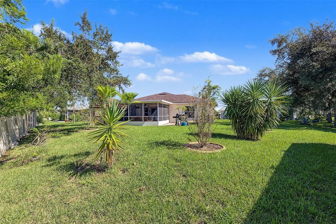
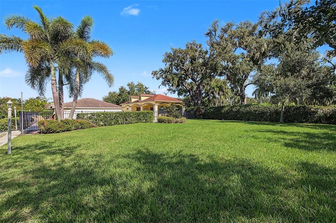
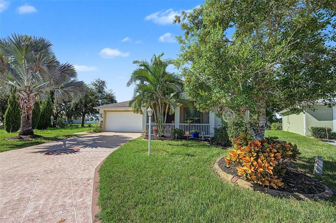
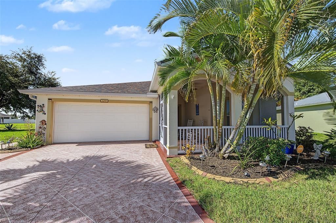
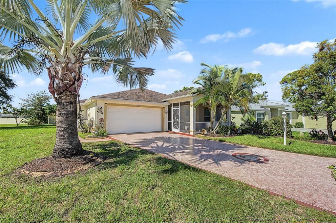
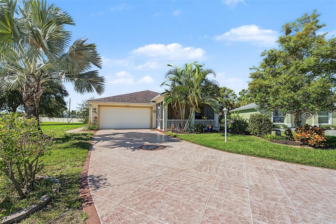
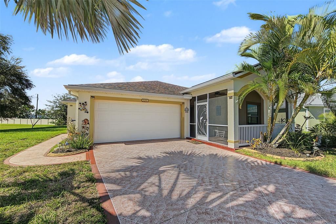
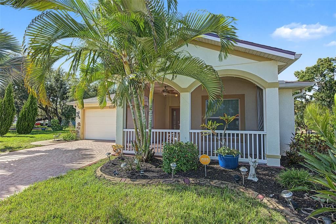
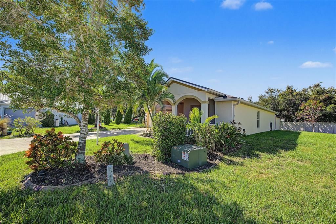
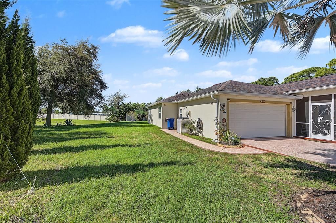
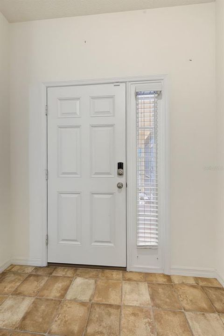
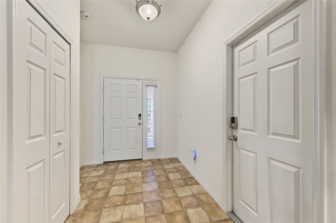
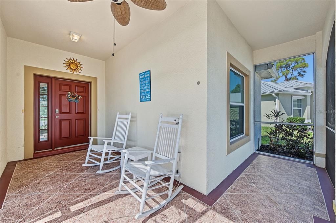
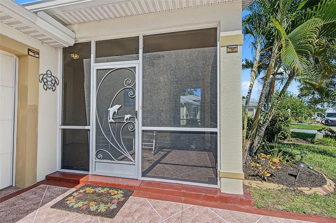
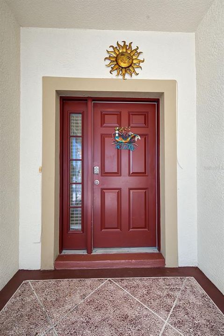
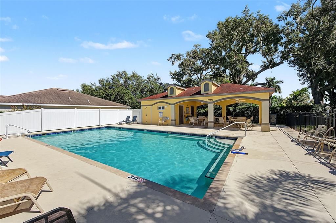
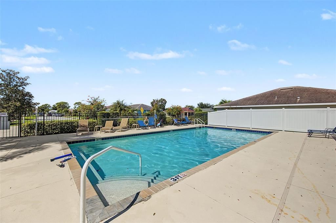
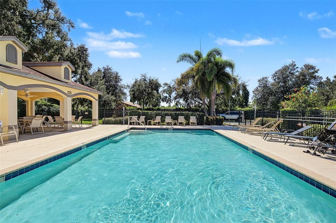
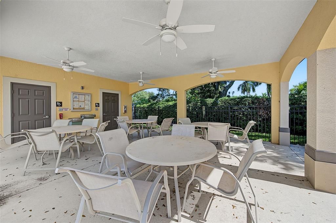
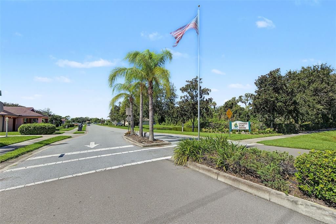
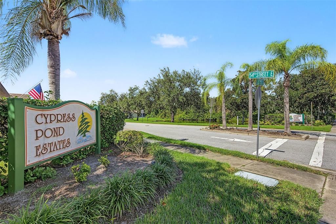
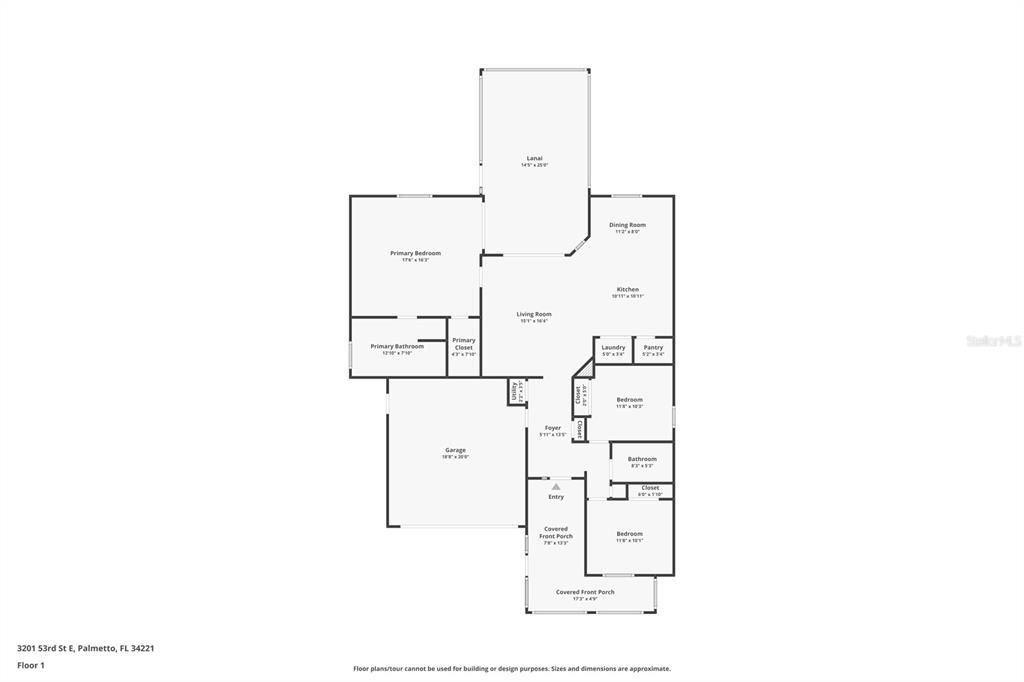
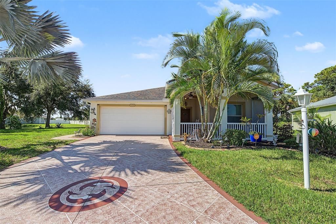
A brand-new roof, an expansive screened lanai, and room to spread out - this Cypress Pond Estates home has plenty to love! Situated on a generous 0.23-acre lot, this one-owner, concrete block home offers 3 bedrooms, 2 bathrooms, and an open, airy floor plan designed for easy living and entertaining. Soaring cathedral ceilings enhance the spacious feel, while the kitchen, dining area, and living room flow together to create a welcoming central gathering space. The desirable split-bedroom floor plan offers added privacy, with two secondary bedrooms and a full bathroom near the front of the home and an expansive primary suite tucked away at the rear. The generously sized primary bedroom features a walk-in closet and an oversized en-suite bathroom complete with dual vanities, a relaxing garden soaking tub, and a separate shower with a built-in bench. Enjoy outdoor living on the extended, covered, and screened rear lanai, featuring attractive stamped flooring and ceiling fans - perfect for morning coffee, outdoor dining, or unwinding at the end of the day. A screened front porch offers another inviting place to relax, while the decorative stamped driveway adds distinctive curb appeal. Recent improvements include a brand-new roof installed in June 2026. Additional features include an attached two-car garage with a new garage door opener and painted floors, floored attic storage, hurricane shutters, rain gutters, and an irrigation system. An 8' x 12' outdoor storage shed provides additional storage, while an electrical panel surge protector adds another practical feature. Residents of Cypress Pond Estates also enjoy access to the community swimming pool. Conveniently located in Palmetto, this home offers access to local shopping, dining, parks, outdoor recreation, and Gulf Coast beaches. With its generous homesite, thoughtfully designed split-bedroom layout, spacious outdoor living areas, and valuable recent updates, this home offers a wonderful opportunity to enjoy the Florida lifestyle. Come see all that this home has to offer!

Ubicación

Detalles

Tipo:
Residential
Estacionamiento:
Sin datos
Año de construcción:
2014
Lote:
0.23 Hectáreas
Calefacción:
Central
precio por sq. medidor:
$220
Enfriamiento:
Central Air
HOA:
$503

Valuation

Our model vs. what's actually selling nearby.
Estimate
$444,000
$329K – $509K
Confidence Low
List vs. estimate
$119K below estimate
List $325,000 · -26.8%
Our model says this listing is priced below recent comparable activity. Expect competition.
Price per sq ft
$220
+2.1% vs. city median $215
Based on
21 MLS comparables
Median of recent comparable listings. Sold comps use closing price, active listings use list price.

Destacados

Annual tax
$2,499
2025
HOA
$503/qtr
Garage
2 car garage
Pets
Allowed
Más hechos y características
  • Piso

    • Carpet

    • Laminate

    Calefacción

    • Central

    Enfriamiento

    • Central Air

    Accesorios

    • Dishwasher

    • Electric Water Heater

    • Microwave

    • Range

    • Refrigerator

    Otras características interiores

    • Cathedral Ceiling(s)

    • Ceiling Fan(s)

    • Open Floorplan

    • Primary Bedroom Main Floor

    • Split Bedroom

    • Stone Counters

    • Thermostat

    • Walk-In Closet(s)

    Dormitorios y baños

    • Dormitorios: 3

    • Baños completos: 2

  • Propiedad

    • Pisos: One

    • Características Exteriores: Hurricane Shutters / Irrigation System / Lighting / Private Mailbox / Rain Gutters / Sidewalk / Sliding Doors

    Lote

    • Lote: 0.23 Hectáreas

    Otra Información de Propiedad

    • Número de Parcela: 716605509

    • Zonificación: PDR

  • Tipo y estilo

    • Tipo de propiedad: Residential

    • Subtipo de propiedad: Single Family Residence

  • Utilidad

    • Cable Available

    • Electricity Connected

    • Public

    • Sewer Connected

  • Otra información financiera

    • HOA: $503

    • Frecuencia HOA: Quarterly

    • Importe anual de impuestos: $2,499

  • Detalles de la fuente

    • MLS ID: TB8560468

    Otros hechos

    • Materiales de construcción: Block / Stucco

    • Detalles de la fundación: Slab

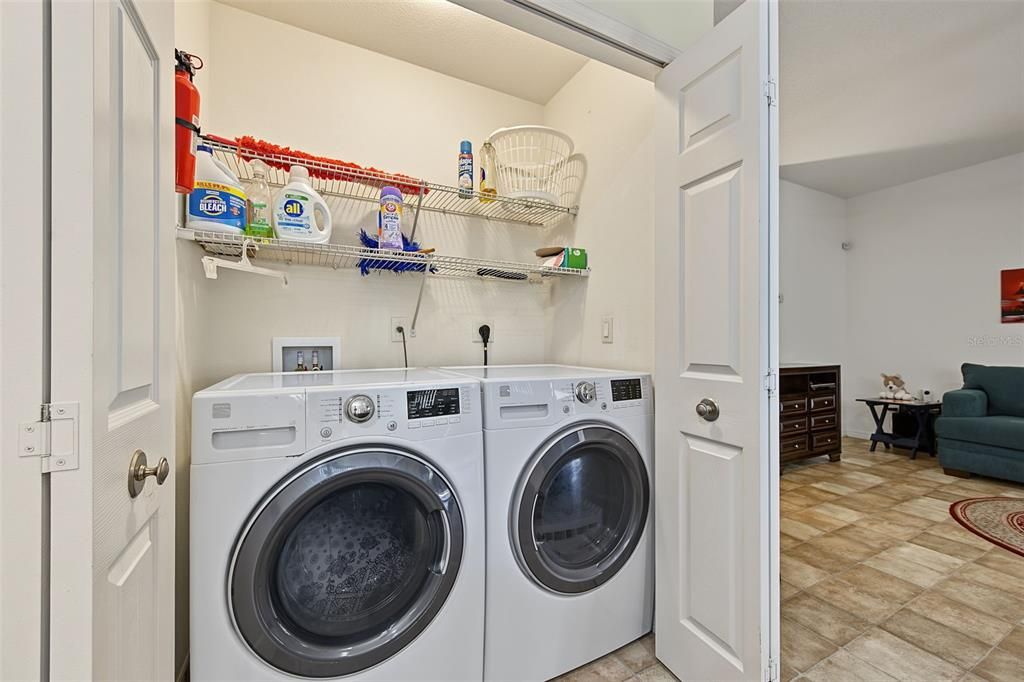
    • Características de lavandería: Electric Dryer Hookup / Inside / Laundry Closet / Washer Hookup

    • Características del lote: Landscaped / Sidewalk

    • Características del patio y el porche: Covered / Front Porch / Rear Porch / Screened

    • Caras de dirección: Northeast

    • Otras estructuras: Shed(s)

    • Estilo arquitectónico: Florida

    • Espacios de garaje: 2

    • Garaje adjunto: Si

    • Garaje: Si

    • Salón: 1474

    • Fuente de agua: Public

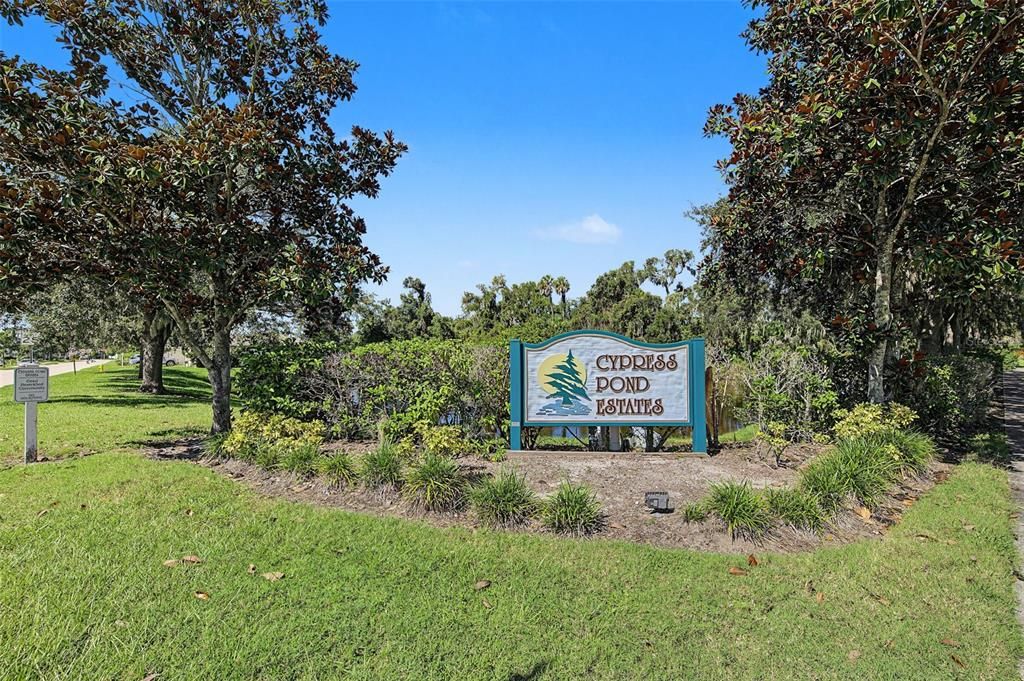
    • Nombre de subdivisión: CYPRESS POND ESTATES

Consulta privada
Habla con el asesor de este inmueble.
Planos, documentos del HOA, comparables off-market, agendar una visita privada — un solo mensaje directo al especialista local.

Más como esta

Nuevo
En Venta
$259,500
2 camas · 2 baños · 1,056 sqft
RIDGEWOOD MEADOWS PH II & III, ELLENTON
105 MEADOW CIRCLE
Nuevo
En Venta
$365,000
Casa
2 camas · 2 baños · 1,624 sqft
CHRISTY LEES REP, PALMETTO
3806 69TH STREET E
Nuevo
En Venta
$294,900
2 camas · 2 baños · 1,168 sqft
IMPERIAL LAKES ESTATES UNIT III, PALMETTO
8510 COUNTESS AVENUE CIRCLE
Nuevo
En Venta
$390,000
Casa
3 camas · 3 baños · 2,623 sqft
OAK VIEW PH II, PALMETTO
3126 27 COURT E
Nuevo
En Venta
$415,000
Casa
5 camas · 3 baños · 2,605 sqft
SILVERSTONE NORTH, PALMETTO
5809 FLAGSTONE TRAIL
Nuevo
En Venta
$405,000
Casa
3 camas · 2 baños · 1,635 sqft
SILVERSTONE NORTH PH IC & ID, PALMETTO
5531 FLAGSTONE TRAIL
Nuevo
En Venta
$419,000
Casa
3 camas · 2 baños · 2,136 sqft
SUGAR MILL LAKES PH II & III, PALMETTO
2811 46TH STREET E
Nuevo
En Venta
$250,000
2 camas · 2 baños · 1,518 sqft
RIDGEWOOD OAKS PH I, ELLENTON
67 MEADOWLARK CIRCLE

Mercado cerca de esta dirección

Conteos en vivo en la misma zona.
Ver todo

The multiple listing information is provided by the Stellar MLS from a copyrighted compilation of listings. The compilation of listings and each individual listing are ©2026-present Stellar MLS. All Rights Reserved. The information provided is for consumers' personal, noncommercial use and may not be used for any purpose other than to identify prospective properties consumers may be interested in purchasing. All properties are subject to prior sale or withdrawal. All information provided is deemed reliable but is not guaranteed accurate, and should be independently verified. Listing courtesy of: RE/MAX ELITE REALTY