Vender tu casa
Valoración gratuita de tu hogar
Contacto
Cuéntenos sobre sus necesidades
3202 Harrison St # 0, Hollywood FL 33021

Casa Activo con contrato
$6,400

BTC: 0.07866273

ETH: 2.63157895

21 días
4 camas
3 baños
2,657 sqft

Visión general

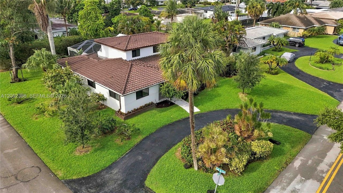
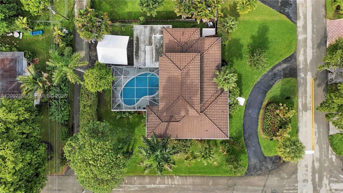
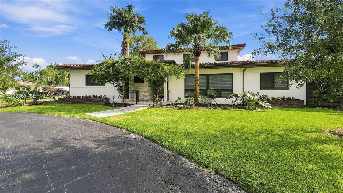
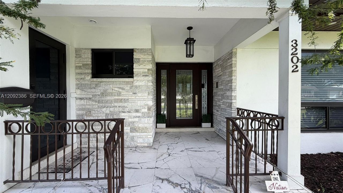
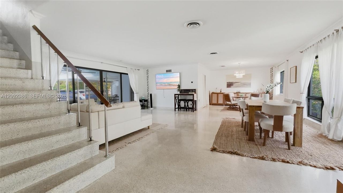
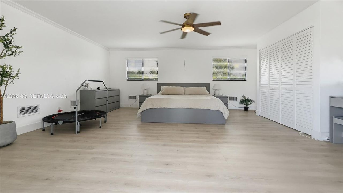
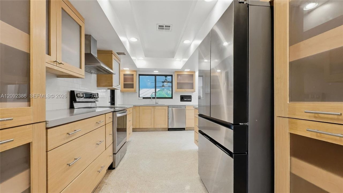
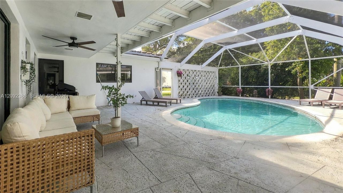
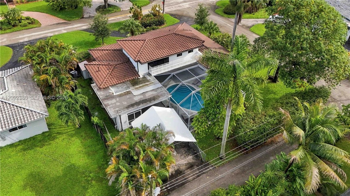
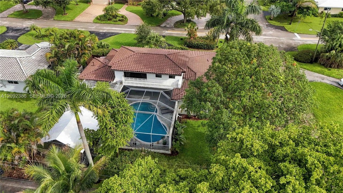
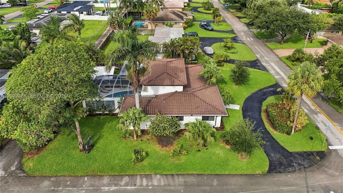
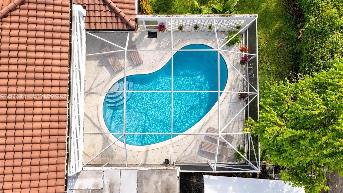
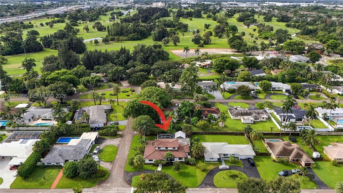
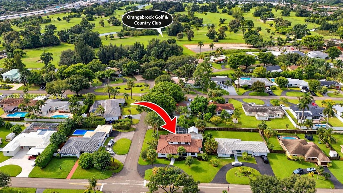
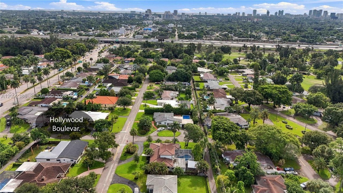
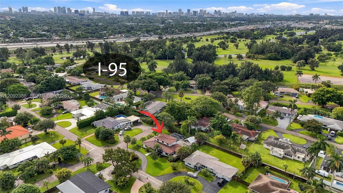
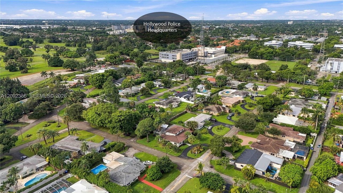
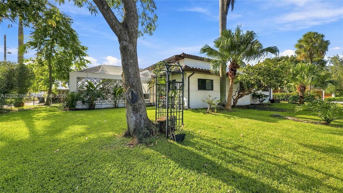
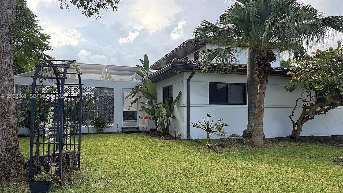
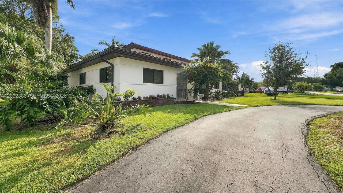
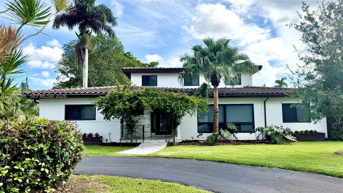
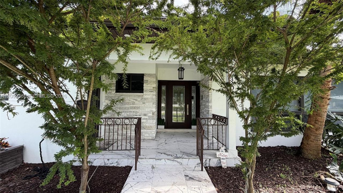
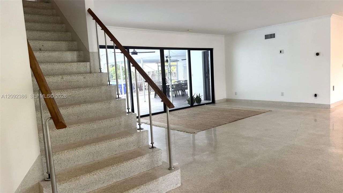
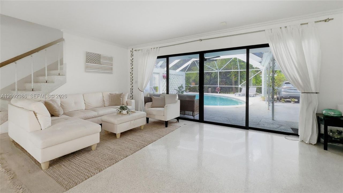
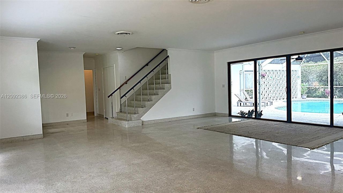
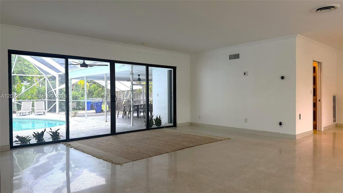
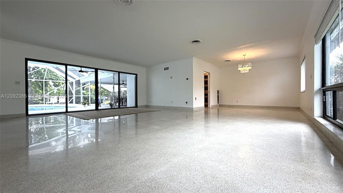
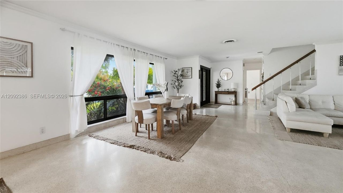
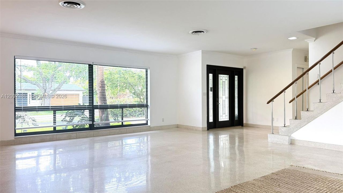
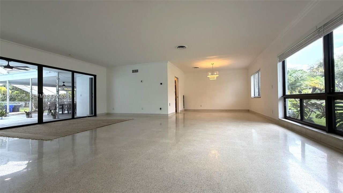
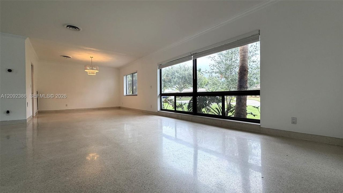
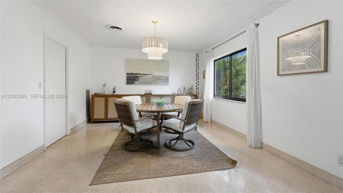
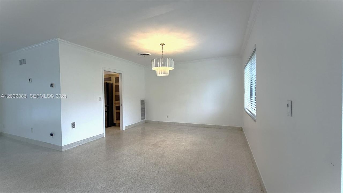
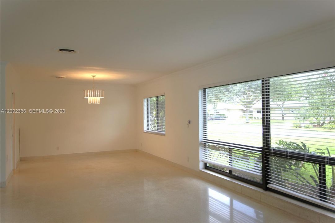
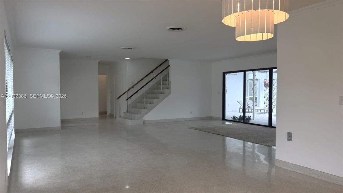
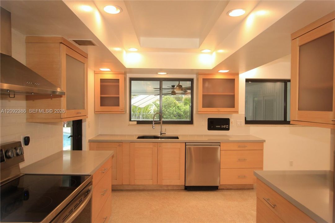
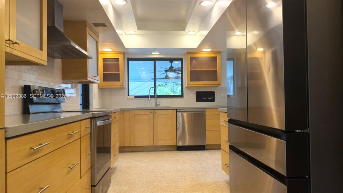
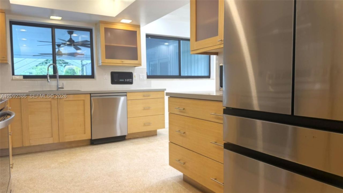
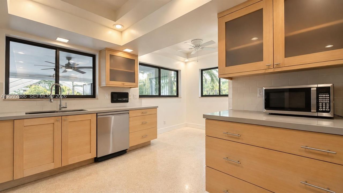
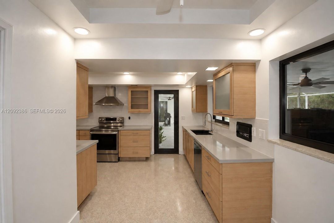
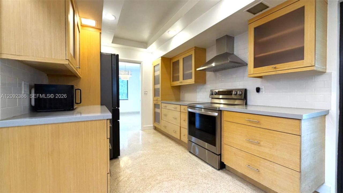
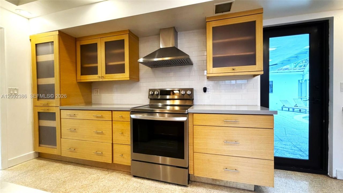
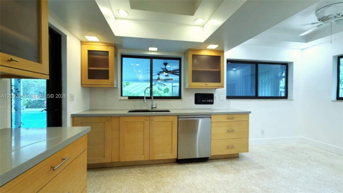
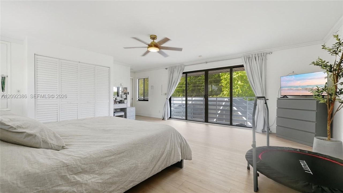
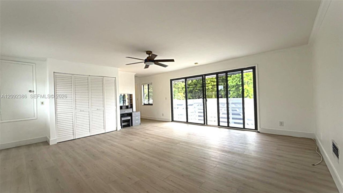
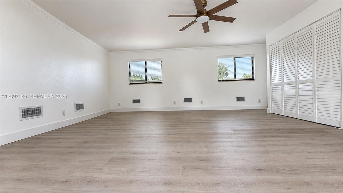
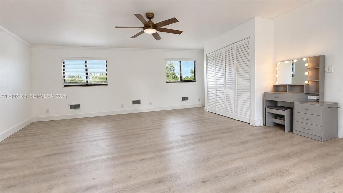
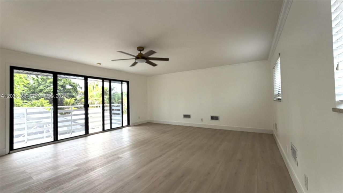
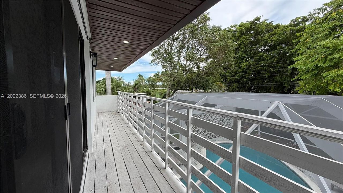
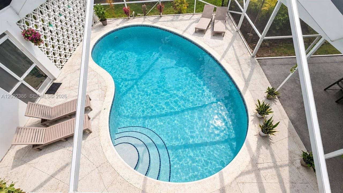
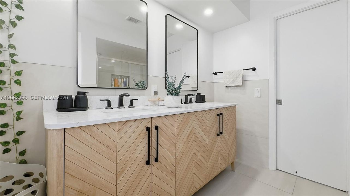
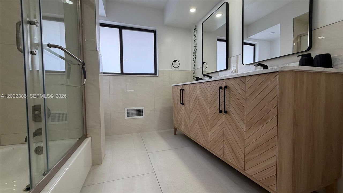
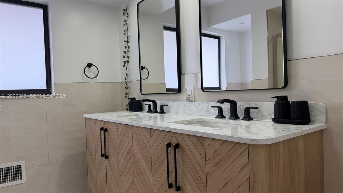
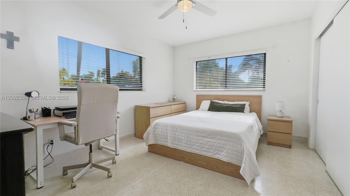
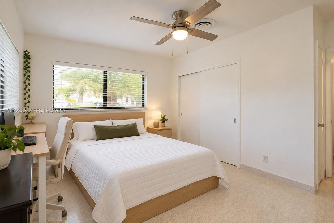
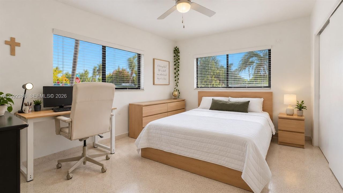
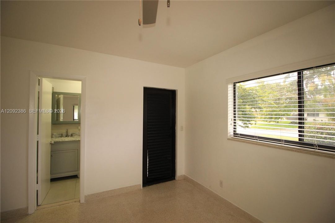
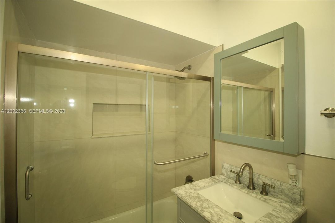
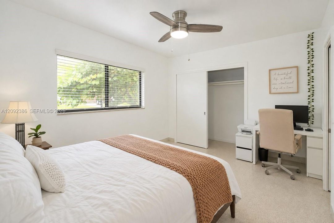
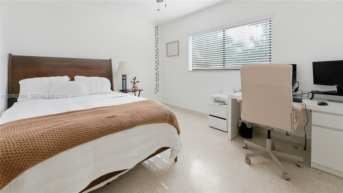
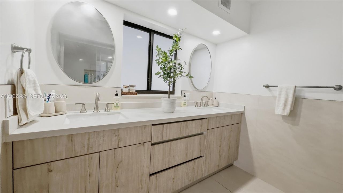
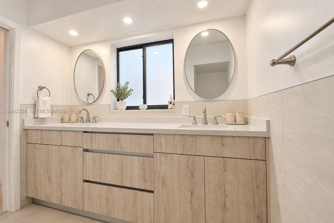
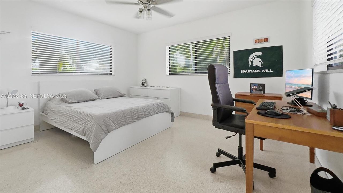
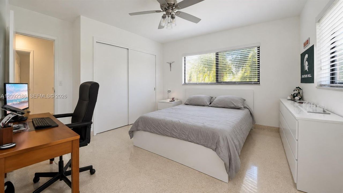
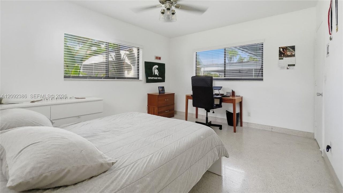
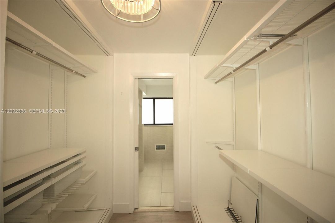
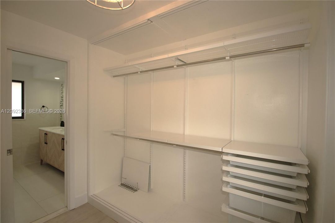
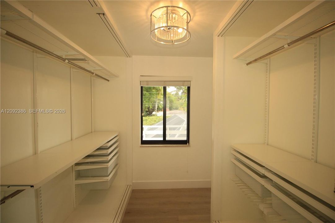
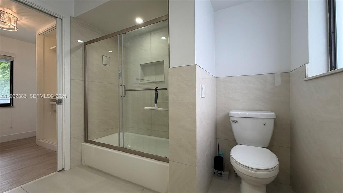
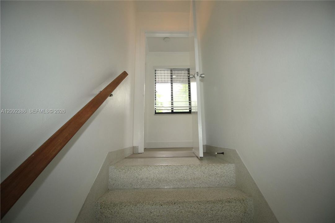
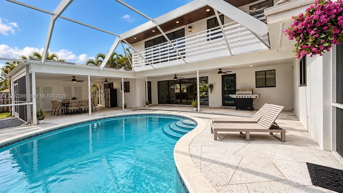
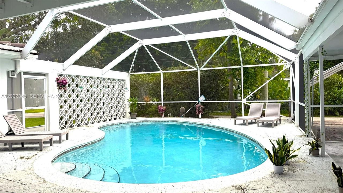
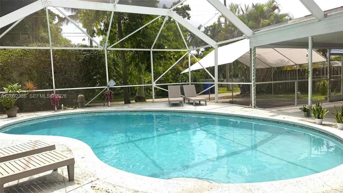
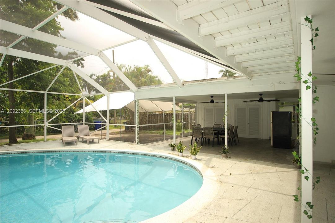
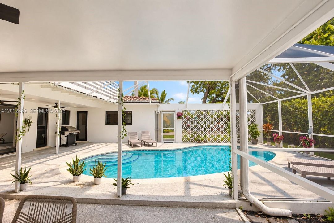
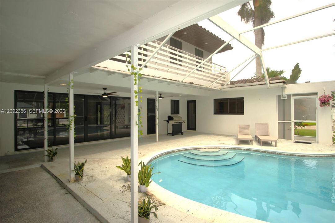
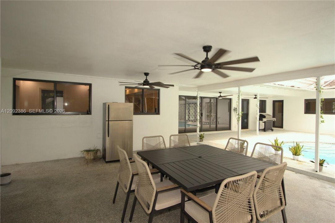
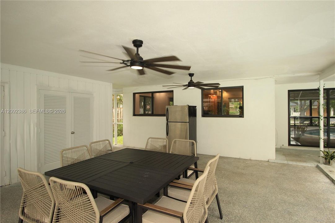
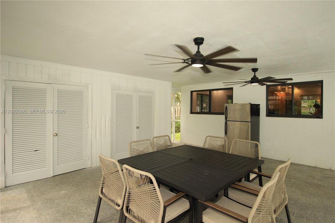
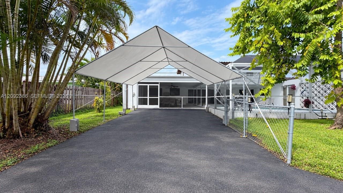
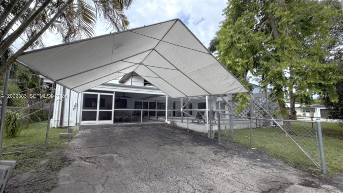
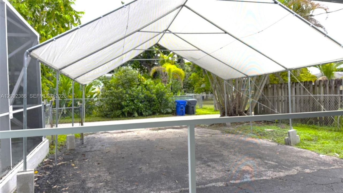
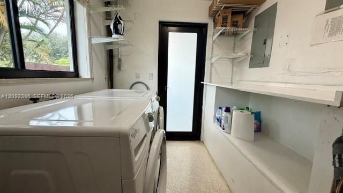
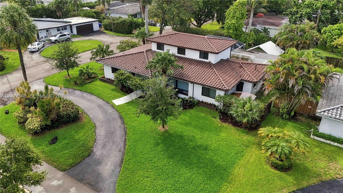
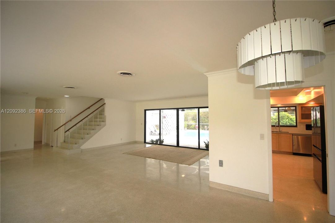
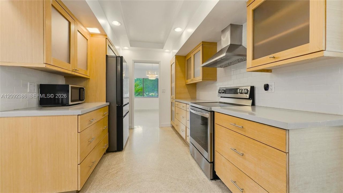
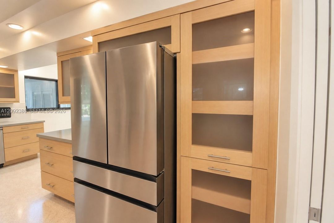
Beautiful and spacious 2-STORY CORNER-LOT POOL HOME offering exceptional space, privacy and versatility in the heart of Hollywood! With 2,657 SF of living area and 3,437 total SF, this 4BR/3BA home features an oversized second-floor primary suite with wood floors, a large private balcony overlooking the pool, walk-in closet and ensuite bath. Downstairs are 3 additional bedrooms and 2 full baths; two bedrooms share a beautifully appointed bath, while the third has its own full bath and separate exterior entrance—IDEAL FOR IN-LAWS, guests or a home office. The expansive, light-filled living area with beautiful terrazzo floors provides ample space for living, family/entertainment and formal dining. An inviting layout flows to the fenced pool, spacious covered patio & BBQ area—perfect for family gatherings and entertaining. Spacious kitchen offers abundant cabinetry, pantry, generous counter space, stainless-steel appliances and casual dining area. Ample closets and storage throughout, impact windows, tile roof, laundry room, lush landscaping, expansive driveway & covered carport parking. Exceptional Central Hollywood location near Orangebrook Golf Course, the new Hollywood Police headquarters, train station and I-95, with Publix, Target, pharmacies and restaurants nearby—and approximately 15 minutes from Hollywood Beach. Lawn & pool maintenance included!
Ubicación

Detalles

Tipo:
Residential Lease
Estacionamiento:
Attached Carport / Additional Spaces Available / Circular Driveway
Año de construcción:
1959
Lote:
10028 Pies Cuadrados
Calefacción:
Central / Electric
precio por sq. medidor:
$2
Enfriamiento:
Ceiling Fan(s) / Central Air / Electric
HOA:
Sin datos

Valuation

Our model vs. what's actually selling nearby.
Estimate
$1,049,000
$680K – $2.3M
Confidence Low
List vs. estimate
$1.0M below estimate
List $6,400 · -99.4%
Our model says this listing is priced below recent comparable activity. Expect competition.
Price per sq ft
$2
-99.4% vs. city median $430
Based on
15 MLS comparables
Median of recent comparable listings. Sold comps use closing price, active listings use list price.

Destacados

Pool
In Ground
View
Garden, Pool
Más hechos y características
  • Piso

    • Terrazzo

    • Wood

    Calefacción

    • Central

    • Electric

    Enfriamiento

    • Ceiling Fan(s)

    • Central Air

    • Electric

    Accesorios

    • Dishwasher

    • Disposal

    • Dryer

    • Electric Range

    • Electric Water Heater

    • Microwave

    • Refrigerator

    • Washer

    Otras características interiores

    • First Floor Entry

    • Built-in Features

    • Pantry

    • Split Bedroom

    • Walk-In Closet(s)

    • Separate Guest/In-Law Quarters

    • Storage

    • Utility Room/Laundry

    Dormitorios y baños

    • Dormitorios: 4

    • Baños completos: 3

  • Estacionamiento

    • Attached Carport

    • Additional Spaces Available

    • Circular Driveway

    Propiedad

    • Características Exteriores: Barbeque / Lighting / Open Balcony

    Lote

    • Lote: 10028 Pies Cuadrados

    Otra Información de Propiedad

    • Número de Parcela: 514208010530

    • Zonificación: RS-3

  • Tipo y estilo

    • Tipo de propiedad: Residential Lease

    • Subtipo de propiedad: Single Family Residence

  • Detalles de la fuente

    • MLS ID: A12092386

    Otros hechos

    • Materiales de construcción: CBS Construction

    • Características de lavandería: Utility Room/Laundry

    • Características del lote: Less Than 1/4 Acre Lot

    • Características del patio y el porche: Porch/Balcony / Open Balcony / Open Porch / Patio

    • Características de la piscina: In Ground

    • Características de la ventana: Complete Impact Glass / High Impact Windows

    • Caras de dirección: North

    • Estilo arquitectónico: First Floor Entry

    • Salón: 2657

    • Fuente de agua: Municipal Water

    • Nombre de subdivisión: CENTRAL GOLF SEC,CENTRAL GOLF

Consulta privada
Habla con el asesor de este inmueble.
Planos, documentos del HOA, comparables off-market, agendar una visita privada — un solo mensaje directo al especialista local.

Más como esta

Nuevo
Activo con contrato
$4,550
Casa
3 camas · 2 baños · 1,787 sqft
HOLLYWOOD HILLS AMEN PLAT, Hollywood
4710 W Park Rd # 0, Hollywood FL 33021
Activo con contrato
$8,250
Casa
4 camas · 3 baños · 2,783 sqft
EMERALD HILLS, Hollywood
4701 N 36th Court, Hollywood FL 33021
Activo con contrato
$7,500
Casa
4 camas · 3 baños · 3,058 sqft
EMERALD HILLS, Hollywood
3630 N 55th Avenue, Hollywood FL 33021
Activo con contrato
$4,500
Casa
3 camas · 2 baños · 1,472 sqft
HOLLYWOOD, Hollywood
1523 Monroe St, Hollywood FL 33020
-$225
Activo con contrato
$4,750
Adosados
3 camas · 2 baños · 2,470 sqft
TOWNHOUSES OF EMERALD HILL, Hollywood
103 St Andrews Road, Hollywood FL 33021
-$550
Activo con contrato
$4,900
Casa
4 camas · 2 baños · 1,900 sqft
HOLLYWOOD HILLS, Hollywood
1912 N 42nd Ave, Hollywood FL 33021
-$3K
Activo con contrato
$5,500
Casa
3 camas · 2 baños · 1,733 sqft
SUNNY ACRES, Hollywood
1309 Funston St (AVAIL 08/01/2026) # 1309, Hollywood FL 33019
-$1K
Activo con contrato
$6,250
Comercial
0 room(s)
Hollywood
5751 Dawson Street, Hollywood FL 33023

Mercado cerca de esta dirección

Conteos en vivo en la misma zona.
Ver todo

The multiple listing information is provided by the Miami Association of REALTORS® from a copyrighted compilation of listings. The compilation of listings and each individual listing are ©2026-present Miami Association of REALTORS®. All Rights Reserved. The information provided is for consumers' personal, noncommercial use and may not be used for any purpose other than to identify prospective properties consumers may be interested in purchasing. All properties are subject to prior sale or withdrawal. All information provided is deemed reliable but is not guaranteed accurate, and should be independently verified. Listing courtesy of: The Keyes Company