Vender tu casa
Valoración gratuita de tu hogar
Contacto
Cuéntenos sobre sus necesidades

3204 W LEMON STREET

Casa Activo con contrato
$859,000

BTC: 10.67080745

ETH: 350.75541037

9 días
4 camas
3 baños
2,740 sqft

Visión general

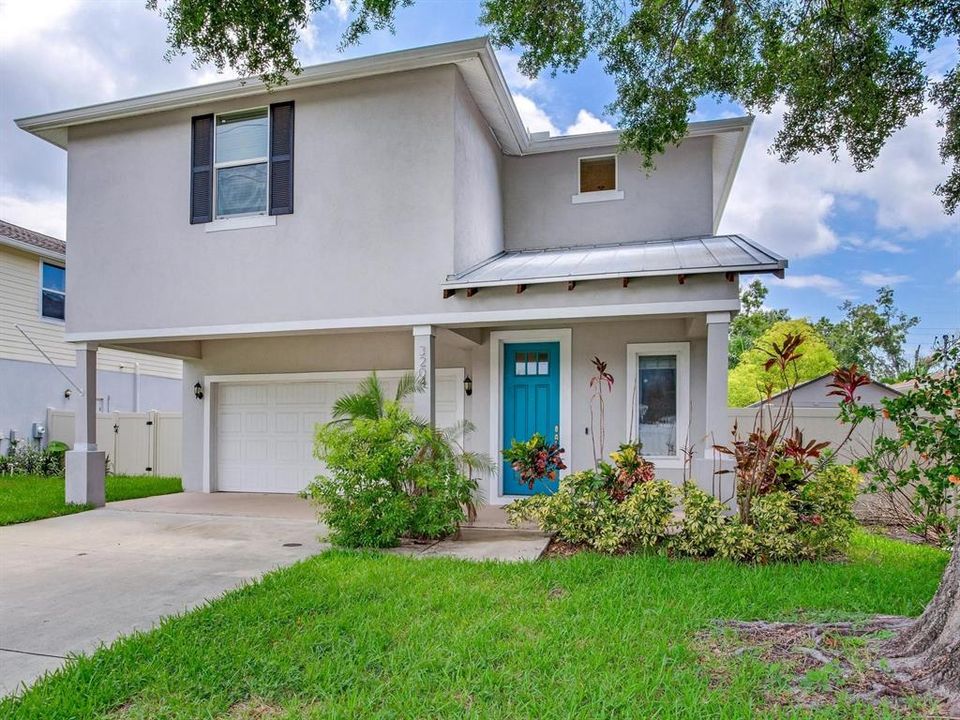
Under contract-accepting backup offers. Welcome to Oakford Park, one of South Tampa’s most convenient locations & fastest growing areas, situated between Midtown, North Hyde Park and the West Riverwalk expansion! With this newer-built home on Lemon Street you get it all: generous living space, an oversized yard, a welcoming neighborhood, and a functional layout of 4 bedrooms, 3.5 baths plus a versatile second-floor loft. Step inside to a grand two-story foyer that flows seamlessly into open-concept living and dining spaces highlighted by wood flooring, a gourmet kitchen featuring granite countertops, stainless steel appliances, a breakfast bar, a large walk-in pantry with built-in storage, and laundry with a washer/dryer in place. Upstairs, the loft offers the perfect space for a game room, playroom, home office, or additional lounge area. The serene primary suite features a new custom closet and a spa-like bath with dual vanities, a deep soaking tub, and a large shower. Three additional spacious bedrooms, including two connected by a Jack-and-Jill bath, offer plenty of room for family and guests. Outside, the fully fenced yard is designed for both relaxing and entertaining, complete with a newly-built paver patio, fire pit, and plenty of space for your future pool. Additional features are No HOA, No flood zone, hurricane-grade windows, an irrigation system, storage shed, and a two-car garage. The daily convenience can’t be beat here, you are only minutes to downtown Tampa, Armature Works, Hyde Park, and the best of South Tampa, this home truly has it all!

Ubicación

Detalles

Tipo:
Residential
Estacionamiento:
Driveway / Garage Door Opener
Año de construcción:
2017
Lote:
0.16 Hectáreas
Calefacción:
Electric
precio por sq. medidor:
$314
Enfriamiento:
Central Air
HOA:
Sin datos

Valuation

Our model vs. what's actually selling nearby.
Estimate
$699,990
$586K – $1.0M
Confidence Low
List vs. estimate
$159K above estimate
List $859,000 · +22.7%
Our model says this listing is priced above recent comparable activity. Room to negotiate.
Price per sq ft
$313
+7.1% vs. city median $292
Based on
9 MLS comparables
Median of recent comparable listings. Sold comps use closing price, active listings use list price.

Destacados

Annual tax
$9,667
2024
Garage
2 car garage
Más hechos y características
  • Piso

    • Carpet

    • Hardwood

    Calefacción

    • Electric

    Enfriamiento

    • Central Air

    Accesorios

    • Dishwasher

    • Disposal

    • Dryer

    • Electric Water Heater

    • Microwave

    • Range

    • Refrigerator

    • Washer

    Otras características interiores

    • Built-in Features

    • Ceiling Fan(s)

    • Eating Space In Kitchen

    • High Ceilings

    • Kitchen/Family Room Combo

    • Living Room/Dining Room Combo

    • Open Floorplan

    • PrimaryBedroom Upstairs

    • Split Bedroom

    • Stone Counters

    • Thermostat

    • Walk-In Closet(s)

    • Window Treatments

    Dormitorios y baños

    • Dormitorios: 4

    • Baños: 1

    • Baños completos: 3

  • Estacionamiento

    • Driveway

    • Garage Door Opener

    Propiedad

    • Pisos: Two

    • Características Exteriores: Irrigation System / Private Mailbox / Private Yard / Sliding Doors / Storage

    Lote

    • Lote: 0.16 Hectáreas

    Otra Información de Propiedad

    • Número de Parcela: A2229184IM00000000002.0

    • Zonificación: RS-50

  • Tipo y estilo

    • Tipo de propiedad: Residential

    • Subtipo de propiedad: Single Family Residence

  • Utilidad

    • BB/HS Internet Available

    • Cable Available

    • Electricity Available

    • Public

    • Sewer Connected

    • Water Connected

  • Otra información financiera

    • Importe anual de impuestos: $9,667

  • Detalles de la fuente

    • MLS ID: TB8428072

    Otros hechos

    • Materiales de construcción: Block / Stucco

    • Detalles de la fundación: Slab

    • Características de lavandería: Inside / Laundry Room

    • Características del lote: City Lot / Landscaped / Level / Near Public Transit

    • Características del patio y el porche: Front Porch / Patio / Rear Porch

    • Características de la ventana: Blinds / Drapes / Shades

    • Caras de dirección: North

    • Otras estructuras: Shed(s)

    • Estilo arquitectónico: Contemporary

    • Espacios de garaje: 2

    • Garaje adjunto: Si

    • Garaje: Si

    • Salón: 2740

    • Fuente de agua: Public

    • Tamaño de la parcela: 54 x 125

    • Nombre de subdivisión: HARDING SUB

Consulta privada
Habla con el asesor de este inmueble.
Planos, documentos del HOA, comparables off-market, agendar una visita privada — un solo mensaje directo al especialista local.

Más como esta

Nuevo
Activo con contrato
$639,900
Adosados
3 camas · 2 baños · 2,277 sqft
WESTSHORE PALMS, TAMPA
4308 W GRAY STREET UNIT 4
Nuevo
Activo con contrato
$1,050,000
Casa
4 camas · 3 baños · 2,242 sqft
DAVIS ISLANDS, TAMPA
528 LUCERNE AVENUE
Nuevo
Activo con contrato
$950,000
Lotes / Tierras
0.15 acres
NORTH SUBURB BEAUTIFUL, TAMPA
606 S OREGON AVENUE
Nuevo
Activo con contrato
$850,000
Casa
3 camas · 2 baños · 1,892 sqft
BEL MAR REV UNIT 8, TAMPA
3404 W VASCONIA STREET
Nuevo
Activo con contrato
$625,000
Adosados
3 camas · 2 baños · 1,914 sqft
URBAN TWNHMS, TAMPA
3210 W HORATIO STREET UNIT 6
Nuevo
Activo con contrato
$749,990
Casa
4 camas · 3 baños · 2,124 sqft
WEST SHORE CREST, TAMPA
205 S OCCIDENT STREET
Nuevo
Activo con contrato
$699,900
Adosados
4 camas · 3 baños · 2,526 sqft
WEST END TWNHMS 2, TAMPA
1545 W CASS STREET
Nuevo
Activo con contrato
$749,990
Lotes / Tierras
0.22 acres
WEST SHORE CREST, TAMPA
205 S OCCIDENT STREET

Mercado cerca de esta dirección

Conteos en vivo en la misma zona.
Ver todo

The multiple listing information is provided by the Stellar MLS from a copyrighted compilation of listings. The compilation of listings and each individual listing are ©2026-present Stellar MLS. All Rights Reserved. The information provided is for consumers' personal, noncommercial use and may not be used for any purpose other than to identify prospective properties consumers may be interested in purchasing. All properties are subject to prior sale or withdrawal. All information provided is deemed reliable but is not guaranteed accurate, and should be independently verified. Listing courtesy of: COMPASS FLORIDA LLC