Vender tu casa
Valoración gratuita de tu hogar
Contacto
Cuéntenos sobre sus necesidades

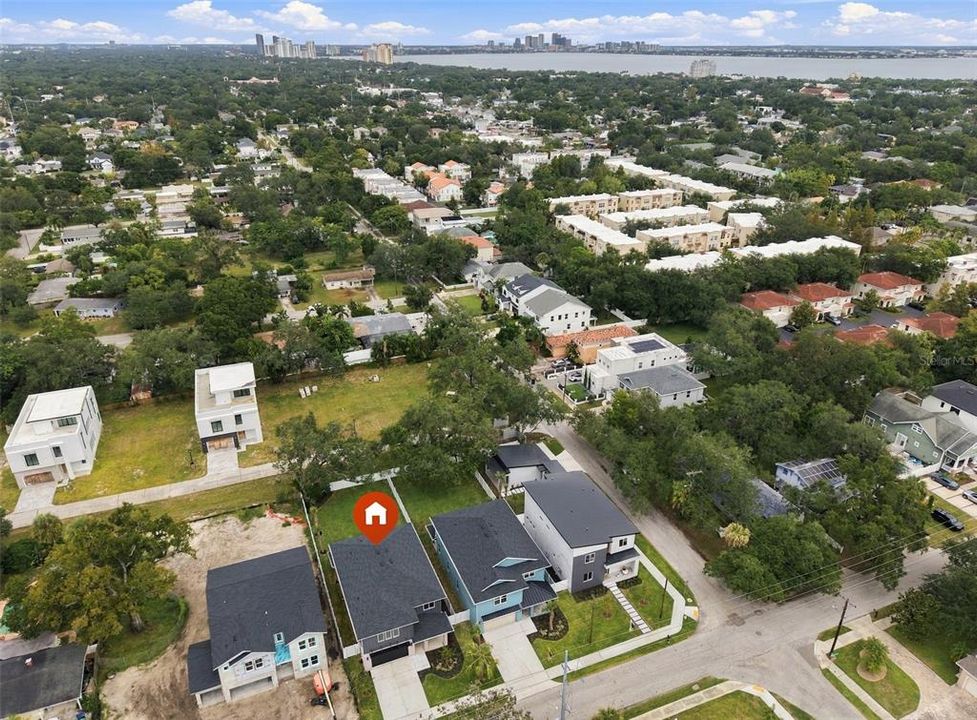
3205 W WYOMING AVENUE

Casa En Venta
$1,375,000

BTC: 16.61631420

ETH: 565.37828947

14 días
5 camas
4 baños
3,465 sqft

Visión general

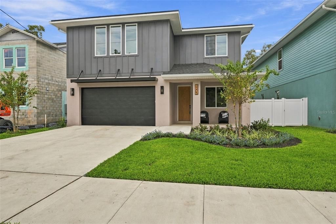
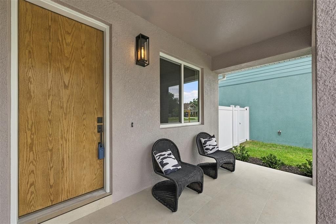
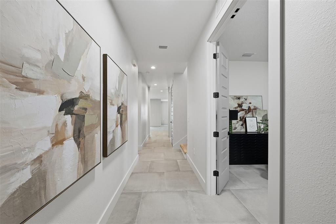
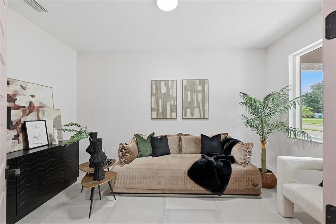
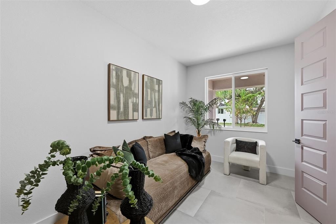
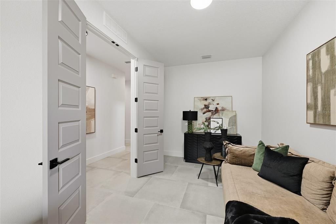
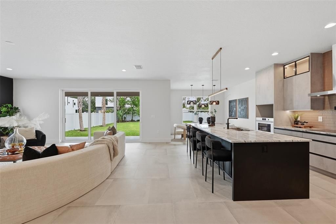
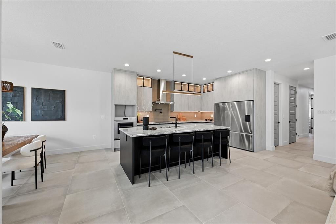
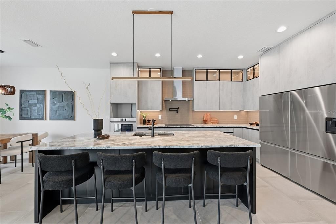
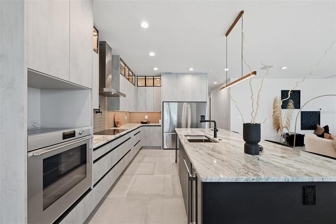
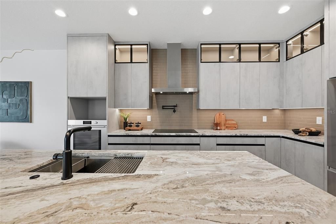
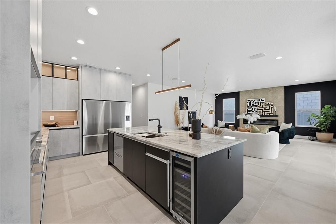
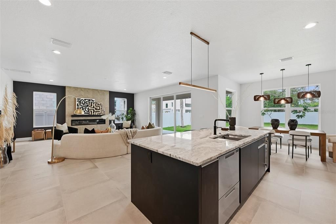
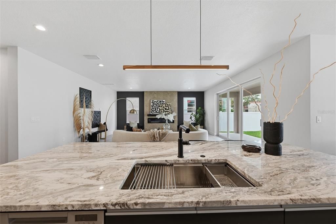
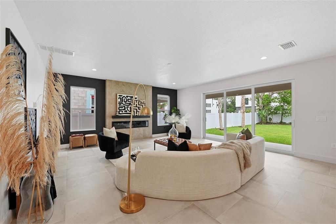
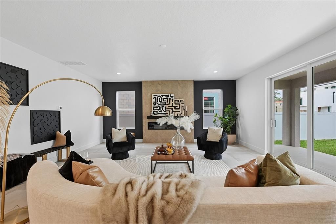
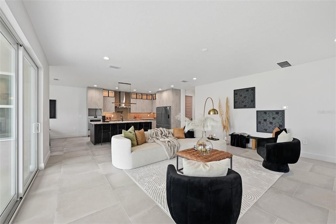
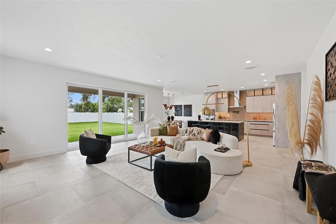
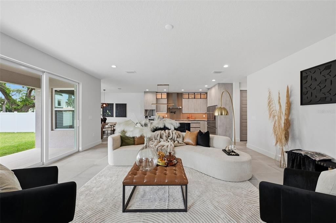
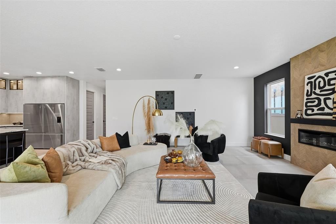
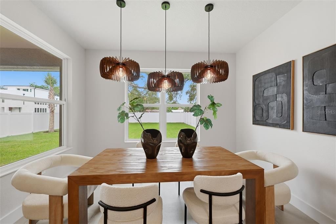
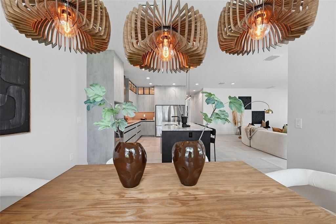
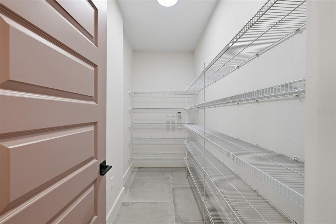
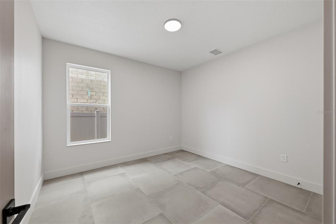
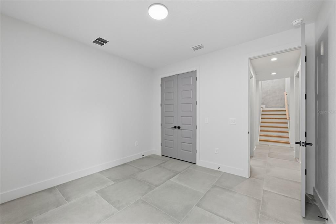
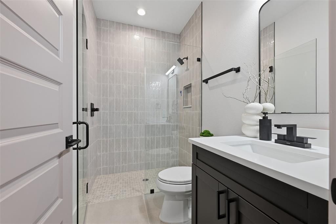
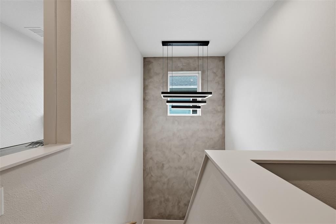
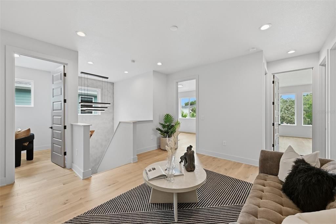
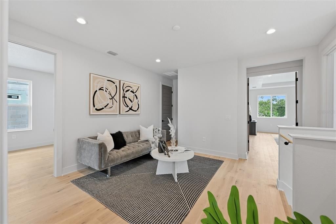
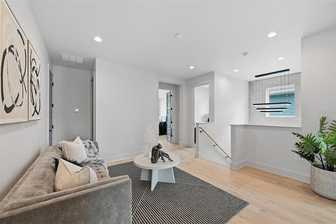
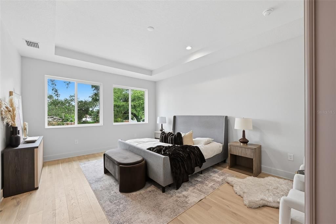
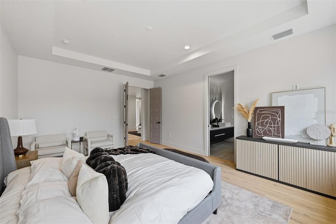
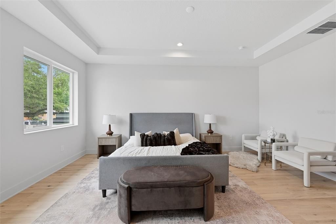
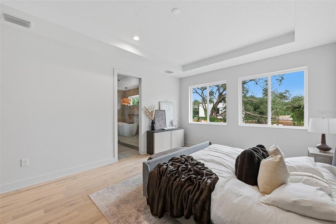
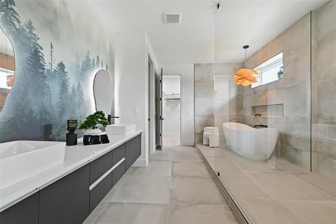
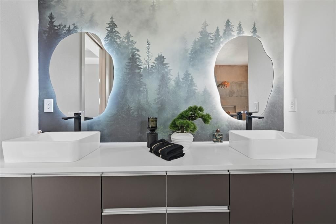
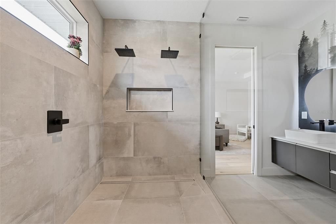
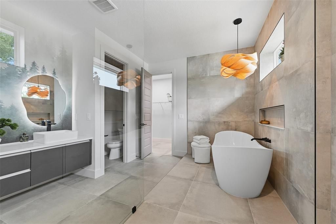
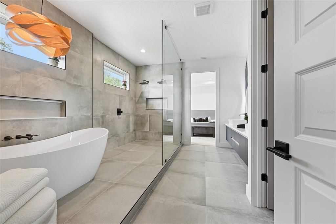
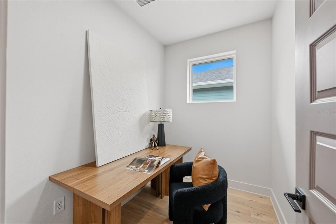
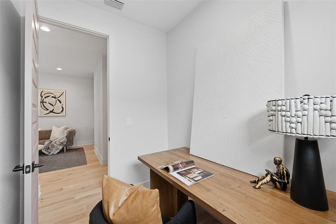
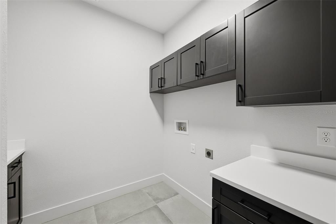
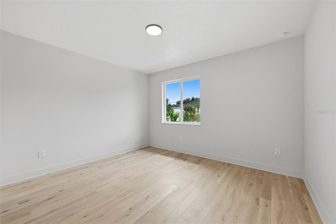
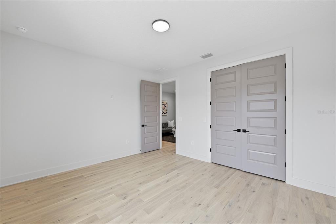
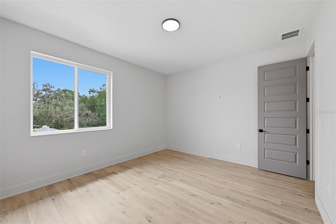
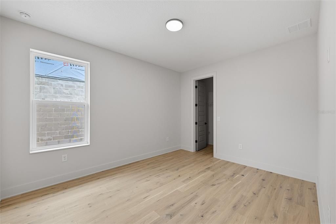
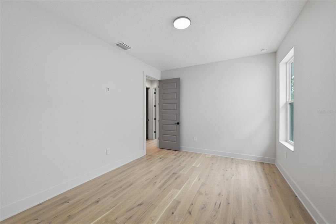
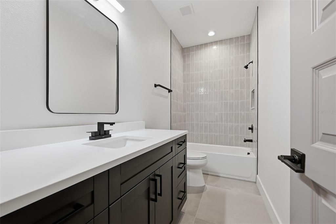
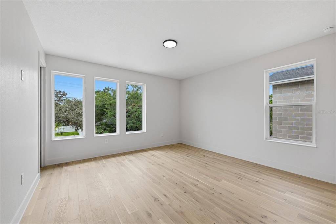
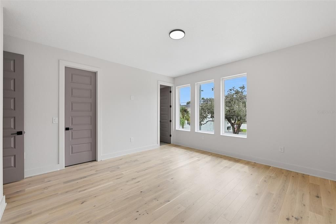
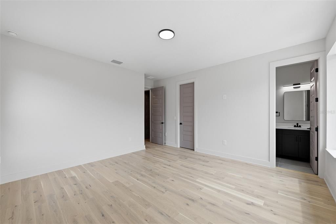
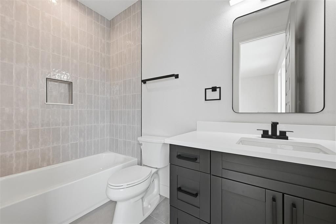
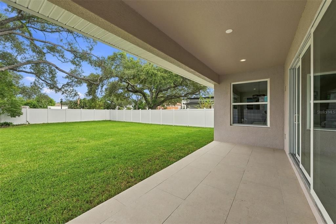
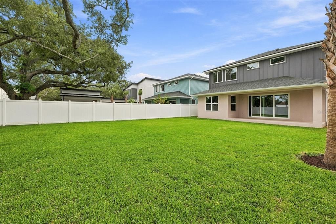
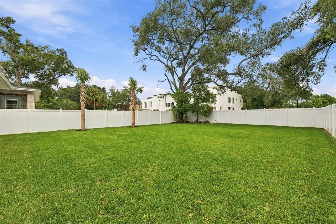
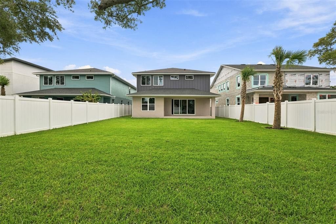
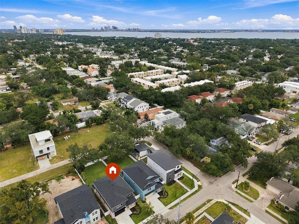
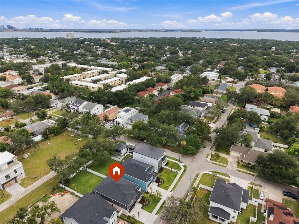
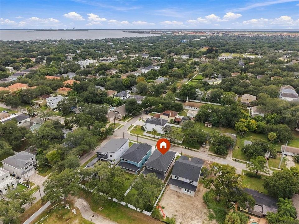
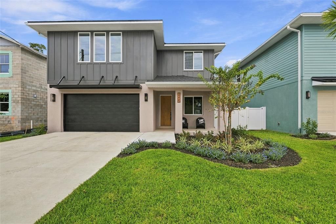
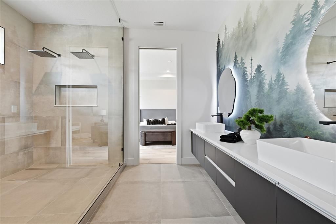
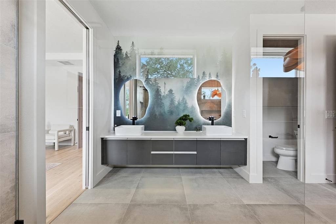
Another thoughtfully designed home by a designer who ensures that every new construction project has its own distinctive style and character. Inspired by modern Scandinavian design, this home blends nature-inspired murals, natural wood light fixtures, and concrete-look flooring to create a clean, minimalist aesthetic with a warm and serene atmosphere. The open-concept main level centers around a spacious kitchen with grey color cabinetry, a black accent color island, and granite and quartz countertops throughout the home. The oversized island offers plenty of workspace and storage, with cabinets on both sides. The kitchen is equipped with a premium Fisher & Paykel appliance package, including an oversized industrial-style double refrigerator, induction cooktop, wine refrigerator, drawer microwave, wall oven, and speed oven microwave. A pot filler adds an extra touch of convenience. The kitchen opens to the main living area, where an oversized built-in electric fireplace creates a great focal point. Large sliding glass doors lead to the covered lanai and fully fenced backyard, providing plenty of room for outdoor entertaining. This two-story home offers 5 bedrooms, 4 bathrooms, 3,465 heated square feet, and a 2-car garage. The first floor includes a flex room that can be used as an office, playroom, or additional living space, as well as a guest suite with a full bathroom. Upstairs, you'll find a loft, laundry room, and four additional bedrooms. The spacious primary suite features a large walk-in closet and a spa-inspired bathroom with a freestanding soaking tub and oversized walk-in shower. Two additional bedrooms share a hallway bathroom, while another bedroom has its own private en-suite bath. Built with Florida living in mind, the home features concrete block construction on the first floor, a wood-frame second level with durable cement-board lap siding, and hurricane-impact Low-E windows and doors. Additional features include 9'4" ceilings, 8-foot interior doors, luxury tile and hardwood flooring, custom hand-made designer lighting fixtures, custom landscaping with irrigation, and a built-in wall pest-control system (activation and maintenance plan required after closing). The home sits on a 7,500-square-foot fully fenced lot, giving you plenty of flexibility for a pool, outdoor living area, or backyard space. The location puts you close to some of South Tampa's favorite spots, with Ballast Point Park, Bayshore Boulevard, and the Tampa Yacht Club all within walking or biking distance. The home also offers convenient access to the Crosstown Expressway, Gandy Bridge, Downtown Tampa, MacDill Air Force Base, Tampa International Airport, Tampa General Hospital, and the beaches of St. Petersburg and Clearwater. No flood insurance required, no HOA fees, and no deed restrictions. For families considering private-school options, buyers should speak with their agent about Florida's school-choice scholarship programs, which may help offset private-school tuition for qualifying students.

Ubicación

Florida • TAMPA • 33611 • Casa • En Venta

Detalles

Tipo:
Residential
Estacionamiento:
Driveway / Garage Door Opener / On Street / Oversized
Año de construcción:
2026
Lote:
0.17 Hectáreas
Calefacción:
Central / Electric
precio por sq. medidor:
$397
Enfriamiento:
Central Air
HOA:
Sin datos

Valuation

Our model vs. what's actually selling nearby.
Estimate
$1,385,000
$1.2M – $1.6M
Confidence Low
List vs. estimate
At estimate
List $1,375,000 · -0.7%
List is in line with recent comparable activity.
Price per sq ft
$396
+36.0% vs. city median $291
Based on
14 MLS comparables
Median of recent comparable listings. Sold comps use closing price, active listings use list price.

Destacados

Annual tax
$3,000
2025
Garage
2 car garage
Pets
Allowed
Más hechos y características
  • Piso

    • Tile

    • Hardwood

    Calefacción

    • Central

    • Electric

    Enfriamiento

    • Central Air

    Accesorios

    • Built-In Oven

    • Cooktop

    • Dishwasher

    • Disposal

    • Electric Water Heater

    • Microwave

    • Range Hood

    • Refrigerator

    • Wine Refrigerator

    Otras características interiores

    • High Ceilings

    • In Wall Pest System

    • Open Floorplan

    • PrimaryBedroom Upstairs

    • Split Bedroom

    • Stone Counters

    • Thermostat

    • Tray Ceiling(s)

    • Walk-In Closet(s)

    Dormitorios y baños

    • Dormitorios: 5

    • Baños completos: 4

  • Estacionamiento

    • Driveway

    • Garage Door Opener

    • On Street

    • Oversized

    Propiedad

    • Pisos: Two

    • Características Exteriores: Irrigation System / Rain Gutters / Sidewalk / Sliding Doors

    Lote

    • Lote: 0.17 Hectáreas

    Otra Información de Propiedad

    • Número de Parcela: A103018D9J00000000003

    • Zonificación: RS-50

  • Tipo y estilo

    • Tipo de propiedad: Residential

    • Subtipo de propiedad: Single Family Residence

  • Utilidad

    • BB/HS Internet Available

    • Electricity Connected

    • Public

    • Sewer Connected

    • Water Connected

  • Otra información financiera

    • Importe anual de impuestos: $3,000

  • Detalles de la fuente

    • MLS ID: TB8554571

    Otros hechos

    • Materiales de construcción: Block / Cement Siding / Stucco / Wood Frame

    • Detalles de la fundación: Slab

    • Características de la chimenea: Other Room

    • Características de lavandería: Laundry Room / Upper Level

    • Características del lote: City Lot / Landscaped / Oversized Lot / Sidewalk

    • Características del patio y el porche: Covered / Front Porch / Rear Porch

    • Características de la ventana: Low-Emissivity Windows

    • Caras de dirección: South

    • Estilo arquitectónico: Traditional

    • Hogar: Si

    • Espacios de garaje: 2

    • Garaje adjunto: Si

    • Garaje: Si

    • Salón: 3465

    • Fuente de agua: Public

    • Tamaño de la parcela: 50 x 150

    • Nombre de subdivisión: TIM WHITE SUBDIVISION

Consulta privada
Habla con el asesor de este inmueble.
Planos, documentos del HOA, comparables off-market, agendar una visita privada — un solo mensaje directo al especialista local.

Más como esta

Nuevo
En Venta
$1,550,000
Casa
4 camas · 3 baños · 3,221 sqft
BEL MAR UNIT 3, TAMPA
4418 W KENSINGTON AVENUE
Nuevo
En Venta
$1,045,000
Condo / Coop
3 camas · 2 baños · 2,150 sqft
CASTILLO AT WESTSHORE YACHT CL, TAMPA
5823 BOWEN DANIEL DRIVE UNIT 902
En Venta
$1,149,000
Casa
5 camas · 4 baños · 3,265 sqft
GANDY BLVD PARK ADD, TAMPA
3501 W ROGERS AVENUE
En Venta
$975,000
Casa
4 camas · 3 baños · 2,860 sqft
SUNSET PARK A RESUB OF, TAMPA
4628 W LONGFELLOW AVENUE
En Venta
$1,099,900
Casa
4 camas · 4 baños · 3,125 sqft
SUNSET ADD, TAMPA
6401 S RICHARD AVENUE
En Venta
$1,250,000
Condo / Coop
3 camas · 3 baños · 2,555 sqft
CASTILLO AT WESTSHORE YACHT CL, TAMPA
5823 BOWEN DANIEL DRIVE UNIT 601
En Venta
$1,250,000
Comercial
0 room(s)
PORT TAMPA CITY MAP, TAMPA
5108 W INGRAHAM STREET
En Venta
$1,200,000
Casa
4 camas · 3 baños · 2,042 sqft
PALMA VISTA, TAMPA
3408 W SAN LUIS STREET

Mercado cerca de esta dirección

Conteos en vivo en la misma zona.
Ver todo

The multiple listing information is provided by the Stellar MLS from a copyrighted compilation of listings. The compilation of listings and each individual listing are ©2026-present Stellar MLS. All Rights Reserved. The information provided is for consumers' personal, noncommercial use and may not be used for any purpose other than to identify prospective properties consumers may be interested in purchasing. All properties are subject to prior sale or withdrawal. All information provided is deemed reliable but is not guaranteed accurate, and should be independently verified. Listing courtesy of: CENTURY 21 LIST WITH BEGGINS