Vender tu casa
Valoración gratuita de tu hogar
Contacto
Cuéntenos sobre sus necesidades

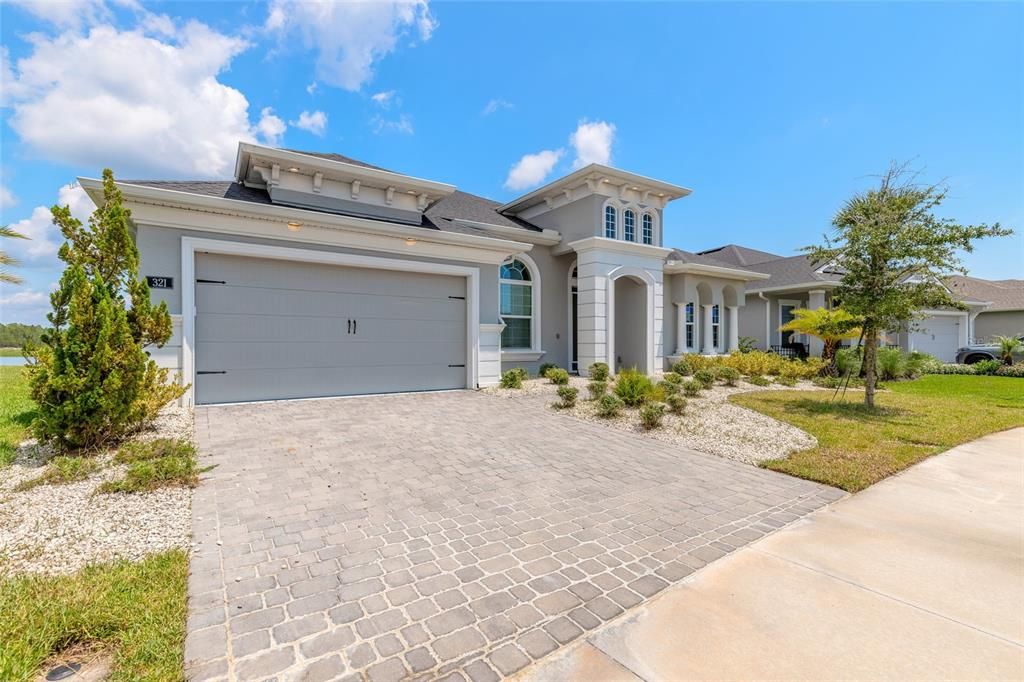
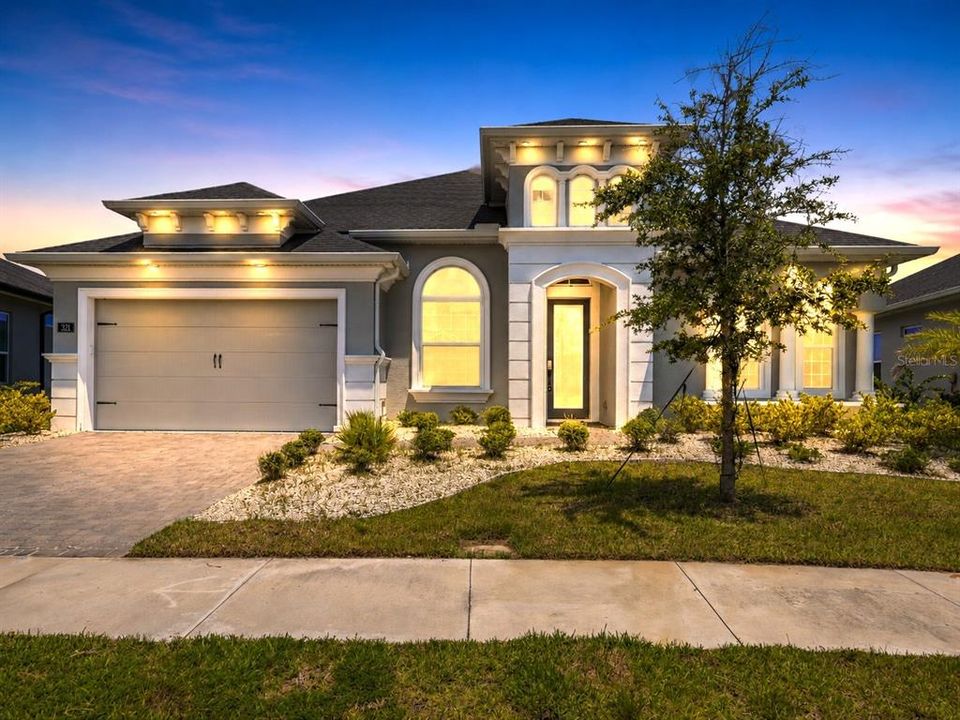
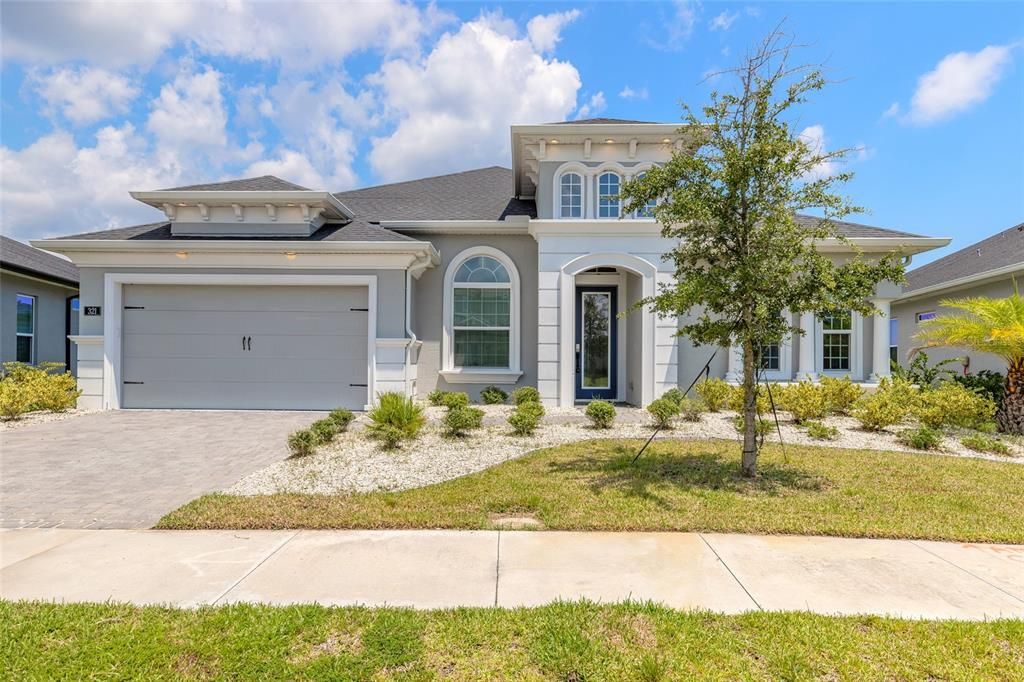
321 AQUAMARINE WAY

Casa En Venta
$704,900

BTC: 10.81466708

ETH: 370.48522054

4 días
4 camas
3 baños
2,675 sqft

Visión general

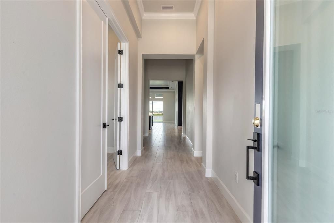
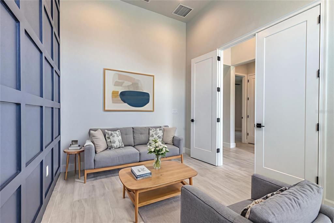
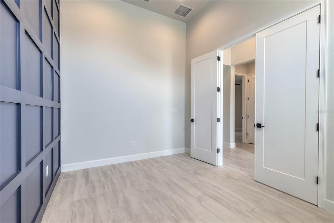
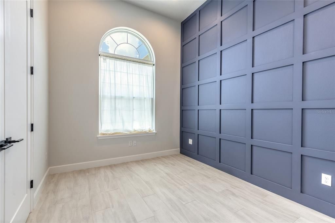
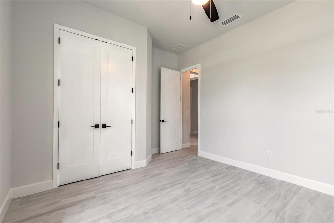
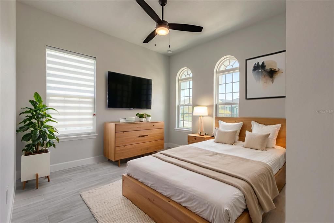
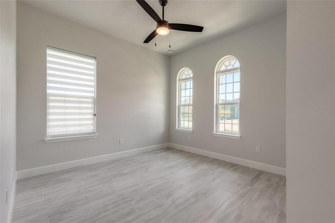
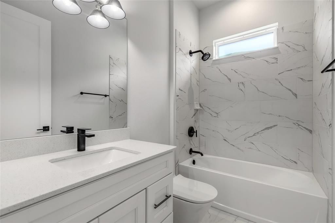
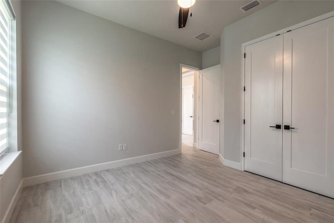
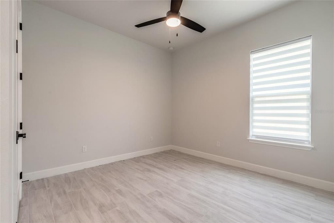
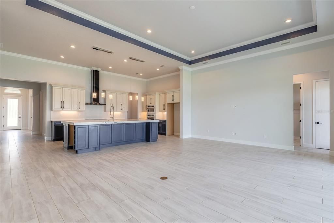
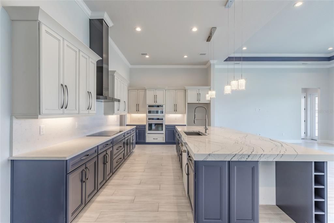
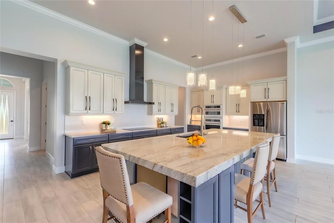
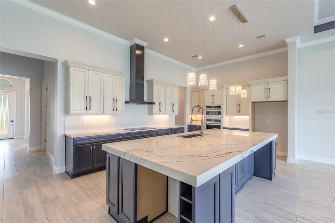
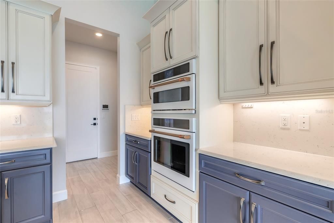
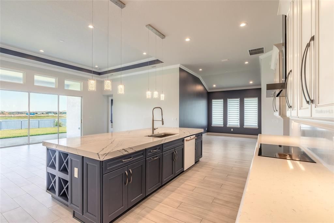
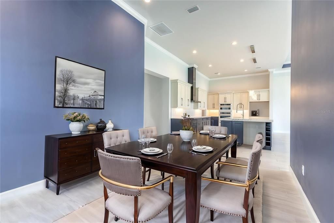
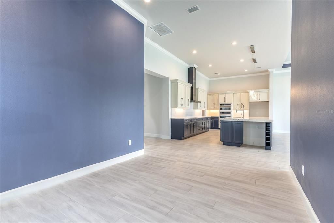
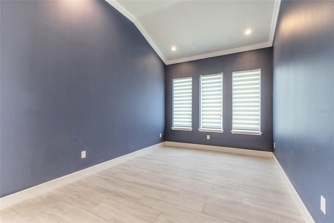
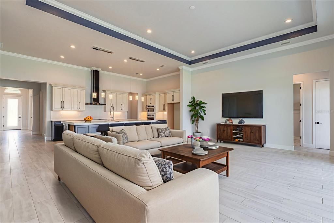
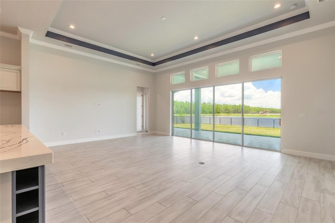
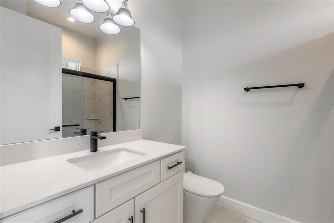
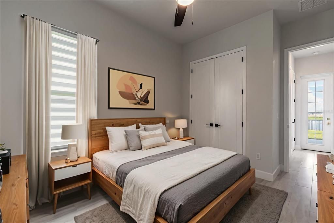
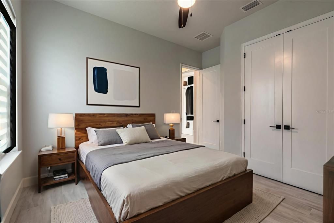
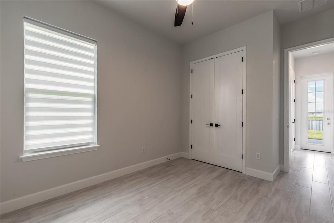
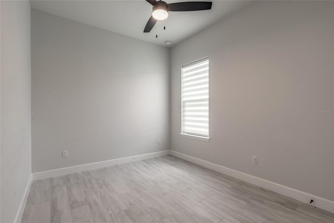
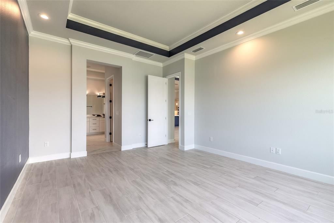
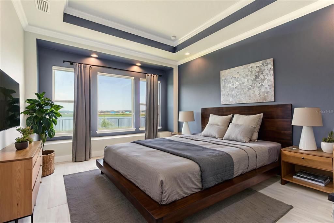
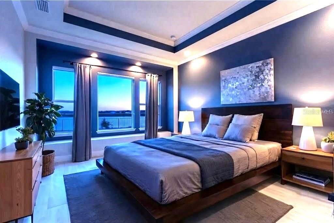
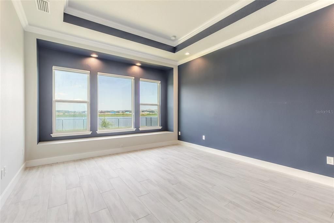
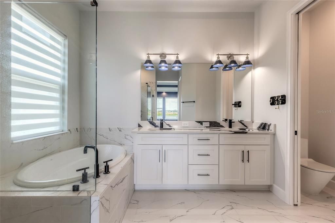
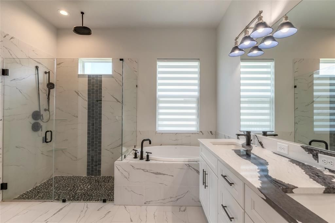
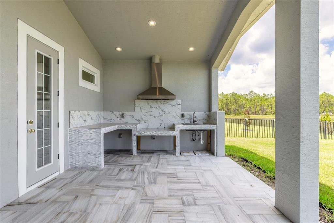
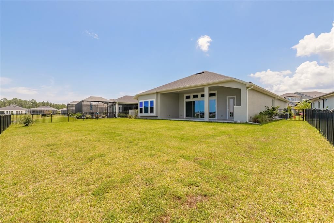
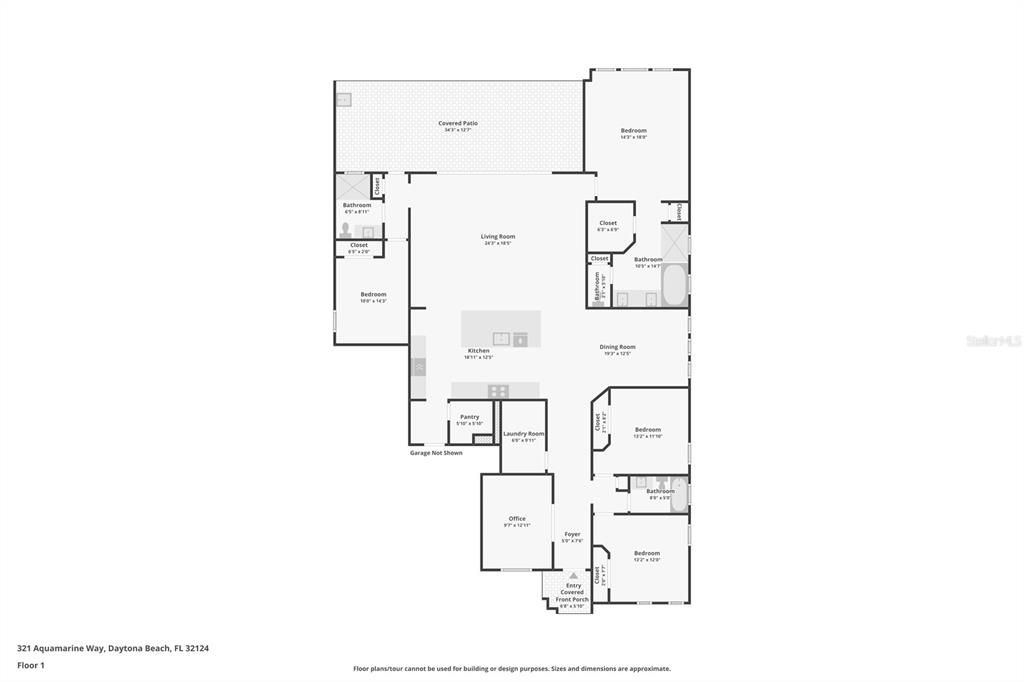
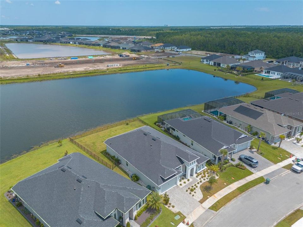
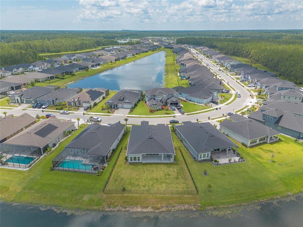
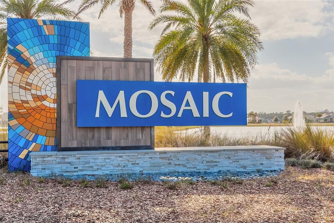
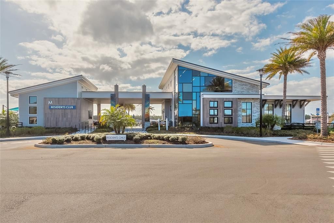
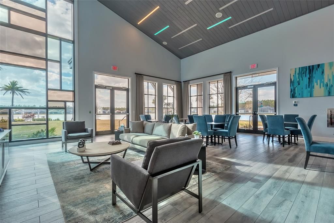
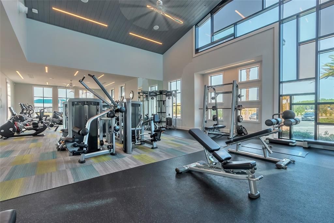
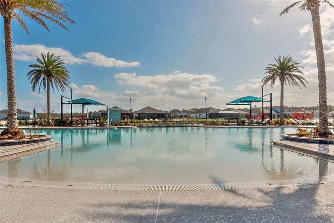
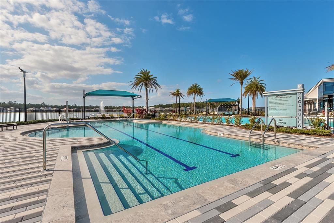
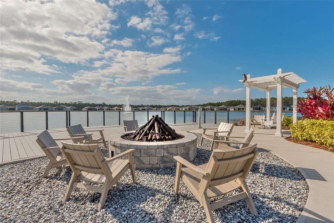
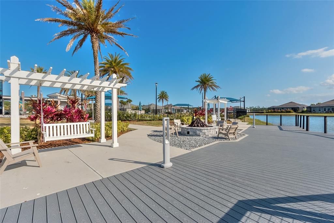
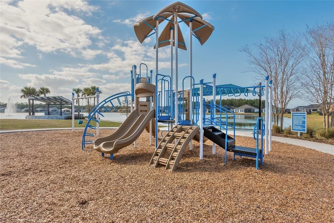
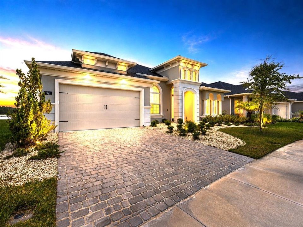
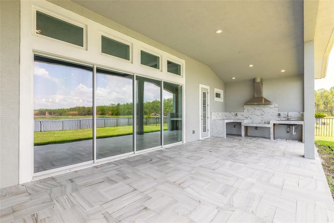
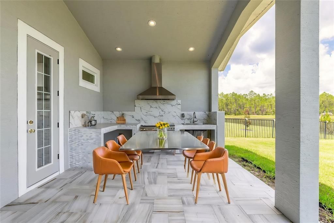
Virtually Staged. Welcome to Mosaic, where thoughtful design, resort-style amenities, and everyday convenience come together. This nearly new 4-bedroom, 3-bath lakefront home features the sought-after Costa Mesa floor plan with customized details that set it apart. The spacious chef's kitchen serves as the heart of the home, offering generous workspace and an open connection to the impressive great room. Large sliding glass doors extend the living space to a covered lanai overlooking the lake, creating a peaceful setting for morning coffee, outdoor dining, or relaxing at the end of the day. The flexible layout also includes a formal dining room, an interior laundry room, and a separate flex room that can be used as a home office, fitness room, den, or additional sitting area. Tile flooring, high tray ceilings, and an open floor plan give the home a bright, spacious feel while providing plenty of room for both everyday living and entertainment. Mosaic offers more than a beautiful place to live. Residents enjoy resort-style amenities, including a community pool, clubhouse, fitness center, walking paths, and inviting gathering spaces that support an active and connected lifestyle. Conveniently located near I-95, Tanger Outlets, restaurants, medical services, entertainment, and area attractions, the community is also approximately nine miles from the beach. This lakefront home offers the space, comfort, and amenities buyers are looking for, all within one of Daytona Beach's most desirable planned communities. Schedule your private showing and experience the Mosaic lifestyle for yourself. This property is part of a First Look program. It allows owner occupant buyers to have their offers negotiated on day 8 of being listed. Owner occupants are those buyers that will occupy the property as their principal residence within 60 days of closing and will maintain their occupancy for at least 1 year. These buyers are required to sign an Owner Occupant Certification as part of the contract. An investor, trust, vacation or part-time residence, or purchasing for another person will be considered an investor and are not eligible for First Look. Investor offers are negotiated on day 8 of listing. There are no warranties expressed or implied. All measurements are approximate. Sq. footage received from the tax rolls. All information recorded in the MLS is intended to be accurate but can not be guaranteed. Buyer should check HOA rules for rental restrictions.

Ubicación

Detalles

Tipo:
Residential
Estacionamiento:
Sin datos
Año de construcción:
2023
Lote:
0.26 Hectáreas
Calefacción:
Central
precio por sq. medidor:
$264
Enfriamiento:
Central Air
HOA:
$129

Valuation

Our model vs. what's actually selling nearby.
Estimate
$399,000
$322K – $728K
Confidence Low
List vs. estimate
$305K above estimate
List $704,900 · +76.7%
Our model says this listing is priced above recent comparable activity. Room to negotiate.
Price per sq ft
$263
+23.0% vs. city median $214
Based on
9 MLS comparables
Median of recent comparable listings. Sold comps use closing price, active listings use list price.

Destacados

Annual tax
$10,130
2025
HOA
$129/mo
View
Water
Garage
3 car garage
Pets
Allowed
Más hechos y características
  • Piso

    • Porcelain Tile

    Calefacción

    • Central

    Enfriamiento

    • Central Air

    Accesorios

    • Built-In Oven

    • Cooktop

    • Microwave

    Otras características interiores

    • Ceiling Fan(s)

    • High Ceilings

    • Open Floorplan

    • Tray Ceiling(s)

    • Walk-In Closet(s)

    Dormitorios y baños

    • Dormitorios: 4

    • Baños completos: 3

  • Propiedad

    • Pisos: One

    • Características Exteriores: Outdoor Kitchen

    Lote

    • Lote: 0.26 Hectáreas

    Otra Información de Propiedad

    • Número de Parcela: 52190300006000

    • Zonificación: RES

  • Tipo y estilo

    • Tipo de propiedad: Residential

    • Subtipo de propiedad: Single Family Residence

  • Utilidad

    • Cable Available

    • Electricity Connected

    • Public

    • Sewer Connected

    • Sprinkler Recycled

    • Water Connected

  • Otra información financiera

    • HOA: $129

    • Frecuencia HOA: Monthly

    • Importe anual de impuestos: $10,130

  • Detalles de la fuente

    • MLS ID: V4950461

    Otros hechos

    • Materiales de construcción: Block / Stucco

    • Detalles de la fundación: Slab

    • Características de lavandería: Inside / Laundry Room

    • Caras de dirección: West

    • Espacios de garaje: 3

    • Garaje adjunto: Si

    • Garaje: Si

    • Salón: 2675

    • Fuente de agua: Public

    • Nombre de subdivisión: MOSAIC PH 1B-2

Consulta privada
Habla con el asesor de este inmueble.
Planos, documentos del HOA, comparables off-market, agendar una visita privada — un solo mensaje directo al especialista local.

Más como esta

Nuevo
En Venta
$629,000
Casa
2 camas · 2 baños · 1,922 sqft
LATITUDE/DAYTONA BEACH PH 2A, DAYTONA BEACH
713 LANDSHARK BOULEVARD
En Venta
$648,000
Casa
3 camas · 2 baños · 2,110 sqft
LATITUDE MARGARITAVILLE DAYTONA BEACH PH 8, DAYTONA BEACH
306 HANG LOOSE WAY
En Venta
$659,900
Casa
2 camas · 2 baños · 2,303 sqft
OUT OF COUNTY, DAYTONA BEACH
842 ATTITUDE AVENUE
En Venta
$509,900
Casa
2 camas · 2 baños · 1,681 sqft
LATITUDE/DAYTONA BEACH PH 3A, DAYTONA BEACH
237 SAND BAR LANE
En Venta
$749,900
Casa
4 camas · 3 baños · 2,521 sqft
MOSAIC PH 1B-2, DAYTONA BEACH
305 AQUAMARINE WAY
En Venta
$498,000
Casa
3 camas · 2 baños · 2,247 sqft
LIONSPAW ACCLAIM TR A, DAYTONA BEACH
29 ACCLAIM AT LIONSPAW
En Venta
$540,000
Casa
3 camas · 2 baños · 1,778 sqft
MOSAIC PH 2, DAYTONA BEACH
257 MOSAIC BOULEVARD
En Venta
$511,900
Casa
4 camas · 2 baños · 2,003 sqft
MOSAIC PH 2, DAYTONA BEACH
246 AZURE MIST WAY

Mercado cerca de esta dirección

Conteos en vivo en la misma zona.
Ver todo

The multiple listing information is provided by the Stellar MLS from a copyrighted compilation of listings. The compilation of listings and each individual listing are ©2026-present Stellar MLS. All Rights Reserved. The information provided is for consumers' personal, noncommercial use and may not be used for any purpose other than to identify prospective properties consumers may be interested in purchasing. All properties are subject to prior sale or withdrawal. All information provided is deemed reliable but is not guaranteed accurate, and should be independently verified. Listing courtesy of: CALNAN REAL ESTATE