Vender tu casa
Valoración gratuita de tu hogar
Contacto
Cuéntenos sobre sus necesidades

321 DULMER DRIVE

Casa Vendido Recientemente
$1,250,000

BTC: 15.43209877

ETH: 510.41241323

Fecha de venta: 2026-09-02
Nuevo
Frente al mar
4 camas
3 baños
3,050 sqft

Visión general

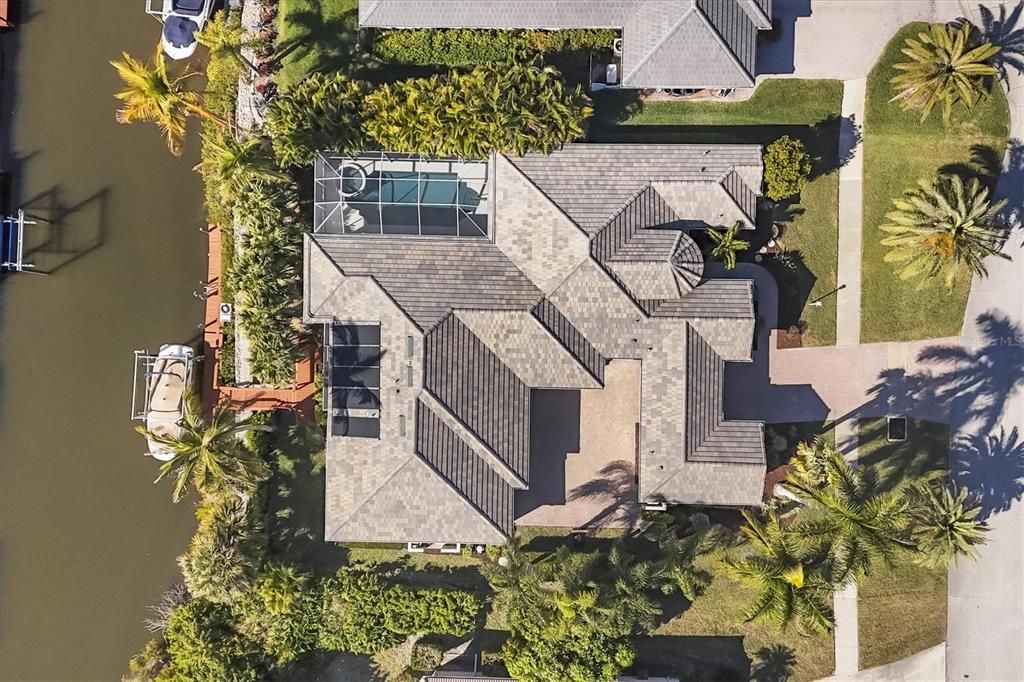
This EXCEPTIONAL WATERFRONT residence presents an outstanding opportunity to own a custom-built GULF-ACCESS home just 1.25 miles from Nokomis Beach. Nestled on an OVERSIZED CUL-DE-SAC LOT within the gated, deed-restricted community of Shore Oaks, this impressive 4-bedroom + den, 3.5-bath residence with a detached casita, 3-car garage, pool, spa, private dock, and boat lift offers the ultimate Florida lifestyle. Built by MPS Custom Homes, the thoughtfully designed split-bedroom floor plan provides exceptional privacy, while the detached casita with its own private entrance is ideal for guests, a home office, studio, fitness room, or multigenerational living. Designed for seamless indoor-outdoor living, the main residence surrounds a spectacular courtyard-style lanai where the living room, family room, kitchen, primary suite, and guest bedroom all open to the resort-inspired outdoor oasis. Enjoy a beautifully resurfaced PebbleTec pool and spa, expansive covered entertaining space, a fully equipped outdoor kitchen, pool bath, and outdoor shower—all surrounded by lush tropical landscaping. The heart of the home is the spacious chef's kitchen featuring 42-inch maple cabinetry, stone countertops, stainless steel appliances, a generous walk-in pantry, breakfast bar, and a sun-filled breakfast nook highlighted by a dramatic mitered glass window overlooking the pool. The luxurious primary suite offers a tray ceiling, private lanai access, and dual walk-in closets. A guest bedroom enjoys pool access and tranquil canal views, while another oversized bedroom provides exceptional flexibility and abundant storage. The detached casita serves as the fourth bedroom complete with its own ensuite bath. Boating enthusiasts will appreciate the 35-foot private dock with boat lift on a saltwater canal offering Gulf access. Additional recent improvements include hurricane-impact windows and sliding glass doors, tile roof, PebbleTec pool resurfacing, and fresh interior and exterior paint, providing peace of mind for years to come. The private motor court enhances both curb appeal and functionality with additional off-street parking beyond the oversized three-car garage. Conveniently located near Nokomis Village, waterfront dining, the Legacy Trail, Oscar Scherer State Park, Historic Downtown Venice, A-rated schools, and some of Florida's most beautiful Gulf beaches, this is a rare opportunity to own an exceptional waterfront property in one of Nokomis' most desirable communities. Exceptional value. Exceptional location. Exceptional lifestyle. Schedule your private showing today. Please note: the home is no longer staged as shown in the photographs. Updated photography to follow.

Ubicación

Detalles

Tipo:
Residential
Estacionamiento:
Covered / Driveway / Garage Door Opener / Oversized / Split Garage
Año de construcción:
2002
Lote:
0.39 Hectáreas
Calefacción:
Central / Electric / Zoned
precio por sq. medidor:
$410
Enfriamiento:
Central Air
HOA:
$750

Valuation

Our model vs. what's actually selling nearby.
Estimate
$1,000,000
$757K – $1.3M
Confidence Low
List vs. estimate
$249K above estimate
List $1,249,000 · +24.9%
Our model says this listing is priced above recent comparable activity. Room to negotiate.
Price per sq ft
$409
+46.4% vs. city median $279
Based on
7 MLS comparables
Median of recent comparable listings. Sold comps use closing price, active listings use list price.

Destacados

Annual tax
$10,948
2025
HOA
$750/yr
Pool
Chlorine Free
View
Water
Waterfront
Canal - Saltwater
Garage
3 car garage
Pets
Allowed
Más hechos y características
  • Piso

    • Carpet

    • Tile

    Calefacción

    • Central

    • Electric

    • Zoned

    Enfriamiento

    • Central Air

    Accesorios

    • Dishwasher

    • Disposal

    • Dryer

    • Electric Water Heater

    • Microwave

    • Range

    • Range Hood

    • Refrigerator

    • Washer

    • Wine Refrigerator

    Otras características interiores

    • Built-in Features

    • Cathedral Ceiling(s)

    • Ceiling Fan(s)

    • Crown Molding

    • Dry Bar

    • Eating Space In Kitchen

    • High Ceilings

    • Kitchen/Family Room Combo

    • Living Room/Dining Room Combo

    • Open Floorplan

    • Primary Bedroom Main Floor

    • Solid Wood Cabinets

    • Split Bedroom

    • Stone Counters

    • Thermostat

    • Tray Ceiling(s)

    • Vaulted Ceiling(s)

    • Walk-In Closet(s)

    • Window Treatments

    Dormitorios y baños

    • Dormitorios: 4

    • Baños: 1

    • Baños completos: 3

  • Estacionamiento

    • Covered

    • Driveway

    • Garage Door Opener

    • Oversized

    • Split Garage

    Propiedad

    • Pisos: One

    • Piscina Privada: Si

    • Características Exteriores: Irrigation System / Outdoor Kitchen / Sidewalk / Sliding Doors

    Lote

    • Lote: 0.39 Hectáreas

    Otra Información de Propiedad

    • Número de Parcela: 0170060016

    • Zonificación: RMF2

  • Tipo y estilo

    • Tipo de propiedad: Residential

    • Subtipo de propiedad: Single Family Residence

  • Utilidad

    • Cable Connected

    • Electricity Connected

    • Sewer Connected

    • Underground Utilities

    • Water Connected

  • Otra información financiera

    • HOA: $750

    • Frecuencia HOA: Annually

    • Importe anual de impuestos: $10,948

  • Detalles de la fuente

    • MLS ID: N6145281

    Otros hechos

    • Materiales de construcción: Stucco

    • Detalles de la fundación: Slab

    • Características de lavandería: Inside

    • Características del patio y el porche: Covered / Deck / Screened

    • Características de la piscina: Chlorine Free / Gunite / Heated / In Ground / Lighting / Outside Bath Access / Salt Water / Screen Enclosure

    • Caras de dirección: North

    • Otras estructuras: Guest House / Outdoor Kitchen

    • Estilo arquitectónico: Florida

    • Frente al mar: Si

    • Espacios de garaje: 3

    • Garaje adjunto: Si

    • Garaje: Si

    • Salón: 3050

    • Fuente de agua: Public

    • Nombre de subdivisión: SHORE OAKS

Consulta privada
Habla con el asesor de este inmueble.
Planos, documentos del HOA, comparables off-market, agendar una visita privada — un solo mensaje directo al especialista local.

Más como esta

Vendido Recientemente
$1,137,245
Casa
3 camas · 3 baños · 2,483 sqft
TALON PRESERVE, NOKOMIS
14678 HIDDEN SAWGRASS PATH
Vendido Recientemente
$955,063
Casa
3 camas · 2 baños · 2,269 sqft
TALON PRESERVE PHASE 5B, NOKOMIS
5978 TALON PRESERVE DRIVE
Vendido Recientemente
$1,191,185
Casa
4 camas · 4 baños · 3,970 sqft
TALON PRESERVE ON PALMER RANCH, NOKOMIS
14567 BALD CYPRESS WAY
Vendido Recientemente
$1,079,421
Casa
3 camas · 3 baños · 2,623 sqft
TALON PRESERVE ON PALMER RANCH, NOKOMIS
6060 SILVER GRASS COURT
Vendido Recientemente
$1,131,223
Casa
3 camas · 3 baños · 2,669 sqft
TALON PRESERVE PH 5B, NOKOMIS
14562 BALD CYPRESS WAY
Vendido Recientemente
$1,065,659
Casa
3 camas · 3 baños · 2,483 sqft
TALON PRESERVE PHS 3B & 3C, NOKOMIS
14648 EAGLE BRANCH DRIVE
Vendido Recientemente
$907,000
Casa
3 camas · 3 baños · 2,483 sqft
14559 BALD CYPRESS WAY LOT 473, TALON PRESERVE PHA, NOKOMIS
14559 BALD CYPRESS
Vendido Recientemente
$1,038,822
Casa
3 camas · 3 baños · 2,483 sqft
TALON PRESERVE, NOKOMIS
6064 SILVER GRASS COURT

Mercado cerca de esta dirección

Conteos en vivo en la misma zona.
Ver todo

The multiple listing information is provided by the Stellar MLS from a copyrighted compilation of listings. The compilation of listings and each individual listing are ©2026-present Stellar MLS. All Rights Reserved. The information provided is for consumers' personal, noncommercial use and may not be used for any purpose other than to identify prospective properties consumers may be interested in purchasing. All properties are subject to prior sale or withdrawal. All information provided is deemed reliable but is not guaranteed accurate, and should be independently verified. Listing courtesy of: COLDWELL BANKER REALTY