
Vender tu casa
Valoración gratuita de tu hogar
Contacto
Cuéntenos sobre sus necesidades
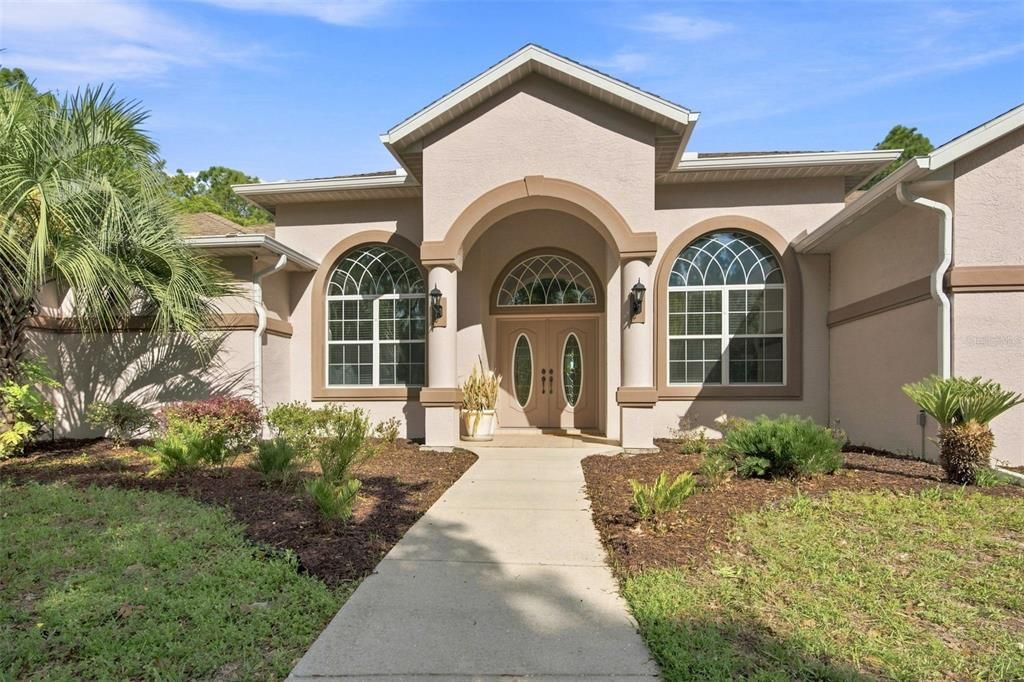
3210 N RENO WAY

Casa En Venta
$680,000

BTC: 8.73867506

ETH: 283.33333333

12 días
3 camas
3 baños
2,772 sqft

Visión general

Picture arriving through a wrought-iron gate that opens to reveal a gently curving driveway lined with beautiful nature. This home is set on 3.03 acres of land, this luxury residence offers both privacy and refined comfort. The home itself is an elegant blend of timeless architecture and modern amenities featuring 3 bedrooms and 3 full bathrooms. This home is equipped with smart home technology. The sliding doors are the premium 90/80, which gives approximately 2 more feet of an elevated view. The windows are the same, a premium design allowing 2 more feet of scenery throughout the home. As you step inside, you're welcomed by soaring ceilings and an abundance of natural light pouring through the oversized windows that frame serene views of the surrounding property. The oversized kitchen is outfitted with stainless steel appliances and a breakfast bar that can easily sit 6 or more people. Each bedroom is thoughtfully designed, but the primary suite stands out as a private retreat with a spa-like bathroom featuring a soaking jet tub, walk-in shower, dual vanities, 2 very generous walk-in closets and a grand opening to the lanai. Step outside to the beautiful pool and a newly screened lanai with a full bathroom and built in electric grill. All 3.03 acres are fenced in with a beautiful walking path and fruit trees throughout. This very quiet property is on a corner lot, with a protected lot on the other side. Reno is a short street, unmatched in privacy. All tucked within a gated setting that offers both exclusivity and tranquility. This is more than a home - it's a private estate designed for elevated living. View the video tour!

Ubicación

Detalles

Tipo:
Residential
Estacionamiento:
Circular Driveway
Año de construcción:
2007
Lote:
3.03 Hectáreas
Calefacción:
Heat Pump
precio por sq. medidor:
$245
Enfriamiento:
Central Air
HOA:
$168

Destacados

Annual tax
$3,498
2025
HOA
$167/mo
Manager, Recreational Facilities
Pool
Gunite
View
Pool
Garage
2 car garage
Pets
Allowed
Más hechos y características
  • Piso

    • Carpet

    • Tile

    Calefacción

    • Heat Pump

    Enfriamiento

    • Central Air

    Accesorios

    • Cooktop

    • Dishwasher

    • Disposal

    • Dryer

    • Microwave

    • Range

    • Refrigerator

    • Washer

    Otras características interiores

    • Ceiling Fan(s)

    • Central Vacuum

    • Eating Space In Kitchen

    • High Ceilings

    • Living Room/Dining Room Combo

    • Open Floorplan

    • Smart Home

    • Tray Ceiling(s)

    • Walk-In Closet(s)

    Dormitorios y baños

    • Dormitorios: 3

    • Baños completos: 3

  • Estacionamiento

    • Circular Driveway

    Propiedad

    • Pisos: One

    • Piscina Privada: Si

    • Características Exteriores: Lighting / Private Entrance / Private Yard / Sliding Doors

    Lote

    • Lote: 3.03 Hectáreas

    Otra Información de Propiedad

    • Número de Parcela: 18E17S320020017100080

    • Zonificación: RUR

  • Tipo y estilo

    • Tipo de propiedad: Residential

    • Subtipo de propiedad: Single Family Residence

  • Utilidad

    • Cable Connected

    • Electricity Connected

    • Sprinkler Well

    • Water Connected

  • Otra información financiera

    • HOA: $168

    • Frecuencia HOA: Monthly

    • Importe anual de impuestos: $3,499

  • Detalles de la fuente

    • MLS ID: W7888322

    Otros hechos

    • Materiales de construcción: Block / Concrete

    • Detalles de la fundación: Slab

    • Características de lavandería: Inside / Laundry Room

    • Características del lote: Corner Lot

    • Características del patio y el porche: Covered / Front Porch / Rear Porch / Screened

    • Características de la piscina: Gunite / In Ground

    • Caras de dirección: Southeast

    • Espacios de garaje: 2

    • Garaje adjunto: Si

    • Garaje: Si

    • Salón: 2772

    • Fuente de agua: Public

    • Tamaño de la parcela: 330 x 400

    • Nombre de subdivisión: PINE RIDGE UNIT 02

Consulta privada
Habla con el asesor de este inmueble.
Planos, documentos del HOA, comparables off-market, agendar una visita privada — un solo mensaje directo al especialista local.

Más como esta

En Venta
$609,000
Casa
3 camas · 3 baños · 2,696 sqft
BLACK DIAMOND FOURTH ADD, LECANTO
2816 N PRESTWICK WAY
En Venta
$799,900
Casa
3 camas · 3 baños · 3,257 sqft
SPYGLASS VILLAGE, LECANTO
3405 N SPYGLASS VILLAGE PATH
-$10K
En Venta
$705,000
Casa
5 camas · 2 baños · 3,003 sqft
PINE RIDGE UNIT 01, BEVERLY HILLS
4200 W PINE RIDGE BOULEVARD
En Venta
$830,000
Casa
4 camas · 3 baños · 3,619 sqft
PINE RIDGE UNIT 02, BEVERLY HILLS
4860 W ANGUS DRIVE
-$25K
En Venta
$550,000
Casa
6 camas · 4 baños · 3,121 sqft
PINE RIDGE UNIT 01, BEVERLY HILLS
5432 N PECOS TERRACE
-$10K
En Venta
$478,000
Casa
3 camas · 3 baños · 2,143 sqft
BLACK DIAMOND RANCH, LECANTO
3099 N BARTON CREEK CIRCLE
-$125K
En Venta
$525,000
Comercial
0 room(s) · 6,523 sqft
MAYFAIR GARDEN ACRES, CRYSTAL RIVER
6680 W GULF TO LAKE HIGHWAY
-$74K
En Venta
$660,999
Casa
4 camas · 3 baños · 2,639 sqft
PINE RIDGE UNIT 02, BEVERLY HILLS
5194 W DEPUTY DRIVE

Mercado cerca de esta dirección

Conteos en vivo en la misma zona.
Ver todo

The multiple listing information is provided by the Stellar MLS from a copyrighted compilation of listings. The compilation of listings and each individual listing are ©2026-present Stellar MLS. All Rights Reserved. The information provided is for consumers' personal, noncommercial use and may not be used for any purpose other than to identify prospective properties consumers may be interested in purchasing. All properties are subject to prior sale or withdrawal. All information provided is deemed reliable but is not guaranteed accurate, and should be independently verified. Listing courtesy of: HOME LAND REAL ESTATE INC