Vender tu casa
Valoración gratuita de tu hogar
Contacto
Cuéntenos sobre sus necesidades

32103 RUSTY CREEK TRAIL

Casa En Venta
$1,299,900

BTC: 19.94323412

ETH: 683.20859437

-$100K (2026/03/07)
193 días
4 camas
3 baños
2,042 sqft

Visión general

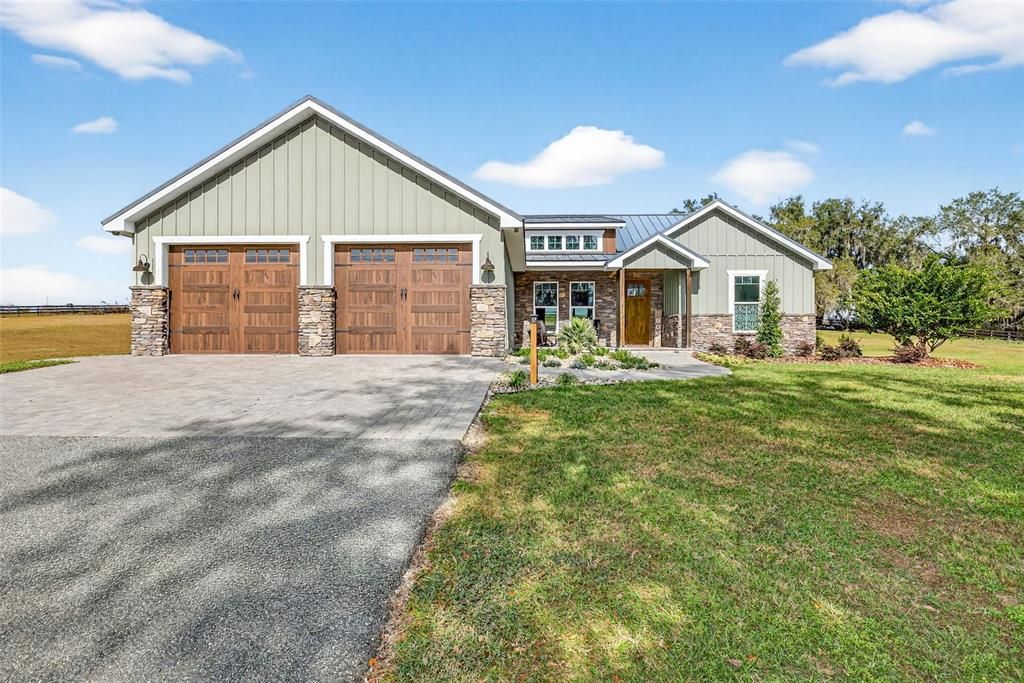
Built in 2023, this thoughtfully designed 3-bedroom, 2.5-bath residence sitting on 5 acres blends modern farmhouse style with exceptional construction quality and timeless finishes. Wrapped in durable Hardy Board siding and built with 2×6 framing, the home is topped with a premium 26-gauge standing-seam metal roof featuring no exposed fasteners, a high-temperature fully adhered underlayment, spray foam insulation beneath the roof, and R-19 insulation in the walls—delivering superior efficiency, durability, and peace of mind.Inside, the home is filled with natural light from PGT high-impact insulated windows and anchored by floating engineered hardwood floors throughout. All doors are 8-foot knotty alder, adding warmth, scale, and architectural presence to every room.The heart of the home is the beautifully appointed kitchen, showcasing custom knotty alder wood cabinetry, KitchenAid stainless steel appliances, a striking custom copper-stamped farmhouse sink, and a coordinating custom copper hood vent. The oversized island and open layout flow seamlessly into the dining and living areas—ideal for both everyday living and entertaining.The living room showcases vaulted ceilings, rich wood trim, and a sleek modern fireplace—creating a space that feels both inviting and refined. Sliding glass doors open to an expansive covered porch, ideal for entertaining, grilling, or simply unwinding. The primary suite is a true retreat, offering generous space, serene views, and thoughtful design throughout. Floating engineered hardwood flooring continues into the bedroom, complemented by warm wood trim, crown molding, and recessed lighting and a modern ceiling fan adds architectural interest, while large windows invite in natural light and peaceful outdoor views.The spa-inspired primary en-suite is nothing short of stunning. Anchored by a freestanding soaking tub with a matte black floor-mounted filler, the bath is finished with full-height porcelain wall tiles that create a dramatic, resort-level feel. The oversized walk-in shower features dual shower heads, multiple body sprays, and a handheld wand, along with a built-in niche and pebble stone flooring for both texture and comfort.A custom vanity with a stone countertop, designer lighting, and rich wood accents provides ample storage and style, while the cohesive blend of natural materials and modern fixtures delivers a luxurious yet calming atmosphere. This primary suite was designed for relaxation, privacy, and everyday indulgence—offering a true owner’s sanctuary.The property is fully fenced, offering privacy, security, and flexibility for a variety of uses. Adding to the appeal is a charming she-shed featuring a welcoming front porch, PGT insulated windows, a mini-split A/C system, and a private bathroom—ideal for a home office, studio, gym, or guest retreat. A 30-amp RV hookup provides added convenience for travelers or visitors.The impressive 50×40 barn offers exceptional versatility and comfort, equipped with PGT insulated windows, three mini-split A/C units, a full kitchen, and a half bath with washer and dryer hookups. The barn also includes a 50-amp RV hookup, making it perfect for extended stays, hobbies, entertaining, or multi-use living and workspace needs.

Ubicación

Detalles

Tipo:
Residential
Estacionamiento:
Driveway / Garage Door Opener / Split Garage
Año de construcción:
2023
Lote:
5.01 Hectáreas
Calefacción:
Central
precio por sq. medidor:
$637
Enfriamiento:
Central Air
HOA:
Sin datos

Destacados

Annual tax
$8,147
2025
Garage
2 car garage
Furnished
Negotiable
Más hechos y características
  • Piso

    • Engineered Hardwood

    Calefacción

    • Central

    Enfriamiento

    • Central Air

    Accesorios

    • Built-In Oven

    • Convection Oven

    • Cooktop

    • Dishwasher

    • Disposal

    • Exhaust Fan

    • Microwave

    • Range Hood

    • Refrigerator

    Otras características interiores

    • Ceiling Fan(s)

    • Crown Molding

    • Kitchen/Family Room Combo

    • Open Floorplan

    • Solid Wood Cabinets

    • Split Bedroom

    • Stone Counters

    • Thermostat

    • Vaulted Ceiling(s)

    • Walk-In Closet(s)

    • Window Treatments

    Dormitorios y baños

    • Dormitorios: 4

    • Baños: 2

    • Baños completos: 3

  • Estacionamiento

    • Driveway

    • Garage Door Opener

    • Split Garage

    Propiedad

    • Pisos: One

    • Características Exteriores: Lighting / RV Hookup / Sliding Doors

    Lote

    • Lote: 5.01 Hectáreas

    Otra Información de Propiedad

    • Número de Parcela: 3524200040000000020

    • Zonificación: AR

  • Tipo y estilo

    • Tipo de propiedad: Residential

    • Subtipo de propiedad: Single Family Residence

  • Utilidad

    • BB/HS Internet Available

    • Electricity Connected

    • Sewer Connected

    • Water Connected

  • Otra información financiera

    • Importe anual de impuestos: $8,148

  • Detalles de la fuente

    • MLS ID: TB8466438

    Otros hechos

    • Materiales de construcción: Concrete / HardiPlank Type / Stone

    • Detalles de la fundación: Slab

    • Características de la chimenea: Electric / Family Room / Insert

    • Características de lavandería: Inside / Laundry Room

    • Características del lote: Cleared / Pasture / Sloped

    • Características del patio y el porche: Covered / Front Porch / Rear Porch

    • Características de la ventana: Double Pane Windows / Insulated Windows / Storm Window(s)

    • Caras de dirección: South

    • Otras estructuras: Barn(s) / Guest House

    • Estilo arquitectónico: Craftsman

    • Hogar: Si

    • Espacios de garaje: 2

    • Garaje adjunto: Si

    • Garaje: Si

    • Salón: 2042

    • Fuente de agua: Well

    • Nombre de subdivisión: RUSTY CRK

Consulta privada
Habla con el asesor de este inmueble.
Planos, documentos del HOA, comparables off-market, agendar una visita privada — un solo mensaje directo al especialista local.

Más como esta

En Venta
$1,190,000
Casa
6 camas · 4 baños · 4,337 sqft
LAKE JOVITA GOLF & COUNTRY CLUB PH 01, DADE CITY
12716 TRADITION DRIVE
En Venta
$1,495,000
Casa
4 camas · 4 baños · 3,125 sqft
KUMQUAT LANDING, DADE CITY
32655 WESLEY WAY
-$25K
En Venta
$1,225,000
Casa
3 camas · 2 baños · 3,266 sqft
ROLLINS ESTATES, DADE CITY
32112 JACK RUSSELL COURT
En Venta
$949,000
Casa
3 camas · 3 baños · 3,109 sqft
LAKE JOVITA GOLF & COUNTRY CLUB PH 01, DADE CITY
12749 GRAND TRAVERSE DRIVE
En Venta
$1,350,000
Casa
3 camas · 3 baños · 3,331 sqft
LAKE JOVITA GOLF AND COUNTRY CLUB, DADE CITY
13327 CARNOUSTIE CIRCLE
En Venta
$989,000
Casa
3 camas · 3 baños · 3,042 sqft
LAKE JOVITA GOLF AND COUNTRY CLUB, DADE CITY
34115 AMERICANA AVENUE
En Venta
$1,195,000
Casa
4 camas · 3 baños · 3,613 sqft
LAKE JOVITA GOLF & COUNTRY CLUB, DADE CITY
13915 CARRYBACK DRIVE
En Venta
$1,450,000
Casa
4 camas · 4 baños · 3,872 sqft
ACREAGE & UNREC, SAN ANTONIO
31035 PASCO ROAD

Mercado cerca de esta dirección

Conteos en vivo en la misma zona.
Ver todo

The multiple listing information is provided by the Stellar MLS from a copyrighted compilation of listings. The compilation of listings and each individual listing are ©2026-present Stellar MLS. All Rights Reserved. The information provided is for consumers' personal, noncommercial use and may not be used for any purpose other than to identify prospective properties consumers may be interested in purchasing. All properties are subject to prior sale or withdrawal. All information provided is deemed reliable but is not guaranteed accurate, and should be independently verified. Listing courtesy of: BINGHAM REALTY INC