Vender tu casa
Valoración gratuita de tu hogar
Contacto
Cuéntenos sobre sus necesidades
3211 COVENTRY N

Casa Activo con contrato
$495,000

BTC: 5.92814371

ETH: 186.79245283

10 días
3 camas
2 baños
1,288 sqft

Visión general

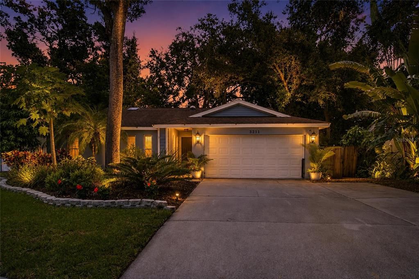
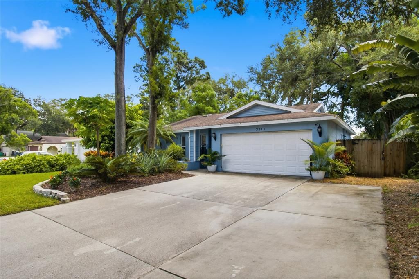
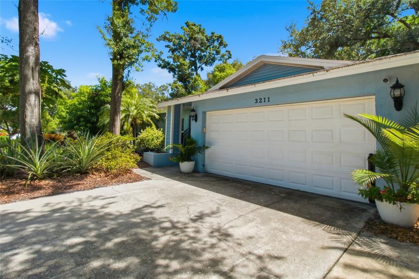
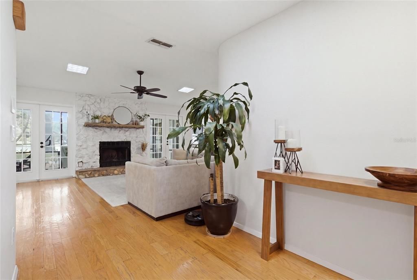
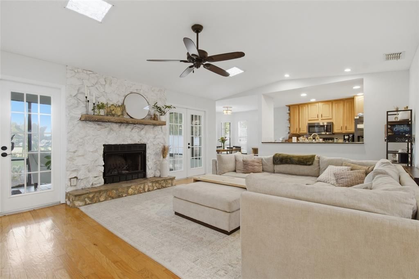
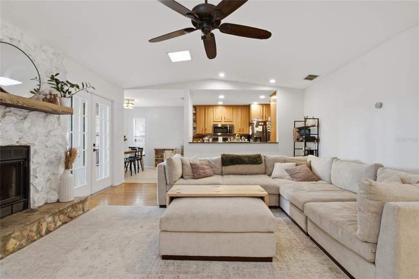
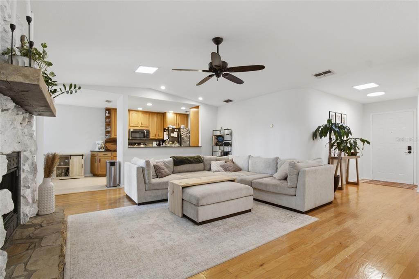
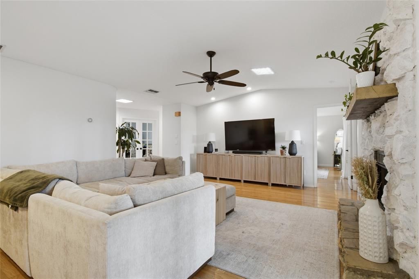
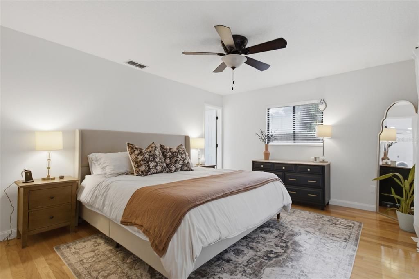
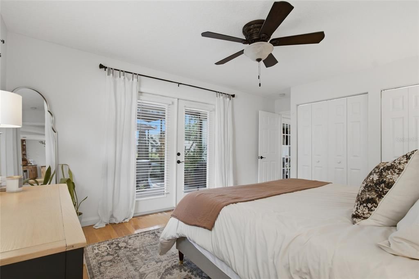
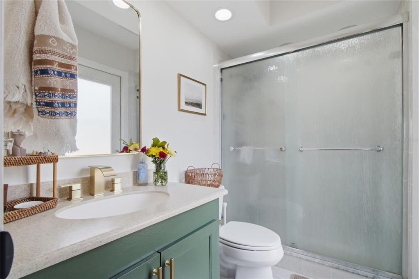
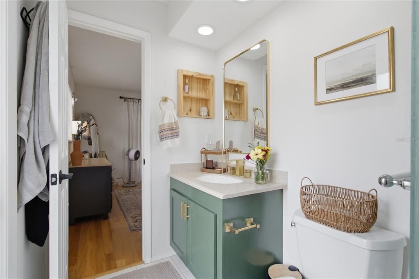
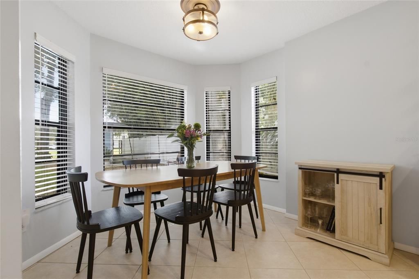
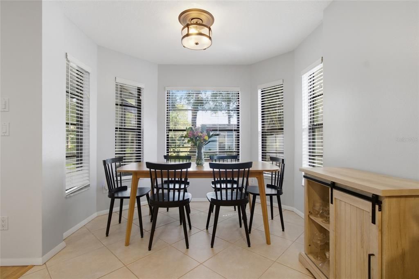
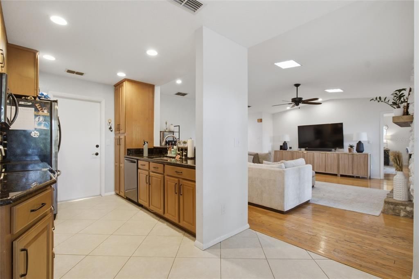
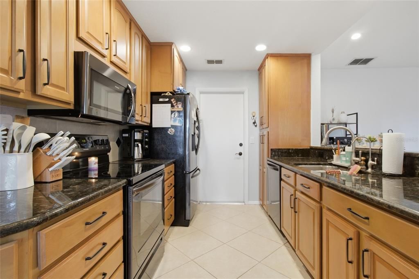
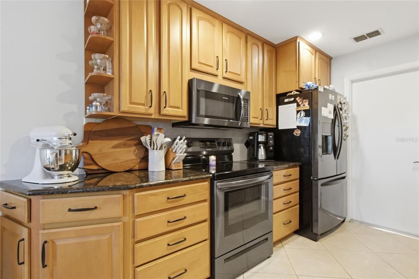
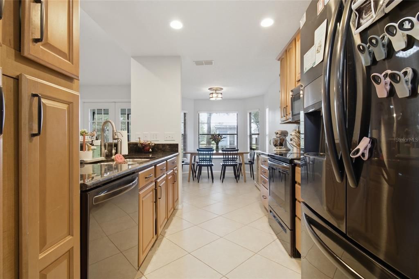
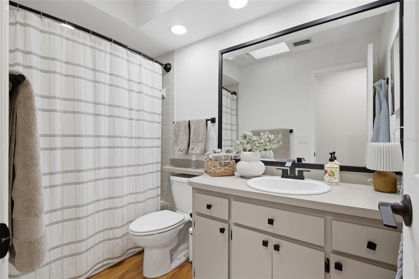
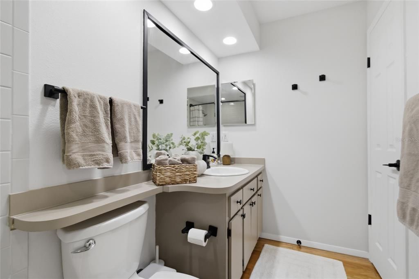
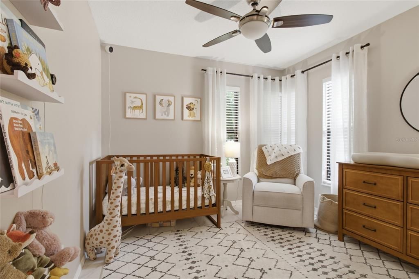
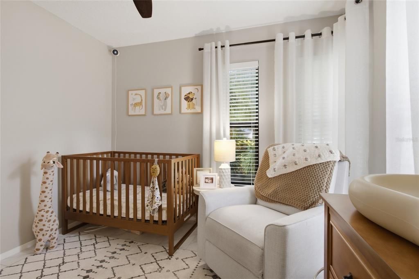
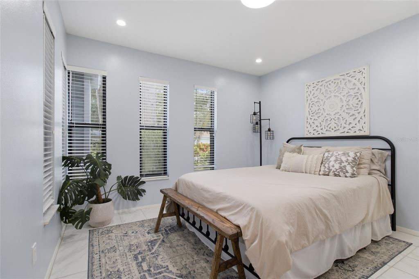
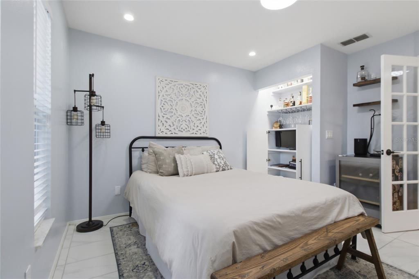
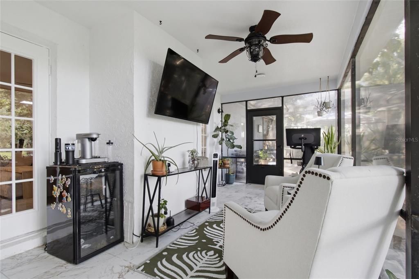
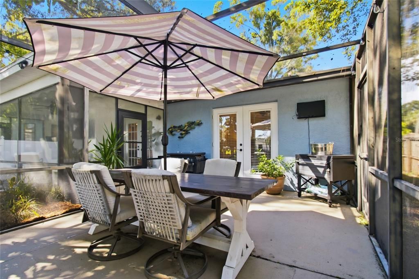
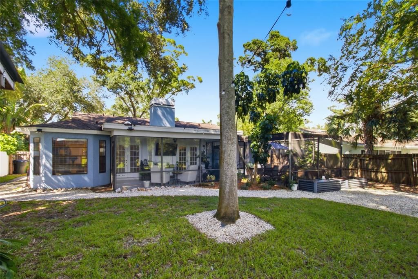
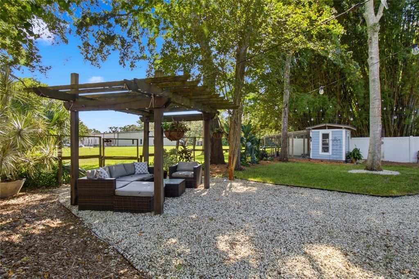
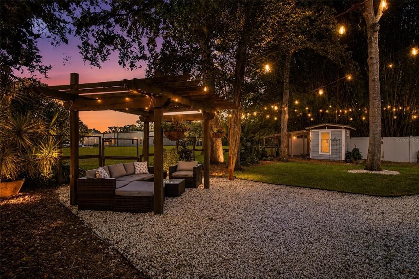
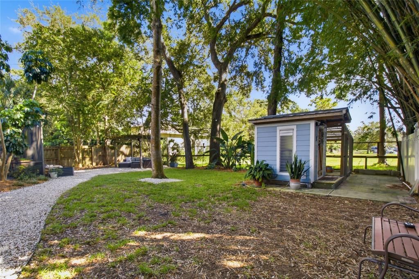
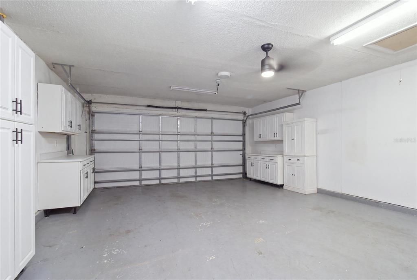
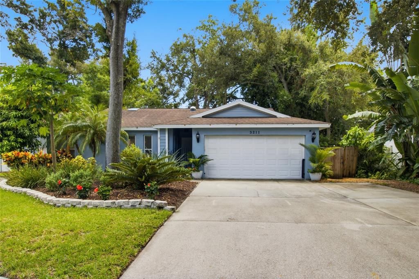
Under contract-accepting backup offers. Welcome to easy Florida living in Safety Harbor! This updated 3-bedroom, 2-bath home offers an open, inviting layout with high ceilings, wood flooring, and a wood-burning fireplace with stone surround adding the perfect amount of character. The kitchen opens to the living and dining spaces and features granite countertops, plenty of cabinetry, a pantry, new dishwasher, and updated hardware. Throughout the home, you’ll also find all-new interior doors, updated bathroom hardware, wireless keyless entry, a smart thermostat, and other thoughtful improvements that give the home a fresh, modern feel. French doors open to the large screened lanai and a fully fenced backyard with no rear neighbors. The backyard has been fully landscaped with new sod, creating a great space for entertaining, pets, or simply enjoying the outdoors. And then there’s one of the more fun extras: a chicken coop already equipped with electricity and plumbing. The spacious primary suite also offers direct access to the lanai and a private bath. Additional upgrades include a 2021 HVAC system with new ductwork, 2021 water heater, and a side-mounted, Wi-Fi-enabled garage door opener. The property is located in Flood Zone X and a non-evacuation zone—two noteworthy features for Tampa Bay area buyers. And the location is hard to beat: just minutes from charming Downtown Safety Harbor and its restaurants, shops, waterfront parks, and community events, with convenient access to Tampa International Airport, St. Pete-Clearwater International Airport, and some of Tampa Bay’s award-winning Gulf beaches.

Ubicación

Detalles

Tipo:
Residential
Estacionamiento:
Sin datos
Año de construcción:
1985
Lote:
0.19 Hectáreas
Calefacción:
Central / Electric
precio por sq. medidor:
$384
Enfriamiento:
Central Air
HOA:
Sin datos

Valuation

Our model vs. what's actually selling nearby.
Estimate
$412,000
$243K – $501K
Confidence Low
List vs. estimate
$83K above estimate
List $495,000 · +20.1%
Our model says this listing is priced above recent comparable activity. Room to negotiate.
Price per sq ft
$384
+15.0% vs. city median $334
Based on
7 MLS comparables
Median of recent comparable listings. Sold comps use closing price, active listings use list price.

Destacados

Annual tax
$6,122
2025
Garage
2 car garage
Pets
Allowed
Más hechos y características
  • Piso

    • Tile

    • Hardwood

    Calefacción

    • Central

    • Electric

    Enfriamiento

    • Central Air

    Accesorios

    • Dishwasher

    • Freezer

    • Microwave

    • Range

    • Refrigerator

    • Washer

    Otras características interiores

    • Ceiling Fan(s)

    • Eating Space In Kitchen

    • High Ceilings

    • Kitchen/Family Room Combo

    • Primary Bedroom Main Floor

    • Skylight(s)

    • Smart Home

    • Solid Wood Cabinets

    • Thermostat

    Dormitorios y baños

    • Dormitorios: 3

    • Baños completos: 2

  • Propiedad

    • Pisos: One

    • Características Exteriores: French Doors / Storage

    Lote

    • Lote: 0.19 Hectáreas

    Otra Información de Propiedad

    • Número de Parcela: 282816187030000160

  • Tipo y estilo

    • Tipo de propiedad: Residential

    • Subtipo de propiedad: Single Family Residence

  • Utilidad

    • BB/HS Internet Available

    • Cable Available

    • Electricity Connected

    • Sewer Connected

    • Water Connected

  • Otra información financiera

    • Importe anual de impuestos: $6,122

  • Detalles de la fuente

    • MLS ID: TB8545552

    Otros hechos

    • Materiales de construcción: Stucco

    • Detalles de la fundación: Slab

    • Características de la chimenea: Wood Burning

    • Características de lavandería: In Garage

    • Características del patio y el porche: Covered / Enclosed

    • Caras de dirección: North

    • Estilo arquitectónico: Traditional

    • Hogar: Si

    • Espacios de garaje: 2

    • Garaje: Si

    • Salón: 1288

    • Fuente de agua: Public

    • Tamaño de la parcela: 65 x 128

    • Nombre de subdivisión: COVENTRY

Consulta privada
Habla con el asesor de este inmueble.
Planos, documentos del HOA, comparables off-market, agendar una visita privada — un solo mensaje directo al especialista local.

Más como esta

Nuevo
Activo con contrato
$450,000
Casa
3 camas · 2 baños · 1,394 sqft
CURLEW CITY FIRST REP, CLEARWATER
6924 300TH AVENUE N
Nuevo
Activo con contrato
$470,000
Casa
4 camas · 2 baños · 1,937 sqft
WILDWOOD OF COUNTRYSIDE, CLEARWATER
2719 ASHWOOD COURT
Nuevo
Activo con contrato
$540,000
Casa
4 camas · 2 baños · 1,969 sqft
COUNTRYSIDE TR 60, CLEARWATER
3379 HYDE PARK DRIVE
Nuevo
Activo con contrato
$400,000
Casa
3 camas · 2 baños · 1,241 sqft
CARLTON TERRACE, CLEARWATER
1800 CARDINAL DRIVE
Nuevo
Activo con contrato
$530,000
Casa
3 camas · 2 baños · 1,791 sqft
ESPIRITU SANTO SPGS, SAFETY HARBOR
245 TUCKER STREET
Nuevo
Activo con contrato
$385,000
Multifamiliar
4 camas · 2,054 sqft
SALLS LAKE PARK, CLEARWATER
3015 ST JOHN DRIVE
Nuevo
Activo con contrato
$525,000
Casa
3 camas · 2 baños · 1,781 sqft
HARBOR OAKS ESTAATES, SAFETY HARBOR
9 HARBOR COVE STREET W
Activo con contrato
$525,000
Casa
4 camas · 3 baños · 2,264 sqft
VALENCIA HEIGHTS, PALM HARBOR
2640 ORCHARD HIGHLANDS DRIVE

Mercado cerca de esta dirección

Conteos en vivo en la misma zona.
Ver todo

The multiple listing information is provided by the Stellar MLS from a copyrighted compilation of listings. The compilation of listings and each individual listing are ©2026-present Stellar MLS. All Rights Reserved. The information provided is for consumers' personal, noncommercial use and may not be used for any purpose other than to identify prospective properties consumers may be interested in purchasing. All properties are subject to prior sale or withdrawal. All information provided is deemed reliable but is not guaranteed accurate, and should be independently verified. Listing courtesy of: BHHS FLORIDA PROPERTIES GROUP