Vender tu casa
Valoración gratuita de tu hogar
Contacto
Cuéntenos sobre sus necesidades
3226 45TH WAY E

Casa En Venta
$529,000

BTC: 6.65408805

ETH: 224.56074814

Nuevo
3 camas
2 baños
1,924 sqft

Visión general

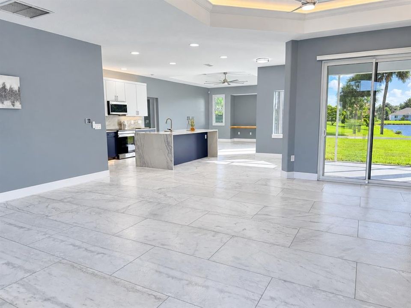
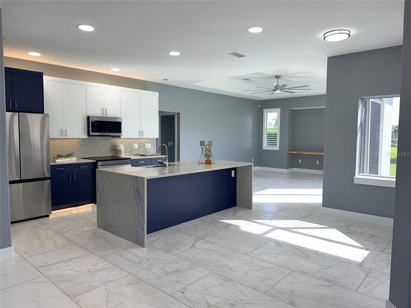
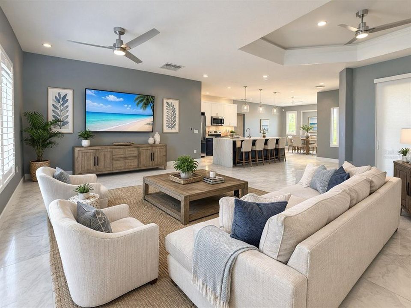
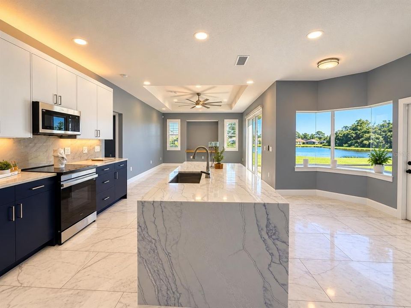
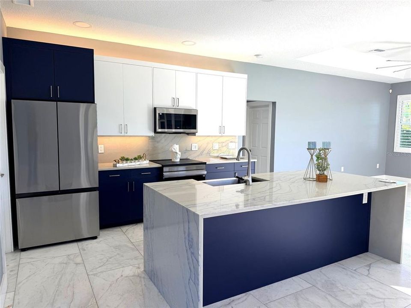
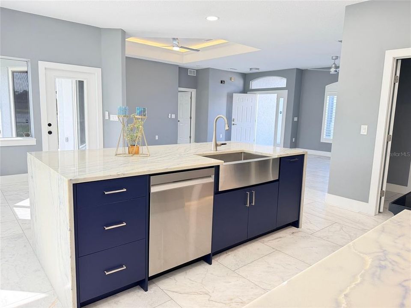
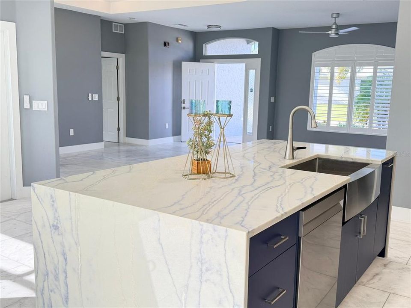
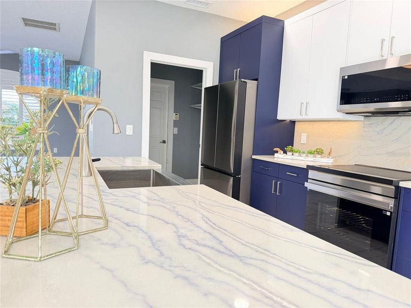
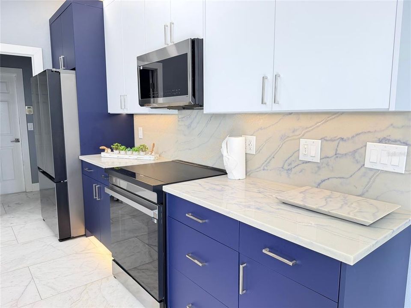
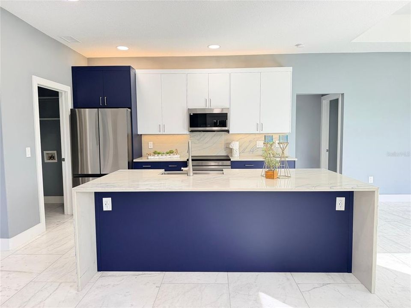
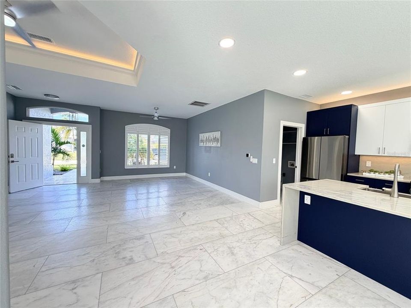
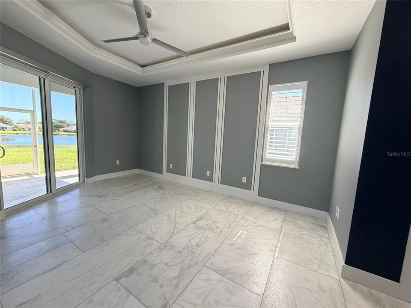
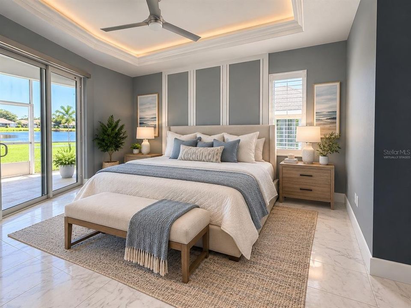
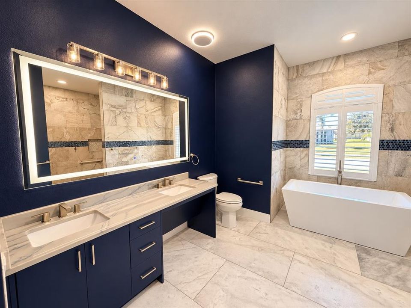
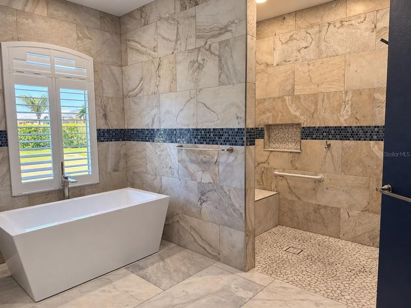
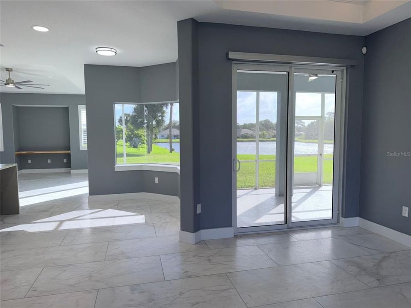
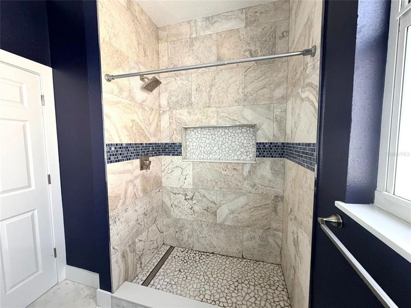
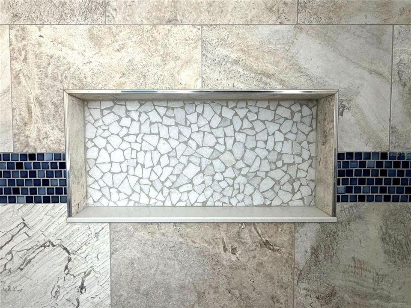
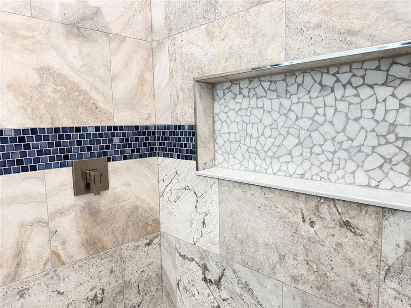
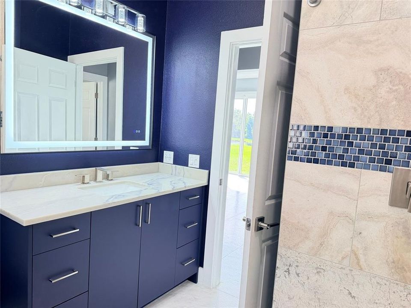
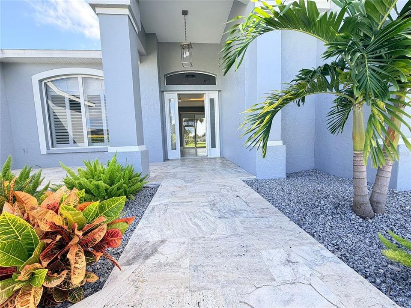
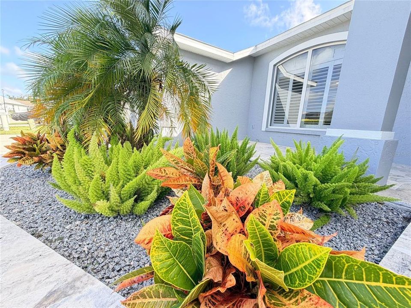
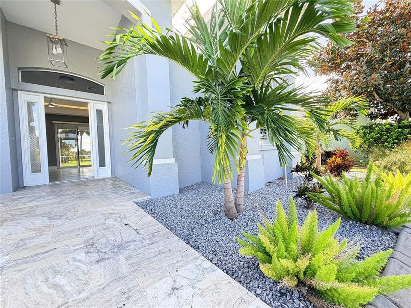
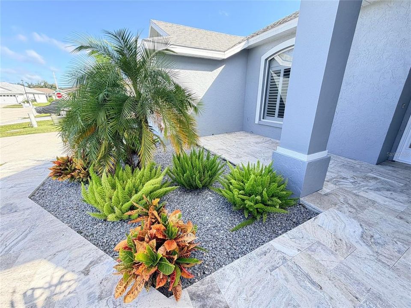
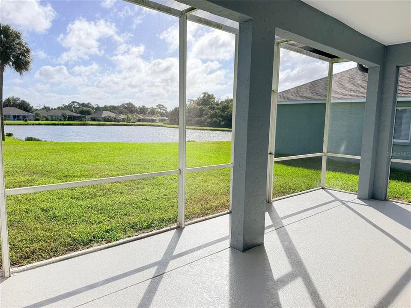
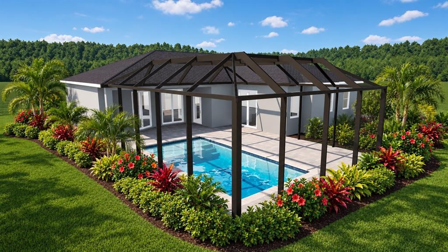
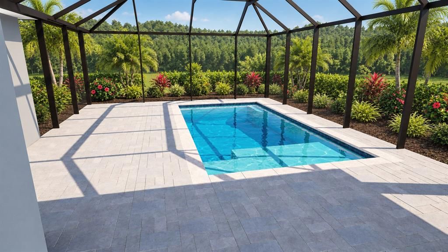
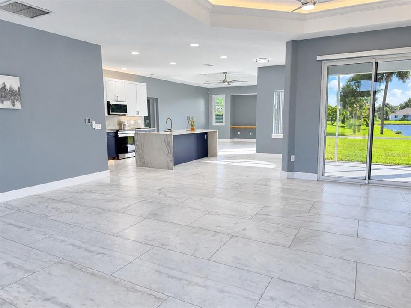
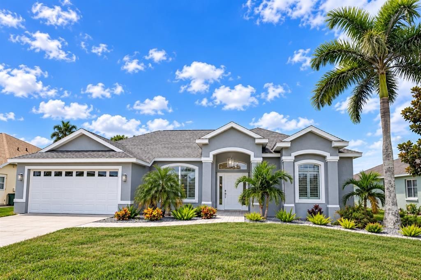
Virtually Staged. One or more photo(s) was virtually staged. Some listing photos have also been digitally enhanced using AI to improve lighting, color, and overall image quality. **STUNNING $160,000 TOTAL RENOVATION!!** This beautifully remodeled home has been completely transformed with luxurious finishes, modern upgrades, and exceptional attention to detail throughout! Featuring a **NEW ROOF (2025)**, gorgeous luxury marble flooring throughout the entire home, new custom cabinetry, and a completely redesigned kitchen with beautiful granite countertops and brand-new appliances! The spacious primary suite features a beautifully renovated en-suite bathroom complete with an oversized walk-in shower and a modern garden soaking tub, creating your own private retreat. The home also offers accessibility-friendly features for added convenience and comfort. Fresh interior and exterior paint give this home a bright, modern feel from the moment you arrive. Step outside and enjoy a beautiful travertine walkway leading to the welcoming front patio, the perfect place to relax and take in Florida's breathtaking sunsets! The backyard overlooks a peaceful community pond, offering beautiful water views and a tranquil setting. The front yard features attractive Florida landscaping, an irrigation system, and low-maintenance decorative rock mulch for added curb appeal. **With over $160,000 in renovations, this home is truly move-in ready!** Enjoy the luxury of a beautifully updated home without the hassle of renovations. **Dreaming of your own private pool?** Nelson Pool Company has designed a custom pool concept specifically for this backyard, showcasing its potential for the ultimate Florida outdoor living space! Listing agent has an ownership interest in the property

Ubicación

Detalles

Tipo:
Residential
Estacionamiento:
Sin datos
Año de construcción:
2002
Lote:
0.18 Hectáreas
Calefacción:
Electric
precio por sq. medidor:
$275
Enfriamiento:
Central Air
HOA:
$535

Valuation

Our model vs. what's actually selling nearby.
Estimate
$430,000
$369K – $535K
Confidence Low
List vs. estimate
$99K above estimate
List $529,000 · +23.0%
Our model says this listing is priced above recent comparable activity. Room to negotiate.
Price per sq ft
$274
-0.3% vs. city median $275
Based on
28 MLS comparables
Median of recent comparable listings. Sold comps use closing price, active listings use list price.

Destacados

Annual tax
$4,926
2025
HOA
$535/yr
Manager
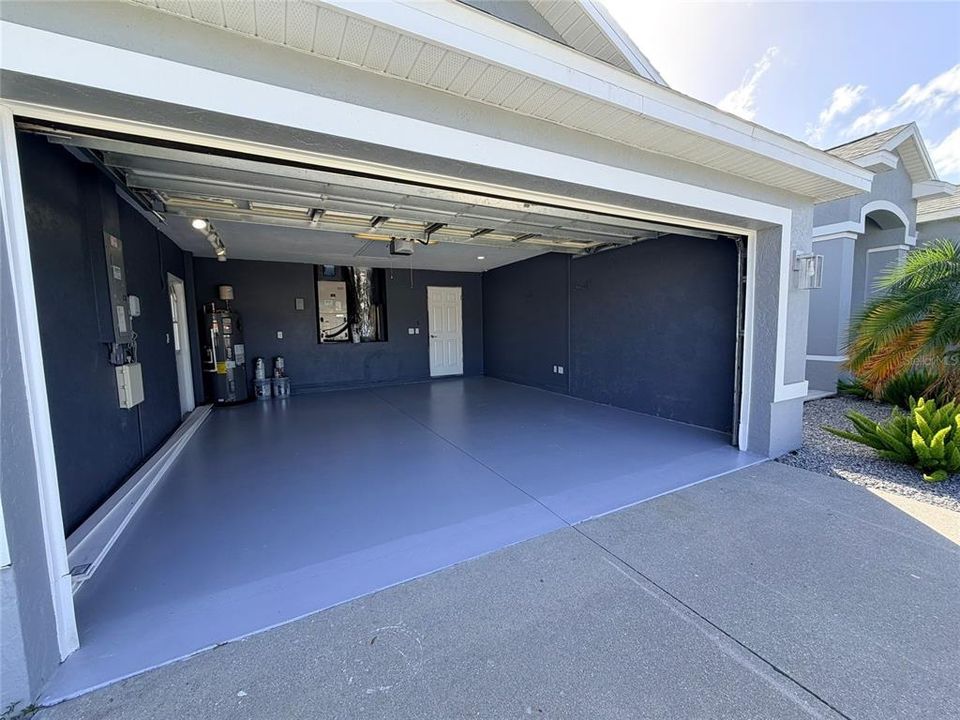
Garage
2 car garage
Pets
Allowed
Más hechos y características
  • Piso

    • Marble

    Calefacción

    • Electric

    Enfriamiento

    • Central Air

    Accesorios

    • Dishwasher

    • Disposal

    • Exhaust Fan

    • Ice Maker

    • Microwave

    • Range

    • Refrigerator

    Otras características interiores

    • Accessibility Features

    • Carbon Mono/Detector

    • Ceiling Fan(s)

    • High Ceilings

    • Kitchen/Family Room Combo

    • Living Room/Dining Room Combo

    • Open Floorplan

    • Primary Bedroom Main Floor

    • Smart Thermostat

    • Solid Wood Cabinets

    • Split Bedroom

    • Stone Counters

    • Thermostat

    • Vaulted Ceiling(s)

    • Walk-In Closet(s)

    Dormitorios y baños

    • Dormitorios: 3

    • Baños completos: 2

  • Propiedad

    • Pisos: One

    • Características Exteriores: Private Mailbox / Private Yard

    Lote

    • Lote: 0.18 Hectáreas

    Otra Información de Propiedad

    • Número de Parcela: 1684005159

    • Zonificación: PDR

  • Tipo y estilo

    • Tipo de propiedad: Residential

    • Subtipo de propiedad: Single Family Residence

  • Utilidad

    • Electricity Connected

    • Public

    • Sewer Connected

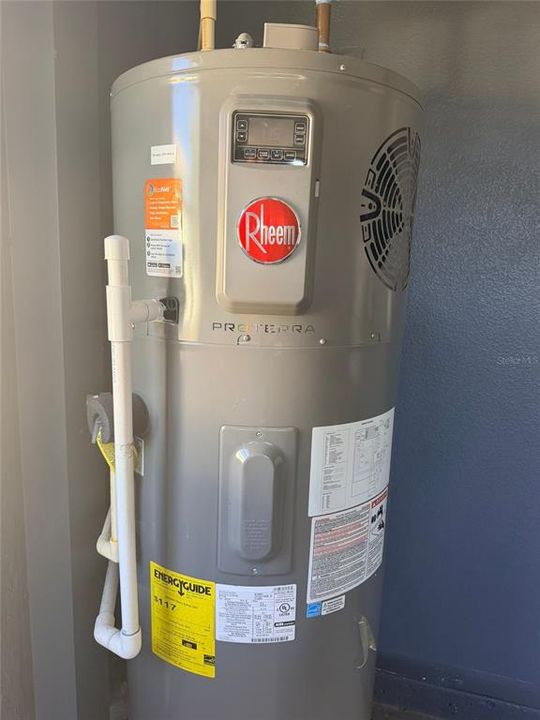
    Energía verde

    • Appliances

    • HVAC

    • Roof

    • Windows

  • Otra información financiera

    • HOA: $535

    • Frecuencia HOA: Annually

    • Importe anual de impuestos: $4,926

  • Detalles de la fuente

    • MLS ID: A4709715

    Otros hechos

    • Materiales de construcción: Block / Stucco

    • Detalles de la fundación: Slab

    • Características de lavandería: Inside / Laundry Room

    • Características del patio y el porche: Covered / Enclosed / Front Porch / Patio / Rear Porch

    • Caras de dirección: West

    • Espacios de garaje: 2

    • Garaje adjunto: Si

    • Garaje: Si

    • Salón: 1924

    • Fuente de agua: Public

    • Nombre de subdivisión: WALLINGFORD

Consulta privada
Habla con el asesor de este inmueble.
Planos, documentos del HOA, comparables off-market, agendar una visita privada — un solo mensaje directo al especialista local.

Más como esta

Nuevo
En Venta
$388,900
Casa
4 camas · 2 baños · 1,846 sqft
PARK PLACE, BRADENTON
5213 11TH STREET E
Nuevo
En Venta
$599,000
Casa
3 camas · 3 baños · 2,479 sqft
WHITFIELD COUNTRY CLUB ADD, SARASOTA
844 MAGELLAN DRIVE
Nuevo
En Venta
$559,000
Casa
3 camas · 2 baños · 1,870 sqft
WOODLAND TRACE, SARASOTA
3803 WOODCLIFF LAKE TERRACE
Nuevo
En Venta
$469,900
Casa
3 camas · 2 baños · 2,076 sqft
GARDEN LAKES VILLAGE SEC 3, BRADENTON
5713 GARDEN LAKES MAJESTIC
Nuevo
En Venta
$398,000
Casa
3 camas · 2 baños · 1,506 sqft
BRADEN CROSSINGS PH 1B, BRADENTON
4680 56TH DRIVE E
Nuevo
En Venta
$399,000
Multifamiliar
0 room(s) · 1,872 sqft
CAYMAN PARK, BRADENTON
1011 57TH AVENUE TERRACE E
Nuevo
En Venta
$399,900
Casa
3 camas · 2 baños · 2,014 sqft
LIONSHEAD PH III, BRADENTON
5909 41ST STREET E
Nuevo
En Venta
$449,000
Casa
2 camas · 2 baños · 1,530 sqft
FAIRFIELD, BRADENTON
5448 CHATHAM SQUARE WAY

Mercado cerca de esta dirección

Conteos en vivo en la misma zona.
Ver todo

The multiple listing information is provided by the Stellar MLS from a copyrighted compilation of listings. The compilation of listings and each individual listing are ©2026-present Stellar MLS. All Rights Reserved. The information provided is for consumers' personal, noncommercial use and may not be used for any purpose other than to identify prospective properties consumers may be interested in purchasing. All properties are subject to prior sale or withdrawal. All information provided is deemed reliable but is not guaranteed accurate, and should be independently verified. Listing courtesy of: REALTY HUB