Vender tu casa
Valoración gratuita de tu hogar
Contacto
Cuéntenos sobre sus necesidades
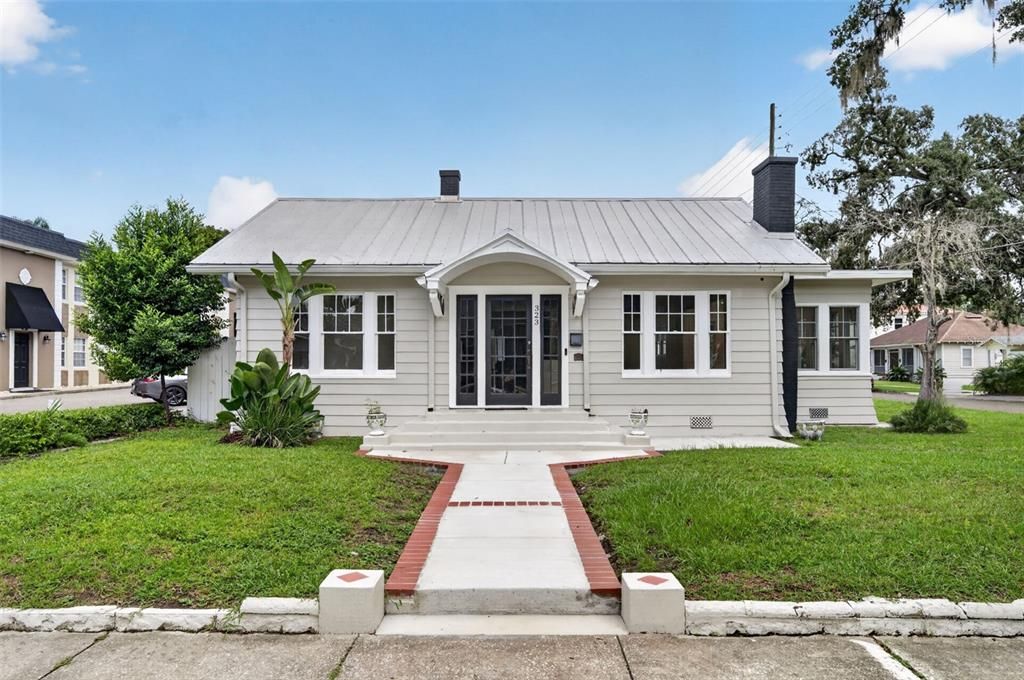
323 E AMELIA STREET

Casa En Venta
$1,175,000

BTC: 14.63262765

ETH: 470.00000000

+$58K (2026/09/17)
Nuevo
3 camas
2 baños
2,080 sqft

Visión general

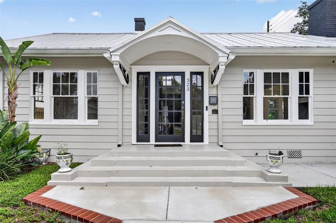
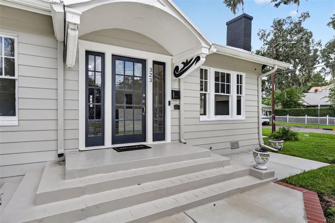
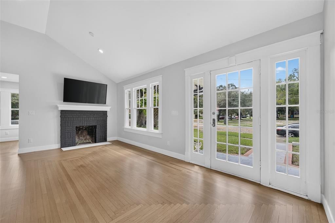
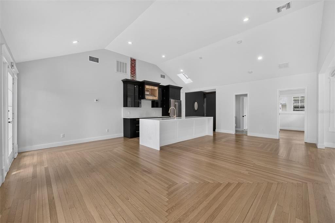
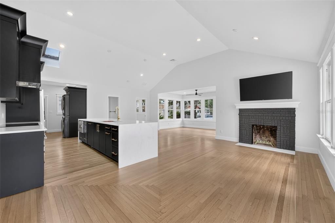
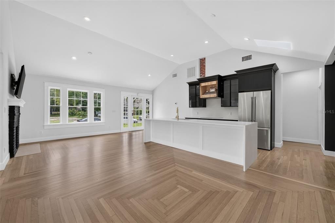
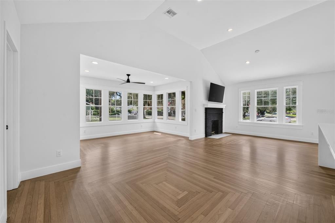
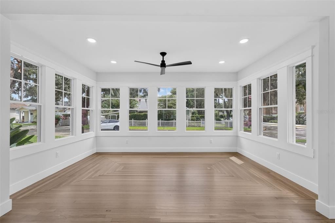
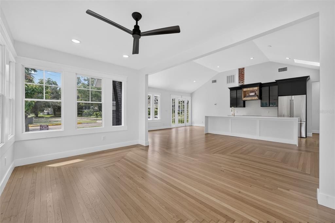
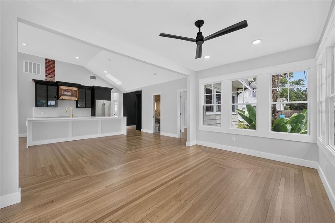
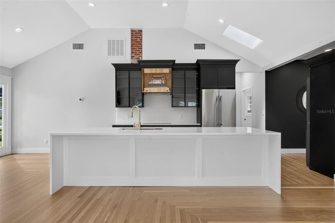
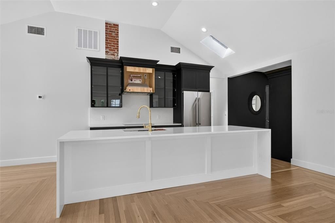
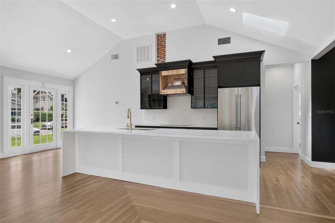
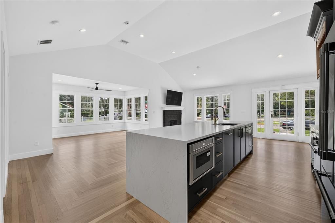
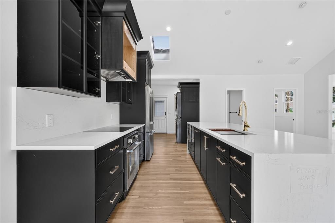
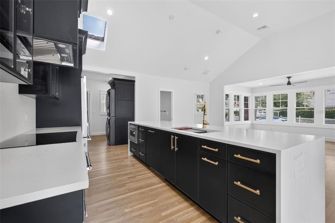
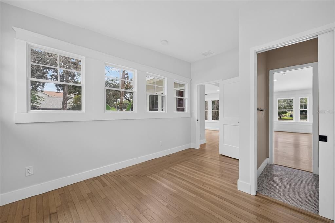
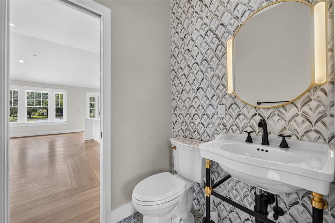
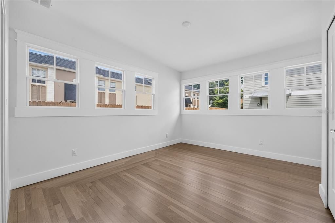
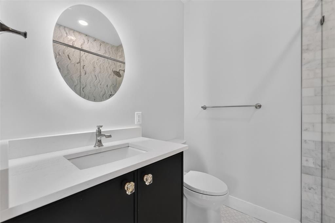
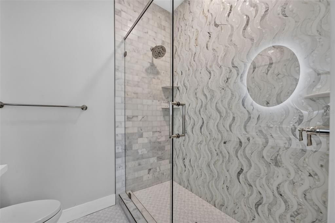
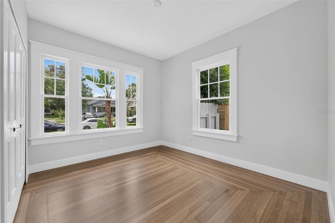
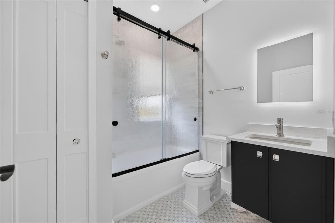
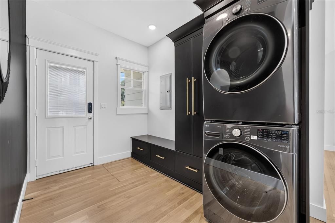
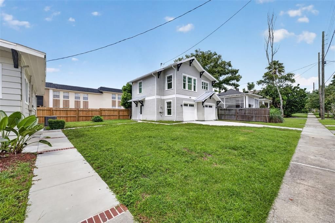
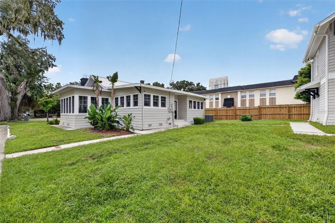
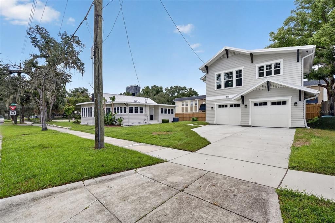
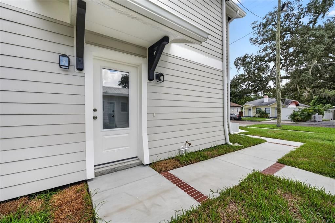
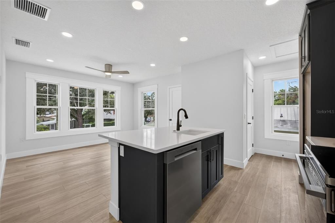
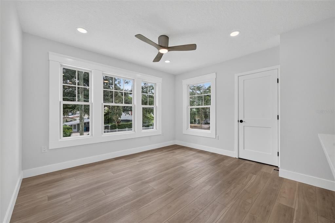
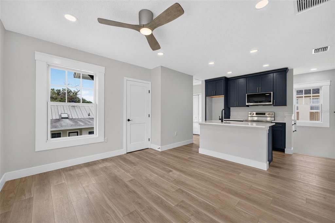
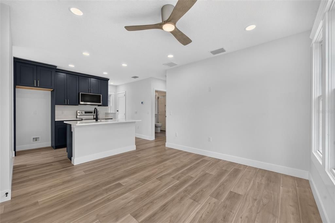
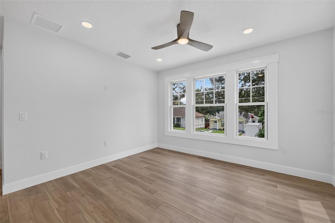
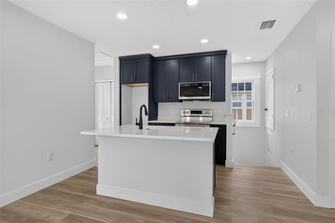
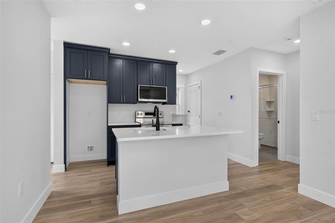
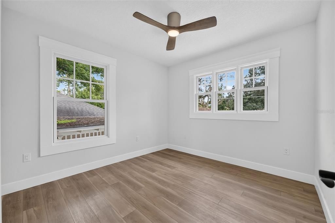
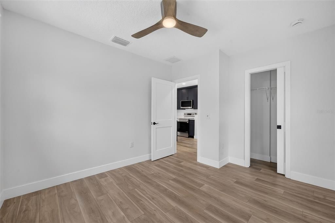
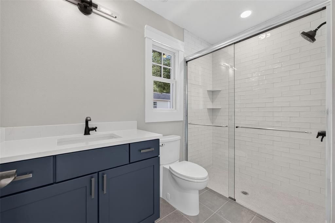
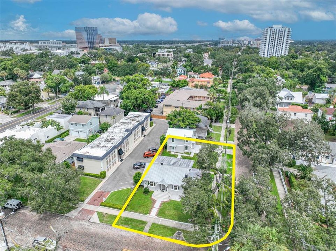
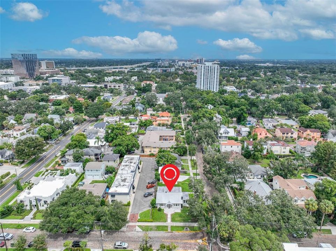
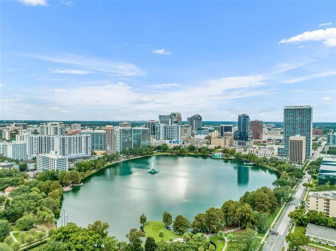
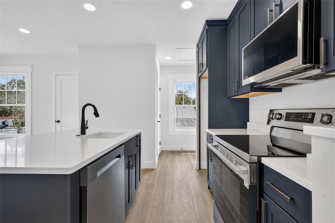
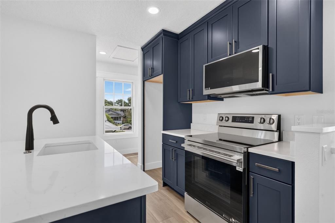
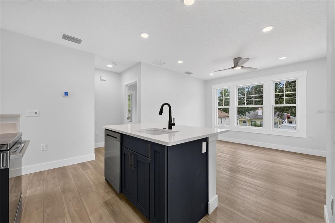
Beautifully Renovated Lake Eola Heights Historic District Property with New 2-Car Garage & 600 SF ADU/ In Law Suite/ Garage Apartment just two blocks from Lake Eola. This exceptional property blends historic character with thoughtfully updated modern living. The main residence (1480 sq ft) underwent a comprehensive, down-to-the-studs renovation, including beautifully restored original hardwood floors, vaulted ceilings, updated electrical and plumbing, new HVAC, and redesigned living spaces. The open central living area combines the living room, dining room and kitchen, creating a bright, spacious setting that opens to the sunroom and is ideal for everyday living and entertaining. There is a dry basement for extra storage. The redesigned kitchen features Thermador appliances, Cambria countertops and backsplash, custom cabinetry, and a waterfall island. Historical-inspired details throughout the home complement contemporary finishes, including two beautifully renovated full baths with designer tile, glass enclosures and backlit mirrors. The primary bedroom offers an ensuite bath, while additional bedrooms are served by a second full bath and a convenient half bath. A major highlight is the new modern 2-car garage with approximately 600 SF ADU, thoughtfully designed and in conjunction with the City’s Historic Preservation Division. The ADU includes provisions for a stacked washer/dryer and an elevator shaft/foundation connecting the garage to the second level (electrical and permitting for the elevator is complete). The garage also offers substantial built-in storage. New concrete walkways with brick detailing complete the exterior improvements. The property offers a rare combination of historic charm, extensive renovation, flexible living options and additional garage/ADU space. The location is central to all things downtown such as Lake Eola, shopping and dining in Thornton Park, The Dr, Phillips Center and much more. A true stand out home in the neighborhood!
Ubicación

Detalles
Tipo:
Residential
Estacionamiento:
Sin datos
Año de construcción:
1925
Lote:
0.19 Hectáreas
Calefacción:
Central / Heat Pump
precio por sq. medidor:
$565
Enfriamiento:
Central Air
HOA:
Sin datos

Valuation

Our model vs. what's actually selling nearby.
Estimate
$590,000
$456K – $1.3M
Confidence Low
List vs. estimate
$585K above estimate
List $1,175,000 · +99.2%
Our model says this listing is priced above recent comparable activity. Room to negotiate.
Price per sq ft
$564
+116.6% vs. city median $260
Based on
7 MLS comparables
Median of recent comparable listings. Sold comps use closing price, active listings use list price.

Destacados

Annual tax
$8,475
2025
Garage
2 car garage
Más hechos y características
  • Piso

    • Tile

    • Hardwood

    Calefacción

    • Central

    • Heat Pump

    Enfriamiento

    • Central Air

    Accesorios

    • Cooktop

    • Dishwasher

    • Disposal

    • Dryer

    • Electric Water Heater

    • Microwave

    • Range Hood

    • Refrigerator

    • Washer

    Otras características interiores

    • Ceiling Fan(s)

    • Living Room/Dining Room Combo

    • Open Floorplan

    • Skylight(s)

    • Solid Wood Cabinets

    • Stone Counters

    • Vaulted Ceiling(s)

    Dormitorios y baños

    • Dormitorios: 3

    • Baños: 1

    • Baños completos: 2

  • Propiedad

    • Pisos: Two

    • Características Exteriores: Sidewalk

    Lote

    • Lote: 0.19 Hectáreas

    Otra Información de Propiedad

    • Número de Parcela: 252229357600550

    • Zonificación: R-2B/T/HP

  • Tipo y estilo

    • Tipo de propiedad: Residential

    • Subtipo de propiedad: Single Family Residence

  • Utilidad

    • Electricity Connected

    • Public

    • Sewer Connected

  • Otra información financiera

    • Importe anual de impuestos: $8,475

  • Detalles de la fuente

    • MLS ID: O6440936

    Otros hechos

    • Materiales de construcción: Concrete / Wood Frame

    • Detalles de la fundación: Basement

    • Características de la chimenea: Family Room / Wood Burning

    • Características de lavandería: Inside

    • Características del lote: Corner Lot

    • Caras de dirección: South

    • Otras estructuras: Additional Single Family Home

    • Hogar: Si

    • Espacios de garaje: 2

    • Garaje adjunto: Si

    • Garaje: Si

    • Salón: 2080

    • Fuente de agua: Public

    • Nombre de subdivisión: HIGHLAND PARK ADD

Consulta privada
Habla con el asesor de este inmueble.
Planos, documentos del HOA, comparables off-market, agendar una visita privada — un solo mensaje directo al especialista local.

Más como esta

En Venta
$950,000
Casa
3 camas · 3 baños · 2,736 sqft
HOPKINS SUB, ORLANDO
14 HOPKINS CIRCLE
En Venta
$899,000
Casa
4 camas · 3 baños · 2,399 sqft
ARDMORE PARK 1ST ADD, ORLANDO
2501 NANCY STREET
Nuevo
En Venta
$1,250,000
Casa
3 camas · 3 baños · 2,273 sqft
WISSAHICKON, ORLANDO
1707 ASHER LANE
Nuevo
En Venta
$879,900
Multifamiliar
4 camas · 1,830 sqft
MIRAMAR, ORLANDO
236 EMORY PLACE
Nuevo
En Venta
$990,000
Casa
3 camas · 2 baños · 3,964 sqft
SPRING LAKE FOREST, ORLANDO
2335 FOREST CLUB DRIVE
Nuevo
En Venta
$999,000
Casa
4 camas · 4 baños · 2,604 sqft
BAILEY HEIGHTS, ORLANDO
532 BROADWAY AVENUE
Nuevo
En Venta
$850,000
Condo / Coop
2 camas · 2 baños · 2,000 sqft
STAR TOWER CONDO, ORLANDO
260 S OSCEOLA AVENUE UNIT 1406
En Venta
$1,045,000
Casa
4 camas · 4 baños · 3,372 sqft
HILLCREST HEIGHTS 2ND ADD, ORLANDO
2315 DEPAUW AVENUE

Mercado cerca de esta dirección

Conteos en vivo en la misma zona.
Ver todo

The multiple listing information is provided by the Stellar MLS from a copyrighted compilation of listings. The compilation of listings and each individual listing are ©2026-present Stellar MLS. All Rights Reserved. The information provided is for consumers' personal, noncommercial use and may not be used for any purpose other than to identify prospective properties consumers may be interested in purchasing. All properties are subject to prior sale or withdrawal. All information provided is deemed reliable but is not guaranteed accurate, and should be independently verified. Listing courtesy of: FANNIE HILLMAN & ASSOCIATES