Vender tu casa
Valoración gratuita de tu hogar
Contacto
Cuéntenos sobre sus necesidades
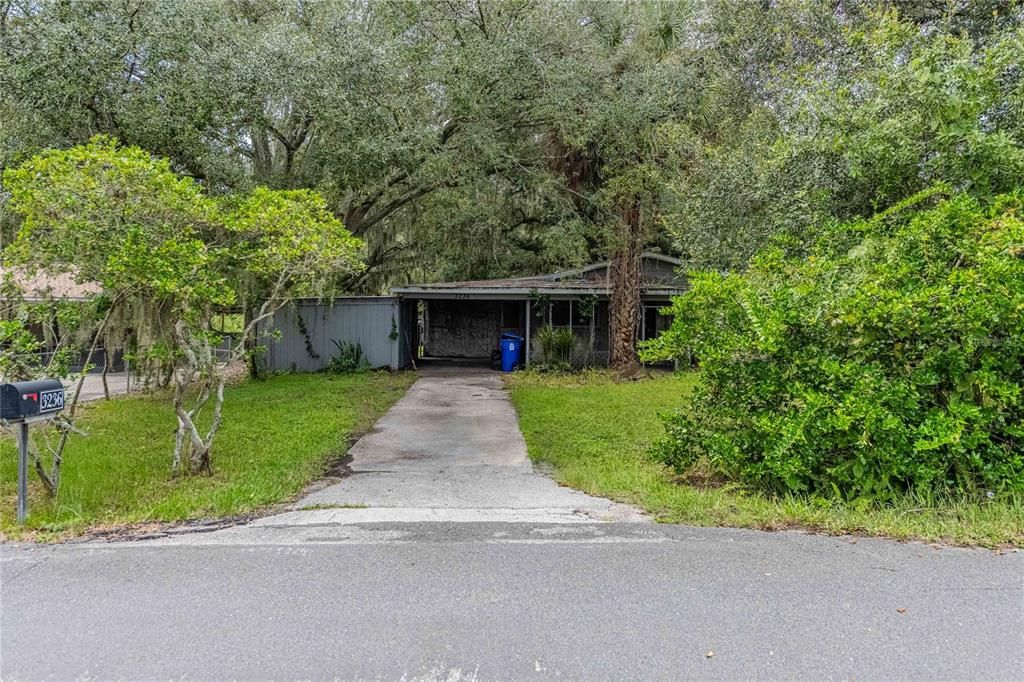
3236 CULLMAN DRIVE

Casa En Venta
$200,000

BTC: 2.62812089

ETH: 80.00000000

1 días
3 camas
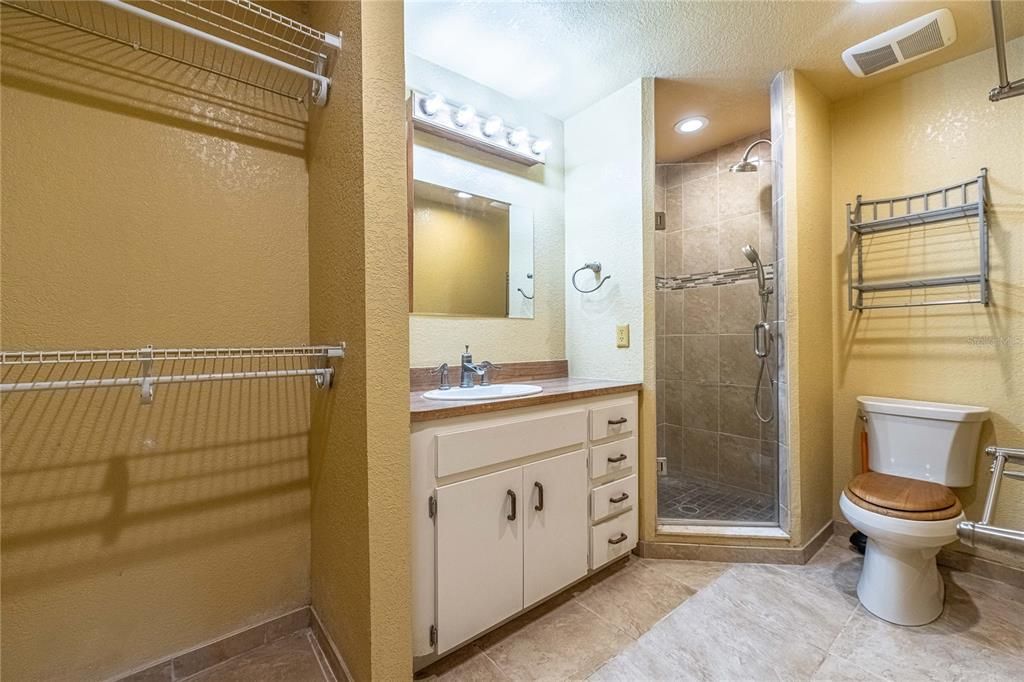
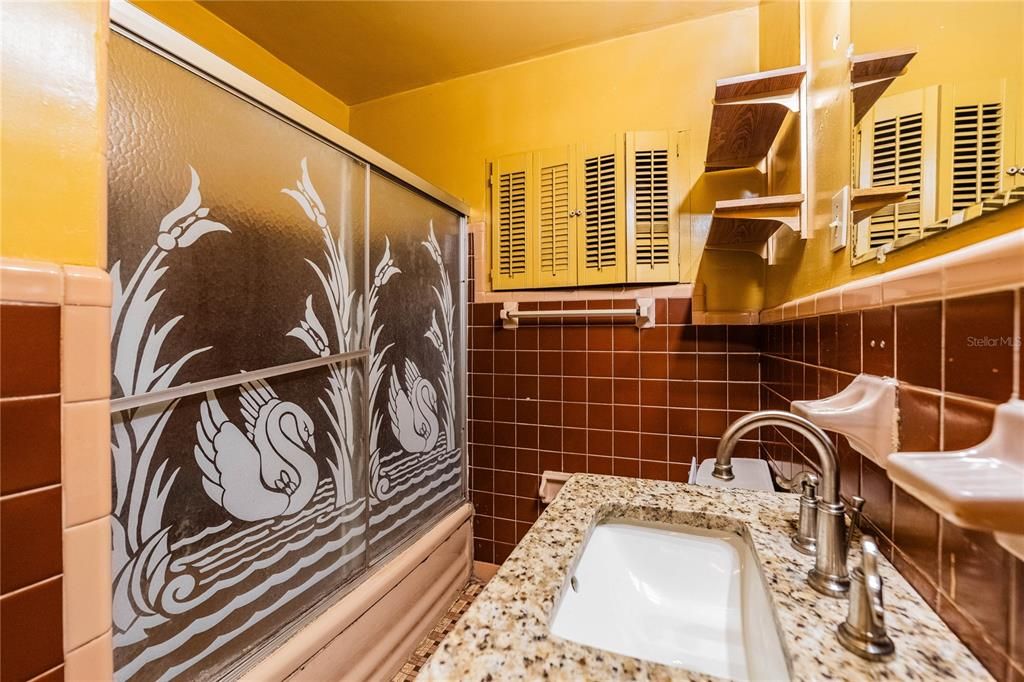
2 baños
1,040 sqft

Visión general

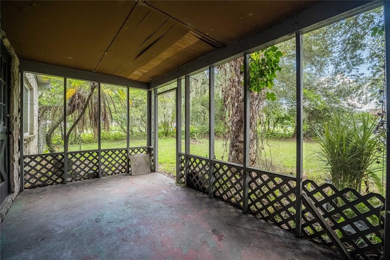
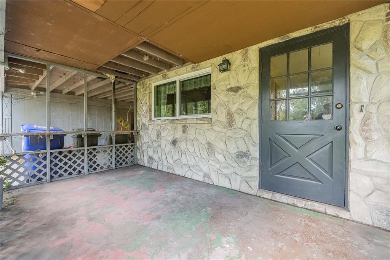
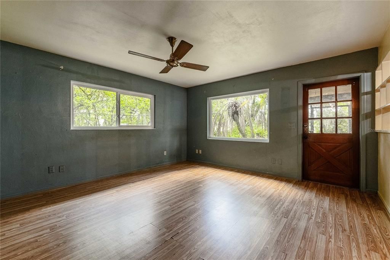
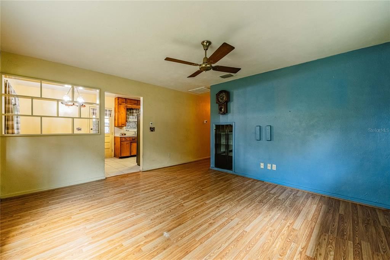
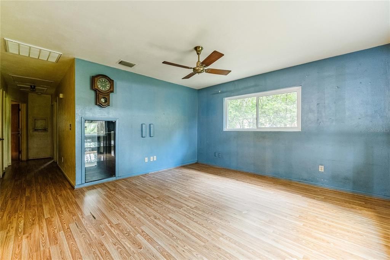
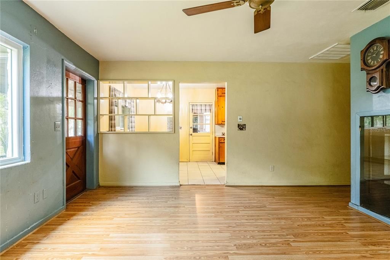
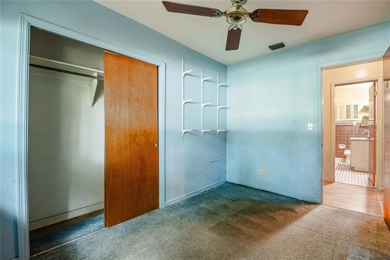
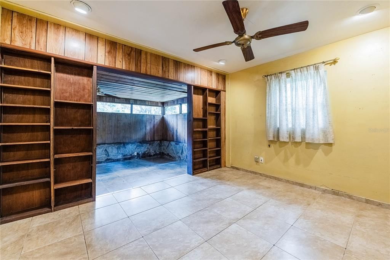
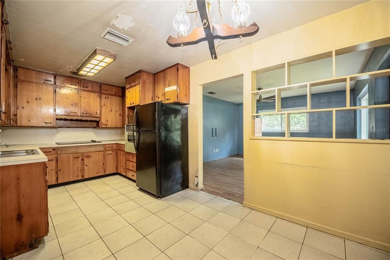
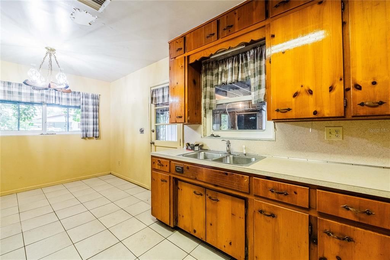
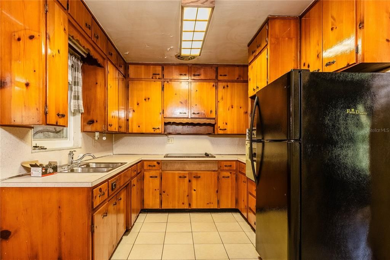
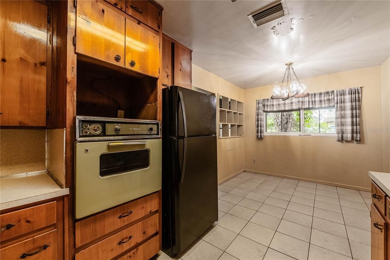
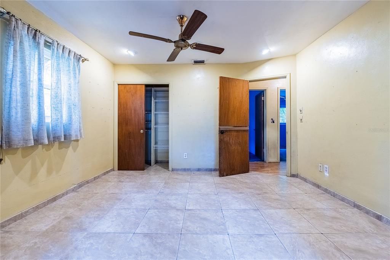
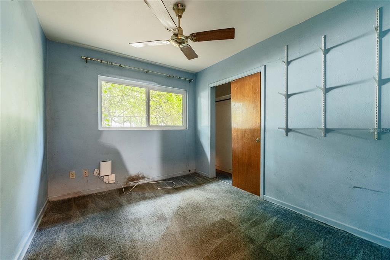
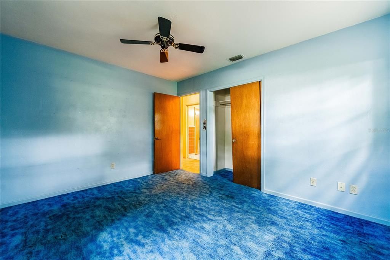
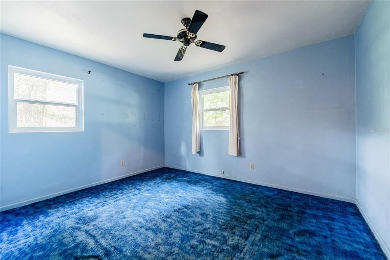
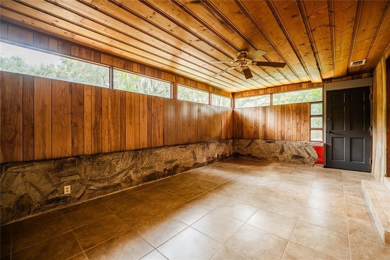
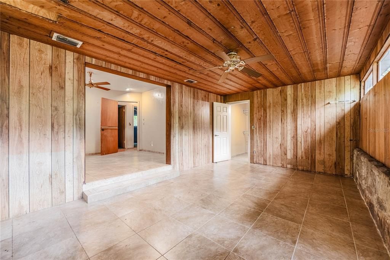
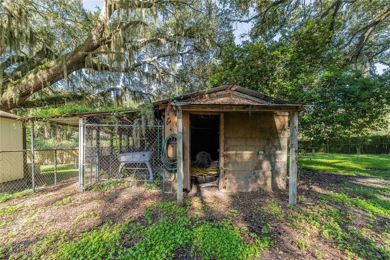
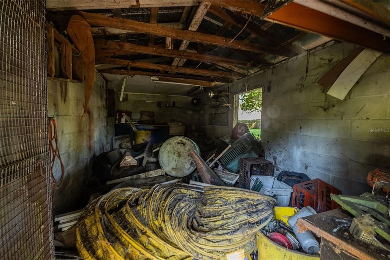
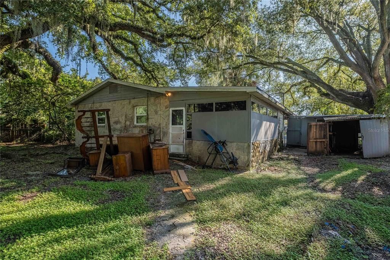
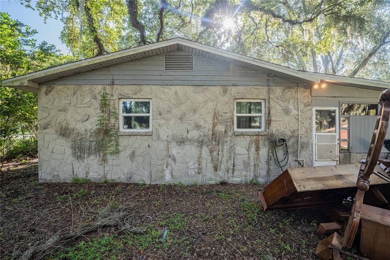
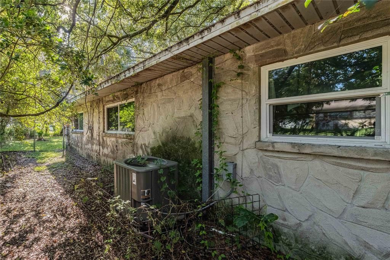
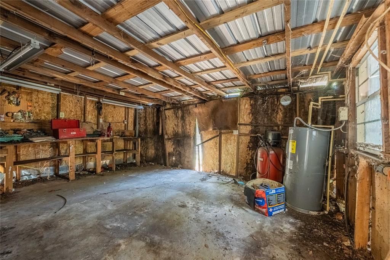
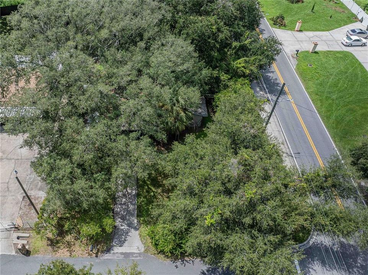
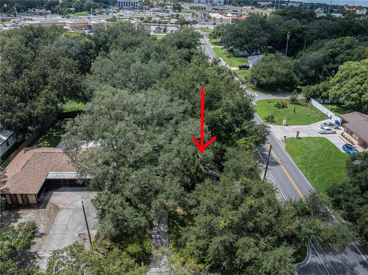
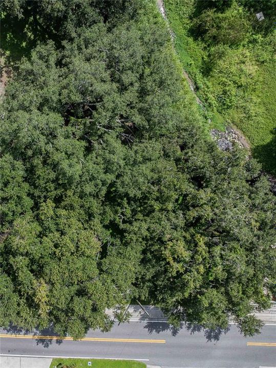
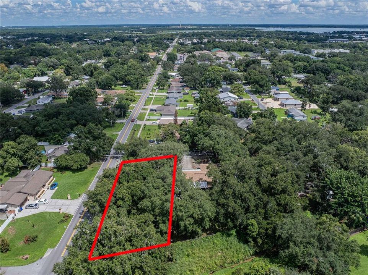
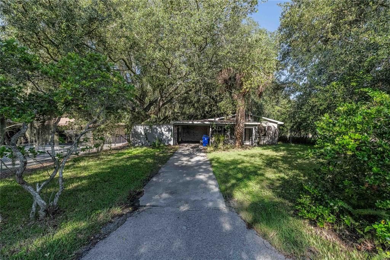
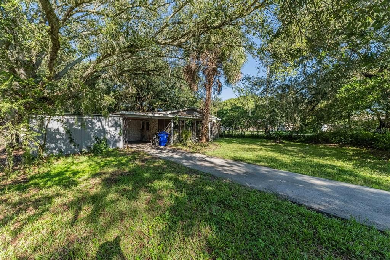
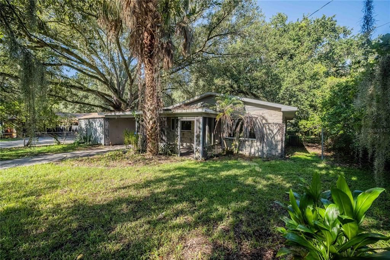
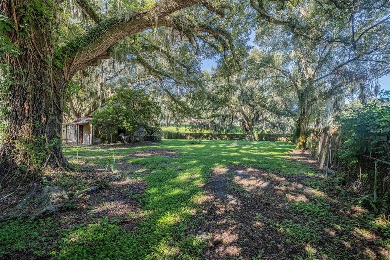
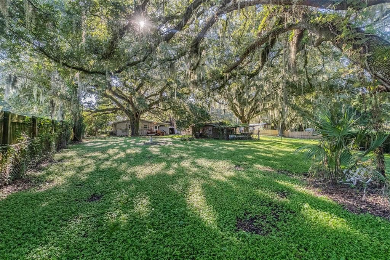
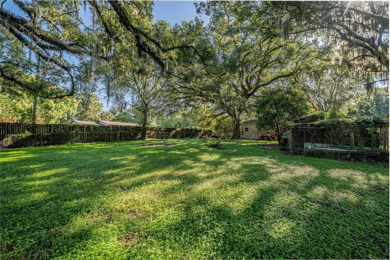
Over a 1/3 of an acre CORNER lot with a solid BLOCK home with 3 bedrooms and 2 bathrooms + a detached garage, add some sweat equity and make this affordable option your forever HOME! Get your showing today

Ubicación

Detalles

Tipo:
Residential
Estacionamiento:
Sin datos
Año de construcción:
1957
Lote:
0.36 Hectáreas
Calefacción:
Central
precio por sq. medidor:
$192
Enfriamiento:
Central Air
HOA:
Sin datos

Valuation

Our model vs. what's actually selling nearby.
Estimate
$225,000
$113K – $244K
Confidence Low
List vs. estimate
$25K below estimate
List $200,000 · -11.1%
Our model says this listing is priced below recent comparable activity. Expect competition.
Price per sq ft
$192
-2.9% vs. city median $198
Based on
5 MLS comparables
Median of recent comparable listings. Sold comps use closing price, active listings use list price.

Destacados

Annual tax
$277
2025
Garage
1 car garage
Más hechos y características
  • Piso

    • Carpet

    • Ceramic Tile

    • Hardwood

    Calefacción

    • Central

    Enfriamiento

    • Central Air

    Accesorios

    • Convection Oven

    • Cooktop

    • Refrigerator

    Otras características interiores

    • Ceiling Fan(s)

    Dormitorios y baños

    • Dormitorios: 3

    • Baños completos: 2

  • Propiedad

    • Pisos: One

    • Características Exteriores: None

    Lote

    • Lote: 0.36 Hectáreas

    Otra Información de Propiedad

    • Número de Parcela: 232801017600004010

    • Zonificación: R-3

  • Tipo y estilo

    • Tipo de propiedad: Residential

    • Subtipo de propiedad: Single Family Residence

  • Utilidad

    • Electricity Available

  • Otra información financiera

    • Importe anual de impuestos: $278

  • Detalles de la fuente

    • MLS ID: TB8548178

    Otros hechos

    • Materiales de construcción: Block

    • Detalles de la fundación: Slab

    • Características de lavandería: Inside

    • Caras de dirección: East

    • Espacios de garaje: 1

    • Garaje: Si

    • Salón: 1040

    • Fuente de agua: Public

    • Tamaño de la parcela: 75 x 207

    • Nombre de subdivisión: BRADFORD HEIGHTS

Consulta privada
Habla con el asesor de este inmueble.
Planos, documentos del HOA, comparables off-market, agendar una visita privada — un solo mensaje directo al especialista local.

Más como esta

Nuevo
En Venta
$229,999
Casa
2 camas · 1 baños · 1,093 sqft
STEPHENS & ADAMS HIGH SCHOOL ADD, LAKELAND
522 W 9TH STREET
Nuevo
En Venta
$240,000
Adosados
3 camas · 2 baños · 1,771 sqft
HAMPTON HILLS SOUTH PH 03, LAKELAND
3805 EXETER LANE
Nuevo
En Venta
$195,000
Condo / Coop
3 camas · 2 baños · 1,302 sqft
COBBLESTONE LANDING TWNHMS CONDO, LAKELAND
5478 LIMESTONE LANE UNIT 5478
Nuevo
En Venta
$225,000
Casa
2 camas · 1 baños · 928 sqft
LAKE PARKER HEIGHTS SUB, LAKELAND
608 CHANNING ROAD
En Venta
$255,000
Casa
3 camas · 2 baños · 1,284 sqft
EMERALD POINTE, LAKELAND
5835 DAUGHTERY DOWNS LOOP
En Venta
$199,500
Casa
3 camas · 2 baños · 1,108 sqft
BON AIR BEACH SUB, LAKELAND
829 N LAKE AVENUE
En Venta
$249,000
Casa
3 camas · 2 baños · 1,390 sqft
ORANGEWOOD COMMUNITY, LAKELAND
1117 BLOSSOM CIRCLE N
+$20K
En Venta
$219,900
Casa
3 camas · 1 baños · 1,222 sqft
BRADFORD HEIGHTS, LAKELAND
618 W WILLIAMS STREET

Mercado cerca de esta dirección

Conteos en vivo en la misma zona.
Ver todo

The multiple listing information is provided by the Stellar MLS from a copyrighted compilation of listings. The compilation of listings and each individual listing are ©2026-present Stellar MLS. All Rights Reserved. The information provided is for consumers' personal, noncommercial use and may not be used for any purpose other than to identify prospective properties consumers may be interested in purchasing. All properties are subject to prior sale or withdrawal. All information provided is deemed reliable but is not guaranteed accurate, and should be independently verified. Listing courtesy of: MARZUCCO REAL ESTATE