Vender tu casa
Valoración gratuita de tu hogar
Contacto
Cuéntenos sobre sus necesidades
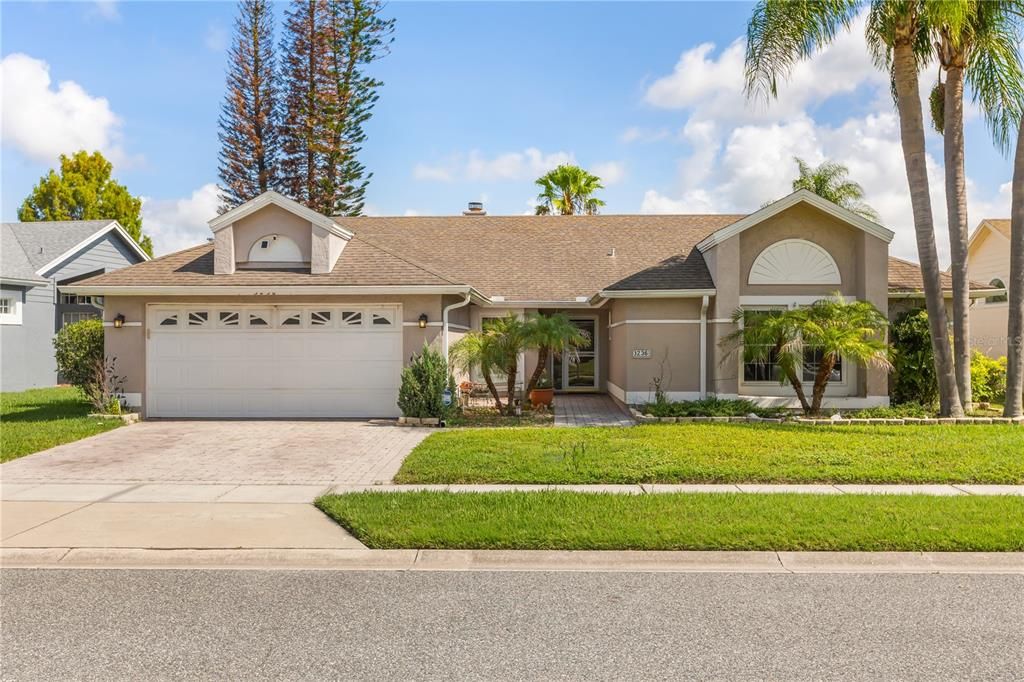
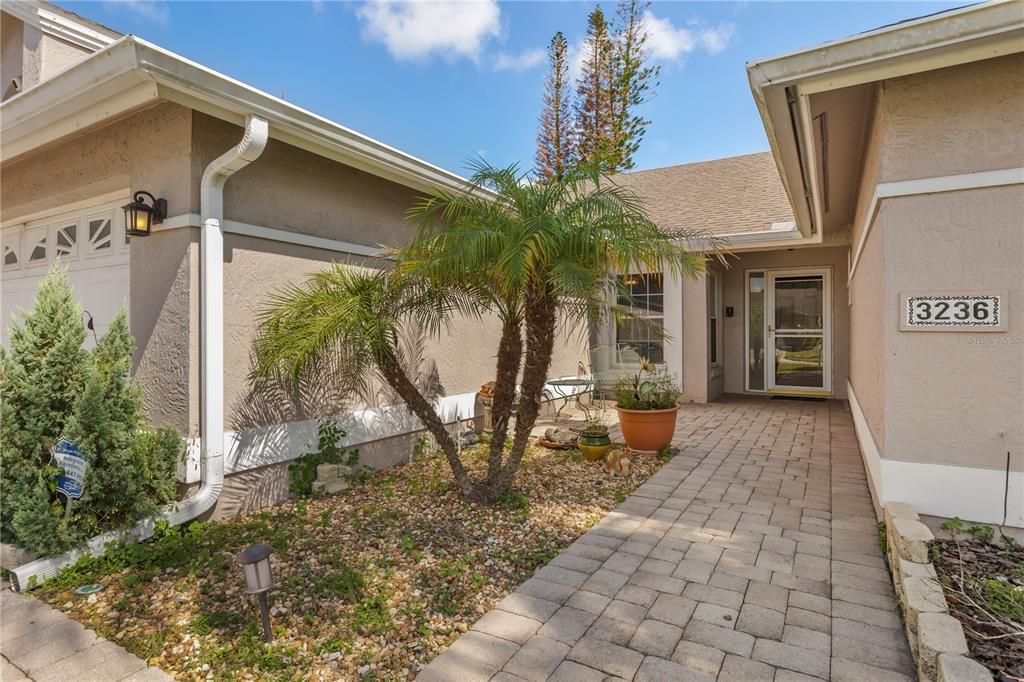
3236 TIMUCUA CIRCLE

Casa En Venta
$500,000

BTC: 6.42549637

ETH: 208.33333333

Nuevo
Frente al mar
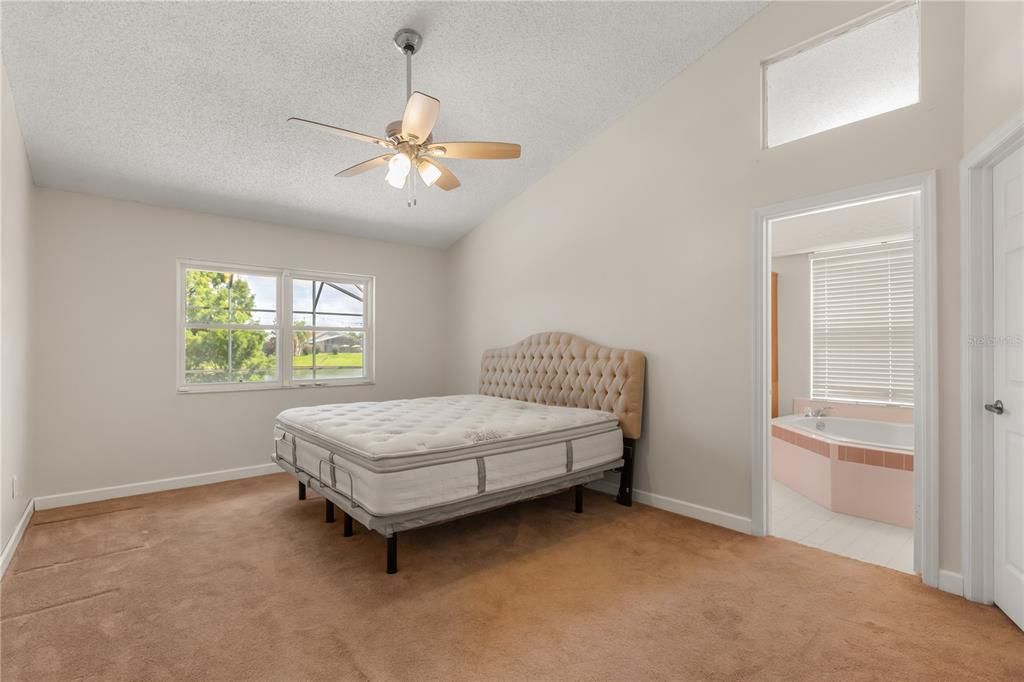
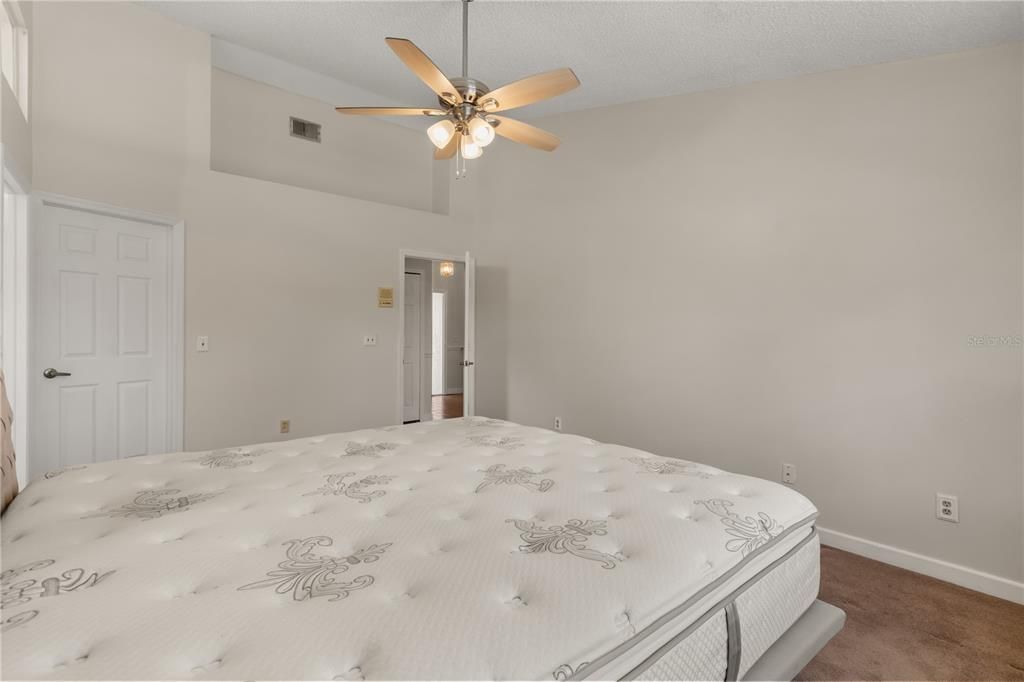
4 camas
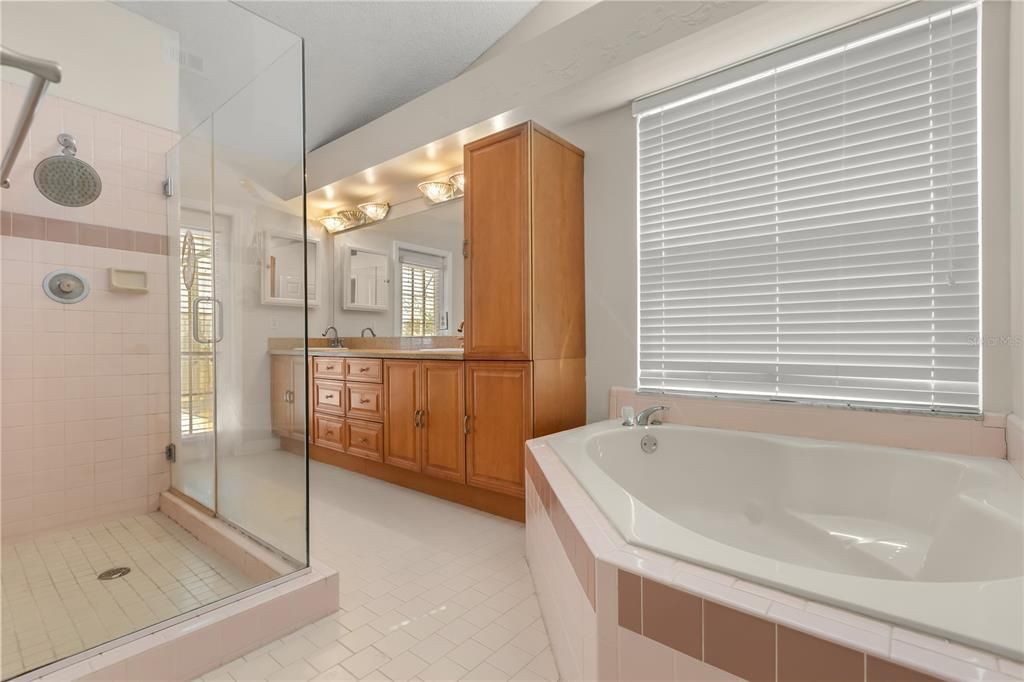
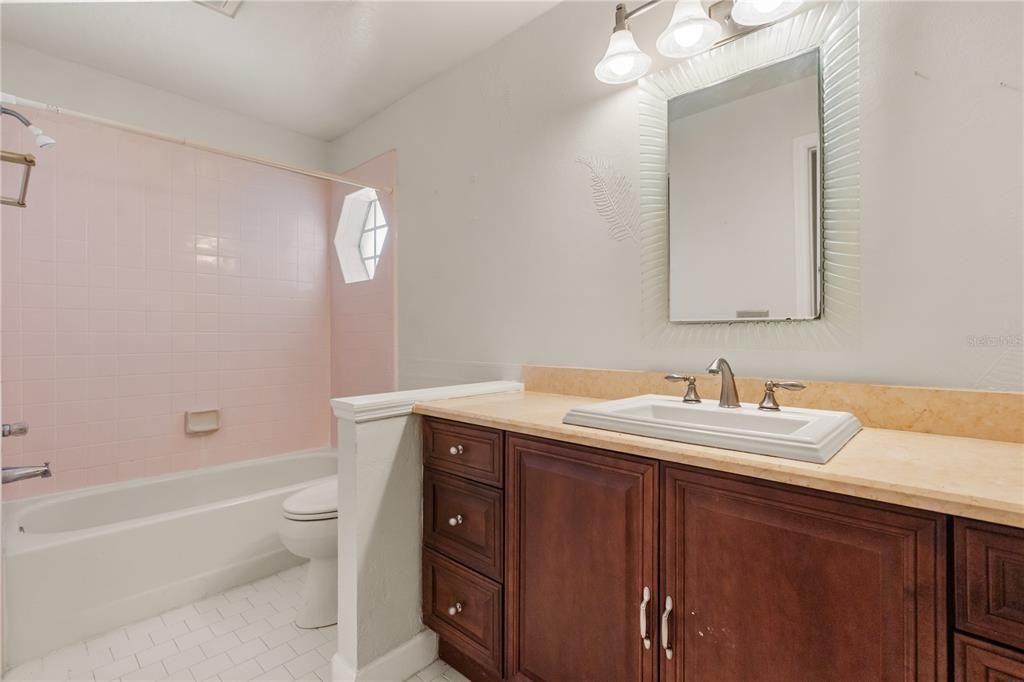
2 baños
2,212 sqft

Visión general

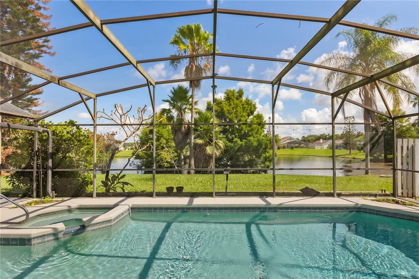
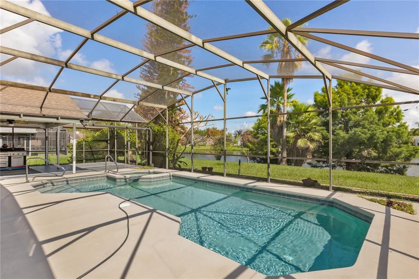
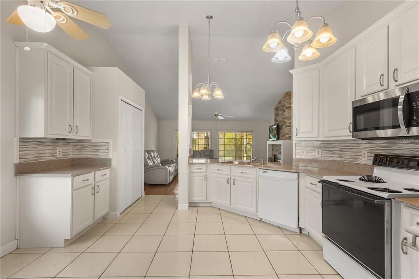
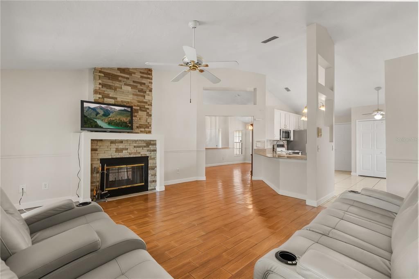
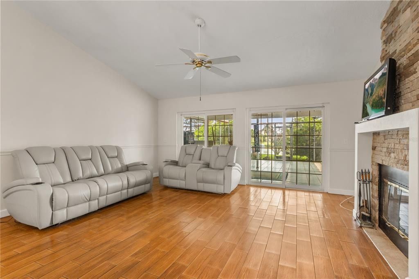
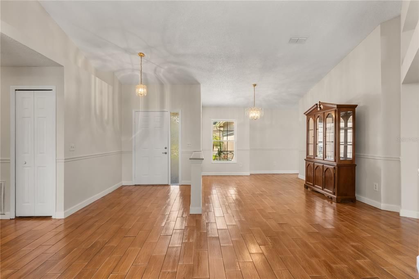
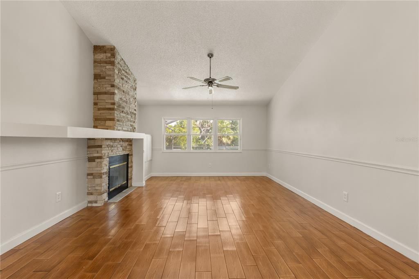
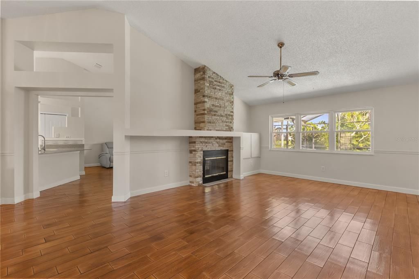
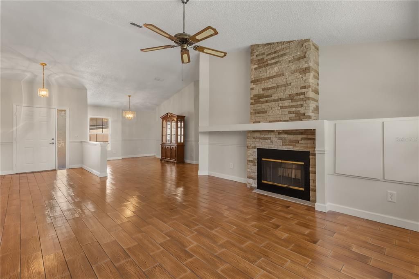
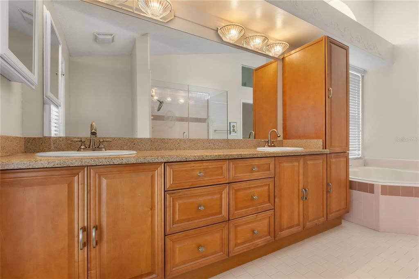
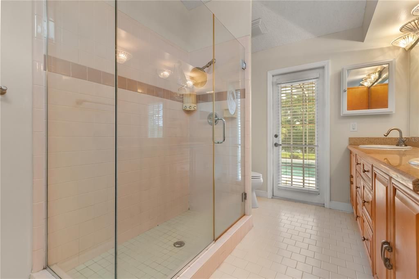
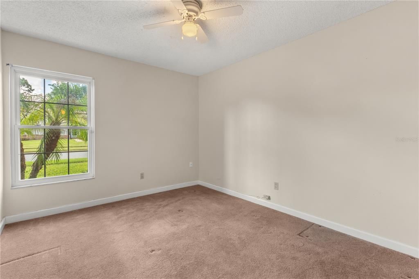
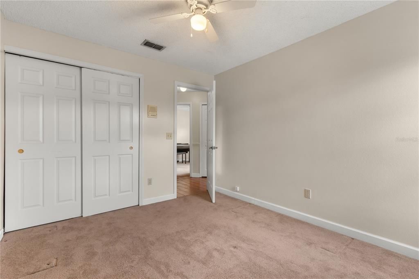
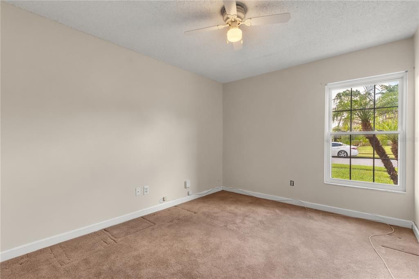
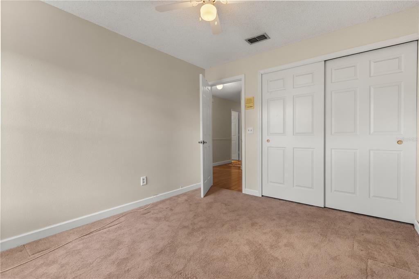
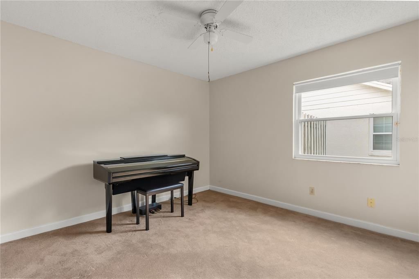
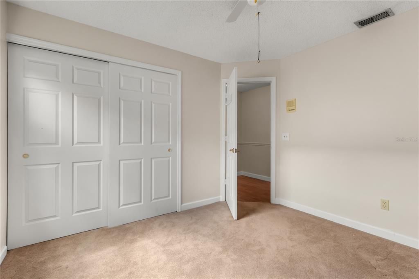
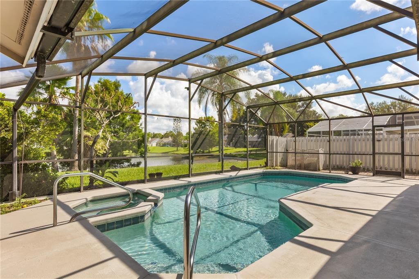
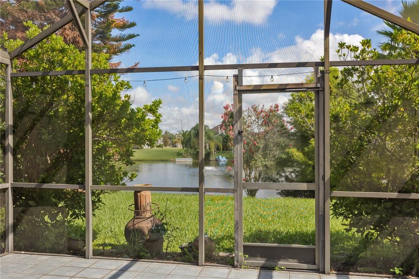
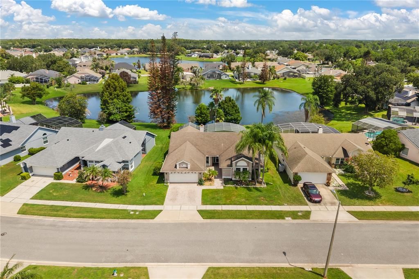
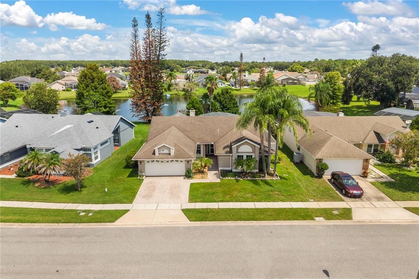
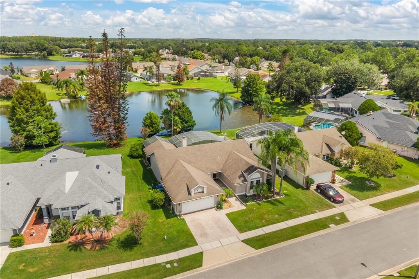
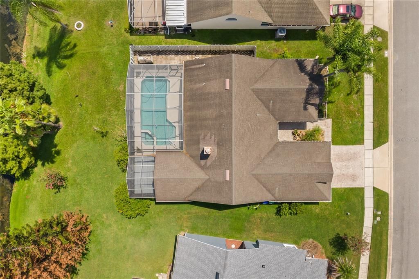
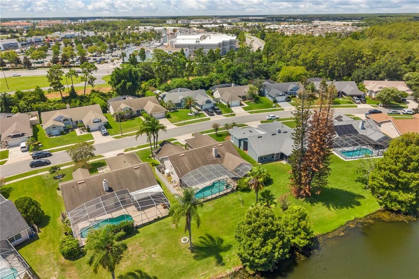
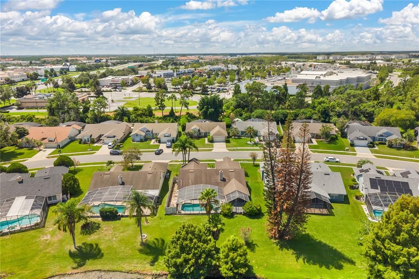
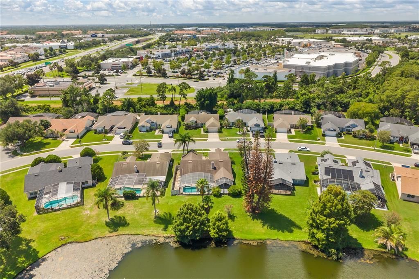
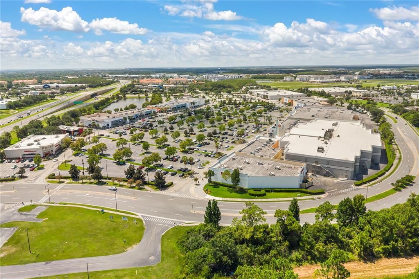
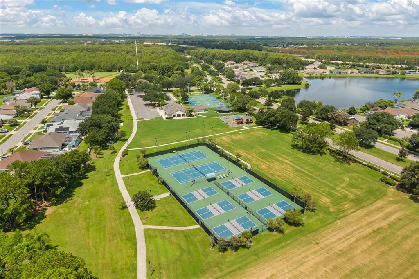
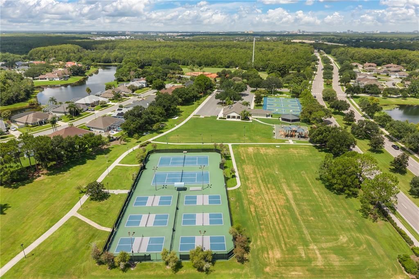
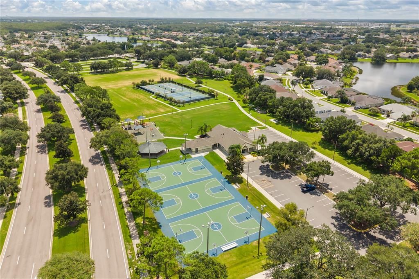
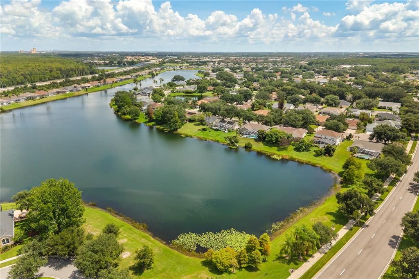
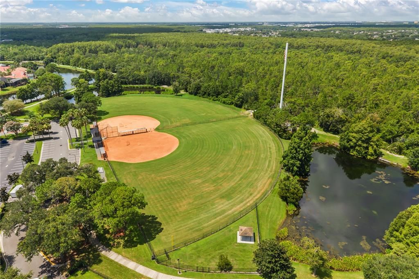
Welcome to the Hunter’s Creek lifestyle—where peaceful outdoor living meets one of South Orlando’s most convenient locations. Tucked toward the back of the community on a low-traffic street, this spacious 4-bedroom, 2-bath pool home offers an inviting layout filled with natural light and designed to make the most of its beautiful outdoor setting. Step inside to a formal dining space that flows into a generous family area, creating plenty of room to gather, entertain or simply unwind. At the heart of the home, the kitchen opens to the living area with views stretching beyond the glass doors to the pool, patio and peaceful pond backdrop. Whether you're enjoying your morning coffee overlooking the water, hosting friends by the pool or settling in for a quiet Florida evening, the indoor-outdoor connection is one of this home's standout features. And then there’s the location. Hunter’s Creek offers a lifestyle that extends far beyond your front door, with community parks, walking and recreational opportunities, sports facilities, playgrounds and outdoor spaces woven throughout the area. Add convenient access to shopping, dining, entertainment and major roadways, and it’s easy to see why this South Orlando location continues to be so desirable. Located approximately 20 minutes from Orlando’s world-famous theme parks, 30 minutes from Orlando International Airport, 10 minutes from major highway access and about an hour from Florida’s east coast beaches, this home places some of Central Florida’s best destinations within easy reach. Four bedrooms. A private pool. Pond views. Spacious living areas. And the Hunter’s Creek lifestyle right outside your door. Come experience what makes this home—and its location—so special.
Ubicación

Detalles

Tipo:
Residential
Estacionamiento:
Covered
Año de construcción:
1989
Lote:
0.21 Hectáreas
Calefacción:
Central / Other
precio por sq. medidor:
$226
Enfriamiento:
Central Air
HOA:
$252

Valuation

Our model vs. what's actually selling nearby.
Estimate
$385,000
$300K – $507K
Confidence Low
List vs. estimate
$115K above estimate
List $500,000 · +29.9%
Our model says this listing is priced above recent comparable activity. Room to negotiate.
Price per sq ft
$226
-13.5% vs. city median $261
Based on
19 MLS comparables
Median of recent comparable listings. Sold comps use closing price, active listings use list price.

Destacados

Annual tax
$3,392
2025
HOA
$252/qtr
Pool
In Ground
View
Garden, Trees/Woods
Waterfront
Waterfront, Pond
Garage
2 car garage
Pets
Allowed
Más hechos y características
  • Piso

    • Other

    • Tile

    Calefacción

    • Central

    • Other

    Enfriamiento

    • Central Air

    Accesorios

    • Dishwasher

    • Microwave

    • Range Hood

    • Refrigerator

    Otras características interiores

    • Ceiling Fan(s)

    • Walk-In Closet(s)

    Dormitorios y baños

    • Dormitorios: 4

    • Baños completos: 2

  • Estacionamiento

    • Covered

    Propiedad

    • Pisos: One

    • Piscina Privada: Si

    • Características Exteriores: Garden / Private Entrance

    Lote

    • Lote: 0.21 Hectáreas

    Otra Información de Propiedad

    • Número de Parcela: 332429380500050

    • Zonificación: P-D

  • Tipo y estilo

    • Tipo de propiedad: Residential

    • Subtipo de propiedad: Single Family Residence

  • Utilidad

    • Cable Available

    • Electricity Available

  • Otra información financiera

    • HOA: $252

    • Frecuencia HOA: Quarterly

    • Importe anual de impuestos: $3,392

  • Detalles de la fuente

    • MLS ID: O6434856

    Otros hechos

    • Materiales de construcción: Block / Stucco

    • Detalles de la fundación: Slab

    • Características de la chimenea: Wood Burning

    • Características de lavandería: Outside

    • Características del lote: Landscaped

    • Características del patio y el porche: Front Porch

    • Características de la piscina: In Ground

    • Caras de dirección: Northeast

    • Frente al mar: Si

    • Hogar: Si

    • Espacios de garaje: 2

    • Garaje adjunto: Si

    • Garaje: Si

    • Salón: 2212

    • Fuente de agua: Public

    • Nombre de subdivisión: FIRST REP PT

Consulta privada
Habla con el asesor de este inmueble.
Planos, documentos del HOA, comparables off-market, agendar una visita privada — un solo mensaje directo al especialista local.

Más como esta

En Venta
$389,976
Casa
4 camas · 3 baños · 1,970 sqft
CHARTRES GARDENS B, ORLANDO
13851 BEAUREGARD PLACE
En Venta
$433,400
Casa
3 camas · 2 baños · 2,055 sqft
HERONS LANDING PH 3, KISSIMMEE
3245 FALCON POINT DRIVE
En Venta
$445,000
Casa
3 camas · 2 baños · 1,669 sqft
HUNTERS CREEK TR 430A PH 01, ORLANDO
2619 HERON LANDING COURT
En Venta
$419,990
Casa
3 camas · 2 baños · 1,706 sqft
TAPESTRY PH 4, KISSIMMEE
2524 RAPOLLO DRIVE
Nuevo
En Venta
$475,000
Casa
4 camas · 2 baños · 1,979 sqft
DEERFIELD PH 02B, ORLANDO
2540 ROLLING BROAK DRIVE
Nuevo
En Venta
$389,900
Casa
4 camas · 3 baños · 1,982 sqft
WINDROSE/SOUTHMEADOWUN 02, ORLANDO
930 WINDROSE DRIVE UNIT 2
Nuevo
En Venta
$429,000
Casa
3 camas · 2 baños · 1,828 sqft
DEERFIELD PH 02A, ORLANDO
12509 CRAYFORD AVENUE
Nuevo
En Venta
$415,000
Casa
3 camas · 2 baños · 1,706 sqft
TAPESTRY PH 5, KISSIMMEE
2480 VARENNA LOOP

Mercado cerca de esta dirección

Conteos en vivo en la misma zona.
Ver todo

The multiple listing information is provided by the Stellar MLS from a copyrighted compilation of listings. The compilation of listings and each individual listing are ©2026-present Stellar MLS. All Rights Reserved. The information provided is for consumers' personal, noncommercial use and may not be used for any purpose other than to identify prospective properties consumers may be interested in purchasing. All properties are subject to prior sale or withdrawal. All information provided is deemed reliable but is not guaranteed accurate, and should be independently verified. Listing courtesy of: EXP REALTY LLC