Vender tu casa
Valoración gratuita de tu hogar
Contacto
Cuéntenos sobre sus necesidades
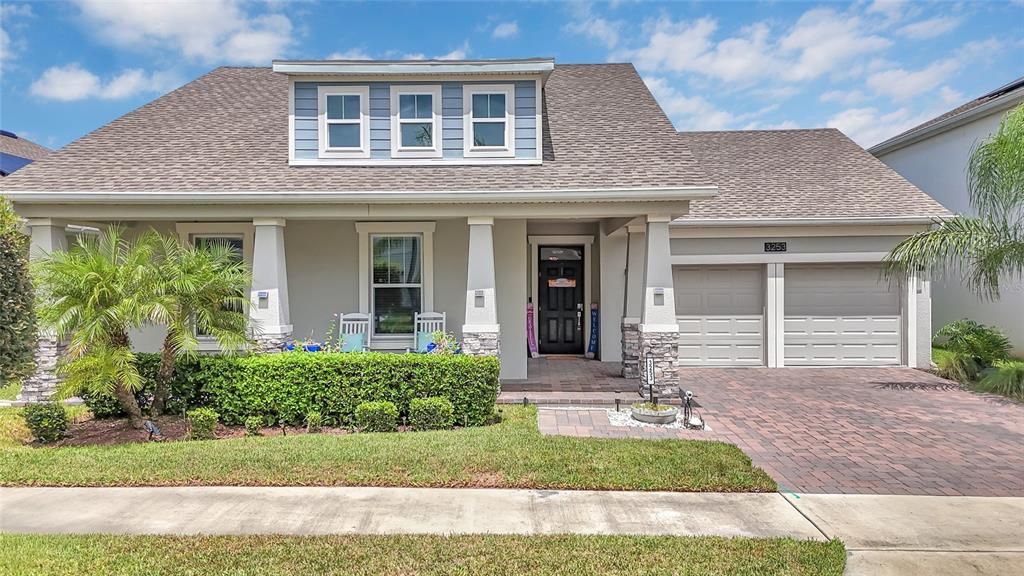
3253 WAUSEON DRIVE

Casa En Venta
$555,000

BTC: 6.43105446

ETH: 209.43396226

10 días
4 camas
2 baños
2,414 sqft

Visión general

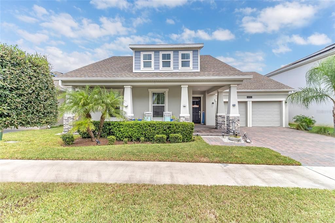
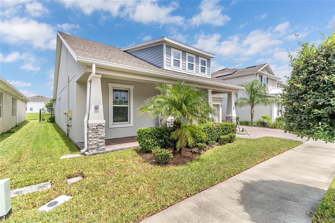
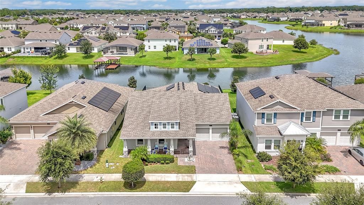
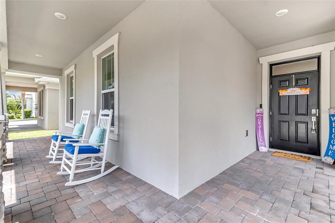
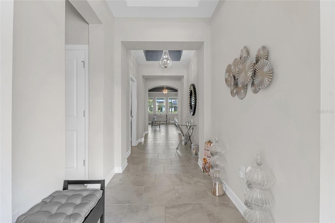
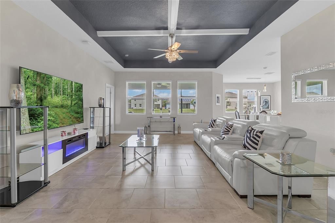
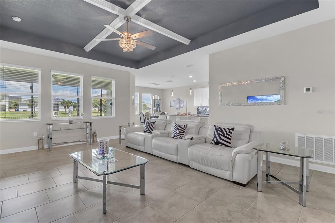
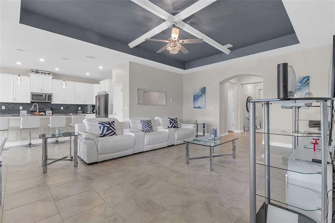
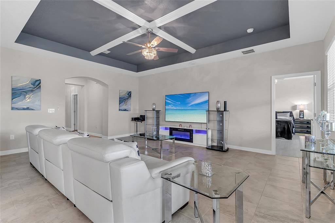
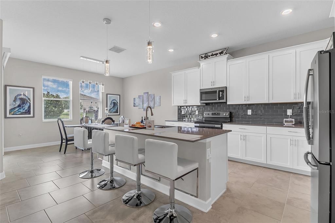
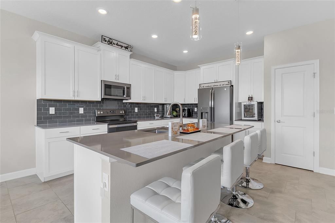
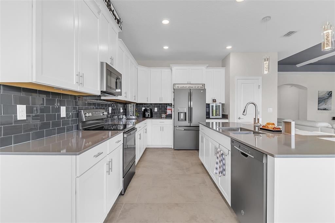
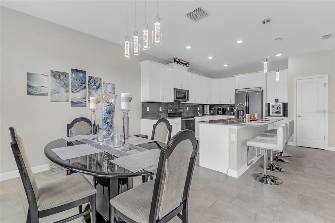
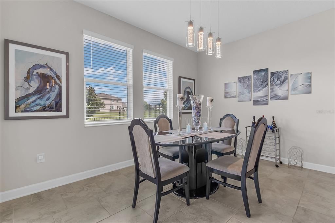
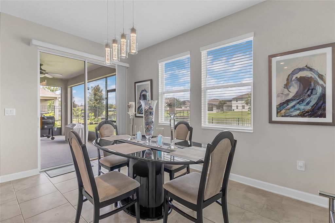
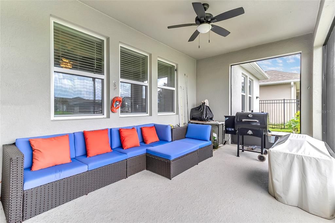
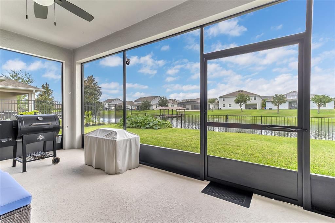
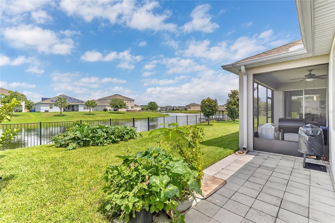
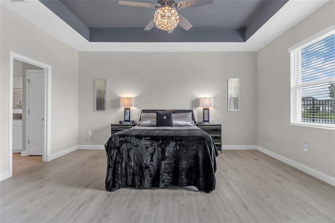
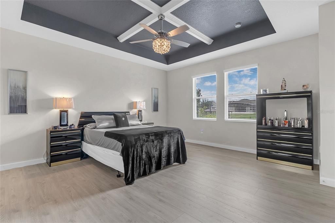
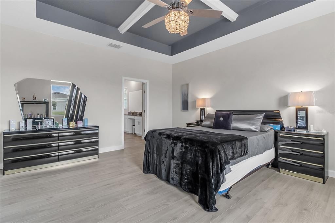
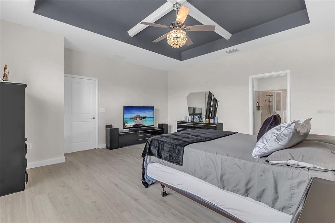
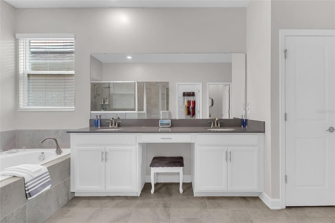
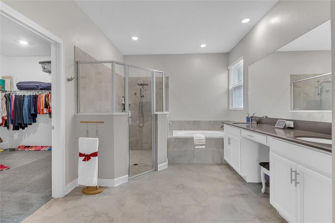
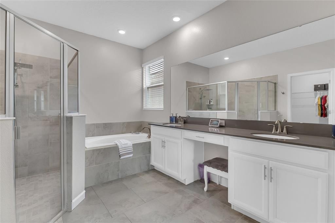
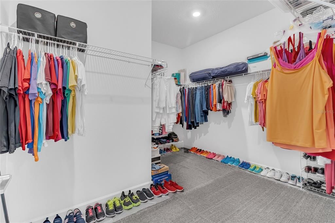
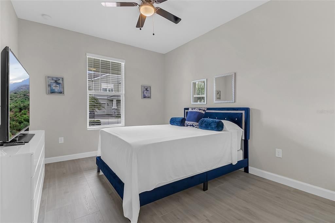
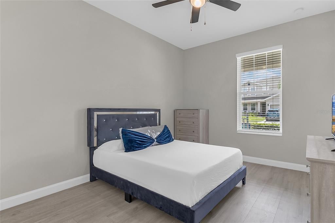
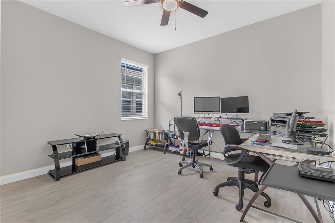
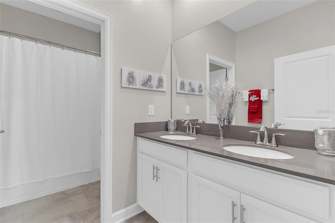
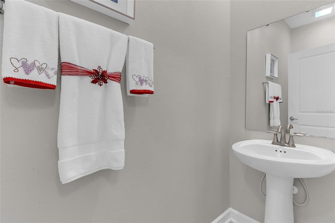
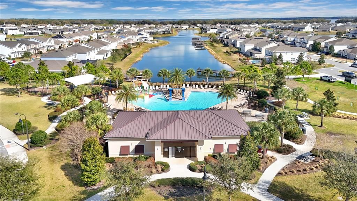
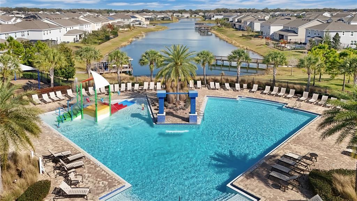
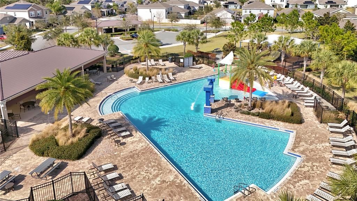
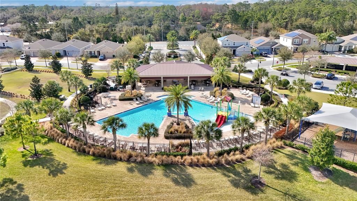
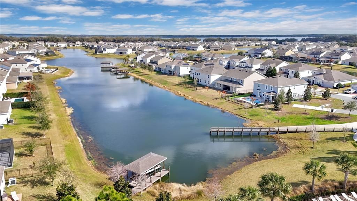
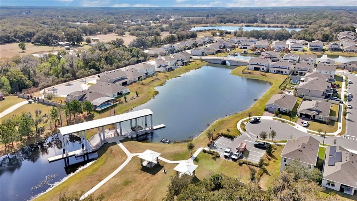
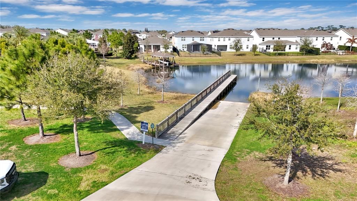
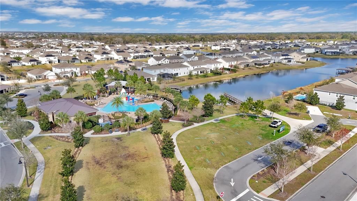
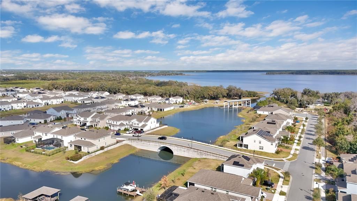
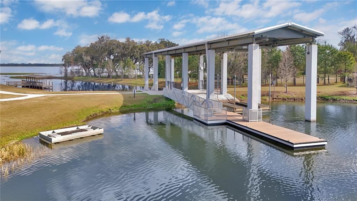
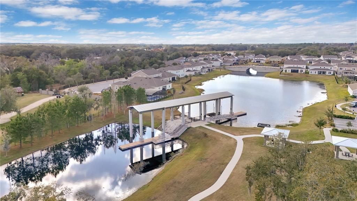
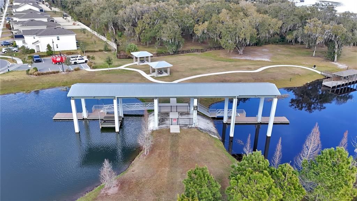
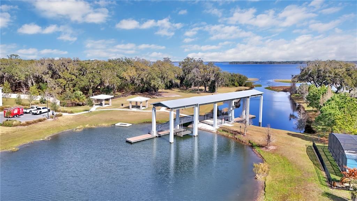
This home is located in Hanover Lakes Community in Saint Cloud area. If you are looking for your dream home, don't look any further! Built in 2020 this upscale stunning Greyhorne home has 4 bedroom 2.5 bathrooms and a 3 car garage with two remote garage openers. It has a covered patio in the front with beautiful brick paver floors. Front and back screen porch has colorful solar lighting display, choose your colors. Foyer has a beautiful chandelier. Enjoy the view of your water canal from your spacious family room and tray ceiling with panel beams and ceiling fan. The kitchen features quartz countertops and backsplash counters and double sinks. All appliances included. Gorgeous pendant lighting in kitchen and in the breakfast nook area. Primary room has laminate floors, tray ceiling fan and vaulted beams. It feature oversize closet with carpet. It has quartz double sink with makeup vanity space with wall to wall mirror. It also have extended shower with tiles and a garden tub and private toilet. The rest of the bedrooms has laminate floor and closets. Second full size bathroom also has quartz double sink with wall to wall mirror. And third half bath. Manicure backyard with fence leading to the canal. You have an opton to build your private boat dock, must check with the HOA requirements. Enjoy the community pool with splash pad, sundeck , and playground. The community offers boat ramp and boat lift so you can access Alligator Lake and parking is available. Call and make your appointment today.
Ubicación

Detalles

Tipo:
Residential
Estacionamiento:
Covered / Driveway / Garage Door Opener
Año de construcción:
2020
Lote:
0.16 Hectáreas
Calefacción:
Central / Electric
precio por sq. medidor:
$230
Enfriamiento:
Central Air
HOA:
$335

Valuation

Our model vs. what's actually selling nearby.
Estimate
$497,000
$384K – $599K
Confidence Low
List vs. estimate
$58K above estimate
List $555,000 · +11.7%
Our model says this listing is priced above recent comparable activity. Room to negotiate.
Price per sq ft
$229
+6.2% vs. city median $216
Based on
26 MLS comparables
Median of recent comparable listings. Sold comps use closing price, active listings use list price.

Destacados

Annual tax
$6,409
2025
HOA
$335/qtr
Common Area Taxes, Community Pool, Pool Maintenance
View
Water
Garage
3 car garage
Pets
Allowed
Más hechos y características
  • Piso

    • Carpet

    • Ceramic Tile

    Calefacción

    • Central

    • Electric

    Enfriamiento

    • Central Air

    Accesorios

    • Dishwasher

    • Disposal

    • Dryer

    • Electric Water Heater

    • Microwave

    • Range

    • Refrigerator

    • Washer

    Otras características interiores

    • Ceiling Fan(s)

    • Eating Space In Kitchen

    • High Ceilings

    • Open Floorplan

    • Thermostat

    • Tray Ceiling(s)

    • Walk-In Closet(s)

    Dormitorios y baños

    • Dormitorios: 4

    • Baños: 1

    • Baños completos: 2

  • Estacionamiento

    • Covered

    • Driveway

    • Garage Door Opener

    Propiedad

    • Pisos: One

    • Características Exteriores: Rain Gutters / Sidewalk / Sliding Doors / Sprinkler Metered

    Lote

    • Lote: 0.16 Hectáreas

    Otra Información de Propiedad

    • Número de Parcela: 202631344400011060

    • Zonificación: RESI

  • Tipo y estilo

    • Tipo de propiedad: Residential

    • Subtipo de propiedad: Single Family Residence

  • Utilidad

    • Cable Available

    • Cable Connected

    • Electricity Available

    • Electricity Connected

    • Public

    • Solar

    • Sprinkler Meter

    • Street Lights

    • Water Available

  • Otra información financiera

    • HOA: $335

    • Frecuencia HOA: Quarterly

    • Importe anual de impuestos: $6,409

  • Detalles de la fuente

    • MLS ID: S5157457

    Otros hechos

    • Materiales de construcción: Brick / Concrete / Stone

    • Detalles de la fundación: Block / Slab

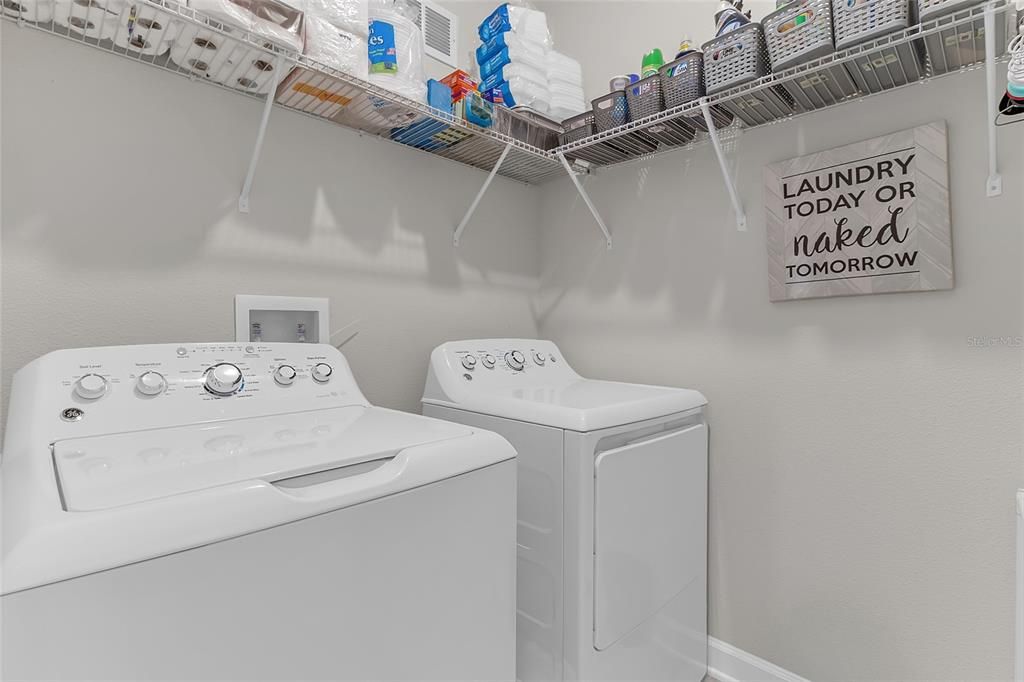
    • Características de lavandería: Electric Dryer Hookup / Laundry Room / Washer Hookup

    • Características del lote: Sidewalk

    • Características del patio y el porche: Front Porch / Patio / Screened

    • Características de la ventana: Blinds

    • Caras de dirección: South

    • Nombre del cuerpo de agua: HANOVER LAKES / ALLIGATOR LAKE

    • Espacios de garaje: 3

    • Garaje adjunto: Si

    • Garaje: Si

    • Salón: 2414

    • Fuente de agua: Public

    • Nombre de subdivisión: HANOVER LAKES PH 2

Consulta privada
Habla con el asesor de este inmueble.
Planos, documentos del HOA, comparables off-market, agendar una visita privada — un solo mensaje directo al especialista local.

Más como esta

En Venta
$453,350
Casa
3 camas · 2 baños · 1,662 sqft
THE LANDING'S AT LIVE OAK, ST CLOUD
2189 MOSSY VINE AVENUE
En Venta
$399,890
Casa
4 camas · 2 baños · 1,913 sqft
THE LANDING'S AT LIVE OAK, ST CLOUD
5098 STARLING BIRD LANE
Nuevo
En Venta
$389,000
Casa
3 camas · 3 baños · 1,798 sqft
EL RANCHO PARK ADD BLK B, ST CLOUD
2234 JAMES DRIVE
Nuevo
En Venta
$390,300
Casa
4 camas · 2 baños · 1,819 sqft
ESTATES AT HICKORY COVE, ST CLOUD
5543 CEDAR CREST WAY
Nuevo
En Venta
$695,000
Casa
4 camas · 2 baños · 2,339 sqft
HICKORY HOLLOW UNIT 3, ST CLOUD
1900 GRIFF WOOD CT COURT
Nuevo
En Venta
$430,000
Casa
4 camas · 3 baños · 1,854 sqft
OAKLEY PLACE, ST CLOUD
2938 SCARLETT DRIVE
Nuevo
En Venta
$585,000
Casa
3 camas · 3 baños · 2,335 sqft
TWIN LAKES PH 2A-2B, ST CLOUD
2788 SOUTHLAND STREET
En Venta
$395,000
Casa
4 camas · 2 baños · 1,983 sqft
DEER RUN ESTATES, ST CLOUD
3799 WHITETAIL COURT

Mercado cerca de esta dirección

Conteos en vivo en la misma zona.
Ver todo

The multiple listing information is provided by the Stellar MLS from a copyrighted compilation of listings. The compilation of listings and each individual listing are ©2026-present Stellar MLS. All Rights Reserved. The information provided is for consumers' personal, noncommercial use and may not be used for any purpose other than to identify prospective properties consumers may be interested in purchasing. All properties are subject to prior sale or withdrawal. All information provided is deemed reliable but is not guaranteed accurate, and should be independently verified. Listing courtesy of: THE REAL ESTATE INTERNATIONAL GROUP LLC