Vender tu casa
Valoración gratuita de tu hogar
Contacto
Cuéntenos sobre sus necesidades
3256 CUP DRIVE

Casa En Venta
$443,610

BTC: 5.45243363

ETH: 182.40542763

+$800 (2026/10/07)
10 días
3 camas
2 baños
1,986 sqft

Visión general

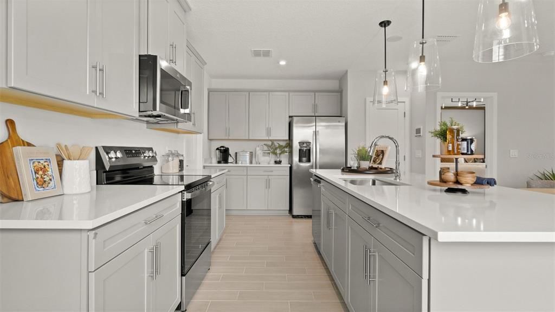
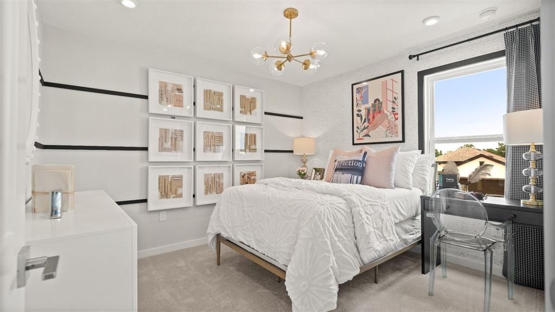
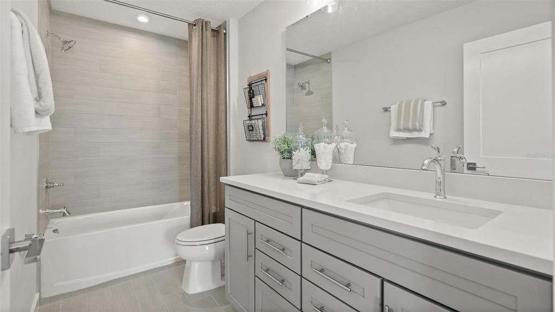
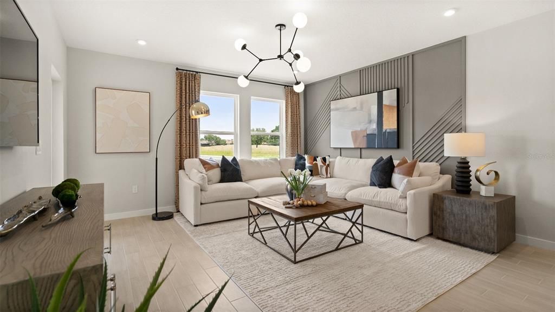
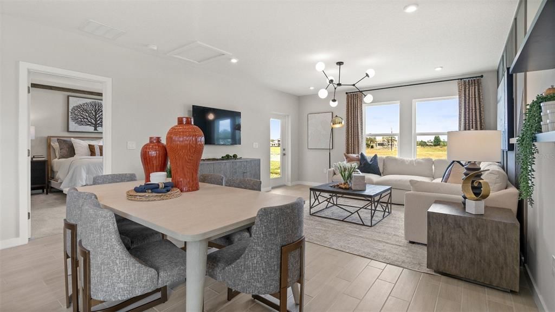
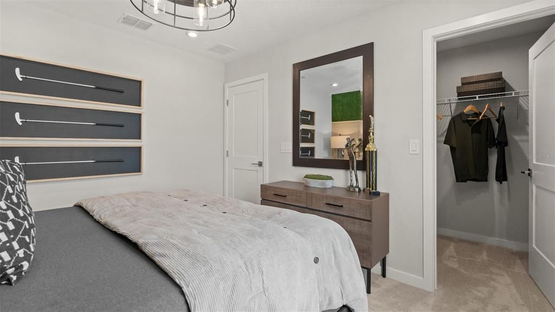
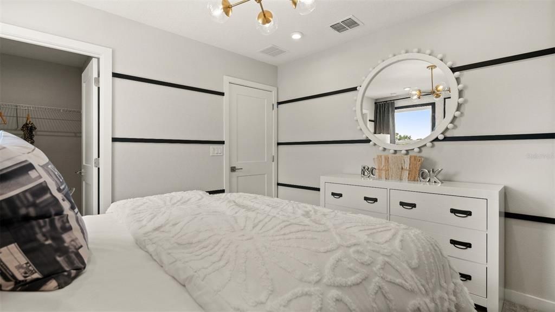
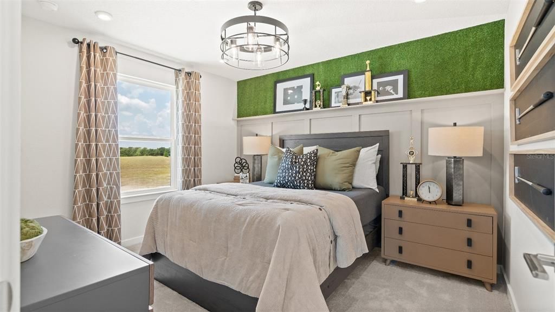
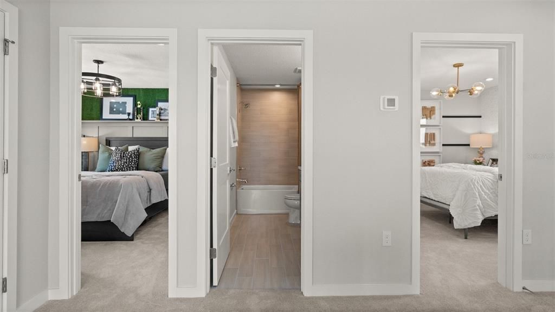
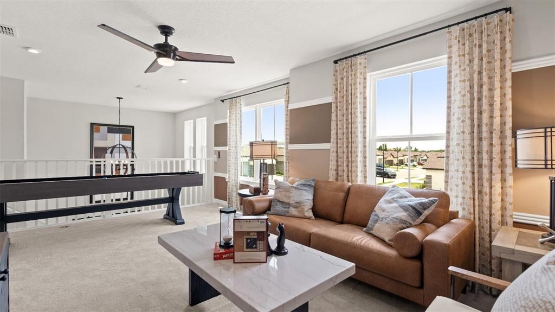
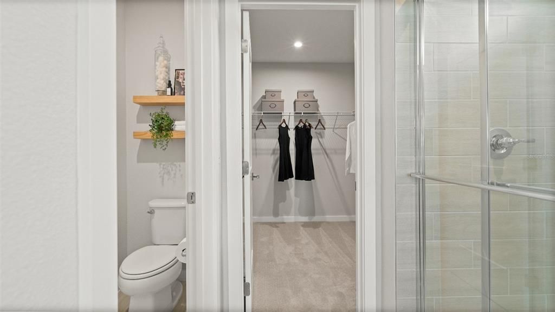
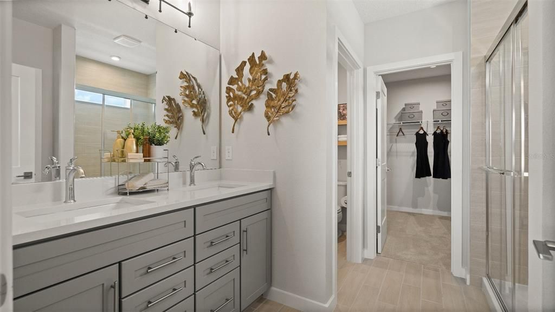
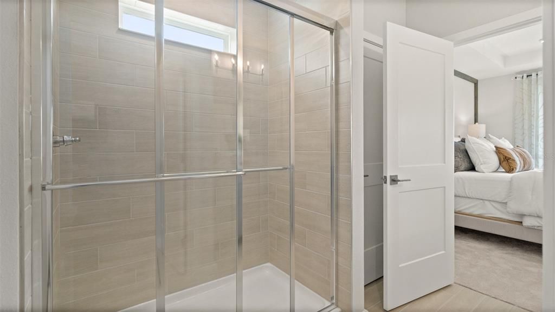
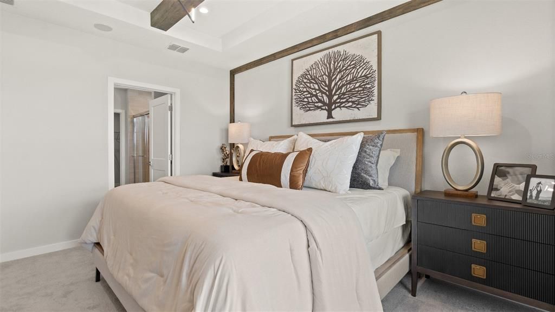
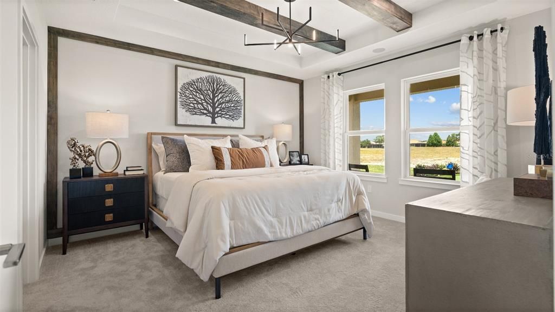
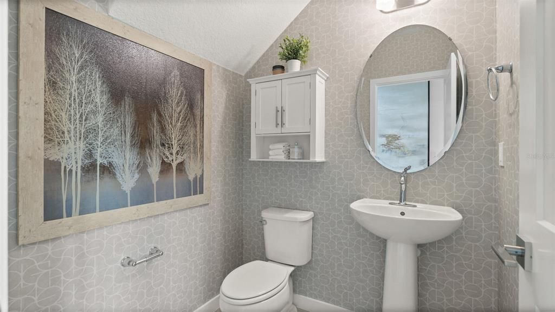
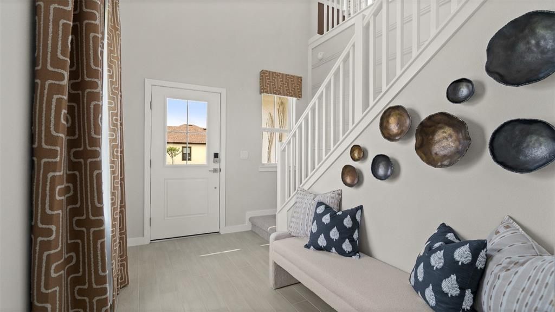
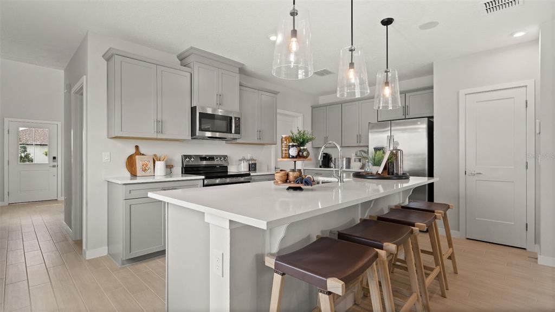
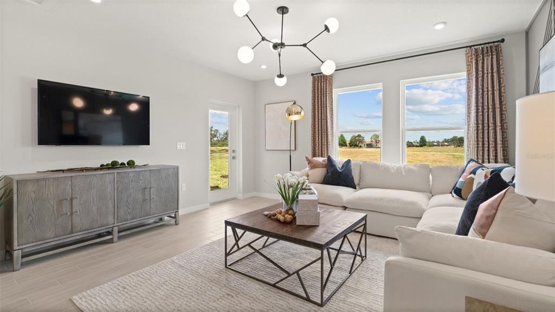
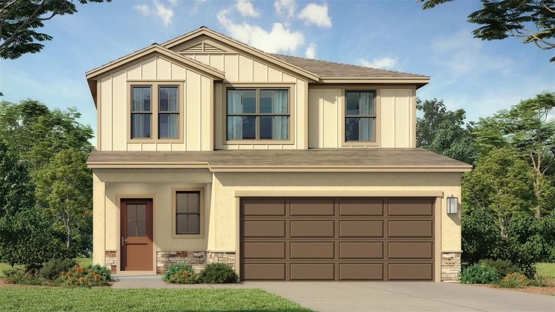
Under Construction. Welcome to the Jupiter floorplan, a beautifully designed two-story home featuring 3 bedrooms, 2.5 bathrooms, and a thoughtfully designed layout. The primary suite is conveniently located on the first floor, along with the laundry room for added ease and functionality. The main living areas feature upgraded 12x24 tile flooring, including the shower walls, complemented by quartz countertops throughout the home for a stylish and cohesive finish. The stairs and second floor are carpeted for added comfort. Upstairs, you’ll find two additional bedrooms and a spacious loft offering flexible space for a home office, media room, playroom, or additional living area. The open-concept kitchen is the heart of the home, featuring a large island with a desirable rear-facing orientation toward the Grasslands Golf Course. This layout creates a wonderful connection between the kitchen, living spaces, and the views beyond. With upgraded finishes, a first-floor primary suite, convenient laundry location, generous loft space, and a kitchen designed to take advantage of the golf-course setting, this Jupiter floorplan offers a perfect blend of comfort, functionality, and style. **This home is under construction, and the photos shown are of a previously built home. For more details or to schedule a visit, please contact our sales team.

Ubicación

Detalles

Tipo:
Residential
Estacionamiento:
Driveway / Garage Door Opener
Año de construcción:
2025
Lote:
0.12 Hectáreas
Calefacción:
Central / Heat Pump
precio por sq. medidor:
$223
Enfriamiento:
Central Air
HOA:
$281

Valuation

Our model vs. what's actually selling nearby.
Estimate
$350,000
$324K – $427K
Confidence Low
List vs. estimate
$93K above estimate
List $443,610 · +26.7%
Our model says this listing is priced above recent comparable activity. Room to negotiate.
Price per sq ft
$223
+12.8% vs. city median $198
Based on
15 MLS comparables
Median of recent comparable listings. Sold comps use closing price, active listings use list price.

Destacados

Annual tax
$1,697
2025
HOA
$281/mo
Cable TV, Community Pool, Internet
View
Golf Course
Garage
2 car garage
Pets
Allowed
Más hechos y características
  • Piso

    • Carpet

    • Ceramic Tile

    Calefacción

    • Central

    • Heat Pump

    Enfriamiento

    • Central Air

    Accesorios

    • Dishwasher

    • Disposal

    • Electric Water Heater

    • Microwave

    • Range

    Otras características interiores

    • In Wall Pest System

    • Primary Bedroom Main Floor

    • Smart Home

    • Stone Counters

    • Thermostat

    • Tray Ceiling(s)

    • Walk-In Closet(s)

    Dormitorios y baños

    • Dormitorios: 3

    • Baños: 1

    • Baños completos: 2

  • Estacionamiento

    • Driveway

    • Garage Door Opener

    Propiedad

    • Pisos: Two

    • Características Exteriores: Irrigation System / Private Mailbox / Sidewalk

    Lote

    • Lote: 0.12 Hectáreas

    Otra Información de Propiedad

    • Número de Parcela: 232835138192000350

    • Zonificación: PUD

  • Tipo y estilo

    • Tipo de propiedad: Residential

    • Subtipo de propiedad: Single Family Residence

  • Utilidad

    • BB/HS Internet Available

    • Electricity Connected

    • Fiber Optics

    • Phone Available

    • Public

    • Sewer Connected

    • Street Lights

    • Underground Utilities

    • Water Connected

    Energía verde

    • Appliances

    • HVAC

    • Incentives

    • Insulation

    • Lighting

    • Thermostat

    • Windows

  • Otra información financiera

    • HOA: $281

    • Frecuencia HOA: Monthly

    • Importe anual de impuestos: $1,697

  • Detalles de la fuente

    • MLS ID: O6447328

    Otros hechos

    • Materiales de construcción: Concrete / Stucco

    • Detalles de la fundación: Slab

    • Características de lavandería: Inside / Laundry Room

    • Características del lote: Cleared / City Lot / In County / Level / Near Golf Course / On Golf Course / Private / Sidewalk

    • Características del patio y el porche: Covered / Patio / Porch

    • Características de la ventana: Double Pane Windows / Low-Emissivity Windows

    • Caras de dirección: Southeast

    • Estilo arquitectónico: Traditional

    • Espacios de garaje: 2

    • Garaje adjunto: Si

    • Garaje: Si

    • Salón: 1986

    • Fuente de agua: Public

    • Nombre de subdivisión: GRASSLANDS WEST

Consulta privada
Habla con el asesor de este inmueble.
Planos, documentos del HOA, comparables off-market, agendar una visita privada — un solo mensaje directo al especialista local.

Más como esta

En Venta
$393,490
Casa
5 camas · 3 baños · 2,447 sqft
HAWTHORNE RANCH, LAKELAND
6160 CROCUS STREET
En Venta
$409,490
Casa
4 camas · 3 baños · 2,107 sqft
HAWTHORNE RANCH, LAKELAND
6032 GAURA WAY
En Venta
$369,999
Casa
7 camas · 6 baños · 2,852 sqft
EDGEWOOD PARK SUB, LAKELAND
840 & 846 NASHVILLE ROAD
Nuevo
En Venta
$389,900
Casa
3 camas · 2 baños · 1,704 sqft
CARILLON LAKES, LAKELAND
Nuevo
En Venta
$320,000
Casa
3 camas · 2 baños · 1,436 sqft
IMPERIAL SOUTHGATE, LAKELAND
422 DUCHESS DRIVE
Nuevo
En Venta
$350,000
Casa
3 camas · 2 baños · 1,344 sqft
FORESTGREEN, LAKELAND
5115 GREENGLEN LANE
Nuevo
En Venta
$315,000
Casa
4 camas · 2 baños · 1,705 sqft
WOODLAWN SUB, LAKELAND
1028 S TERRY AVENUE
En Venta
$505,000
Multifamiliar
6 camas · 2,400 sqft
LAKE BEULAH HEIGHTS DIV 02, LAKELAND
1125 OLIVE STREET

Mercado cerca de esta dirección

Conteos en vivo en la misma zona.
Ver todo

The multiple listing information is provided by the Stellar MLS from a copyrighted compilation of listings. The compilation of listings and each individual listing are ©2026-present Stellar MLS. All Rights Reserved. The information provided is for consumers' personal, noncommercial use and may not be used for any purpose other than to identify prospective properties consumers may be interested in purchasing. All properties are subject to prior sale or withdrawal. All information provided is deemed reliable but is not guaranteed accurate, and should be independently verified. Listing courtesy of: DRB GROUP REALTY, LLC