Vender tu casa
Valoración gratuita de tu hogar
Contacto
Cuéntenos sobre sus necesidades

3270 ENDSLEY ROAD

Casa En Venta
$845,000

BTC: 13.20312500

ETH: 444.11974940

3 días
3 camas
3 baños
2,579 sqft

Visión general

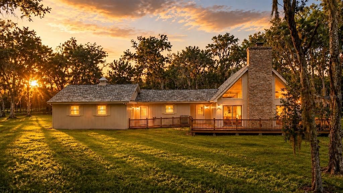
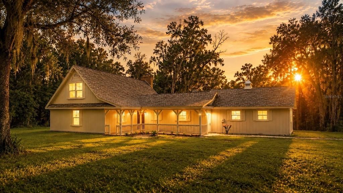
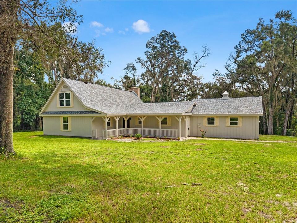
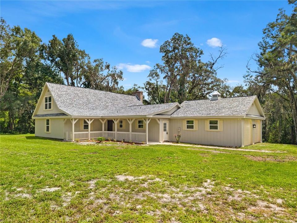
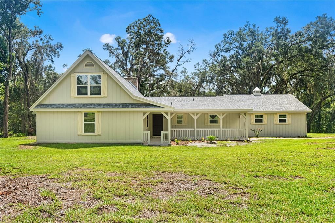
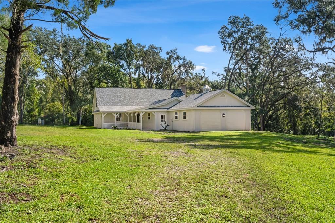
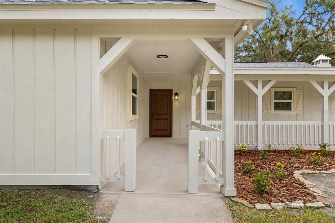
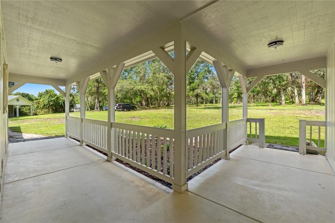
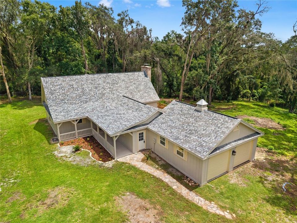
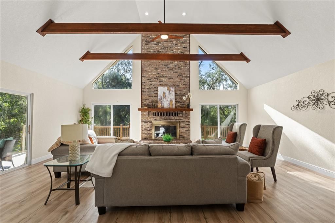
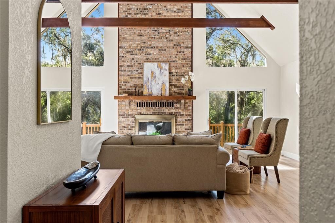
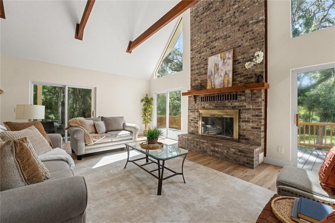
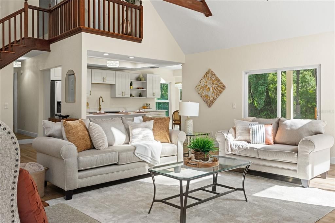
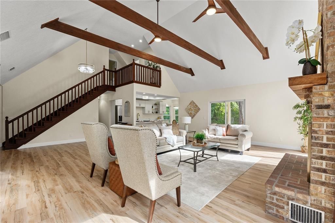
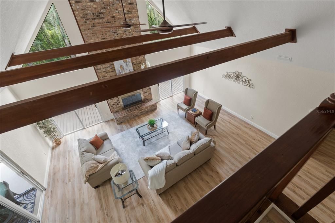
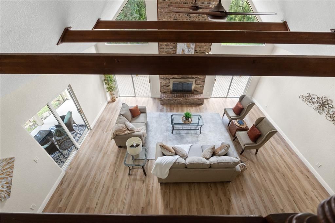
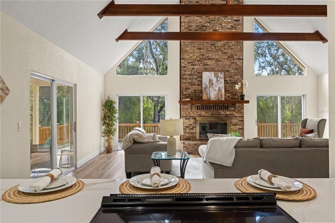
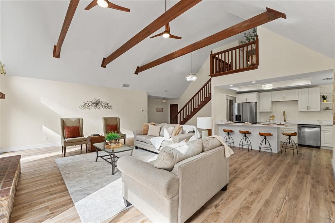
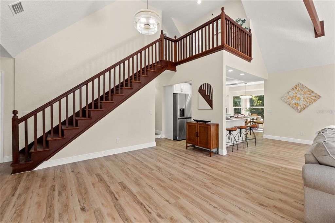
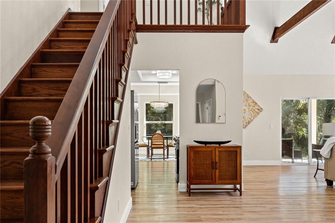
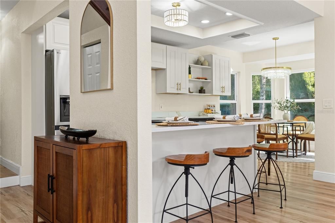
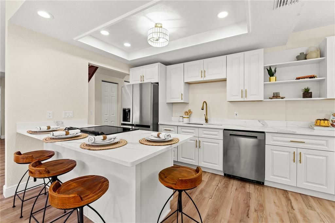
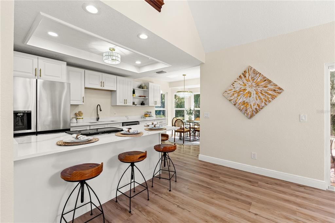
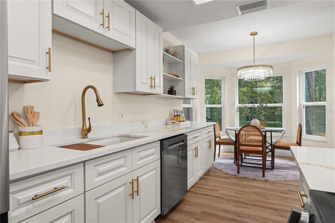
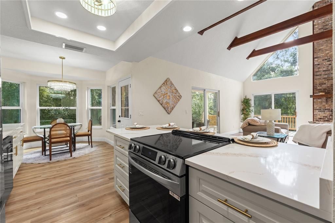
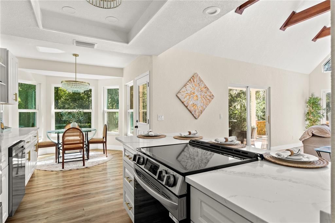
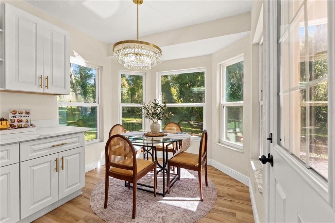
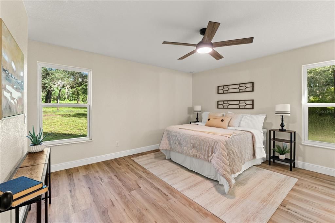
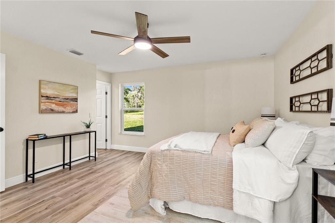
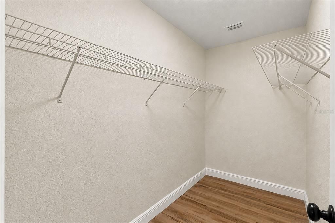
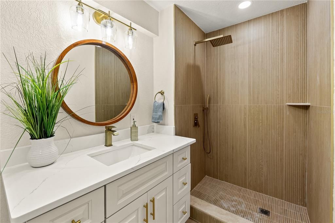
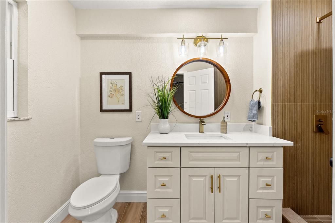
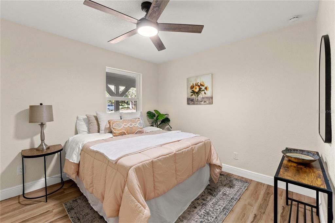
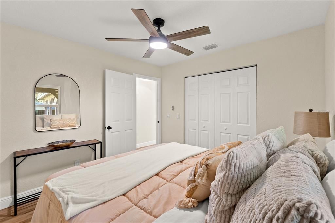
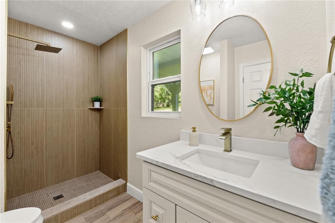
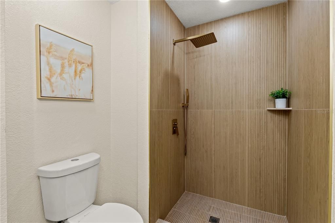
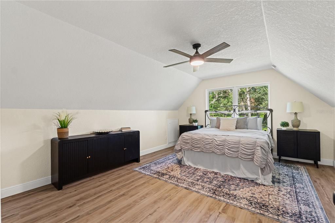
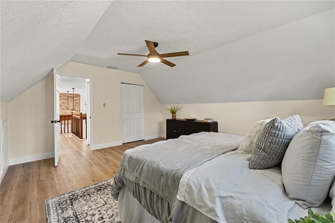
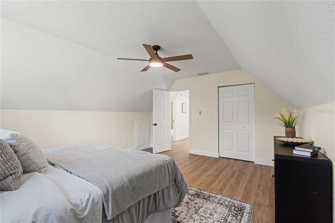
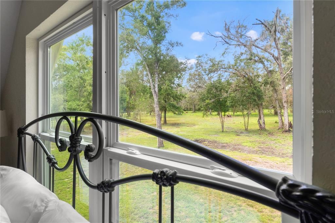
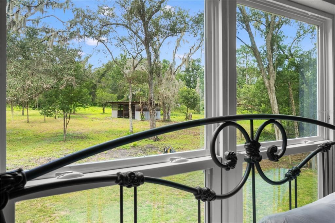
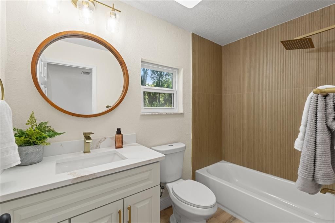
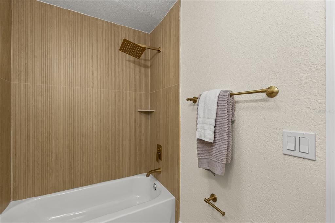
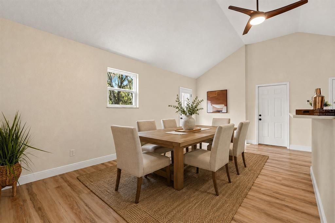
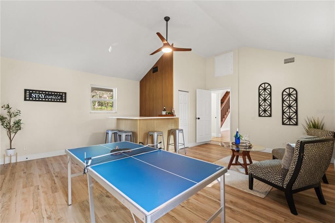
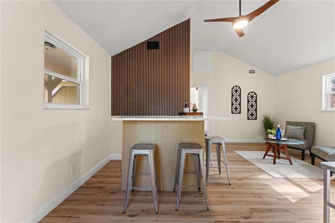
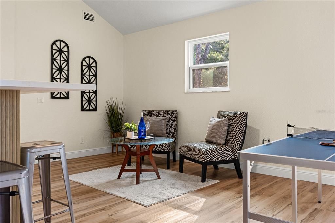
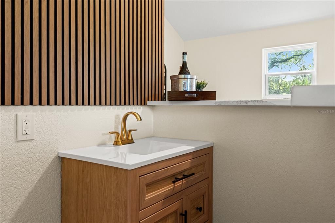
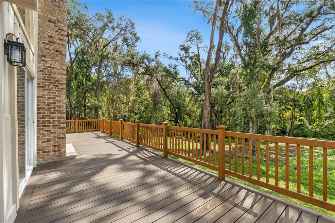
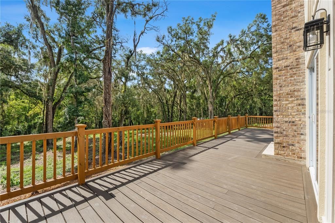
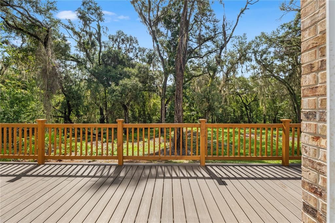
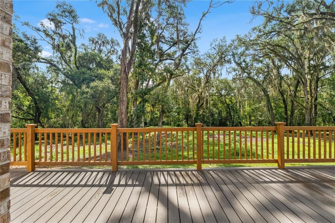
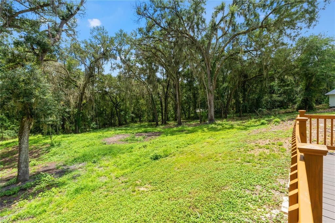
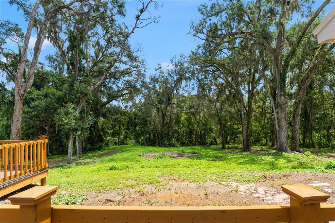
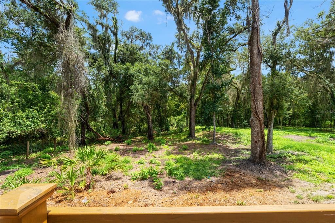
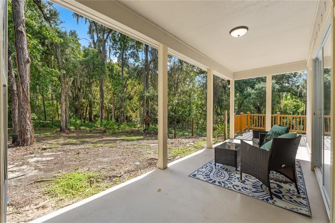
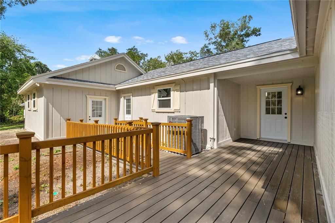
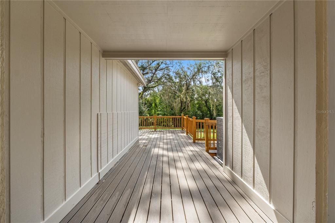
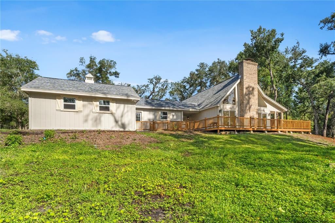
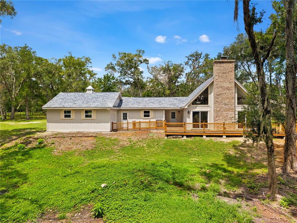
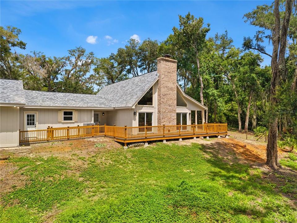
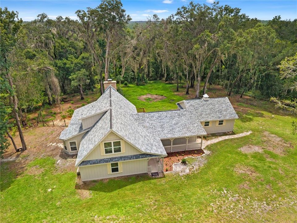
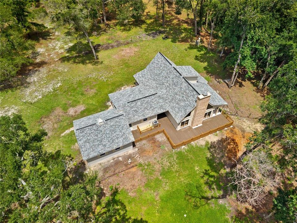
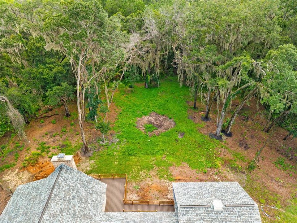
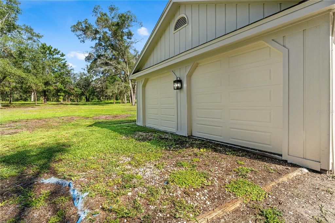
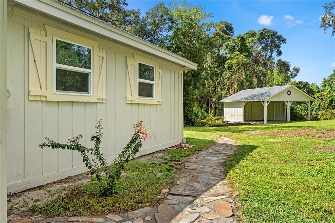
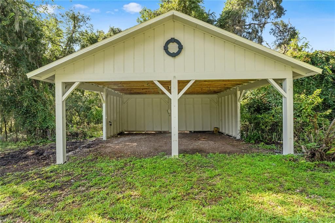
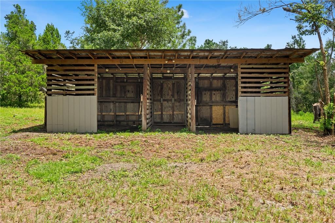
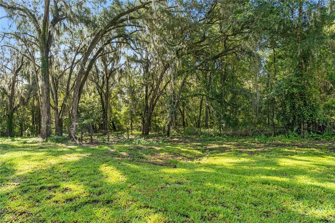
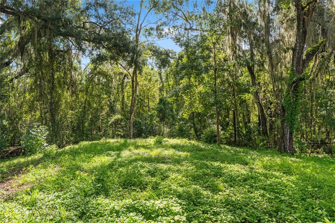
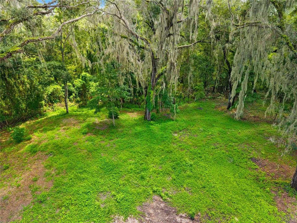
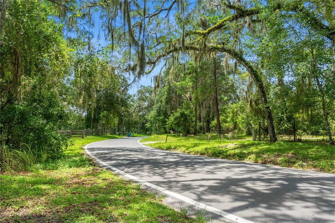
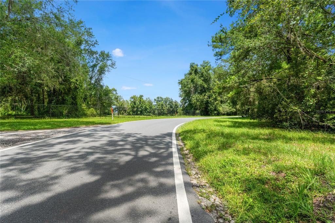
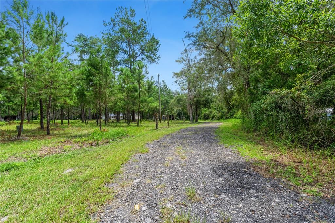
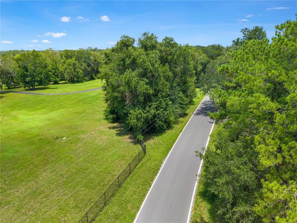
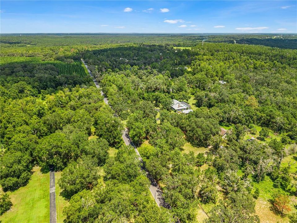
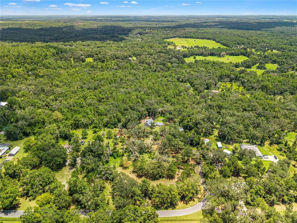
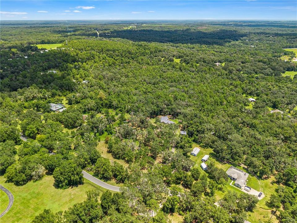
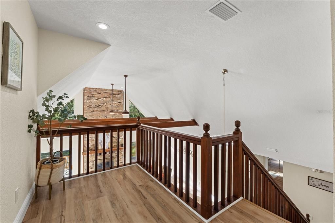
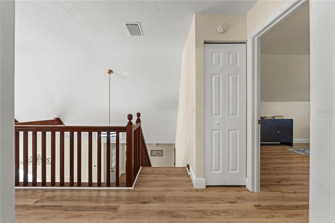
Some homes are defined by their finishes. This one is defined by its architecture, its setting, and the feeling you get when you walk through the door. Everybody says they want to escape to the mountains—until it's time for the nine-hour drive. Here, someone created that feeling in Florida instead. Tucked beneath mature live oaks draped in Spanish moss on 8 acres in Hernando County, this distinctive property feels worlds away. Board-and-batten styling, a deep covered porch, steep gables, decorative knee braces, cupolas, and a flared roofline give it Florida Cracker-inspired character with the feeling of a wooded mountain chalet. Inside, the personality changes completely. A dramatic two-story great room centers around a floor-to-peak brick fireplace. Original exposed beams cross the cathedral ceiling while triangular windows follow the roofline, pouring natural light into the space. An open loft and original banister overlook it all. The beams stayed. The banister stayed. The character stayed. Someone understood that you don't renovate the soul out of a house. Even the fireplace is distinctive, with uncommon pierced-brick detailing beneath its substantial timber mantel. Everything around those original details received a thoughtful refresh. The updated kitchen features white cabinetry, Calacatta-inspired quartz, brushed brass accents, a workstation sink, new appliances, generous seating, and a window-lined breakfast nook. The home offers 3 bedrooms and 3 renovated bathrooms. The first-floor primary includes a private bath and generous closet space. Another bedroom and full bath are downstairs, along with an entertaining room and mini bar. Upstairs, the loft leads to another bedroom and full bath, creating a private retreat. A covered patio and expansive rear deck extend the living space into the landscape. Beyond it? Nothing but green. What you can't see is just as important as what you can. A new roof, HVAC, well, iron filtration system, and water softener were completed in 2026. An engineered helical pier foundation support system was installed by LRE Foundation Repair under the direction of a licensed Florida professional engineer, with a signed and sealed completion report confirming conformity with the approved design and 2023 Florida Building Code. The system carries a 75-year transferable warranty at no cost to a future owner. Subterranean and drywood termite prevention treatments were also completed under warranty, along with extensive tree work around the structures. Buy the character. Skip the deferred maintenance. AG agricultural zoning opens possibilities rarely available with a conventional home. A three-bay run-in shed is already in place, while the acreage provides room for horses, livestock, gardens, farming, or simply space between you and the rest of the world, subject to applicable regulations. The property is also located in Flood Zone X, outside the Special Flood Hazard Area shown on referenced FEMA mapping. Traditional rural Florida character outside. Dramatic architecture within. Original details preserved instead of erased. Contemporary renovations bringing it forward. Eight acres of old Florida surrounding it. No cabin rental. No packing the car. No nine-hour drive. Just home. This isn't a cookie-cutter Florida property—and that's precisely the point.
Ubicación

Detalles

Tipo:
Residential
Estacionamiento:
Garage Door Opener / Open / Oversized
Año de construcción:
1988
Lote:
8.00 Hectáreas
Calefacción:
Central / Electric
precio por sq. medidor:
$328
Enfriamiento:
Central Air
HOA:
Sin datos

Destacados

Annual tax
$2,512
2025
View
Trees/Woods
Garage
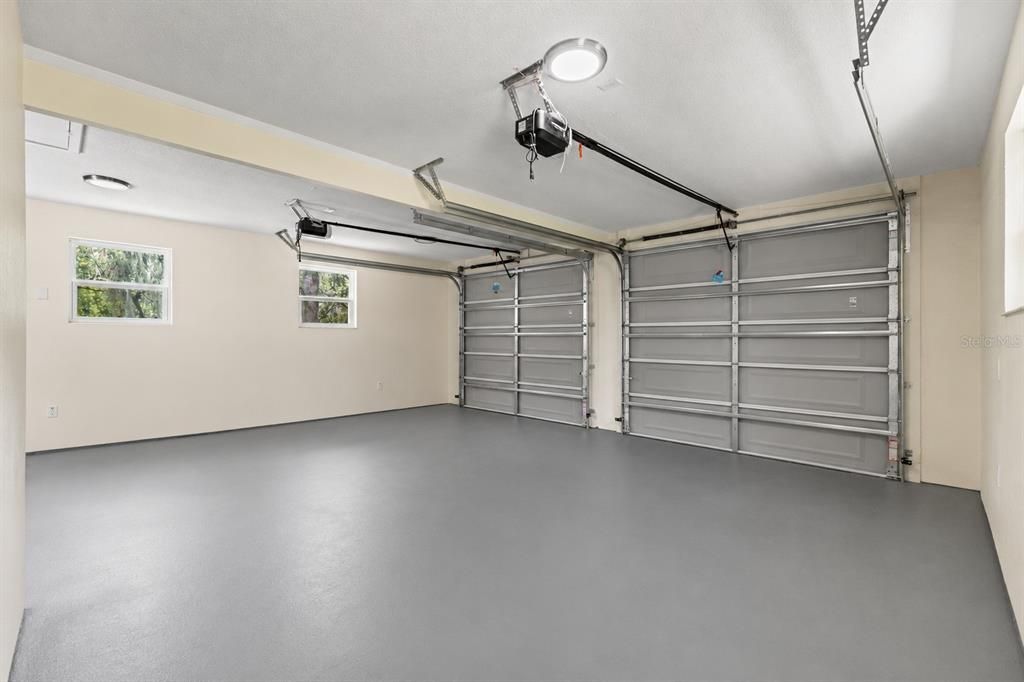
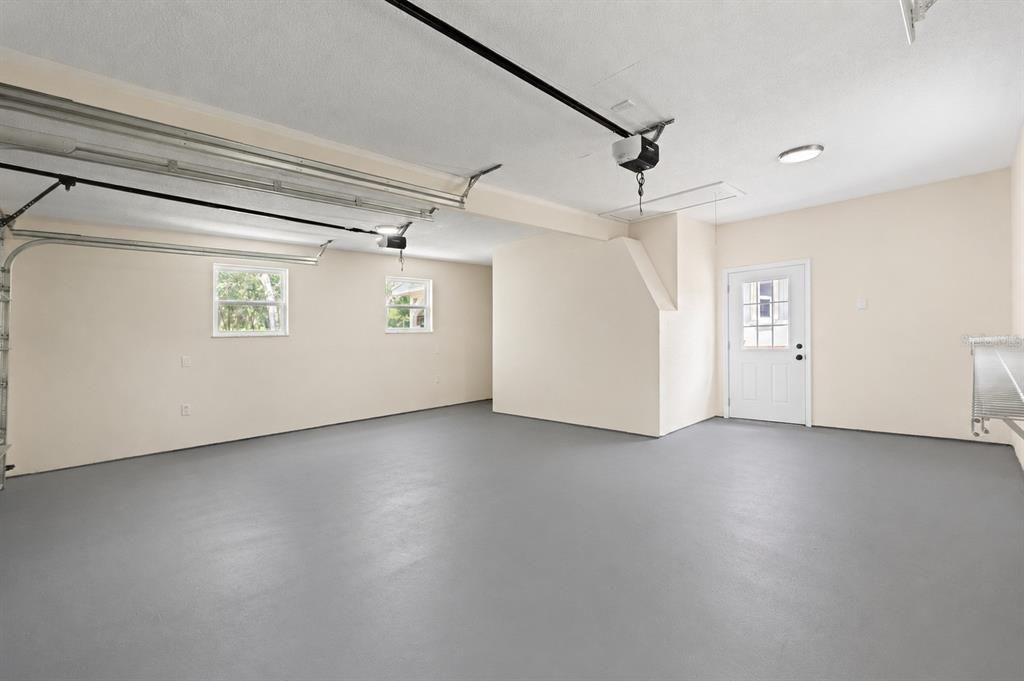
2 car garage
Más hechos y características
  • Piso

    • Luxury Vinyl

    • Tile

    • Hardwood

    Calefacción

    • Central

    • Electric

    Enfriamiento

    • Central Air

    Accesorios

    • Dishwasher

    • Microwave

    • Range

    • Refrigerator

    • Water Filtration System

    • Water Softener

    Otras características interiores

    • Cathedral Ceiling(s)

    • Ceiling Fan(s)

    • Eating Space In Kitchen

    • High Ceilings

    • Open Floorplan

    • Solid Surface Counters

    • Thermostat

    • Walk-In Closet(s)

    • Wet Bar

    Dormitorios y baños

    • Dormitorios: 3

    • Baños completos: 3

  • Estacionamiento

    • Garage Door Opener

    • Open

    • Oversized

    Propiedad

    • Pisos: Two

    • Características Exteriores: Lighting / Private Entrance / Private Yard / Rain Gutters / Sliding Doors / Storage

    Lote

    • Lote: 8.00 Hectáreas

    Otra Información de Propiedad

    • Número de Parcela: R1442319000001100020

    • Zonificación: AG

  • Tipo y estilo

    • Tipo de propiedad: Residential

    • Subtipo de propiedad: Single Family Residence

  • Utilidad

    • Electricity Connected

    • Private

    • Sewer Connected

    • Water Connected

  • Otra información financiera

    • Importe anual de impuestos: $2,512

  • Detalles de la fuente

    • MLS ID: W7888581

    Otros hechos

    • Materiales de construcción: Wood Frame / Wood Siding

    • Detalles de la fundación: Concrete Perimeter / Slab

    • Características de la chimenea: Living Room / Masonry / Wood Burning

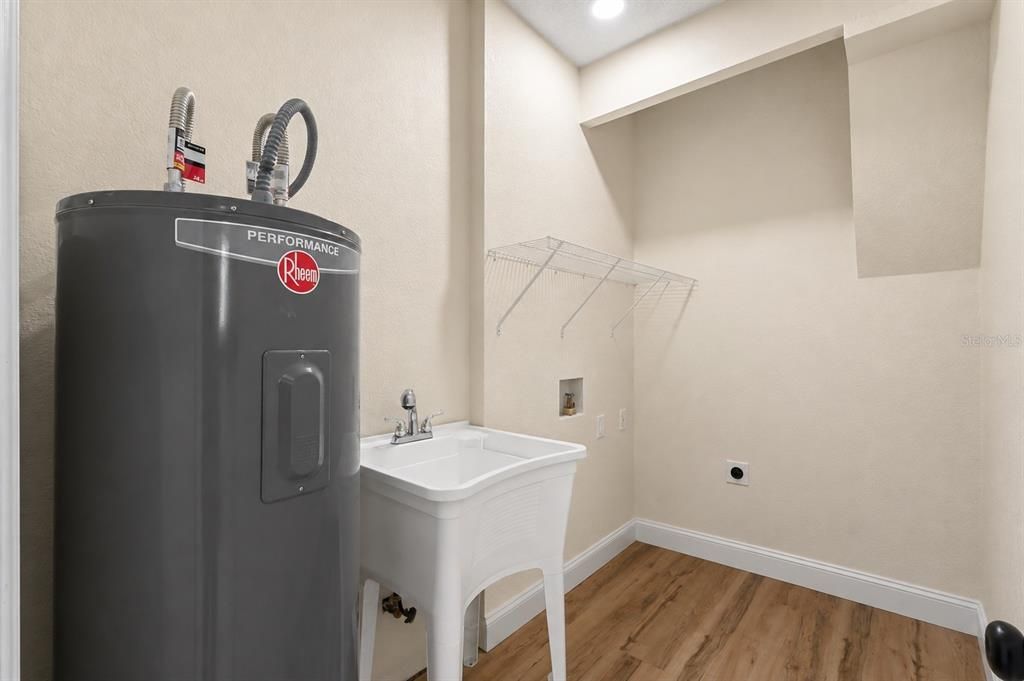
    • Características de lavandería: Electric Dryer Hookup / In Garage / Laundry Room / Washer Hookup

    • Características del lote: In County / Oversized Lot / Pasture / Unincorporated / Zoned for Horses

    • Características del patio y el porche: Covered / Deck / Front Porch / Patio / Rear Porch / Side Porch / Wrap Around

    • Caras de dirección: West

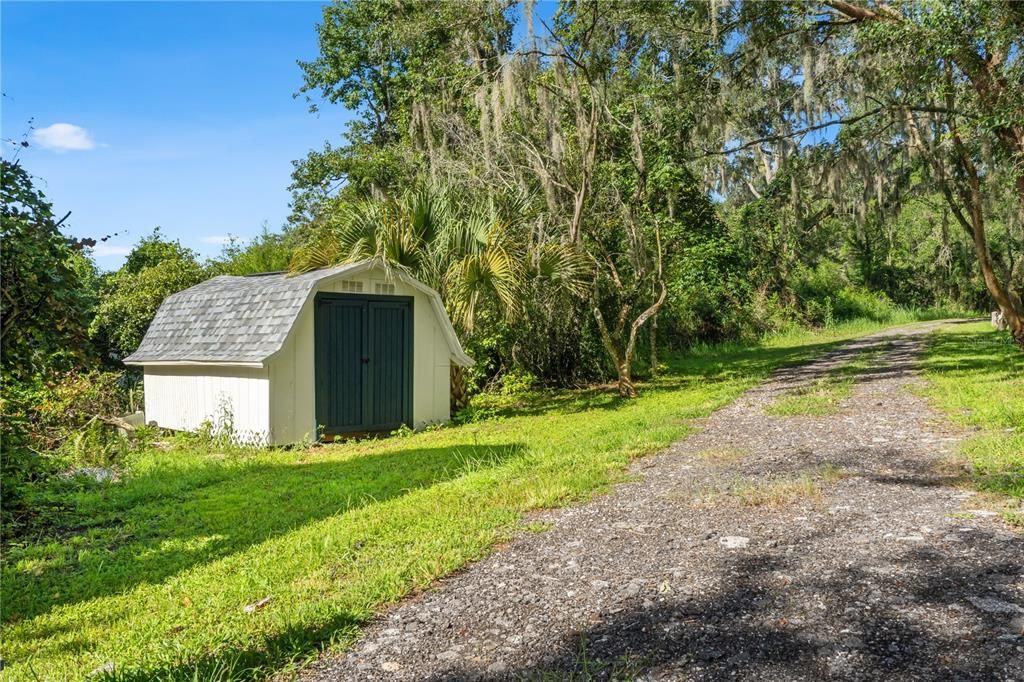
    • Otras estructuras: Barn(s) / Shed(s) / Storage

    • Estilo arquitectónico: Custom / Florida / Traditional

    • Hogar: Si

    • Espacios de garaje: 2

    • Garaje adjunto: Si

    • Garaje: Si

    • Salón: 2579

    • Fuente de agua: Private / Well

    • Tamaño de la parcela: 455 x 689

    • Nombre de subdivisión: ACREAGE

Consulta privada
Habla con el asesor de este inmueble.
Planos, documentos del HOA, comparables off-market, agendar una visita privada — un solo mensaje directo al especialista local.

Más como esta

En Venta
$745,000
Casa
4 camas · 3 baños · 2,866 sqft
SOUTHERN HILLS PLANTATION PH 2, BROOKSVILLE
4492 MAJESTIC HILLS LOOP
En Venta
$780,000
Casa
3 camas · 3 baños · 2,606 sqft
SOUTHERN HILLS PLANTATION PH 2, BROOKSVILLE
5063 ELM LEAF DRIVE
En Venta
$675,000
Casa
3 camas · 3 baños · 3,036 sqft
SOUTHERN HILLS PLANTATION PH 2, BROOKSVILLE
3970 SOUTHERN VALLEY LOOP
En Venta
$615,000
Casa
3 camas · 3 baños · 2,606 sqft
SOUTHERN HILLS PLANTATION PH 1, BROOKSVILLE
19364 SHELTERED HILL DRIVE
En Venta
$745,000
Casa
4 camas · 3 baños · 2,886 sqft
SOUTHERN HILLS PLANTATION PH 2, BROOKSVILLE
4766 MAJESTIC HILLS LOOP
En Venta
$735,000
Casa
3 camas · 3 baños · 3,001 sqft
SOUTHERN HILLS PLANTATION PH 2, BROOKSVILLE
4779 MAJESTIC HILLS LOOP
En Venta
$680,000
Casa
3 camas · 3 baños · 2,667 sqft
SOUTHERN HILLS PLANTATION PH 2, BROOKSVILLE
4836 MAJESTIC HILLS LOOP
En Venta
$599,000
Casa
3 camas · 3 baños · 2,606 sqft
SOUTHERN HILLS PLNT PH2- BL11(3571B), BROOKSVILLE
4880 HICKORY OAK DRIVE

Mercado cerca de esta dirección

Conteos en vivo en la misma zona.
Ver todo

The multiple listing information is provided by the Stellar MLS from a copyrighted compilation of listings. The compilation of listings and each individual listing are ©2026-present Stellar MLS. All Rights Reserved. The information provided is for consumers' personal, noncommercial use and may not be used for any purpose other than to identify prospective properties consumers may be interested in purchasing. All properties are subject to prior sale or withdrawal. All information provided is deemed reliable but is not guaranteed accurate, and should be independently verified. Listing courtesy of: FLORIDAS A TEAM REALTY