Vender tu casa
Valoración gratuita de tu hogar
Contacto
Cuéntenos sobre sus necesidades

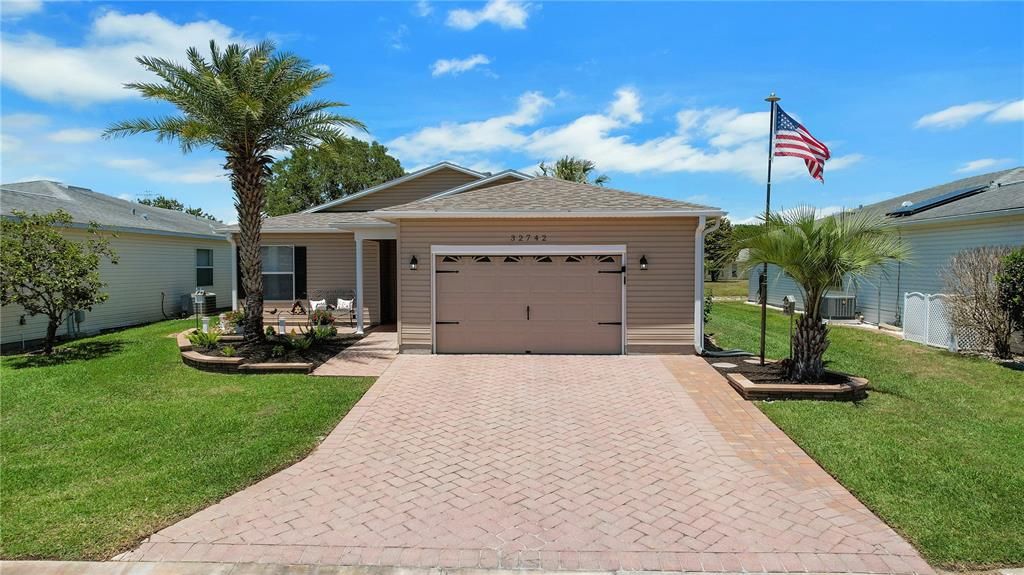
32742 WESTWOOD LOOP

Casa Vendido Recientemente
$258,000

BTC: 4.01869159

ETH: 135.60105958

Fecha de venta: 2026-06-23
Nuevo
3 camas
2 baños
1,735 sqft

Visión general

Welcome to this almost fully furnished 3-bedroom, 2-bathroom water-view home located in the desirable gated golf community of Pennbrooke Fairways. Step inside to discover beautiful tile flooring, vaulted ceilings, and charming shiplap accent walls. The spacious living room is perfect for entertaining or relaxing by the cozy fireplace while enjoying your favorite shows. The updated kitchen features gorgeous wood cabinetry, quartz countertops, newer stainless steel appliances installed between 2022 and 2024, and a hidden walk-in pantry. There is also an inside laundry room complete with a stackable washer and dryer, both replaced in 2022, along with an additional freezer for extra storage. The primary suite offers plenty of space along with an en suite bathroom featuring updated cabinetry, dual sinks, a walk-in shower, water closet, and a dual-entry walk-in closet. The second bedroom is generously sized with a large closet, while the updated guest bathroom showcases stylish shiplap walls. The third bedroom, which does not have a closet, is ideal for use as an additional guest room or office. Enjoy peaceful mornings and evenings in the Florida Room overlooking the beautiful water view. Outside, the upgraded landscaping, paver patio, and paver driveway create exceptional curb appeal. The 2-car garage also includes an electric screen for added comfort and convenience. Relax with peace of mind knowing the roof was replaced in December 2024, the HVAC system was updated in May 2017, and the water heater was replaced in December 2019. The low monthly HOA fee of $265 includes lawn care, high-speed internet, cable, and access to an impressive lineup of amenities. Residents of Pennbrooke Fairways enjoy 27 holes of golf, a pro shop, an on-site restaurant, two recreation centers, swimming pools, a fitness center, and activities including pickleball, tennis, shuffleboard, softball, horseshoes, water volleyball, and cornhole. Conveniently located near shopping and dining and just 6 miles east of Brownwood Paddock Square, this home truly offers the perfect blend of comfort, convenience, and Florida lifestyle living.

Ubicación

Detalles

Tipo:
Residential
Estacionamiento:
Driveway
Año de construcción:
1997
Lote:
0.12 Hectáreas
Calefacción:
Central
precio por sq. medidor:
$150
Enfriamiento:
Central Air
HOA:
$265

Valuation

Our model vs. what's actually selling nearby.
Estimate
$254,900
$218K – $277K
Confidence Medium
List vs. estimate
At estimate
List $259,900 · +2.0%
List is in line with recent comparable activity.
Price per sq ft
$149
-13.2% vs. city median $172
Based on
5 MLS comparables
Median of recent comparable listings. Sold comps use closing price, active listings use list price.

Destacados

Annual tax
$2,832
2025
HOA
$265/mo
24-Hour Guard, Community Pool, Pool Maintenance
View
Water
Garage
2 car garage
Furnished
Furnished
Pets
Allowed
Más hechos y características
  • Piso

    • Carpet

    • Tile

    Calefacción

    • Central

    Enfriamiento

    • Central Air

    Accesorios

    • Dishwasher

    • Microwave

    • Range

    • Refrigerator

    Otras características interiores

    • Ceiling Fan(s)

    • Eating Space In Kitchen

    • Split Bedroom

    • Thermostat

    • Vaulted Ceiling(s)

    • Walk-In Closet(s)

    Dormitorios y baños

    • Dormitorios: 3

    • Baños completos: 2

  • Estacionamiento

    • Driveway

    Propiedad

    • Pisos: One

    • Características Exteriores: Irrigation System / Rain Gutters / Sliding Doors

    Lote

    • Lote: 0.12 Hectáreas

    Otra Información de Propiedad

    • Número de Parcela: 191924014500000F26

    • Zonificación: PUD

  • Tipo y estilo

    • Tipo de propiedad: Residential

    • Subtipo de propiedad: Single Family Residence

  • Utilidad

    • Cable Available

    • Electricity Connected

    • Water Connected

  • Otra información financiera

    • HOA: $265

    • Frecuencia HOA: Monthly

    • Importe anual de impuestos: $2,833

  • Detalles de la fuente

    • MLS ID: G5112106

    Otros hechos

    • Materiales de construcción: Vinyl Siding / Wood Frame

    • Detalles de la fundación: Slab

    • Características de la chimenea: Electric

    • Características de lavandería: Inside / Laundry Room

    • Características del patio y el porche: Front Porch / Patio

    • Caras de dirección: South

    • Estilo arquitectónico: Custom

    • Hogar: Si

    • Espacios de garaje: 2

    • Garaje adjunto: Si

    • Garaje: Si

    • Salón: 1735

    • Fuente de agua: Public

    • Nombre de subdivisión: PENNBROOKE PH 01F TR A-D & STREETS

Consulta privada
Habla con el asesor de este inmueble.
Planos, documentos del HOA, comparables off-market, agendar una visita privada — un solo mensaje directo al especialista local.

Más como esta

Vendido Recientemente
$224,650
Casa
4 camas · 2 baños · 1,755 sqft
OAK FOREST, FRUITLAND PARK
802 OLIVE AVE
Vendido Recientemente
$227,400
Casa
4 camas · 2 baños · 1,755 sqft
OAK FOREST, FRUITLAND PARK
503 BIDWELL STREET
Vendido Recientemente
$235,000
Casa
3 camas · 2 baños · 1,476 sqft
PENNBROOKE PH 01H, LEESBURG
32700 TIMBERWOOD DRIVE
Vendido Recientemente
$260,000
Casa
4 camas · 2 baños · 2,330 sqft
OAK FOREST, FRUITLAND PARK
904 PASO ALY
Vendido Recientemente
$245,900
Casa
4 camas · 3 baños · 2,265 sqft
OAK FOREST, FRUITLAND PARK
905 PASO ALY
Vendido Recientemente
$251,900
Casa
4 camas · 2 baños · 2,330 sqft
OAK FOREST, FRUITLAND PARK
704 BIDWELL STREET
Vendido Recientemente
$276,900
Casa
4 camas · 3 baños · 3,000 sqft
OAK FOREST, FRUITLAND PARK
605 BIDWELL STREET
Vendido Recientemente
$241,000
Casa
2 camas · 2 baños · 1,156 sqft
VILLAGES OF SUMTER PLACIDA VILLAS, THE VILLAGES
1431 OLYMPIA STREET

Mercado cerca de esta dirección

Conteos en vivo en la misma zona.
Ver todo

The multiple listing information is provided by the Stellar MLS from a copyrighted compilation of listings. The compilation of listings and each individual listing are ©2026-present Stellar MLS. All Rights Reserved. The information provided is for consumers' personal, noncommercial use and may not be used for any purpose other than to identify prospective properties consumers may be interested in purchasing. All properties are subject to prior sale or withdrawal. All information provided is deemed reliable but is not guaranteed accurate, and should be independently verified. Listing courtesy of: CENTURY 21 ALTON CLARK