Vender tu casa
Valoración gratuita de tu hogar
Contacto
Cuéntenos sobre sus necesidades

3275 TOUR TRACE

Casa Activo con contrato
$835,000

BTC: 12.81067812

ETH: 438.86389438

2 días
4 camas
3 baños
3,512 sqft

Visión general

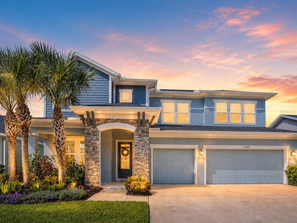
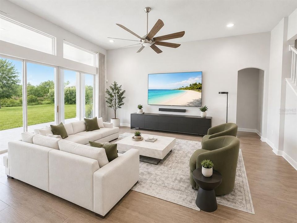
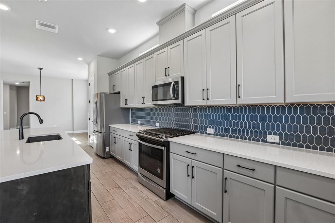
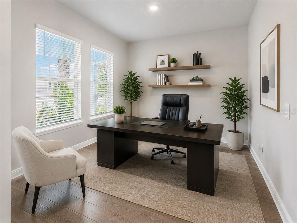
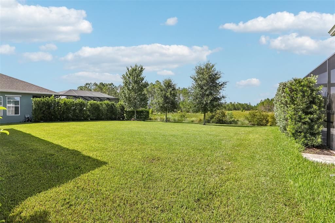
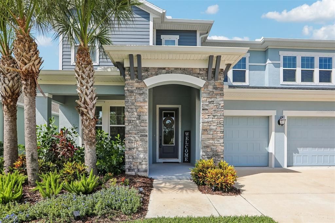
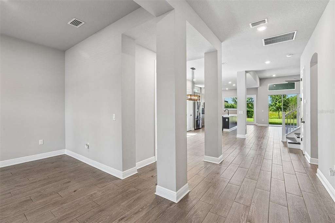
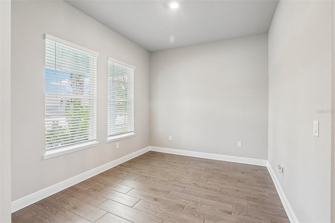
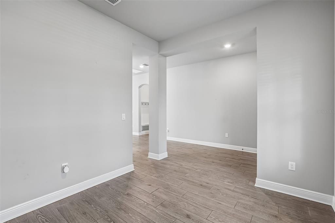
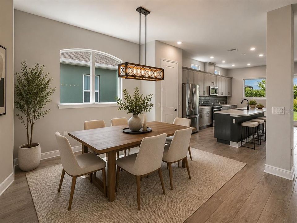
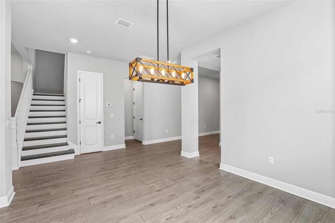
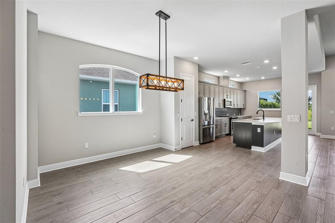
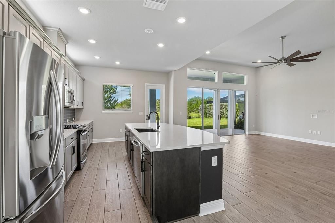
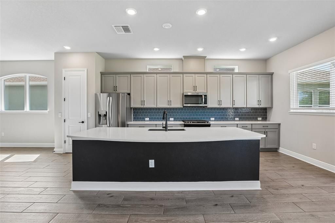
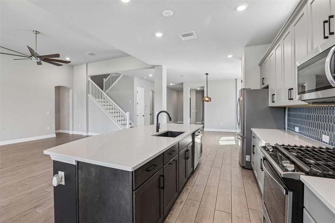
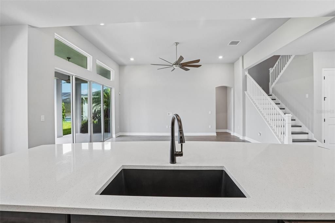
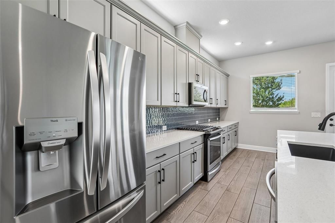
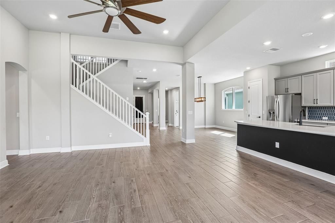
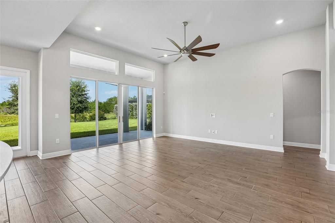
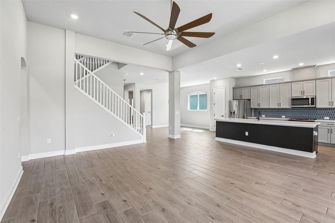
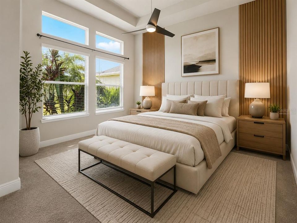
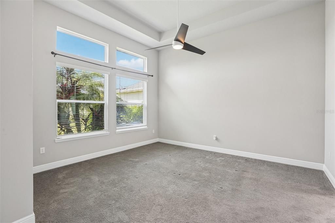
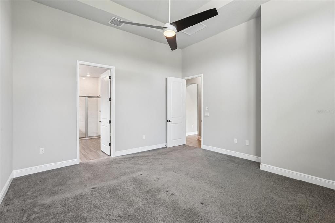
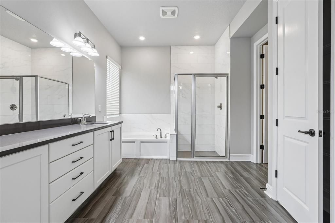
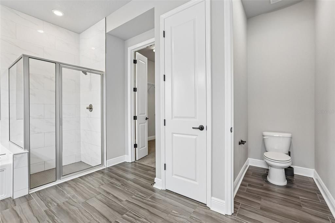
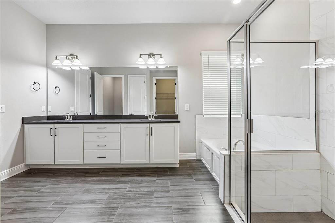
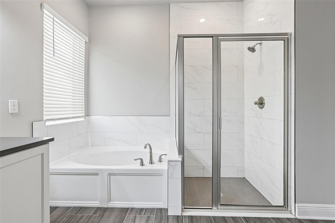
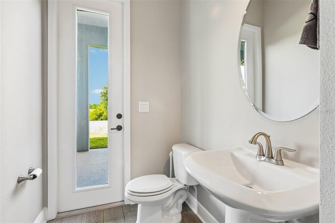
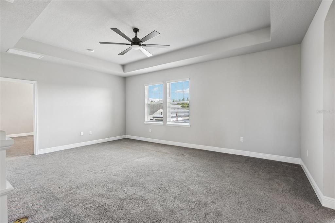
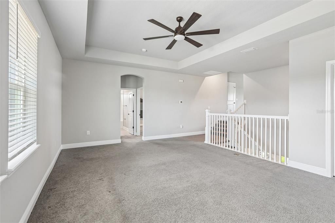
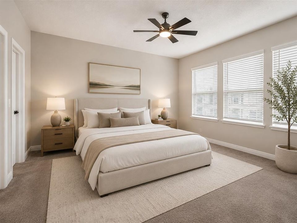
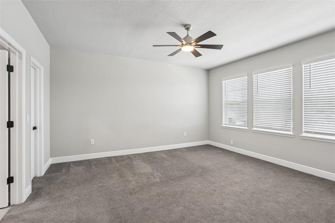
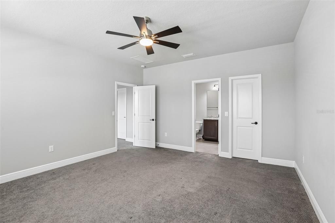
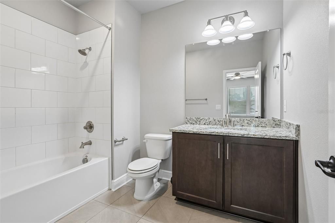
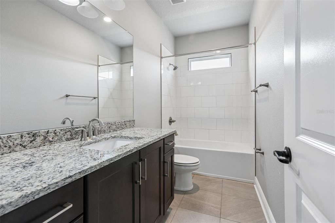
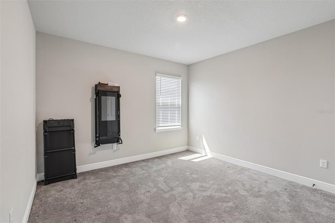
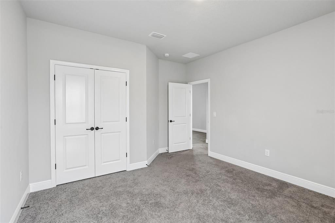
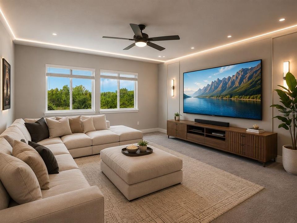
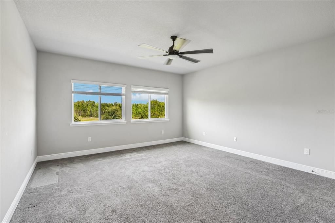
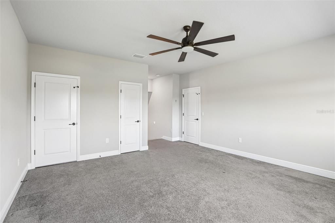
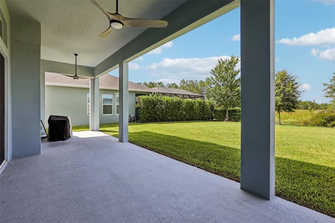
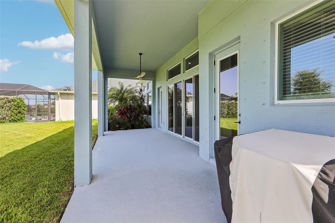
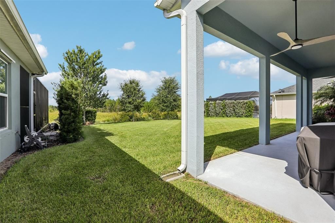
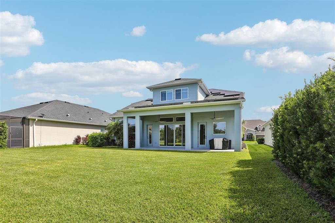
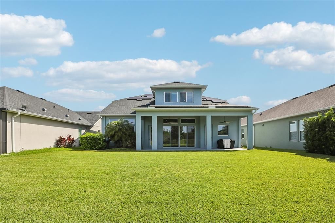
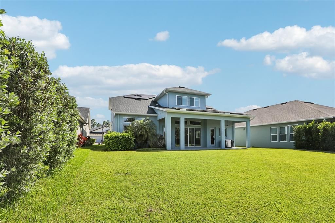
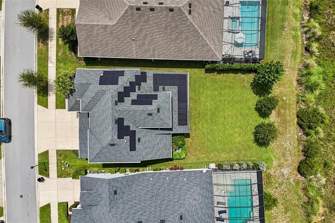
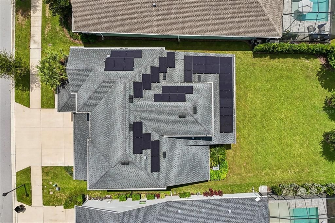
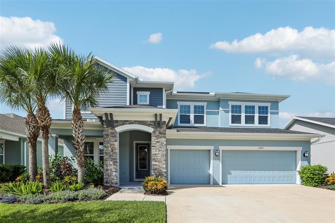
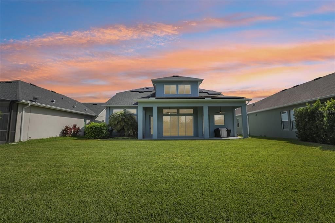
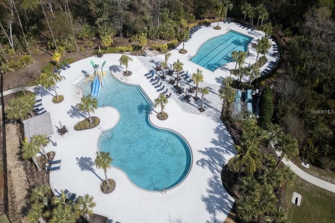
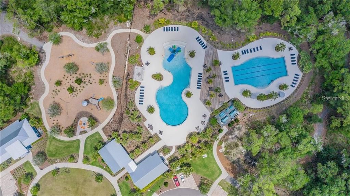
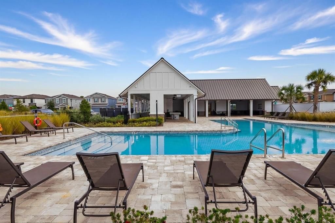
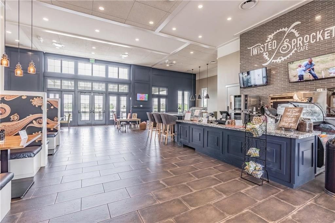
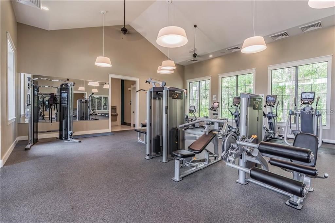
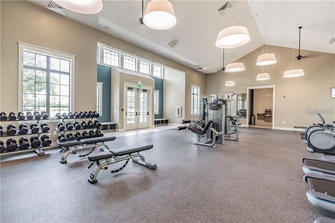
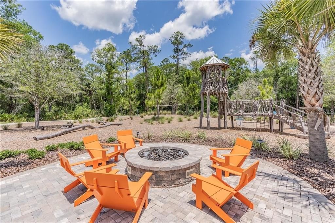
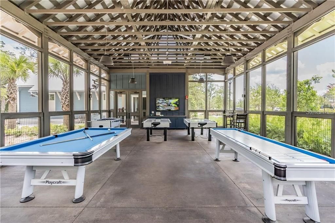
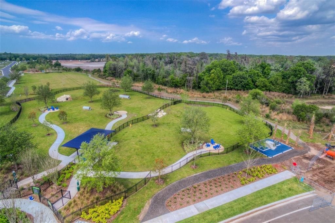
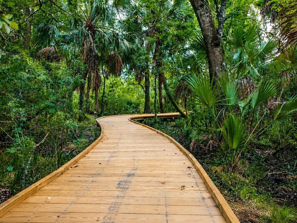
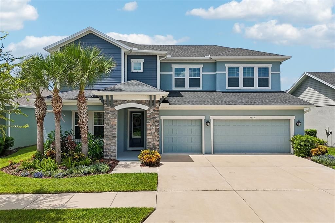
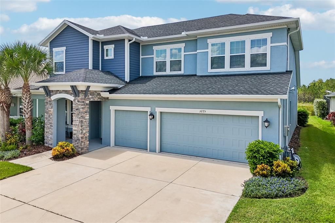
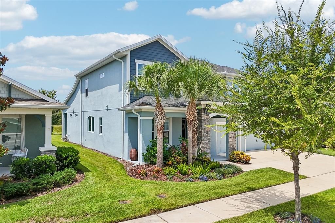
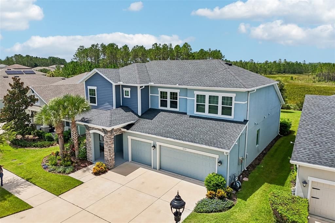
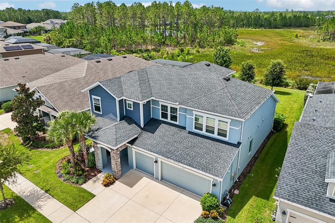
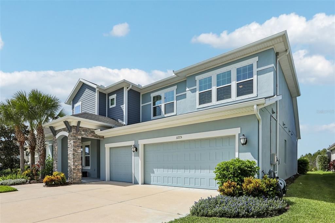
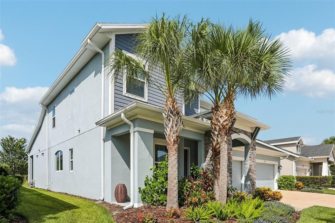
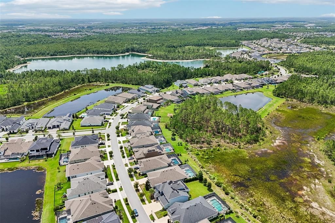
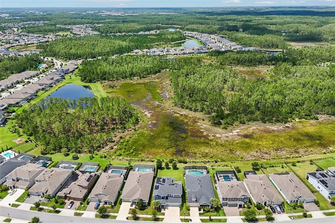
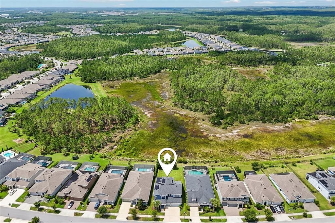
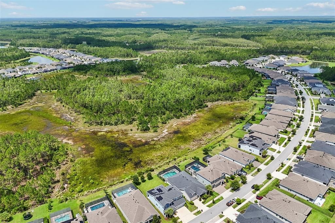
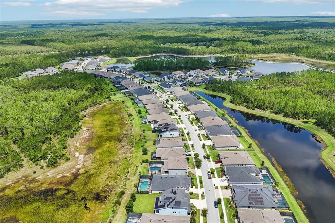
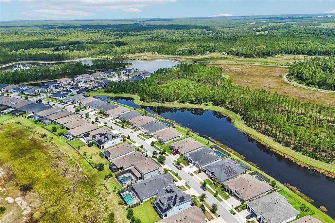
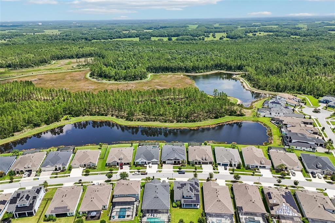
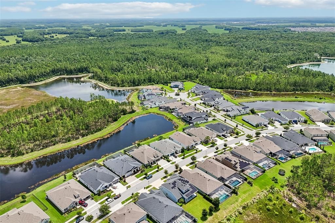
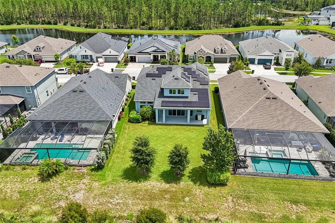
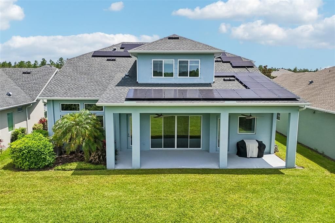
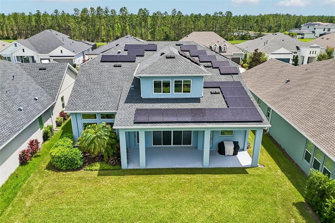
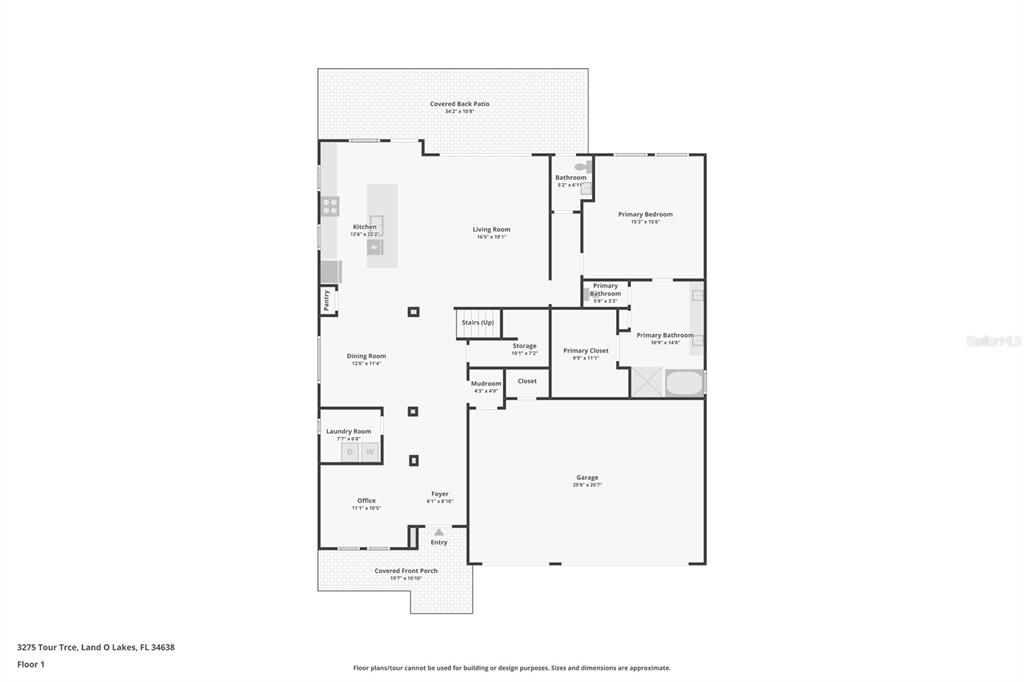
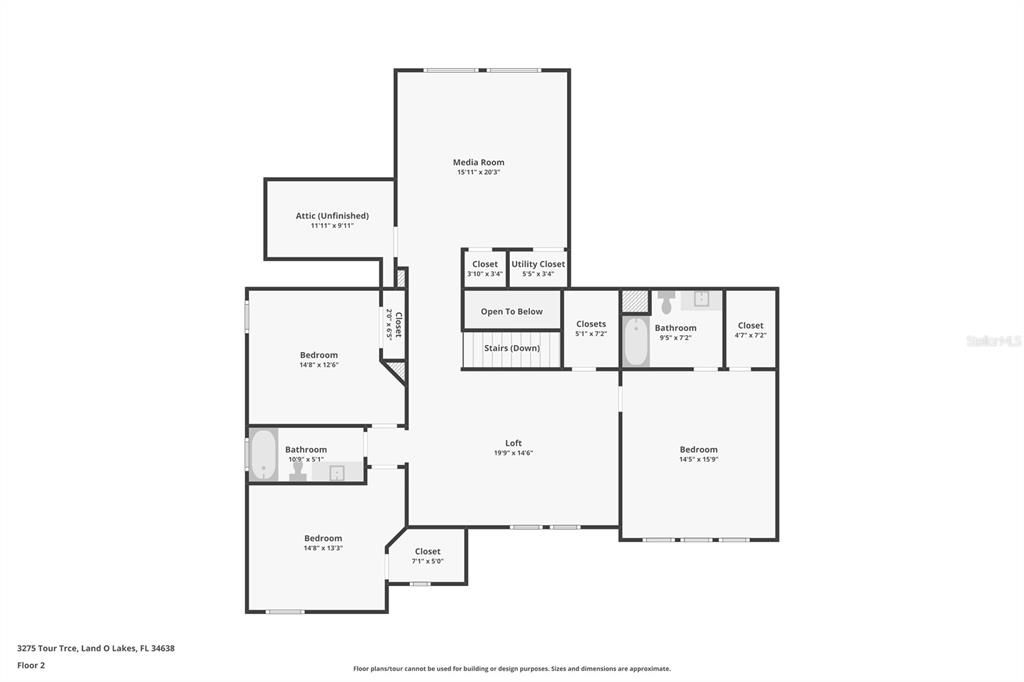
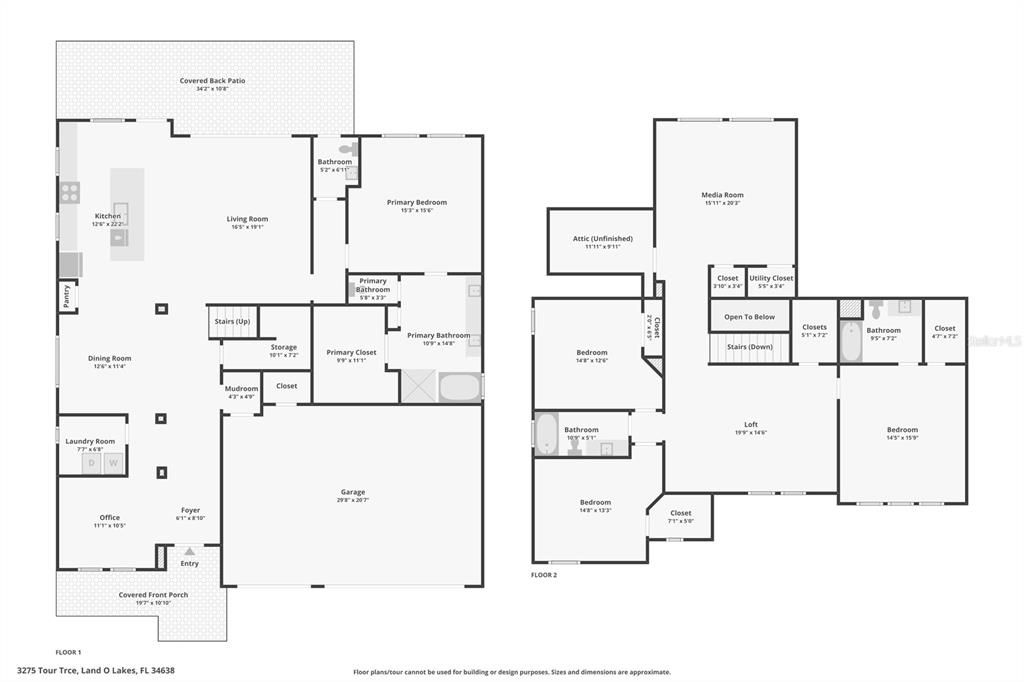
Welcome to this exceptional David Weekley "Norchester" DOUBLE PRIMARY BEDROOMS model in the heart of Bexley, Land O' Lakes' premier master-planned community. David Weekley is one of the most respected builders in the country, and the Norchester is among their most coveted floor plans. It's the kind of thoughtfully designed, flexible layout that buyers actively search for and rarely find available. This one delivers on every level. Set on a highly desirable conservation lot, this home is tucked right in the middle of the preserve, offering privacy and protected nature views you simply can't replicate. The oversized backyard has more than enough room to build your dream pool, and you'll love unwinding under the large covered back lanai, the perfect spot for morning coffee or evening entertaining, rain or shine. Inside, this 4-bedroom, 3.5-bath home is built for the way you actually live. A dedicated downstairs office creates the ideal work-from-home setup, while the chef's kitchen, complete with a custom designer backsplash, anchors the main living space and is ready for everything from weeknight dinners to weekend gatherings. A standout feature: DUAL PRIMARY SUITES, one conveniently located downstairs and a second upstairs, each with its own private ensuite bath. Perfect for multigenerational living, hosting guests, or simply having room to spread out. Upstairs you'll also find an oversized loft and a spacious family room, delivering flexible bonus space for a media room, playroom, home gym, or all three. The 3-car garage comes outfitted with built-in overhead storage racks, and this home is loaded with smart, money-saving upgrades. Fully paid-off solar panels keep the electric bill at roughly $20 a month, while natural gas powers the heat, range, and dryer for efficiency and performance. Hurricane shutters for the windows add peace of mind and protection when Florida weather rolls through. Living in Bexley means resort-style amenities at your doorstep: three community pools, a fitness center, multiple playgrounds, two dog parks, miles of walking and nature trails, a game room, and a clubhouse featuring an on-site restaurant and event space. Centrally located right off the Veterans Expressway, you're minutes from Tampa, top shopping, and dining, all while zoned for A-rated schools. Conservation privacy, dual primary suites, energy efficiency, storm protection, and unbeatable amenities in a David Weekley home. Opportunities like this don't last in Bexley. Schedule your private showing today.

Ubicación

Detalles

Tipo:
Residential
Estacionamiento:
Garage Door Opener
Año de construcción:
2021
Lote:
0.20 Hectáreas
Calefacción:
Central
precio por sq. medidor:
$238
Enfriamiento:
Central Air
HOA:
$457

Valuation

Our model vs. what's actually selling nearby.
Estimate
$741,936
$533K – $849K
Confidence Low
List vs. estimate
$93K above estimate
List $835,000 · +12.5%
Our model says this listing is priced above recent comparable activity. Room to negotiate.
Price per sq ft
$237
+13.2% vs. city median $210
Based on
8 MLS comparables
Median of recent comparable listings. Sold comps use closing price, active listings use list price.

Destacados

Annual tax
$12,108
2025
HOA
$457/6mo
View
Trees/Woods
Garage
3 car garage
Pets
Allowed
Más hechos y características
  • Piso

    • Carpet

    • Granite

    • Tile

    Calefacción

    • Central

    Enfriamiento

    • Central Air

    Accesorios

    • Dishwasher

    • Disposal

    • Dryer

    • Gas Water Heater

    • Microwave

    • Range

    • Refrigerator

    • Washer

    Otras características interiores

    • Ceiling Fan(s)

    • High Ceilings

    • Open Floorplan

    • Split Bedroom

    • Stone Counters

    • Thermostat

    Dormitorios y baños

    • Dormitorios: 4

    • Baños: 1

    • Baños completos: 3

  • Estacionamiento

    • Garage Door Opener

    Propiedad

    • Pisos: Two

    • Características Exteriores: Sprinkler Metered

    Lote

    • Lote: 0.20 Hectáreas

    Otra Información de Propiedad

    • Número de Parcela: 182618001.00BB.00028.0

    • Zonificación: MPUD

  • Tipo y estilo

    • Tipo de propiedad: Residential

    • Subtipo de propiedad: Single Family Residence

  • Utilidad

    • BB/HS Internet Available

    • Solar

  • Otra información financiera

    • HOA: $457

    • Frecuencia HOA: Semi-Annually

    • Importe anual de impuestos: $12,108

  • Detalles de la fuente

    • MLS ID: W7886762

    Otros hechos

    • Materiales de construcción: Block / Stucco

    • Detalles de la fundación: Slab

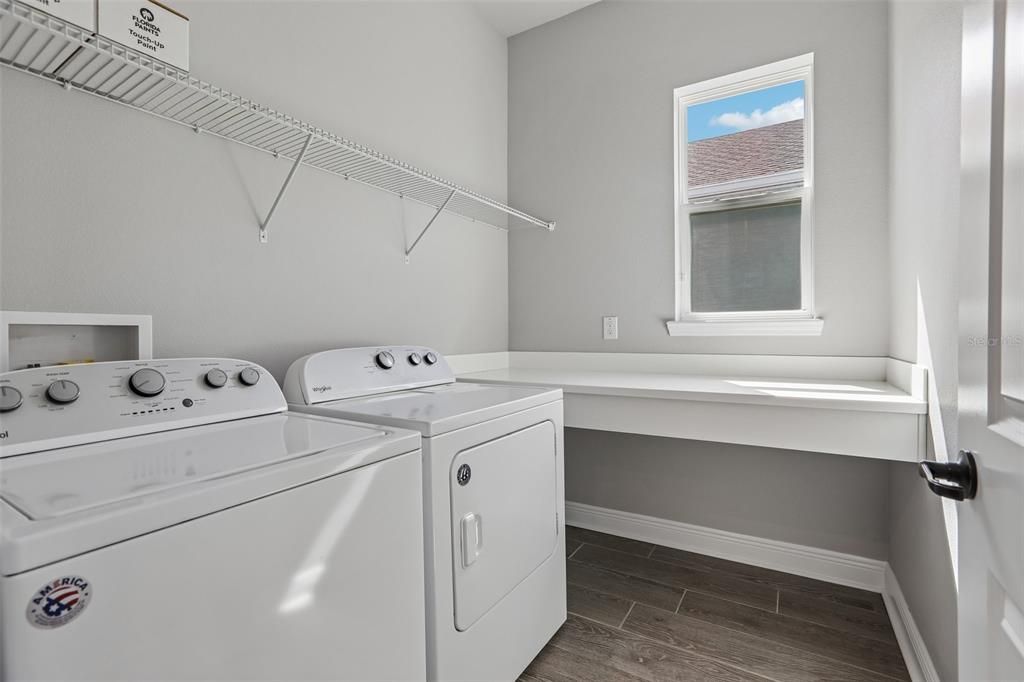
    • Características de lavandería: Inside

    • Caras de dirección: North

    • Espacios de garaje: 3

    • Garaje adjunto: Si

    • Garaje: Si

    • Salón: 3512

    • Fuente de agua: Public

    • Nombre de subdivisión: BEXLEY SOUTH PRCL 4 PH 3A

Consulta privada
Habla con el asesor de este inmueble.
Planos, documentos del HOA, comparables off-market, agendar una visita privada — un solo mensaje directo al especialista local.

Más como esta

Nuevo
Activo con contrato
$680,000
Casa
5 camas · 4 baños · 3,673 sqft
BALLANTRAE VILLAGE 04, LAND O LAKES
3518 BRAEMAR STREET
Nuevo
Activo con contrato
$750,000
Casa
5 camas · 3 baños · 2,555 sqft
ASTURIA PH 2A & 2B, ODESSA
3164 SATILLA LOOP
Activo con contrato
$679,000
Casa
4 camas · 2 baños · 2,731 sqft
BEXLEY SOUTH 4-4 & NORTH 3-1 P, LAND O LAKES
17834 EVERLONG DRIVE
-$26K
Activo con contrato
$599,000
Casa
4 camas · 2 baños · 2,334 sqft
BEXLEY SOUTH PRCL 4 PH 3B, LAND O LAKES
18002 FRAME BEND
Activo con contrato
$819,000
Casa
4 camas · 3 baños · 2,898 sqft
ASTURIA PH 1A, ODESSA
14823 CARAVAN AVENUE
-$25K
Activo con contrato
$650,000
Casa
5 camas · 3 baños · 3,336 sqft
BEXLEY SOUTH PH 3B PRCL 4, LAND O LAKES
4528 BALLANTRAE BOULEVARD
Activo con contrato
$625,000
Casa
3 camas · 3 baños · 2,401 sqft
ASTURIA PH 3, ODESSA
15166 RENAISSANCE AVENUE
-$76K
Activo con contrato
$589,000
Casa
4 camas · 3 baños · 3,313 sqft
SOUTH BRANCH PRESERVE PH 4A 4, ODESSA
15394 SWEET SPRINGS BEND

Mercado cerca de esta dirección

Conteos en vivo en la misma zona.
Ver todo

The multiple listing information is provided by the Stellar MLS from a copyrighted compilation of listings. The compilation of listings and each individual listing are ©2026-present Stellar MLS. All Rights Reserved. The information provided is for consumers' personal, noncommercial use and may not be used for any purpose other than to identify prospective properties consumers may be interested in purchasing. All properties are subject to prior sale or withdrawal. All information provided is deemed reliable but is not guaranteed accurate, and should be independently verified. Listing courtesy of: LPT REALTY, LLC