Vender tu casa
Valoración gratuita de tu hogar
Contacto
Cuéntenos sobre sus necesidades
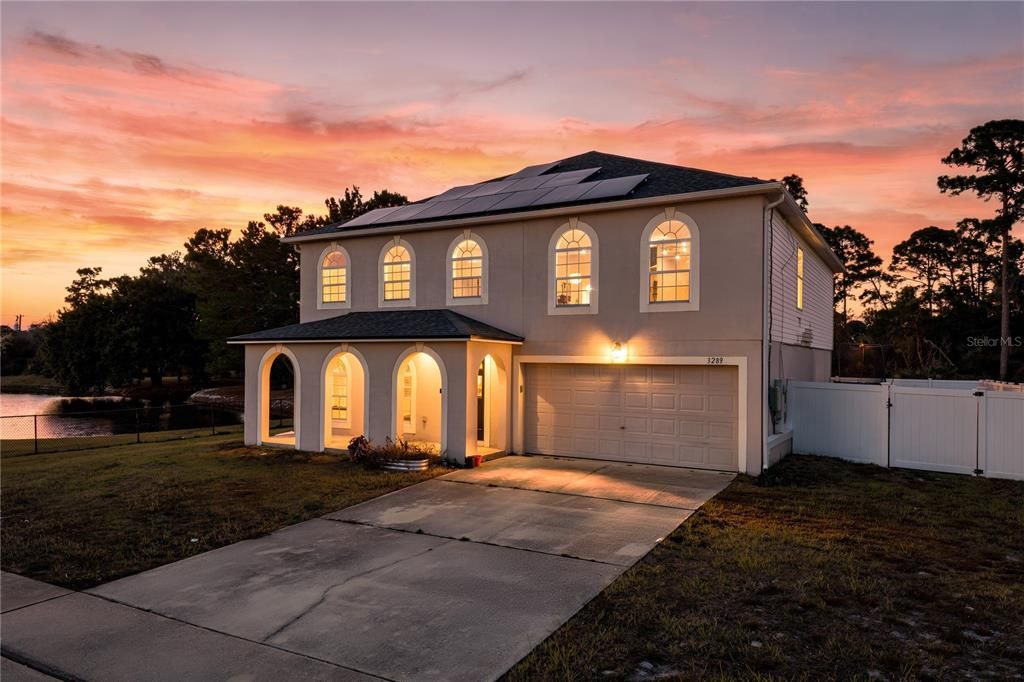
3289 TALLWOOD DRIVE

Casa Vendido Recientemente
$475,000

BTC: 5.90208748

ETH: 195.31250000

Fecha de venta: 2026-03-13
6 días
4 camas
3 baños
2,998 sqft

Visión general

Welcome to 3289 Tallwood Drive! This spacious two-story pool home offers 4 bedrooms, 3.5 bathrooms, a loft and a flexible layout designed for modern living. The first floor features expansive living space including a large living room and a separate family room, providing plenty of room to entertain or spread out. Durable LifeProof porcelain tile flooring runs throughout the main level for style and easy maintenance. At the heart of the home is a beautifully renovated kitchen showcasing shaker-style cabinetry, quartz countertops, subway tile backsplash, gas cooktop with stainless vent hood, built-in oven and microwave, oversized stainless steel refrigerator, a spacious island, and a large walk-in pantry. The kitchen features two sinks, including a farmhouse sink, making meal prep and entertaining effortless. Upstairs, you’ll find a generous loft/flex space ideal for a media room, office, or second living area, along with all four bedrooms. The oversized primary suite offers exceptional space and features a private ensuite bath with soaking tub, separate standup shower, two walk-in closets and an extra closet for all your storage needs. Bedroom two functions like a second master bedroom with its own ensuite bath and walk-in closet, while bedrooms three and four share a full bathroom. A convenient half bath is located on the first floor. Step outside to your fully fenced backyard retreat featuring a sparkling pool installed in 2021 and a peaceful water view backdrop offering added privacy and a scenic setting. Major updates and highlights include: • Roof replaced in 2018 • Pool installed in 2021 • New Water Heater • Solar system for energy efficiency and reduced utility costs - average electric bill is only $130/month (Seller will pay off solar panels at closing) • LifeProof laminate flooring upstairs • Two-car garage Easy access to Orlando, major highways, and New Smryna & Daytona beach. Homes like this don't last long! Schedule your private showing today.

Ubicación

Detalles

Tipo:
Residential
Estacionamiento:
Sin datos
Año de construcción:
2007
Lote:
0.26 Hectáreas
Calefacción:
Central / Solar
precio por sq. medidor:
$158
Enfriamiento:
Central Air
HOA:
Sin datos

Valuation

Our model vs. what's actually selling nearby.
Estimate
$449,900
$357K – $520K
Confidence Low
List vs. estimate
$25K above estimate
List $475,000 · +5.6%
Our model says this listing is priced above recent comparable activity. Room to negotiate.
Price per sq ft
$158
-22.9% vs. city median $205
Based on
11 MLS comparables
Median of recent comparable listings. Sold comps use closing price, active listings use list price.

Destacados

Annual tax
$4,186
2025
Pool
In Ground
Garage
2 car garage
Más hechos y características
  • Piso

    • Ceramic Tile

    • Laminate

    Calefacción

    • Central

    • Solar

    Enfriamiento

    • Central Air

    Accesorios

    • Built-In Oven

    • Dishwasher

    • Disposal

    • Electric Water Heater

    • Range

    • Range Hood

    • Refrigerator

    Otras características interiores

    • Ceiling Fan(s)

    • Eating Space In Kitchen

    • High Ceilings

    • Kitchen/Family Room Combo

    • Open Floorplan

    • PrimaryBedroom Upstairs

    • Solid Wood Cabinets

    • Stone Counters

    • Thermostat

    • Walk-In Closet(s)

    Dormitorios y baños

    • Dormitorios: 4

    • Baños: 1

    • Baños completos: 3

  • Propiedad

    • Pisos: Two

    • Piscina Privada: Si

    • Características Exteriores: Sidewalk

    Lote

    • Lote: 0.26 Hectáreas

    Otra Información de Propiedad

    • Número de Parcela: 813036030010

    • Zonificación: 01R

  • Tipo y estilo

    • Tipo de propiedad: Residential

    • Subtipo de propiedad: Single Family Residence

  • Utilidad

    • BB/HS Internet Available

    • Cable Available

    • Natural Gas Available

    • Natural Gas Connected

    • Propane

    • Water Available

    • Water Connected

  • Otra información financiera

    • Importe anual de impuestos: $4,186

  • Detalles de la fuente

    • MLS ID: O6381947

    Otros hechos

    • Materiales de construcción: Block / Stucco

    • Detalles de la fundación: Slab

    • Características de lavandería: Inside

    • Características de la piscina: In Ground

    • Caras de dirección: South

    • Espacios de garaje: 2

    • Garaje adjunto: Si

    • Garaje: Si

    • Salón: 2998

    • Fuente de agua: Public

    • Tamaño de la parcela: 80 x 140

    • Nombre de subdivisión: DELTONA LAKES UNIT 36

Consulta privada
Habla con el asesor de este inmueble.
Planos, documentos del HOA, comparables off-market, agendar una visita privada — un solo mensaje directo al especialista local.

Más como esta

Vendido Recientemente
$399,900
Casa
3 camas · 2 baños · 1,838 sqft
DELTONA LAKES UNIT 41, DELTONA
2610 SHIPROCK COURT
Vendido Recientemente
$380,000
Casa
3 camas · 2 baños · 1,492 sqft
DELTONA LAKES UNIT 59, DELTONA
561 GLEN HAVEN DRIVE
Vendido Recientemente
$349,000
Casa
4 camas · 2 baños · 1,896 sqft
DELTONA LAKES UNIT 21, DELTONA
648 TRADEWINDS DRIVE
Vendido Recientemente
$342,000
Casa
4 camas · 4 baños · 1,820 sqft
DELTONA LAKES UNIT 41, DELTONA
2346 GREENBRIER STREET
Vendido Recientemente
$378,990
Casa
4 camas · 2 baños · 1,828 sqft
DELTONA LAKES UNIT 45, DELTONA
1905 AMHERST AVENUE
Vendido Recientemente
$401,990
Casa
4 camas · 2 baños · 1,828 sqft
DELTONA LAKES UNIT 41, DELTONA
818 HUMPHREY BOULEVARD
Vendido Recientemente
$370,000
Casa
4 camas · 2 baños · 1,851 sqft
DELTONA LAKES UNIT 49, DELTONA
1959 MONTFORT LANE
Vendido Recientemente
$381,990
Casa
4 camas · 2 baños · 1,828 sqft
DELTONA LAKES UNIT 32, DELTONA
2380 AINSWORTH AVENUE

Mercado cerca de esta dirección

Conteos en vivo en la misma zona.
Ver todo

The multiple listing information is provided by the Stellar MLS from a copyrighted compilation of listings. The compilation of listings and each individual listing are ©2026-present Stellar MLS. All Rights Reserved. The information provided is for consumers' personal, noncommercial use and may not be used for any purpose other than to identify prospective properties consumers may be interested in purchasing. All properties are subject to prior sale or withdrawal. All information provided is deemed reliable but is not guaranteed accurate, and should be independently verified. Listing courtesy of: EPIQUE REALTY, INC.