
Vender tu casa
Valoración gratuita de tu hogar
Contacto
Cuéntenos sobre sus necesidades
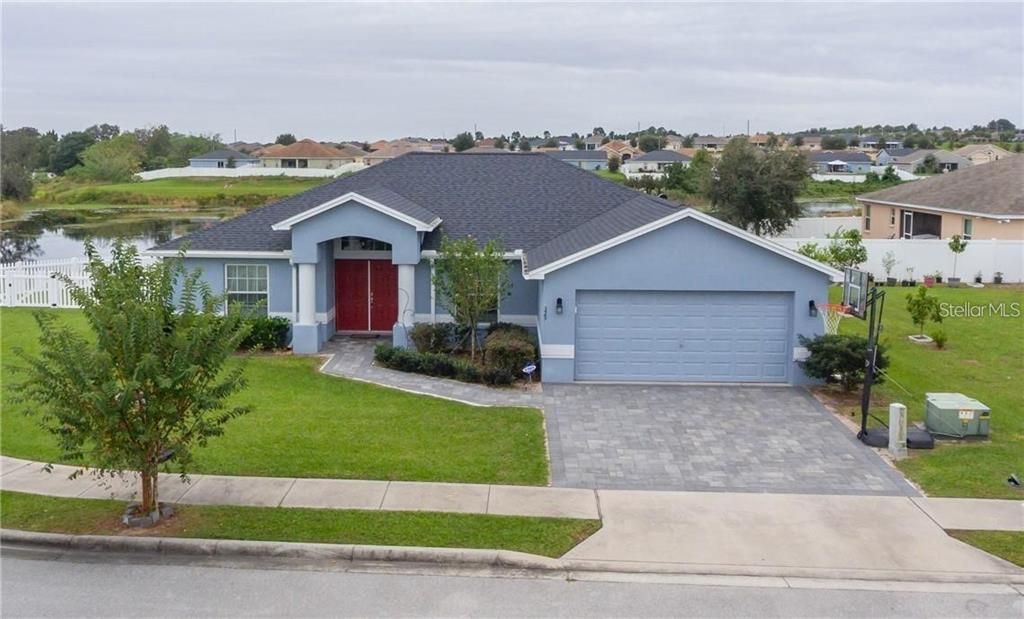
329 HIGHLAND MEADOWS DRIVE

Casa Vendido Recientemente
$321,000

BTC: 3.86095742

ETH: 121.13207547

Fecha de venta: 2021-12-13
2 días
4 camas
2 baños
1,760 sqft

Visión general

Tucked peacefully on a QUIET CUL-DE-SAC deep within Highland Meadows, this move-in ready 4-BEDROOM 2-FULL BATH 2-CAR GARAGE home is ready for you to settle in. Enjoy WIDE OPEN LIVING SPACE in this SPLIT FLOOR PLAN newer construction home under VAULTED CEILINGS, with large SCREENED-IN PATIO and Huge Backyard. Catch the sun as it rises over your POND VIEWS immediately behind the lot - NO REAR NEIGHBORS here. Exterior photos from previous listing to showcase WATER VIEWS! No worries with this property as many of the major items have plenty of life remaining: the STAINLESS Refrigerator, still under warranty, along with the INSIDE WASHER AND DRYER, were all purchased within the last 1-2 years, **NEW A/C in 2021**, **NEWER ROOF 2018**. The master bedroom boasts a large WALK-IN CLOSET and an EN SUITE BATH with DUAL VANITIES, WALK-IN SHOWER, and separate tub. This property is move-in ready with easy maintenance - just bring your furniture and begin living your Florida dream! Highland Meadows is conveniently located just minutes from I-4 for easy access to Tampa/St. Petersburg/Clearwater and Orlando/Cocoa Beach/Daytona - Tampa International Airport and Orlando International Airport are both just a short car-ride away making your traveling a breeze. There are plenty of major shopping centers in all directions - everything you need is right here! Just 30 MINUTES to DISNEY WORLD, UNIVERSAL STUDIOS, SEA WORLD and LEGOLAND - THIS Highland Meadows Association does not restrict SHORT-TERM RENTALS! Verify permitted uses with governing bodies/documents.

Ubicación

Detalles

Tipo:
Residential
Estacionamiento:
Sin datos
Año de construcción:
2013
Lote:
0.21 Hectáreas
Calefacción:
Central / Electric
precio por sq. medidor:
$176
Enfriamiento:
Central Air
HOA:
$25

Valuation

Our model vs. what's actually selling nearby.
Estimate
$238,595
$201K – $287K
Confidence Low
List vs. estimate
$70K above estimate
List $309,000 · +29.5%
Our model says this listing is priced above recent comparable activity. Room to negotiate.
Price per sq ft
$175
Based on
6 MLS comparables
Median of recent comparable listings. Sold comps use closing price, active listings use list price.

Destacados

Annual tax
$3,596
2020
HOA
$25/mo
View
Trees/Woods, Water
Garage
2 car garage
Pets
Allowed
Más hechos y características
  • Piso

    • Vinyl

    • Hardwood

    Calefacción

    • Central

    • Electric

    Enfriamiento

    • Central Air

    Accesorios

    • Built-In Oven

    • Dishwasher

    • Disposal

    • Dryer

    • Electric Water Heater

    • Refrigerator

    • Washer

    Otras características interiores

    • Ceiling Fan(s)

    • High Ceilings

    • Open Floorplan

    • Split Bedroom

    • Vaulted Ceiling(s)

    • Walk-In Closet(s)

    Dormitorios y baños

    • Dormitorios: 4

    • Baños completos: 2

  • Propiedad

    • Pisos: One

    • Características Exteriores: Sidewalk / Sliding Doors

    Lote

    • Lote: 0.21 Hectáreas

    Otra Información de Propiedad

    • Número de Parcela: 272709729504002000

  • Tipo y estilo

    • Tipo de propiedad: Residential

    • Subtipo de propiedad: Single Family Residence

  • Utilidad

    • BB/HS Internet Available

    • Cable Available

    • Cable Connected

    • Electricity Available

    • Electricity Connected

    • Public

    • Sewer Available

    • Sewer Connected

    • Water Available

    • Water Connected

  • Otra información financiera

    • HOA: $25

    • Frecuencia HOA: Monthly

    • Importe anual de impuestos: $3,596

  • Detalles de la fuente

    • MLS ID: U8143291

    Otros hechos

    • Materiales de construcción: Block / Stucco

    • Detalles de la fundación: Slab

    • Características de lavandería: Inside / Laundry Room

    • Características del lote: Cul-De-Sac

    • Características del patio y el porche: Rear Porch / Screened

    • Caras de dirección: North

    • Estilo arquitectónico: Florida

    • Espacios de garaje: 2

    • Garaje adjunto: Si

    • Garaje: Si

    • Salón: 1760

    • Fuente de agua: Public

    • Nombre de subdivisión: HIGHLAND MDWS PH 2

Consulta privada
Habla con el asesor de este inmueble.
Planos, documentos del HOA, comparables off-market, agendar una visita privada — un solo mensaje directo al especialista local.

Más como esta

Vendido Recientemente
$308,000
Casa
3 camas · 2 baños · 1,589 sqft
ORCHID GROVE, DAVENPORT
744 ORCHID GROVE BOULEVARD
Vendido Recientemente
$300,650
Casa
3 camas · 2 baños · 1,491 sqft
ORCHID TERRACE, HAINES CITY
349 GUADLUPE STREET
Vendido Recientemente
$337,990
Casa
4 camas · 2 baños · 1,828 sqft
FOREST LAKE PH 1, DAVENPORT
1244 SUGARWOOD STREET
Vendido Recientemente
$299,990
Casa
3 camas · 2 baños · 1,874 sqft
STONEWOOD CROSSINGS PH 01, HAINES CITY
444 HAMMERSTONE AVENUE
Nuevo
Vendido Recientemente
$410,000
Casa
5 camas · 3 baños · 2,345 sqft
MARBELLA AT DAVENPORT, DAVENPORT
529 CADIZ LOOP
Nuevo
Vendido Recientemente
$230,000
Casa
3 camas · 2 baños · 1,097 sqft
DAVENPORT, DAVENPORT
304 E PALM STREET
Nuevo
Vendido Recientemente
$325,000
Casa
3 camas · 2 baños · 1,968 sqft
RIDGE/HLND MDWS, HAINES CITY
929 FALLON HILLS DRIVE
Vendido Recientemente
$269,455
Adosados
3 camas · 2 baños · 1,742 sqft
ECON TRAILS, ORLANDO
302 MUSCOGEE LANE

Mercado cerca de esta dirección

Conteos en vivo en la misma zona.
Ver todo

The multiple listing information is provided by the Stellar MLS from a copyrighted compilation of listings. The compilation of listings and each individual listing are ©2026-present Stellar MLS. All Rights Reserved. The information provided is for consumers' personal, noncommercial use and may not be used for any purpose other than to identify prospective properties consumers may be interested in purchasing. All properties are subject to prior sale or withdrawal. All information provided is deemed reliable but is not guaranteed accurate, and should be independently verified. Listing courtesy of: ALLEN COLLINS REALTY INC