Vender tu casa
Valoración gratuita de tu hogar
Contacto
Cuéntenos sobre sus necesidades
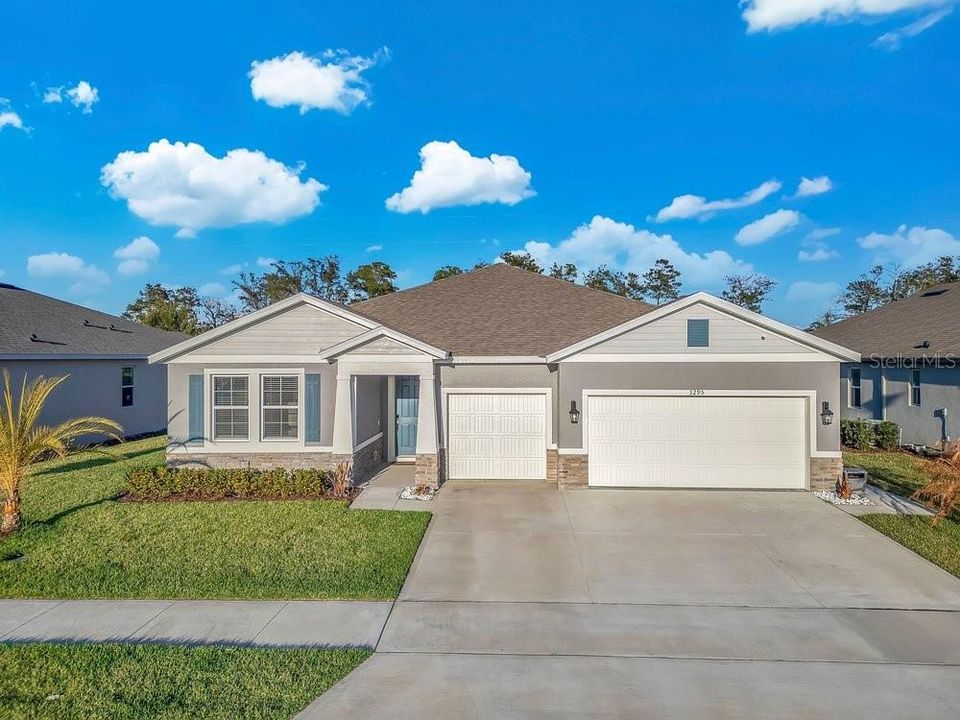
3295 ARCH AVENUE

Casa En Venta
$549,900

BTC: 6.72866320

ETH: 223.53658537

-$40K (2026/09/12)
209 días
4 camas
3 baños
2,787 sqft

Visión general

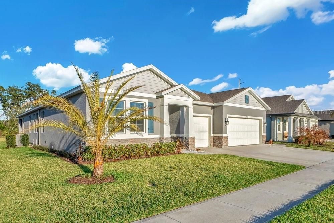
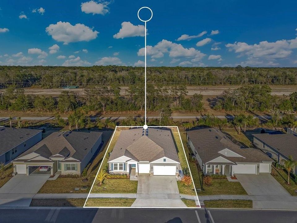
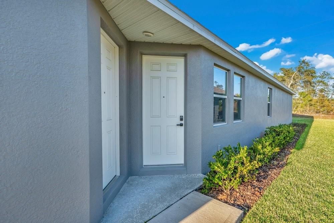
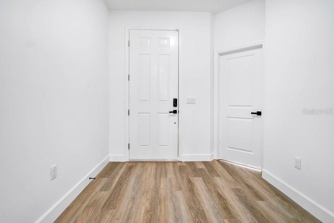
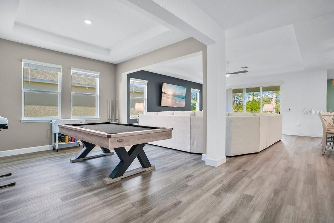
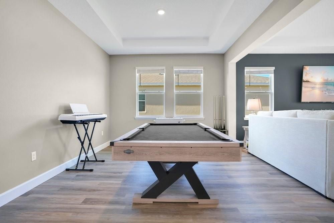
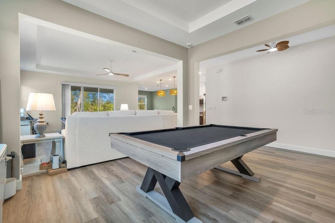
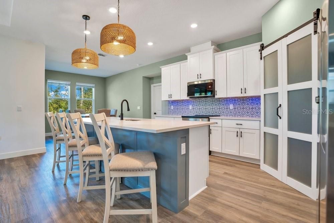
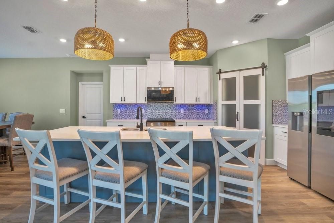
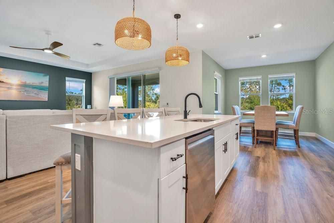
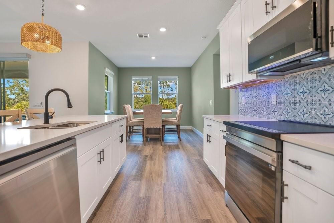
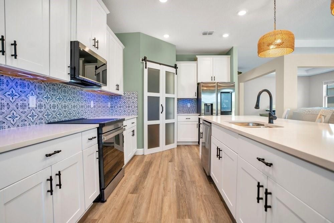
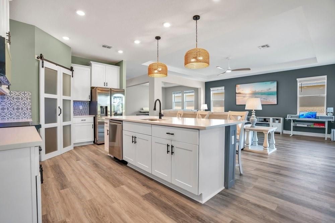
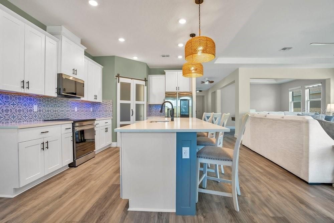
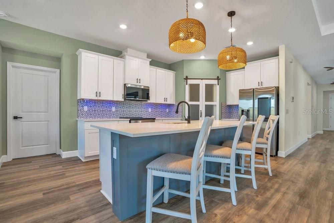
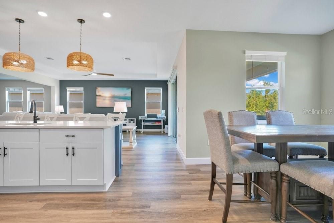
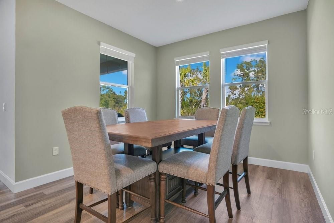
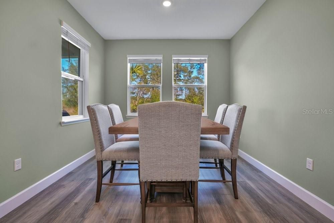
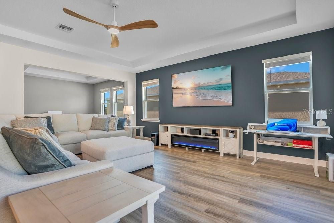
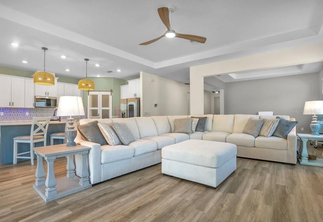
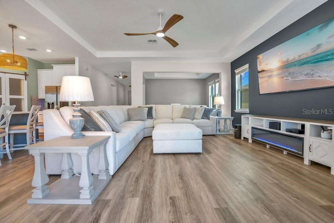
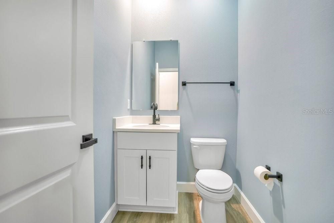
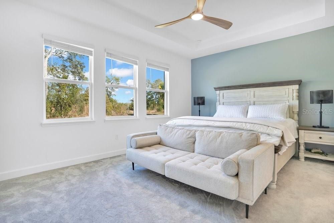
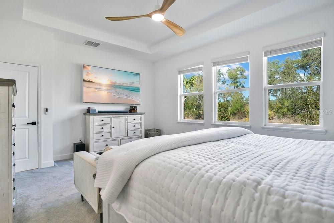
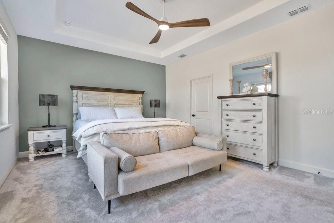
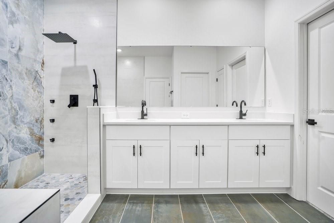
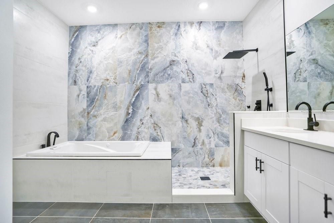
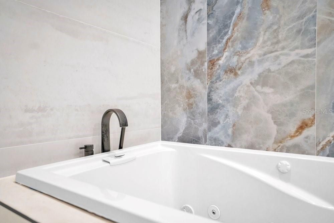
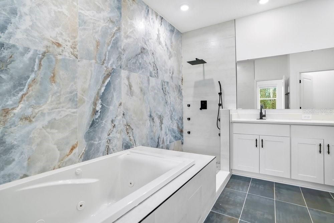
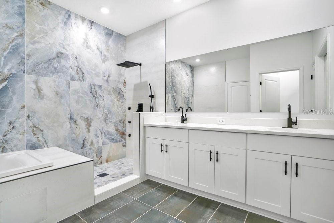
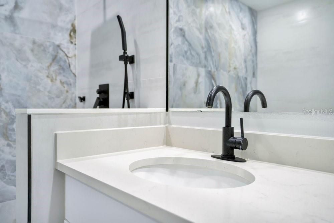
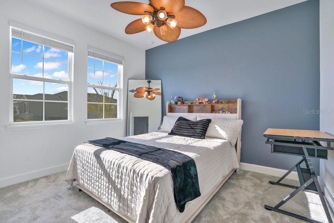
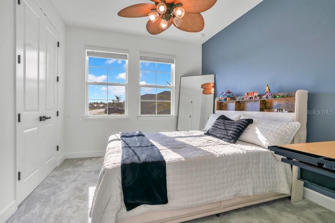
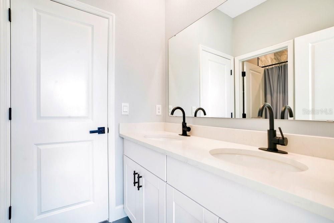
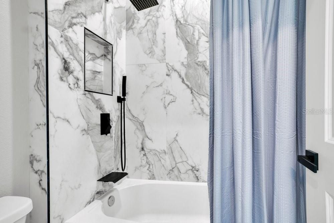
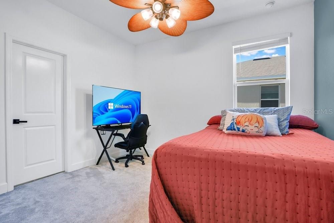
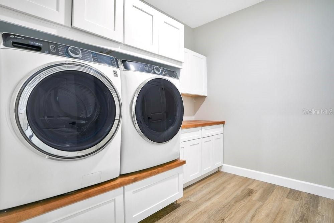
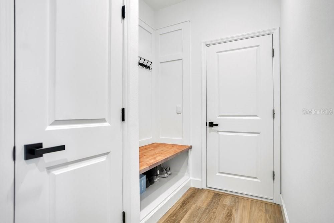
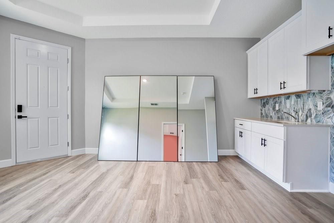
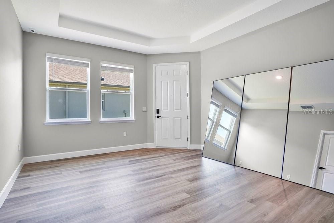
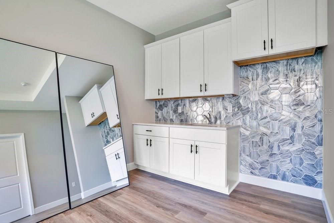
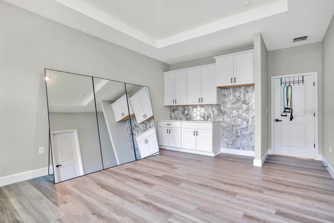
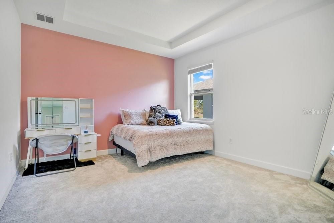
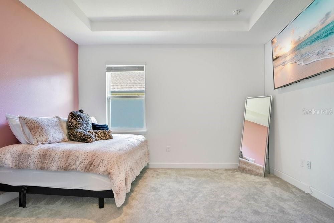
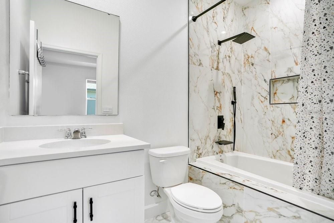
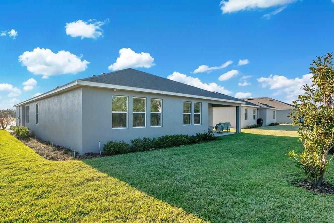
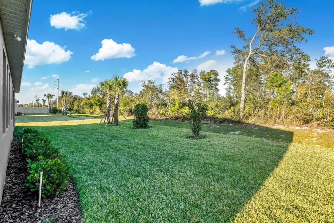
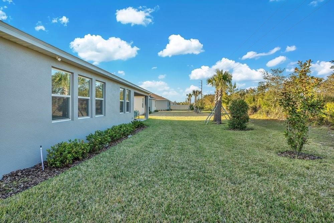
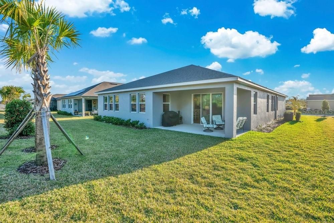
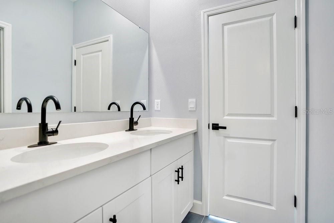
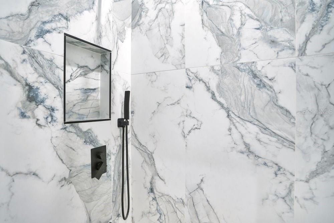
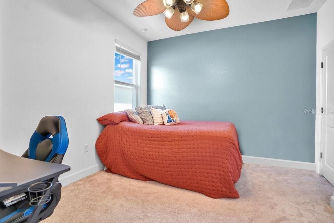
RARE OPPORTUNITY IN ARCHERS MILL • UPGRADED MULTI-GENERATIONAL CAMDEN MODEL • PRIVATE MOTHER-IN-LAW SUITE • MOVE-IN READY • FURNISHED OPTION AVAILABLE. Why wait to build when so many upgrades are already complete? This Camden offers two flexible living spaces under one roof, including a private mother-in-law suite with its own entrance, living area, kitchenette, bedroom and full bath. The main home features an open kitchen and great room with granite countertops, upgraded Samsung SmartThings-compatible appliances, soft-close cabinetry, pull-out storage, designer lighting and decorative tile accents. Additional improvements include premium Sherwin-Williams paint, upgraded carpet with waterproof padding, 5½-inch baseboards, coordinated black fixtures and hardware, ceiling fans, LED under-cabinet lighting, epoxy garage flooring, keypad entry and four exterior audio/video security cameras. The private primary suite features a walk-in closet and spa-inspired bath with large-format porcelain tile, mosaic shower flooring and a heated soaking tub. The custom laundry room adds extensive cabinetry, woodwork surfaces and built-in storage. Select furnishings are also available for purchase, offering buyers the opportunity for an even easier move-in experience. Compare the value of completed upgrades, no construction waits and a home already personalized beyond builder finishes. Schedule your private showing today!
Ubicación

Detalles

Tipo:
Residential
Estacionamiento:
Covered / Driveway / Garage Door Opener / Golf Cart Garage / On Street / Oversized
Año de construcción:
2024
Lote:
0.15 Hectáreas
Calefacción:
Central / Electric
precio por sq. medidor:
$197
Enfriamiento:
Central Air
HOA:
$151

Valuation

Our model vs. what's actually selling nearby.
Estimate
$508,990
$459K – $539K
Confidence Medium
List vs. estimate
$40K above estimate
List $549,900 · +8.0%
Our model says this listing is priced above recent comparable activity. Room to negotiate.
Price per sq ft
$197
-13.4% vs. city median $227
Based on
6 MLS comparables
Median of recent comparable listings. Sold comps use closing price, active listings use list price.

Destacados

Annual tax
$6,786
2025
HOA
$151/mo
Escrow Reserves Fund, Maintenance Grounds, Pool Maintenance
Garage
3 car garage
Furnished
Negotiable
Pets
Allowed
Más hechos y características
  • Piso

    • Carpet

    • Luxury Vinyl

    Calefacción

    • Central

    • Electric

    Enfriamiento

    • Central Air

    Accesorios

    • Dishwasher

    • Disposal

    • Electric Water Heater

    • Exhaust Fan

    • Ice Maker

    • Microwave

    • Range

    • Range Hood

    • Refrigerator

    Otras características interiores

    • Built-in Features

    • Ceiling Fan(s)

    • Eating Space In Kitchen

    • High Ceilings

    • Kitchen/Family Room Combo

    • Living Room/Dining Room Combo

    • Open Floorplan

    • Pest Guard System

    • Smart Home

    • Solid Surface Counters

    • Split Bedroom

    • Stone Counters

    • Thermostat

    • Tray Ceiling(s)

    • Vaulted Ceiling(s)

    • Walk-In Closet(s)

    • Window Treatments

    Dormitorios y baños

    • Dormitorios: 4

    • Baños: 1

    • Baños completos: 3

  • Estacionamiento

    • Covered

    • Driveway

    • Garage Door Opener

    • Golf Cart Garage

    • On Street

    • Oversized

    Propiedad

    • Pisos: One

    • Características Exteriores: Irrigation System / Sidewalk / Sliding Doors / Sprinkler Metered

    Lote

    • Lote: 0.15 Hectáreas

    Otra Información de Propiedad

    • Número de Parcela: 13312509000800

    • Zonificación: RES

  • Tipo y estilo

    • Tipo de propiedad: Residential

    • Subtipo de propiedad: Single Family Residence

  • Utilidad

    • BB/HS Internet Available

    • Cable Available

    • Electricity Connected

    • Sewer Connected

    • Sprinkler Meter

    • Street Lights

    • Underground Utilities

    • Water Connected

  • Otra información financiera

    • HOA: $151

    • Frecuencia HOA: Monthly

    • Importe anual de impuestos: $6,786

  • Detalles de la fuente

    • MLS ID: V4947699

    Otros hechos

    • Materiales de construcción: Block / Stucco

    • Detalles de la fundación: Slab

    • Características de lavandería: Inside / Laundry Room

    • Características del lote: Landscaped / Level / Sidewalk

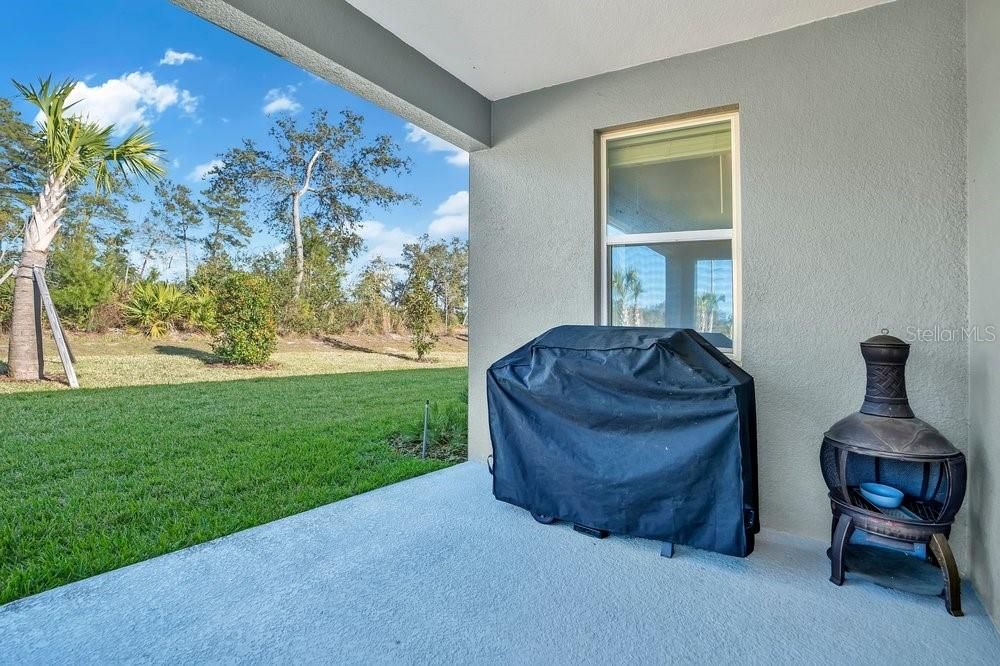
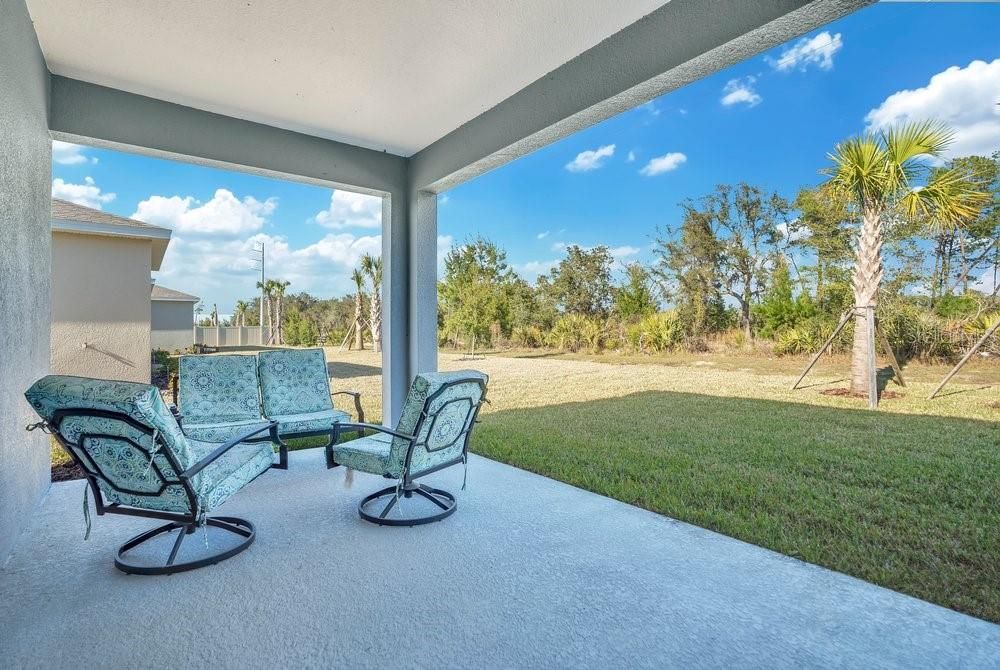
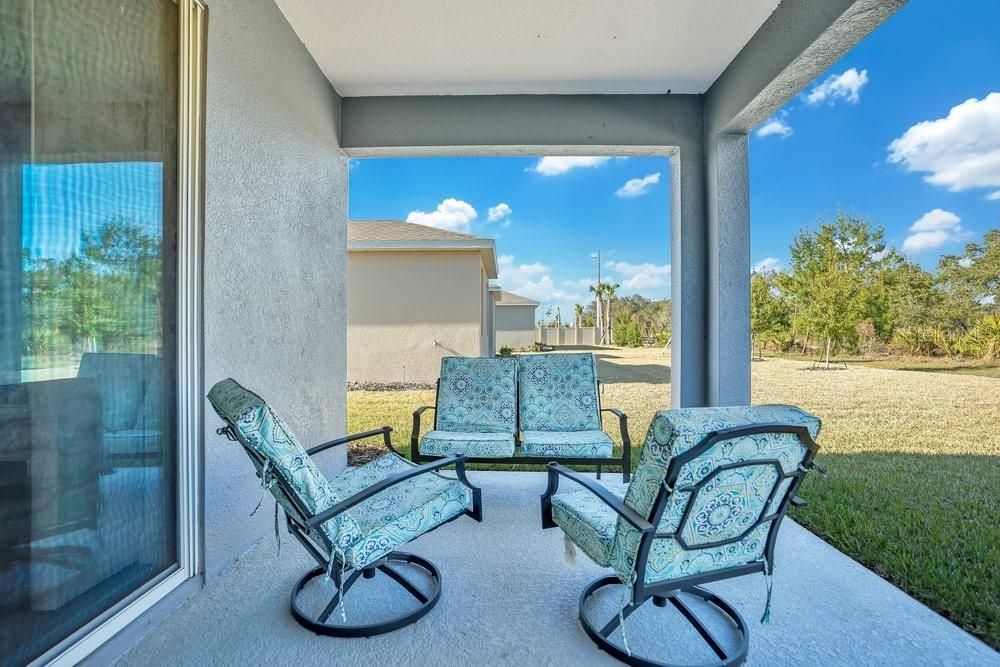
    • Características del patio y el porche: Covered / Rear Porch

    • Características de la ventana: Blinds / Double Pane Windows / Low-Emissivity Windows

    • Caras de dirección: Southwest

    • Espacios de garaje: 3

    • Garaje adjunto: Si

    • Garaje: Si

    • Salón: 2787

    • Fuente de agua: Public

    • Nombre de subdivisión: ARCHER'S MILL

Consulta privada
Habla con el asesor de este inmueble.
Planos, documentos del HOA, comparables off-market, agendar una visita privada — un solo mensaje directo al especialista local.

Más como esta

Nuevo
En Venta
$499,000
Casa
3 camas · 4 baños · 2,138 sqft
PLANTATION BAY SEC 01B-05 UNIT 01, ORMOND BEACH
410 LONG COVE COURT
Nuevo
En Venta
$402,360
Casa
4 camas · 2 baños · 1,850 sqft
WATERSTONE AT HALIFAX PLANTATION, ORMOND BEACH
2693 PORTADOWN STREET
-$12K
En Venta
$397,950
Casa
4 camas · 2 baños · 2,034 sqft
ARCHER'S MILL, ORMOND BEACH
3633 BONSPIEL DRIVE
-$13K
En Venta
$414,990
Casa
5 camas · 3 baños · 2,601 sqft
FOUNTAIN VIEW, ORMOND BEACH
1643 HOUMAS STREET
En Venta
$460,990
Casa
5 camas · 4 baños · 3,314 sqft
ARCHER'S MILL, ORMOND BEACH
3045 KINGSMAN TRAIL
En Venta
$432,990
Casa
4 camas · 3 baños · 3,004 sqft
ARCHER'S MILL, ORMOND BEACH
3041 KINGSMAN TRAIL
En Venta
$387,990
Casa
4 camas · 2 baños · 1,828 sqft
FOUNTAIN VIEW, ORMOND BEACH
1495 MORNING WALK DRIVE
En Venta
$499,900
Casa
3 camas · 2 baños · 1,715 sqft
CAPISTRANO BY SEA, ORMOND BEACH
43 CAPISTRANO DRIVE

Mercado cerca de esta dirección

Conteos en vivo en la misma zona.
Ver todo

The multiple listing information is provided by the Stellar MLS from a copyrighted compilation of listings. The compilation of listings and each individual listing are ©2026-present Stellar MLS. All Rights Reserved. The information provided is for consumers' personal, noncommercial use and may not be used for any purpose other than to identify prospective properties consumers may be interested in purchasing. All properties are subject to prior sale or withdrawal. All information provided is deemed reliable but is not guaranteed accurate, and should be independently verified. Listing courtesy of: CHARLES RUTENBERG REALTY ORLANDO