Vender tu casa
Valoración gratuita de tu hogar
Contacto
Cuéntenos sobre sus necesidades
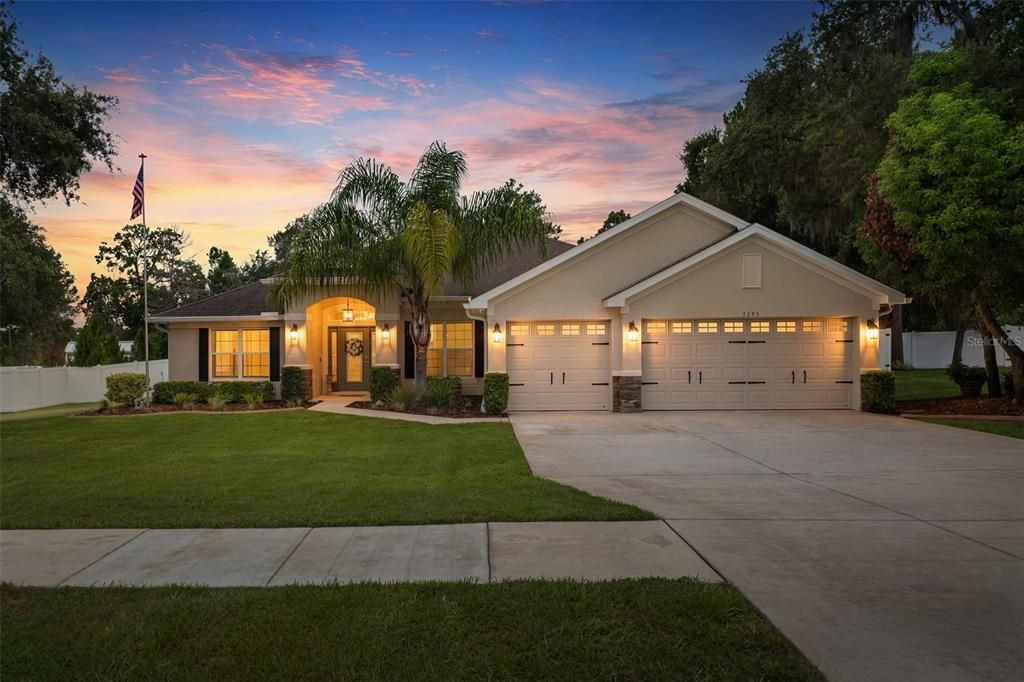
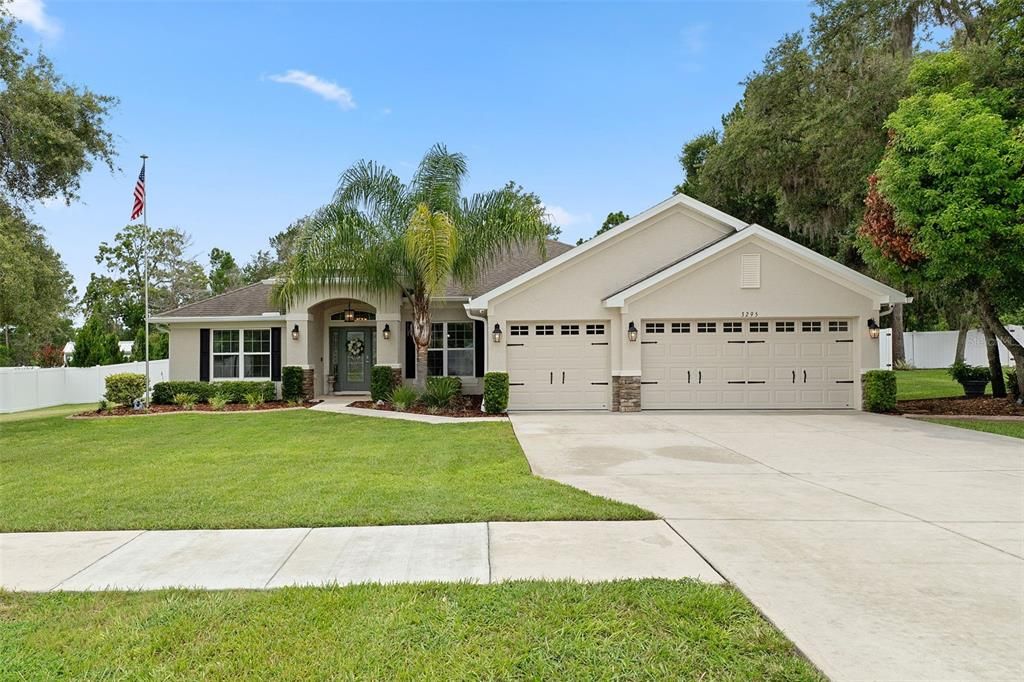
3295 PONYTAIL COURT

Casa Activo con contrato
$565,000

BTC: 8.88364780

ETH: 296.95580877

2 días
4 camas
3 baños
2,528 sqft

Visión general

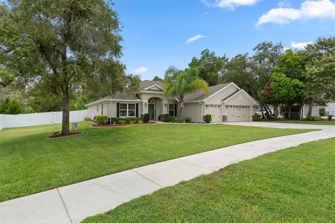
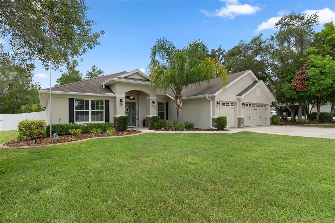
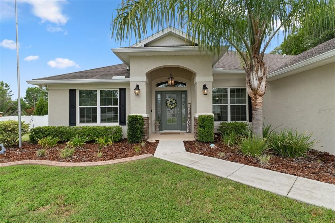
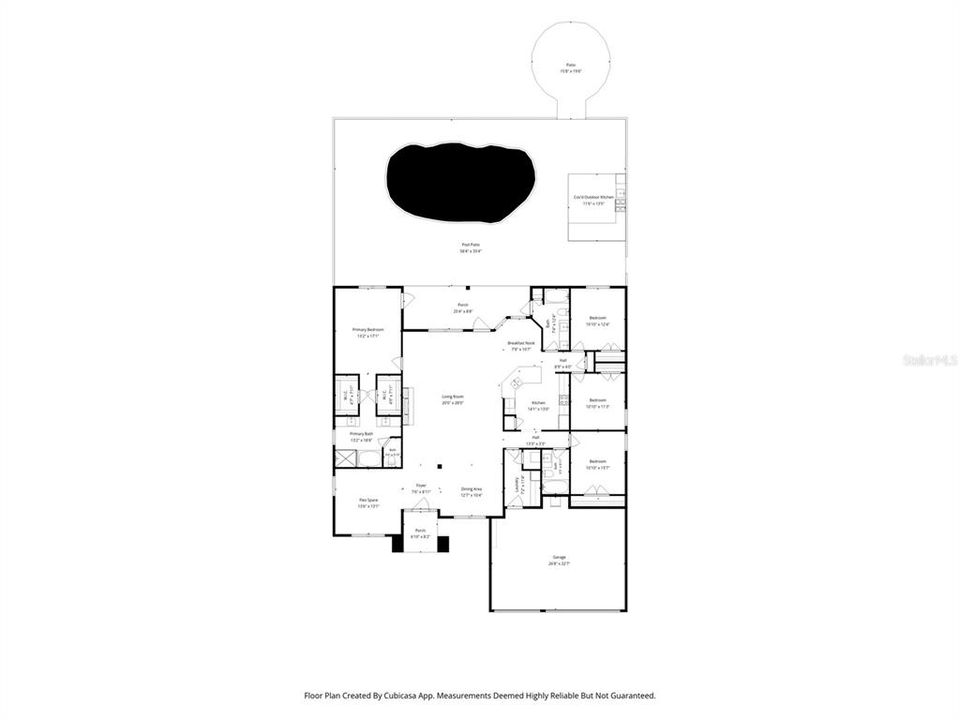
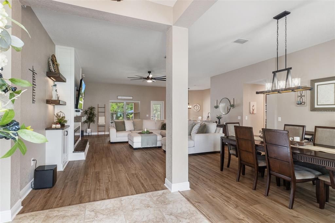
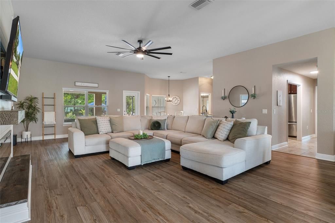
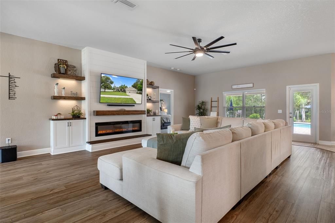
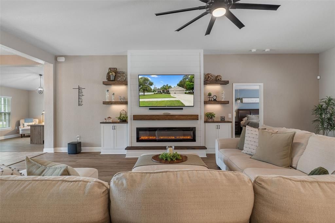
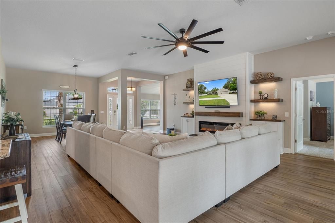
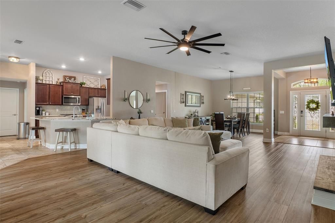
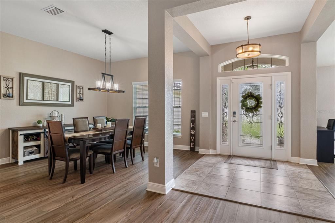
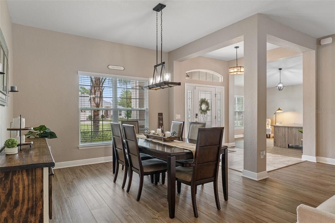
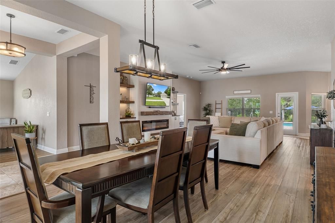
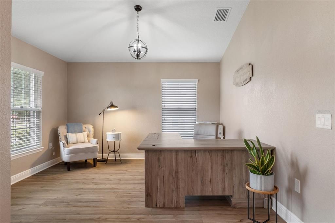
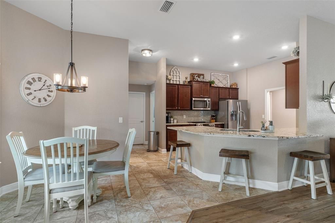
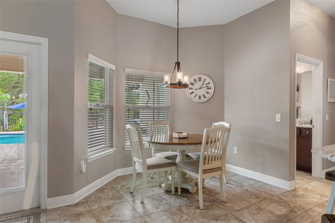
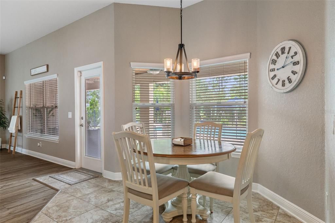
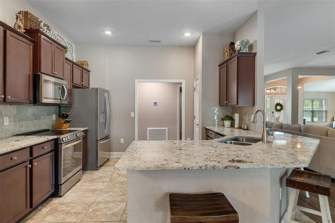
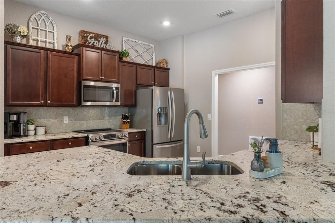
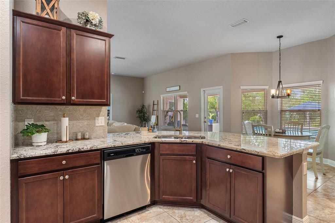
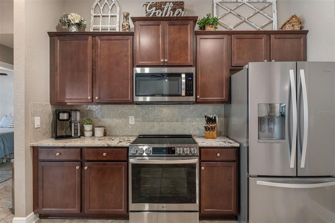
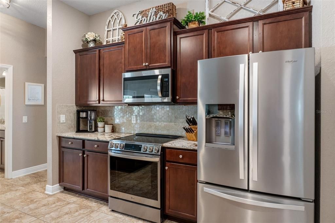
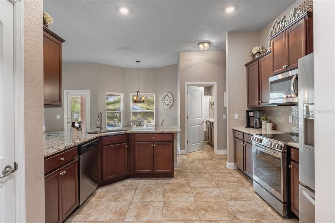
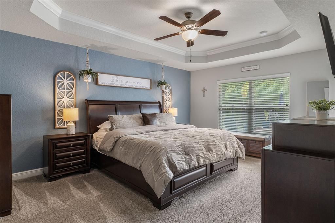
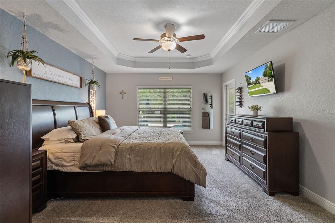
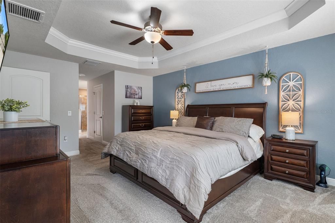
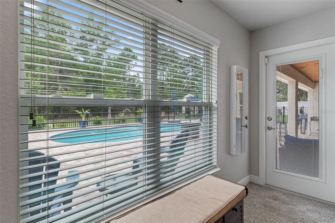
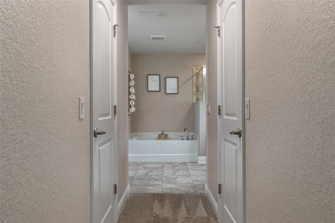
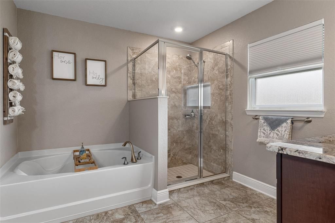
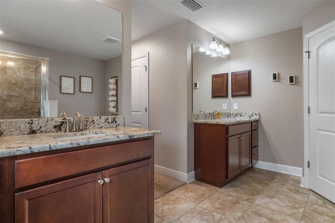
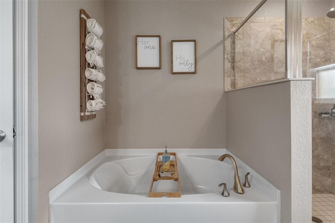
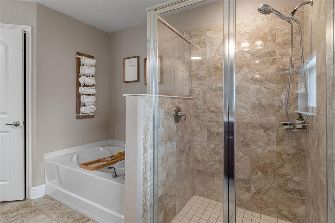
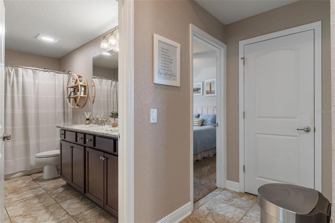
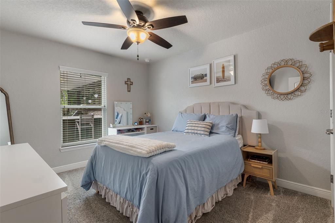
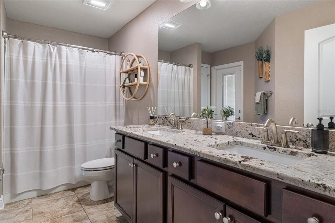
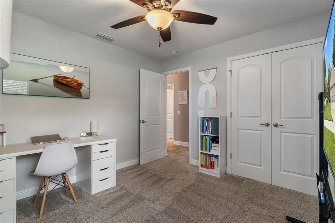
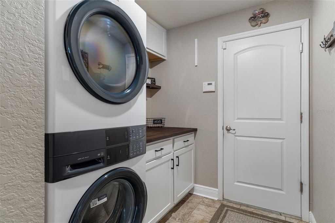
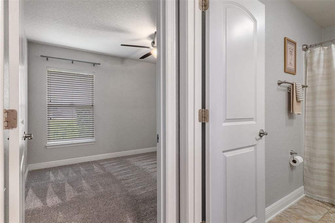
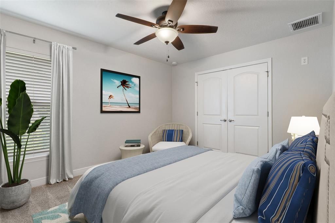
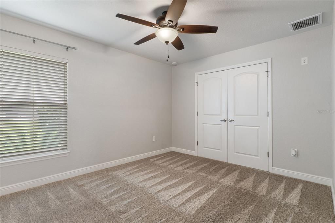
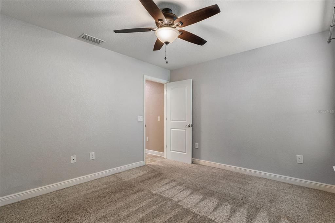
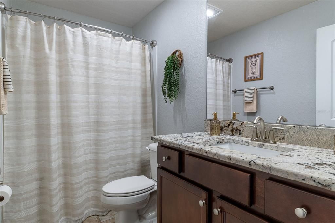
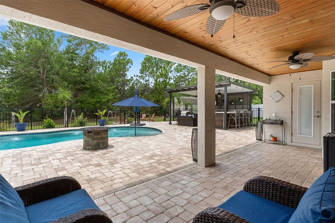
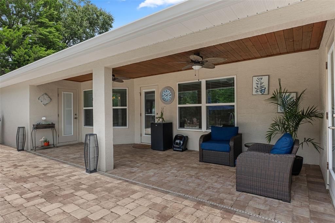
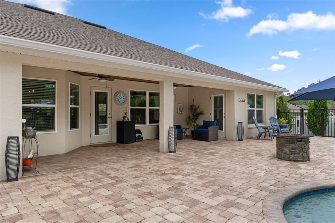
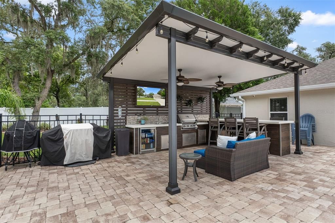
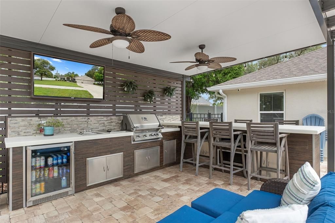
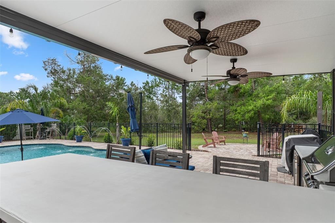
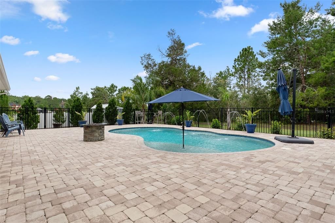
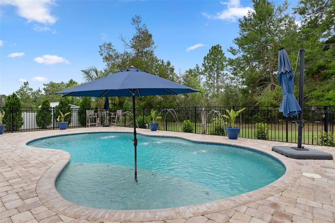
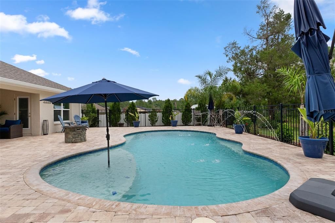
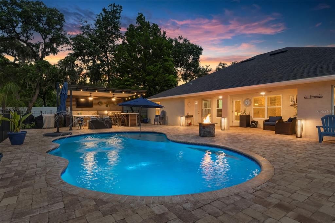
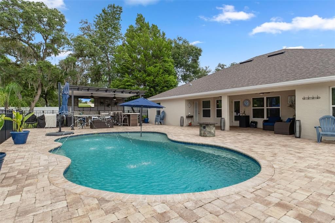
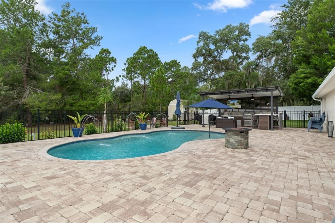
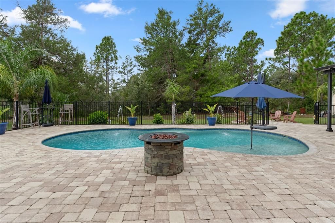
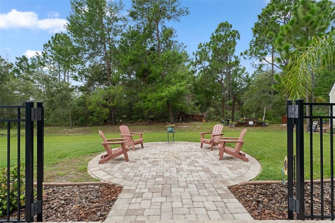
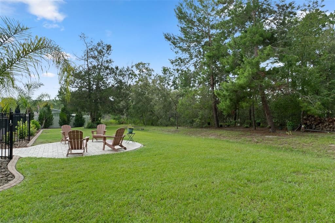
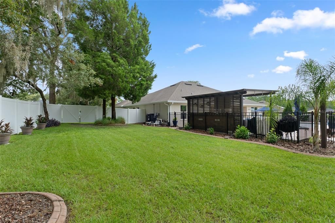
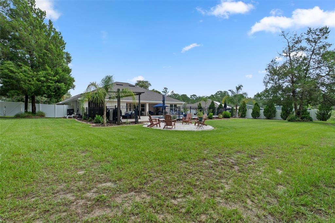
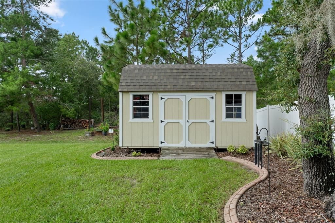
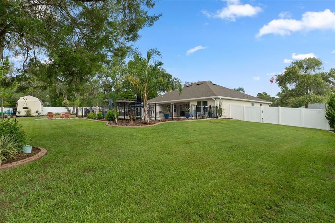
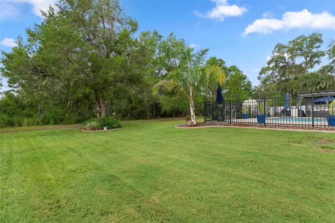
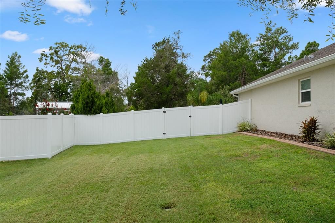
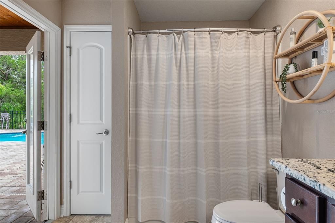
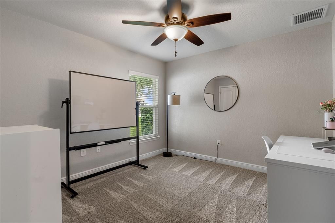
Under contract-accepting backup offers. Welcome to this beautifully maintained 4-bedroom, 3-bathroom pool home with a 3-car garage, situated on a spacious half-acre lot in the desirable Plantation Palms community. Offering 2,508 living square feet, this light and bright open-concept split floor plan features a large family room with a stunning shiplap accent wall, electric fireplace, built-in cabinetry and shelving, plus a separate living room/bonus room and formal dining room. The eat-in kitchen is complete with granite countertops, stainless steel appliances, and plenty of space for gathering. The spacious primary suite offers walk-in closets and an ensuite bath with dual vanities, a garden tub, and separate shower. A washer and dryer are included, making this home truly move-in ready. Step outside to your private backyard oasis featuring a sparkling pool with electric heater/chiller, beautifully landscaped grounds with garden borders, irrigation system, gutters, partial fencing, storage shed, and an impressive outdoor kitchen under an aluminum pergola equipped with a grill, burner, mini refrigerator, and sink—perfect for entertaining family and friends. Conveniently located in Spring Hill near the Suncoast Parkway for an easy commute to Tampa, with shopping, restaurants, and everyday conveniences just minutes away. Easy to show- schedule your private tour today!
Ubicación

Detalles

Tipo:
Residential
Estacionamiento:
Assigned / Driveway / Garage Door Opener
Año de construcción:
2019
Lote:
0.50 Hectáreas
Calefacción:
Central
precio por sq. medidor:
$223
Enfriamiento:
Central Air
HOA:
$44

Valuation

Our model vs. what's actually selling nearby.
Estimate
$499,000
$447K – $579K
Confidence Low
List vs. estimate
$66K above estimate
List $565,000 · +13.2%
Our model says this listing is priced above recent comparable activity. Room to negotiate.
Price per sq ft
$223
+16.0% vs. city median $192
Based on
5 MLS comparables
Median of recent comparable listings. Sold comps use closing price, active listings use list price.

Destacados

Annual tax
$3,439
2025
HOA
$44/mo
Pool
Heated
Garage
3 car garage
Pets
Allowed
Más hechos y características
  • Piso

    • Carpet

    • Ceramic Tile

    • Luxury Vinyl

    Calefacción

    • Central

    Enfriamiento

    • Central Air

    Accesorios

    • Dishwasher

    • Disposal

    • Dryer

    • Microwave

    • Range

    • Refrigerator

    • Washer

    Otras características interiores

    • Ceiling Fan(s)

    • Eating Space In Kitchen

    • High Ceilings

    • Open Floorplan

    • Primary Bedroom Main Floor

    • Split Bedroom

    • Stone Counters

    • Walk-In Closet(s)

    Dormitorios y baños

    • Dormitorios: 4

    • Baños completos: 3

  • Estacionamiento

    • Assigned

    • Driveway

    • Garage Door Opener

    Propiedad

    • Pisos: One

    • Piscina Privada: Si

    • Características Exteriores: Irrigation System / Rain Gutters / Sidewalk

    Lote

    • Lote: 0.50 Hectáreas

    Otra Información de Propiedad

    • Número de Parcela: R1622318303800000210

    • Zonificación: PDP

  • Tipo y estilo

    • Tipo de propiedad: Residential

    • Subtipo de propiedad: Single Family Residence

  • Utilidad

    • Electricity Available

  • Otra información financiera

    • HOA: $44

    • Frecuencia HOA: Monthly

    • Importe anual de impuestos: $3,440

  • Detalles de la fuente

    • MLS ID: W7888033

    Otros hechos

    • Materiales de construcción: Block / Stucco

    • Detalles de la fundación: Slab

    • Características de la chimenea: Decorative / Family Room

    • Características de lavandería: Laundry Room

    • Características del lote: Cleared

    • Características del patio y el porche: Deck / Rear Porch

    • Características de la piscina: Heated / In Ground

    • Características de la ventana: Double Pane Windows

    • Caras de dirección: North

    • Otras estructuras: Shed(s)

    • Estilo arquitectónico: Ranch

    • Hogar: Si

    • Espacios de garaje: 3

    • Garaje adjunto: Si

    • Garaje: Si

    • Salón: 2528

    • Fuente de agua: Public

    • Nombre de subdivisión: PLANTATION PALMS

Consulta privada
Habla con el asesor de este inmueble.
Planos, documentos del HOA, comparables off-market, agendar una visita privada — un solo mensaje directo al especialista local.

Más como esta

Nuevo
Activo con contrato
$469,000
4 camas · 3 baños · 2,280 sqft
HERNANDO HIGHLANDS UNREC, SPRING HILL
6111 CARTWRITE ROAD
Nuevo
Activo con contrato
$425,000
Casa
3 camas · 2 baños · 2,052 sqft
SPRING HILL, SPRING HILL
1311 STALLINGS AVENUE
Nuevo
Activo con contrato
$449,900
Casa
4 camas · 2 baños · 2,336 sqft
SPRING HILL, SPRING HILL
2408 RING ROAD
Nuevo
Activo con contrato
$490,000
Casa
3 camas · 2 baños · 2,415 sqft
SILVERTHORN PH 1, SPRING HILL
5011 E GOLF CLUB LANE
Nuevo
Activo con contrato
$580,000
Multifamiliar
8 camas · 3,346 sqft
SPRING HILL, SPRING HILL
10440 CHALMER STREET
Nuevo
Activo con contrato
$509,000
Casa
5 camas · 3 baños · 2,683 sqft
PRISTINE PLACE PH 6, SPRING HILL
13248 LINZIA LANE
Activo con contrato
$489,900
Multifamiliar
6 camas · 2,440 sqft
SPRING HILL, SPRING HILL
10370 SANDLOR STREET
Activo con contrato
$489,900
Casa
6 camas · 4 baños · 2,440 sqft
SPRING HILL, SPRING HILL
10370 SANDLOR STREET

Mercado cerca de esta dirección

Conteos en vivo en la misma zona.
Ver todo

The multiple listing information is provided by the Stellar MLS from a copyrighted compilation of listings. The compilation of listings and each individual listing are ©2026-present Stellar MLS. All Rights Reserved. The information provided is for consumers' personal, noncommercial use and may not be used for any purpose other than to identify prospective properties consumers may be interested in purchasing. All properties are subject to prior sale or withdrawal. All information provided is deemed reliable but is not guaranteed accurate, and should be independently verified. Listing courtesy of: HOMAN REALTY GROUP INC