
Vender tu casa
Valoración gratuita de tu hogar
Contacto
Cuéntenos sobre sus necesidades
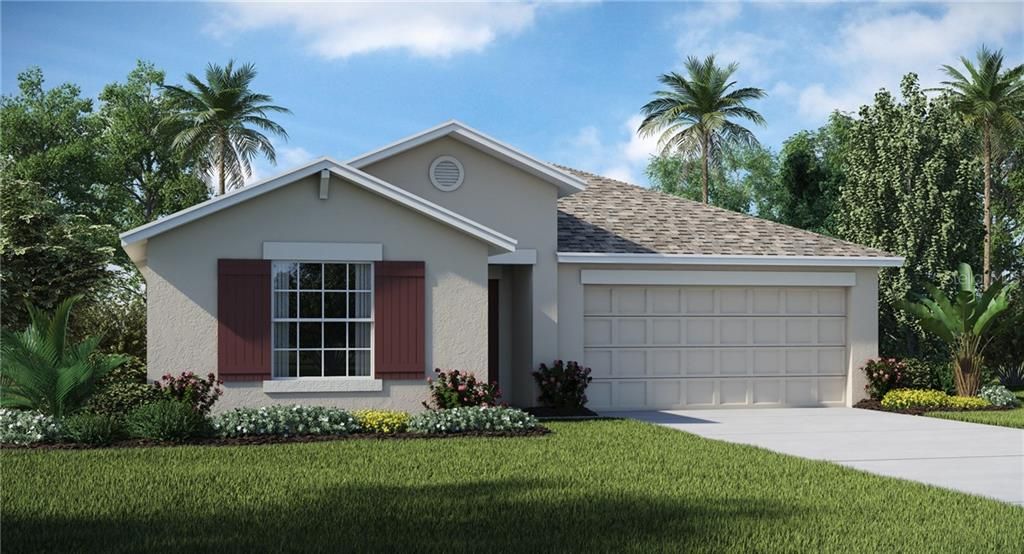
3302 LYTTON HALL DRIVE

Casa Vendido Recientemente
$239,500

BTC: 2.88068318

ETH: 90.37735849

Fecha de venta: 2020-03-24
45 días
4 camas
2 baños
1,936 sqft

Visión general

Under Construction. This spacious 1,936 sq. ft. floorplan is complete with 4 bedrooms and 2 bathrooms. The kitchen has a center island and overlooks an open café and family room, which is great for entertaining. The master suite features a large bedroom connected to a bathroom with his and her sinks and a roomy walk-in closet. “Interior images shown are different from the actual model being built”

Ubicación

Detalles

Tipo:
Residential
Estacionamiento:
Sin datos
Año de construcción:
2020
Lote:
Sin datos
Calefacción:
Central
precio por sq. medidor:
$124
Enfriamiento:
Central Air
HOA:
$79

Destacados

HOA
$79/mo
Cable TV
Garage
2 car garage
Pets
Allowed
Más hechos y características
  • Piso

    • Carpet

    • Ceramic Tile

    Calefacción

    • Central

    Enfriamiento

    • Central Air

    Accesorios

    • Dishwasher

    • Disposal

    • Dryer

    • Microwave

    • Range

    • Refrigerator

    • Washer

    Otras características interiores

    • Other

    Dormitorios y baños

    • Dormitorios: 4

    • Baños completos: 2

  • Propiedad

    • Pisos: One

    • Características Exteriores: Other

    Otra Información de Propiedad

    • Número de Parcela: 2426210110000002830

    • Zonificación: MPUD

  • Tipo y estilo

    • Tipo de propiedad: Residential

    • Subtipo de propiedad: Single Family Residence

  • Utilidad

    • Cable Available

  • Otra información financiera

    • HOA: $79

    • Frecuencia HOA: Monthly

  • Detalles de la fuente

    • MLS ID: T3194942

    Otros hechos

    • Materiales de construcción: Block / Stucco

    • Detalles de la fundación: Slab

    • Características del lote: Sidewalk

    • Características de la ventana: Blinds

    • Caras de dirección: North

    • Estilo arquitectónico: Contemporary

    • Espacios de garaje: 2

    • Garaje adjunto: Si

    • Garaje: Si

    • Salón: 1936

    • Fuente de agua: Public

    • Nombre de subdivisión: HIDDEN RIVER

Consulta privada
Habla con el asesor de este inmueble.
Planos, documentos del HOA, comparables off-market, agendar una visita privada — un solo mensaje directo al especialista local.

Más como esta

Nuevo
Vendido Recientemente
$266,990
Casa
4 camas · 2 baños · 2,584 sqft
HIDDEN RIVER, ZEPHYRHILLS
39660 DAWSON CHASE DRIVE
Nuevo
Vendido Recientemente
$237,690
Casa
4 camas · 2 baños · 1,936 sqft
HIDDEN RIVER PHASE ONE A PB 74 PG 101, ZEPHYRHILLS
3287 LYTTON HALL DRIVE
Nuevo
Vendido Recientemente
$258,500
Multifamiliar
4 camas · 1,404 sqft
WESTWOOD VILLAGE UNREC, ZEPHYRHILLS
5450 & 5452 LISA CIRCLE
Vendido Recientemente
$260,000
Comercial
0 room(s) · 1,417 sqft
CITY OF ZEPHYRHILLS, ZEPHYRHILLS
38039 OLD 5TH AVENUE
Vendido Recientemente
$227,790
Casa
4 camas · 2 baños · 1,817 sqft
HIDDEN RIVER, ZEPHYRHILLS
3311 LYTTON HALL DRIVE
4721 Buckeye Street, FL 33542
Vendido Recientemente
$192,000
Casa
3 camas · 2 baños · 1,344 sqft
ZEPHYRHILLS COLONY CO,
4721 Buckeye Street, FL 33542
Vendido Recientemente
$233,300
Casa
4 camas · 2 baños · 1,817 sqft
HIDDEN RIVER, ZEPHYRHILLS
39622 DAWSON CHASE DRIVE
Vendido Recientemente
$169,000
Casa
2 camas · 2 baños · 1,563 sqft
WEDGEWOOD MANOR PH 01 02, ZEPHYRHILLS
37413 WEDGEWOOD DRIVE

Mercado cerca de esta dirección

Conteos en vivo en la misma zona.
Ver todo

The multiple listing information is provided by the Stellar MLS from a copyrighted compilation of listings. The compilation of listings and each individual listing are ©2026-present Stellar MLS. All Rights Reserved. The information provided is for consumers' personal, noncommercial use and may not be used for any purpose other than to identify prospective properties consumers may be interested in purchasing. All properties are subject to prior sale or withdrawal. All information provided is deemed reliable but is not guaranteed accurate, and should be independently verified. Listing courtesy of: LENNAR REALTY
