Vender tu casa
Valoración gratuita de tu hogar
Contacto
Cuéntenos sobre sus necesidades

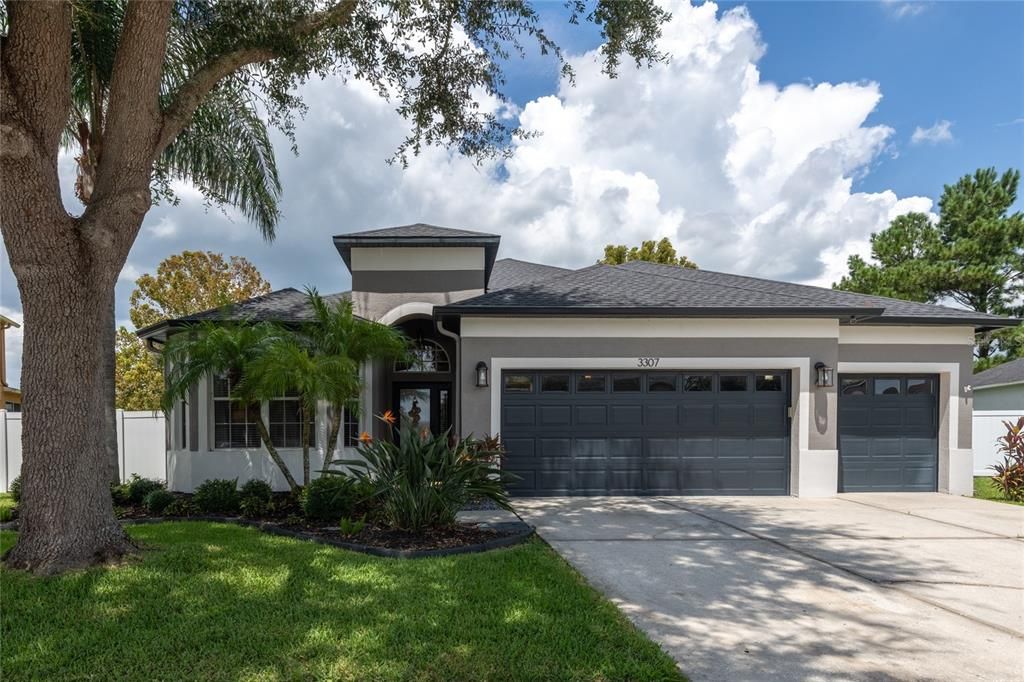
3307 CHESSINGTON DRIVE

Casa En Venta
$515,000

BTC: 6.66235446

ETH: 210.28991425

4 días
4 camas
3 baños
2,133 sqft

Visión general

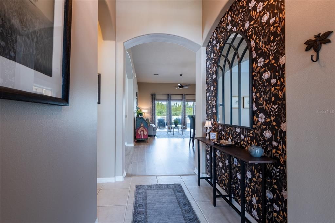
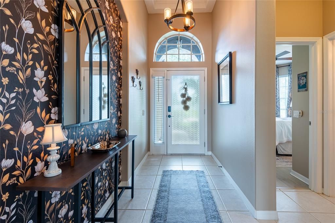
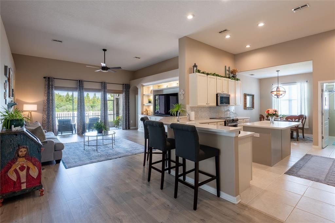
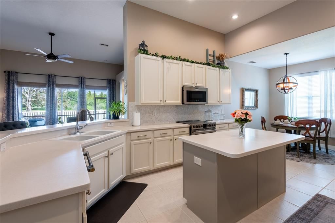
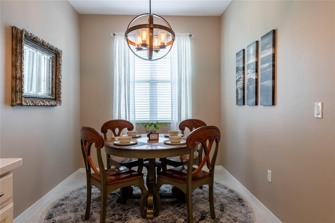
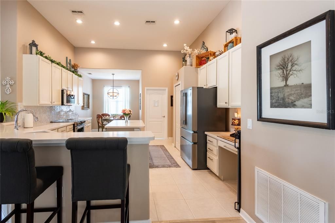
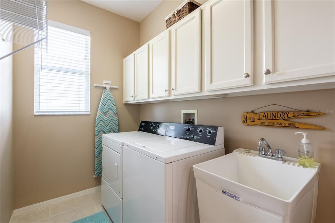
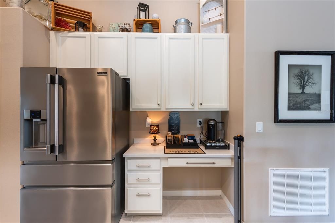
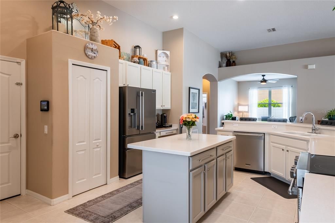
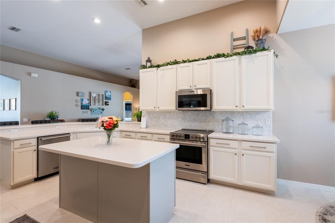
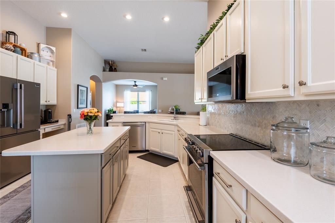
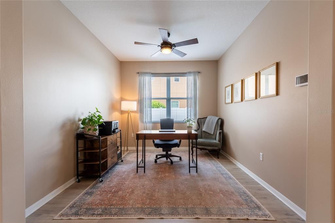
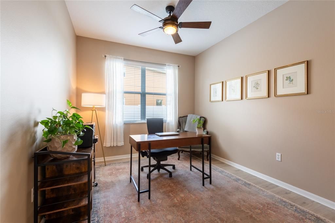
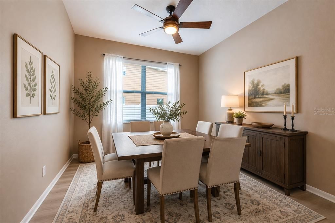
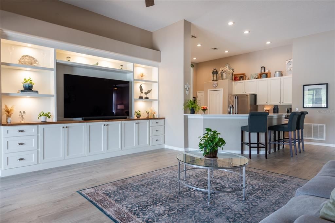
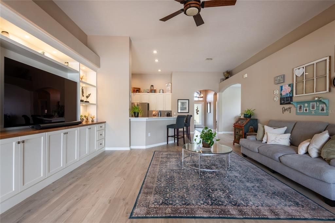
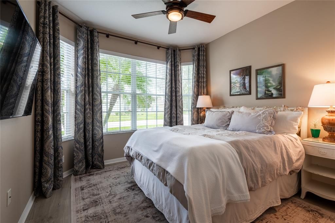
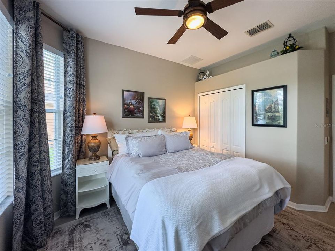
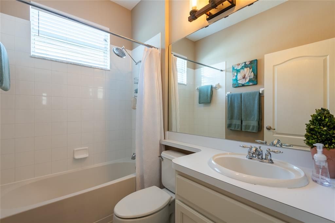
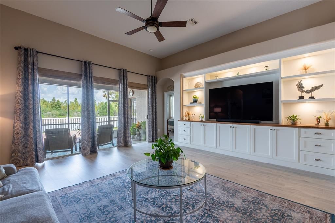
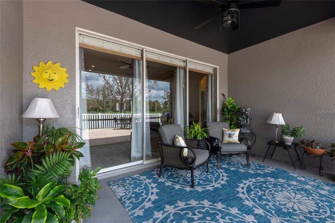
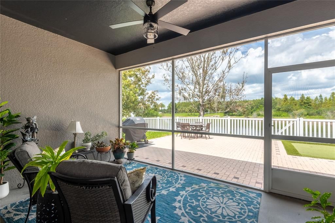
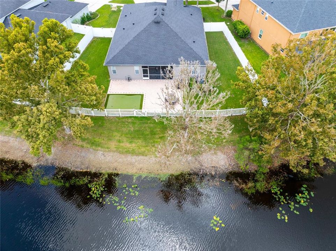
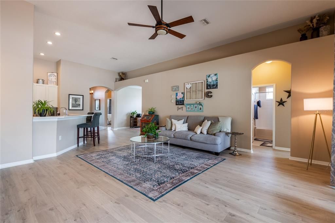
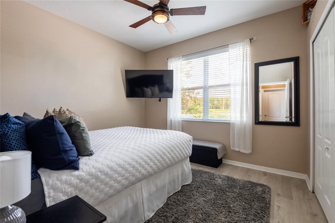
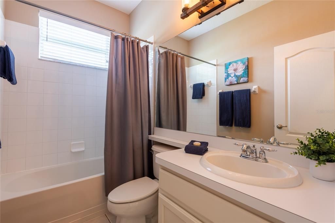
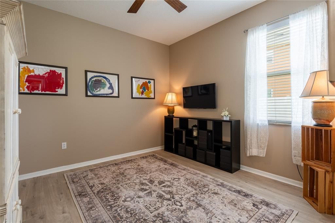
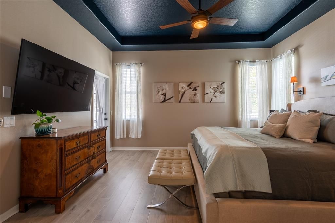
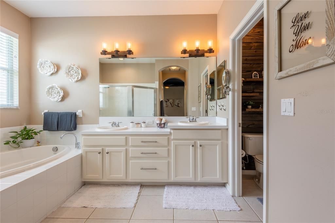
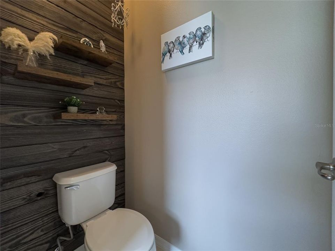
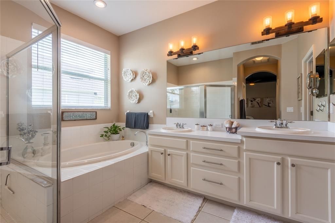
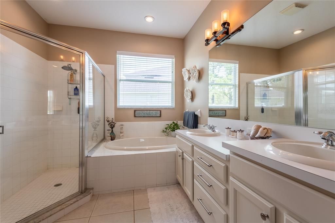
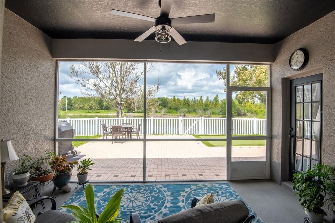
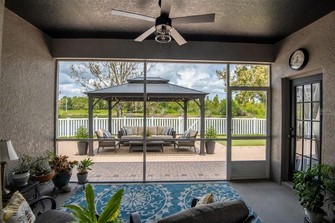
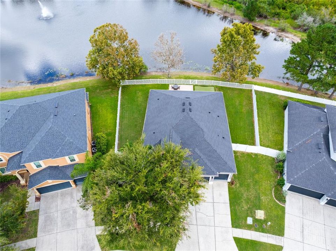
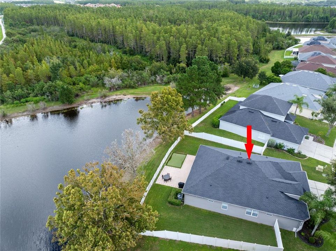
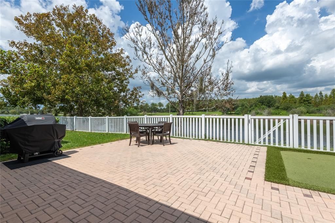
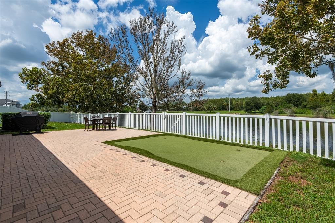
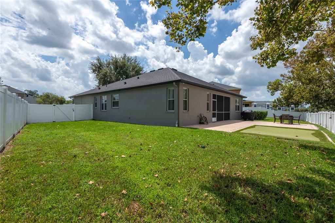
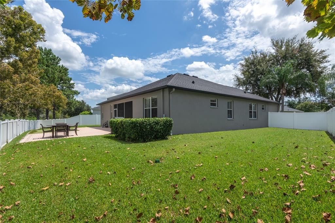
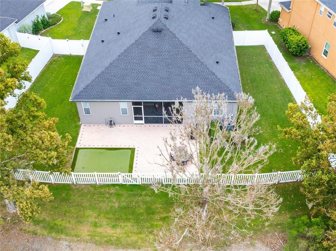
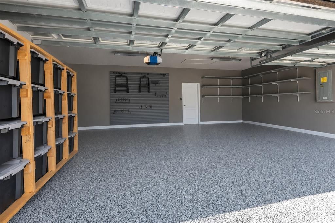
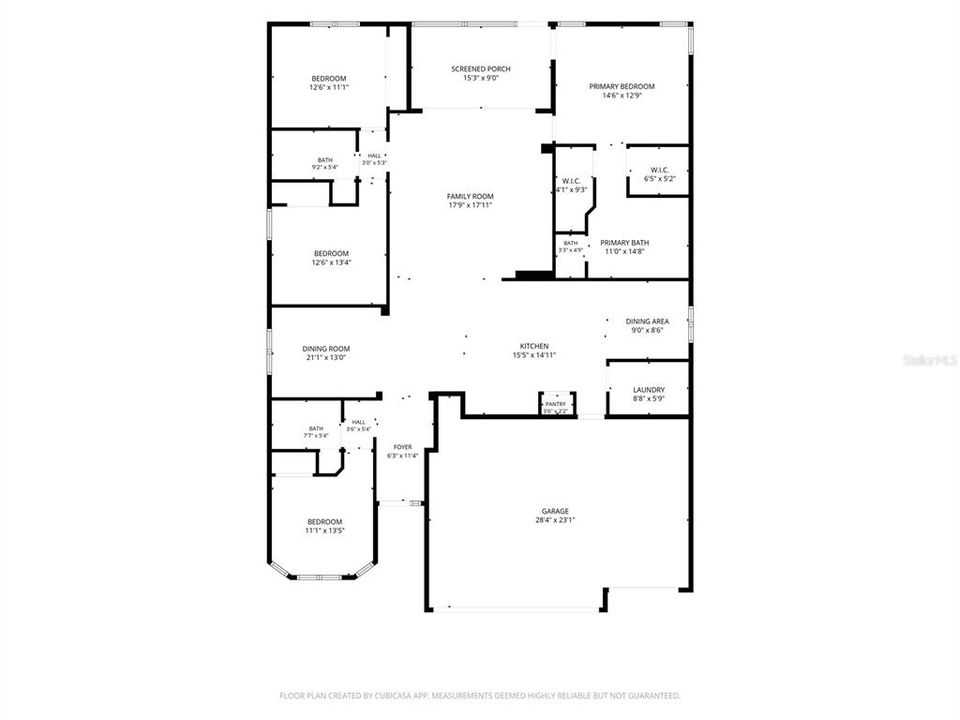
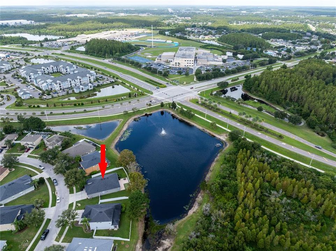
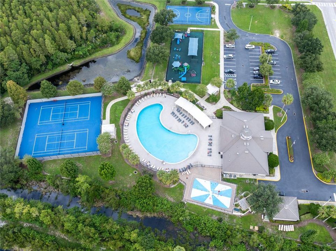
Virtually Staged. Welcome home to this stunning 4-bedroom, 3-bathroom, 3-car garage home with a screened lanai overlooking a beautiful pond and conservation area with NO REAR NEIGHBORS! From the moment you enter the welcoming foyer, you’ll appreciate the impressive 14-foot ceilings, spacious layout, and open floor plan designed for comfortable everyday living and entertaining. The spacious kitchen is the heart of the home and features a breakfast bar, prep island, abundant cabinetry and counter space, built-in desk, and dinette area. Just off the kitchen is a large laundry room with a sink and storage cabinets. Across from the kitchen, the flexible home office can also be used as a formal dining room or additional living space. The thoughtfully designed three-way split-bedroom floor plan provides privacy and separation for everyone. A secondary bedroom is located at the front of the home near the foyer with convenient access to a full bathroom. Two additional bedrooms are located on the opposite side of the great room and share another full bathroom. Privately situated on the other side of the great room, the spacious primary suite features two walk-in closets and a large en-suite bathroom. Step outside to the screened lanai, where you can relax, entertain, or enjoy your morning coffee while taking in the peaceful pond and conservation views. The spacious backyard provides plenty of room to enjoy the outdoors and features a 20' x 36' brick-paver patio and putting green. The 3-car garage offers excellent functionality with a new Shark Coating floor, painted walls, and storage racks. Extensive Updates and Upgrades * December 2022: New roof; irrigation system upgraded with new valves, backflow, and pressure-limiting heads; new water heater; electronic front entry door lockset * January 2023: New 4-ton Trane XV18 communicating two-stage heat pump HVAC system with Hyperion air handler; new vinyl fence * February 2023: Exterior of home painted; new Frigidaire kitchen appliances, including refrigerator, microwave, electric range, and dishwasher; new window blinds and custom automatic blinds on the sliding doors * March 2023: New ceiling fans, interior and exterior light fixtures; interior painted; recessed/pot lighting installed with Night Glow fixtures * April 2024: Custom living room built-in with lighting and storage * July 2025: Wallpaper installed *August 2025: New Shark Coating garage flooring; garage interior painted; gutters repaired; underground drainage system installed * September 2025: New lanai screen * December 2025: Backyard brick-paver patio and sand refreshed/replaced * The home also features smart-home technology controlled through phone apps, including the irrigation system, garage door, ADT alarm system, and thermostat. With its soaring ceilings, open floor plan, three-way split bedrooms, extensive updates, spacious backyard, outdoor living space, and serene pond and conservation views, this home offers an exceptional combination of comfort, privacy, and Florida living. Beyond the home, enjoy everything the community has to offer, including a clubhouse with a game/billiards room, lounge areas and office space, a large resort-style community pool, fitness center, tennis and basketball courts, outdoor playground, picnic areas, and open parks. Residents can also take advantage of walking and biking trails winding alongside neighborhood ponds and conservation areas. Move-in ready and beautifully maintained, this is a home you won’t want to miss!

Ubicación

Detalles

Tipo:
Residential
Estacionamiento:
Garage Door Opener
Año de construcción:
2006
Lote:
0.21 Hectáreas
Calefacción:
Central / Electric
precio por sq. medidor:
$241
Enfriamiento:
Central Air
HOA:
$195

Valuation

Our model vs. what's actually selling nearby.
Estimate
$482,450
$367K – $527K
Confidence Low
List vs. estimate
$32K above estimate
List $515,000 · +6.7%
Our model says this listing is priced above recent comparable activity. Room to negotiate.
Price per sq ft
$241
+15.9% vs. city median $208
Based on
6 MLS comparables
Median of recent comparable listings. Sold comps use closing price, active listings use list price.

Destacados

Annual tax
$8,906
2025
HOA
$195/yr
Community Pool, Manager, Pool Maintenance
View
Trees/Woods, Water
Garage
3 car garage
Pets
Allowed
Más hechos y características
  • Piso

    • Ceramic Tile

    • Luxury Vinyl

    Calefacción

    • Central

    • Electric

    Enfriamiento

    • Central Air

    Accesorios

    • Dishwasher

    • Disposal

    • Electric Water Heater

    • Exhaust Fan

    • Microwave

    • Range

    • Refrigerator

    Otras características interiores

    • Built-in Features

    • Cathedral Ceiling(s)

    • Ceiling Fan(s)

    • High Ceilings

    • Open Floorplan

    • Solid Wood Cabinets

    • Thermostat

    • Walk-In Closet(s)

    Dormitorios y baños

    • Dormitorios: 4

    • Baños completos: 3

  • Estacionamiento

    • Garage Door Opener

    Propiedad

    • Pisos: One

    • Características Exteriores: Irrigation System / Private Mailbox / Rain Gutters / Sliding Doors

    Lote

    • Lote: 0.21 Hectáreas

    Otra Información de Propiedad

    • Número de Parcela: 182621012.000A.00008.0

    • Zonificación: MPUD

  • Tipo y estilo

    • Tipo de propiedad: Residential

    • Subtipo de propiedad: Single Family Residence

  • Utilidad

    • BB/HS Internet Available

    • Electricity Connected

    • Fiber Optics

  • Otra información financiera

    • HOA: $195

    • Frecuencia HOA: Annually

    • Importe anual de impuestos: $8,906

  • Detalles de la fuente

    • MLS ID: TB8542286

    Otros hechos

    • Materiales de construcción: Block / Stucco

    • Detalles de la fundación: Slab

    • Características de lavandería: Laundry Room

    • Características del lote: Conservation Area / Landscaped / Sidewalk

    • Características del patio y el porche: Front Porch / Patio / Rear Porch / Screened

    • Características de la ventana: Blinds

    • Caras de dirección: Southwest

    • Espacios de garaje: 3

    • Garaje adjunto: Si

    • Garaje: Si

    • Salón: 2133

    • Fuente de agua: Public

    • Nombre de subdivisión: CONCORD STATION PH 01 UNITS A & B

Consulta privada
Habla con el asesor de este inmueble.
Planos, documentos del HOA, comparables off-market, agendar una visita privada — un solo mensaje directo al especialista local.

Más como esta

En Venta
$645,000
Casa
4 camas · 2 baños · 2,590 sqft
STONEBRIER PH 4B, LUTZ
2863 MAPLE BROOK LOOP
Nuevo
En Venta
$515,000
Casa
4 camas · 2 baños · 2,098 sqft
BEXLEY SOUTH PRCL 4 PH 2B, LAND O LAKES
4447 TUBULAR RUN
Nuevo
En Venta
$480,000
Adosados
3 camas · 2 baños · 2,243 sqft
PARKVIEW/LONG LAKE RANCH PH 2A, LUTZ
2376 AUDUBON PRESERVE LANE
Nuevo
En Venta
$469,000
Casa
4 camas · 2 baños · 2,789 sqft
SUNCOAST POINTE VILLAGES 1A & 1B, LAND O LAKES
2722 HEATHGATE WAY
En Venta
$483,000
Casa
4 camas · 3 baños · 2,203 sqft
WHISPERING PINES PH 1, LAND O LAKES
3943 ALMOND BROOK BOULEVARD
En Venta
$479,000
Casa
4 camas · 3 baños · 3,033 sqft
PINE GLEN PB 48 PG 055 BLOCK 5 LOT 17 OR 6115 PG, LAND O LAKES
5035 ALDERBROOK
En Venta
$449,000
Casa
3 camas · 2 baños · 1,979 sqft
CONCORD STATION PH 3 UN C, LAND O LAKES
19255 ALEXANDREA LEE COURT
En Venta
$430,000
Casa
3 camas · 2 baños · 1,888 sqft
DEVONWOOD, LAND O LAKES
2821 DEVONOAK BOULEVARD

Mercado cerca de esta dirección

Conteos en vivo en la misma zona.
Ver todo

The multiple listing information is provided by the Stellar MLS from a copyrighted compilation of listings. The compilation of listings and each individual listing are ©2026-present Stellar MLS. All Rights Reserved. The information provided is for consumers' personal, noncommercial use and may not be used for any purpose other than to identify prospective properties consumers may be interested in purchasing. All properties are subject to prior sale or withdrawal. All information provided is deemed reliable but is not guaranteed accurate, and should be independently verified. Listing courtesy of: CENTURY 21 CIRCLE