Vender tu casa
Valoración gratuita de tu hogar
Contacto
Cuéntenos sobre sus necesidades
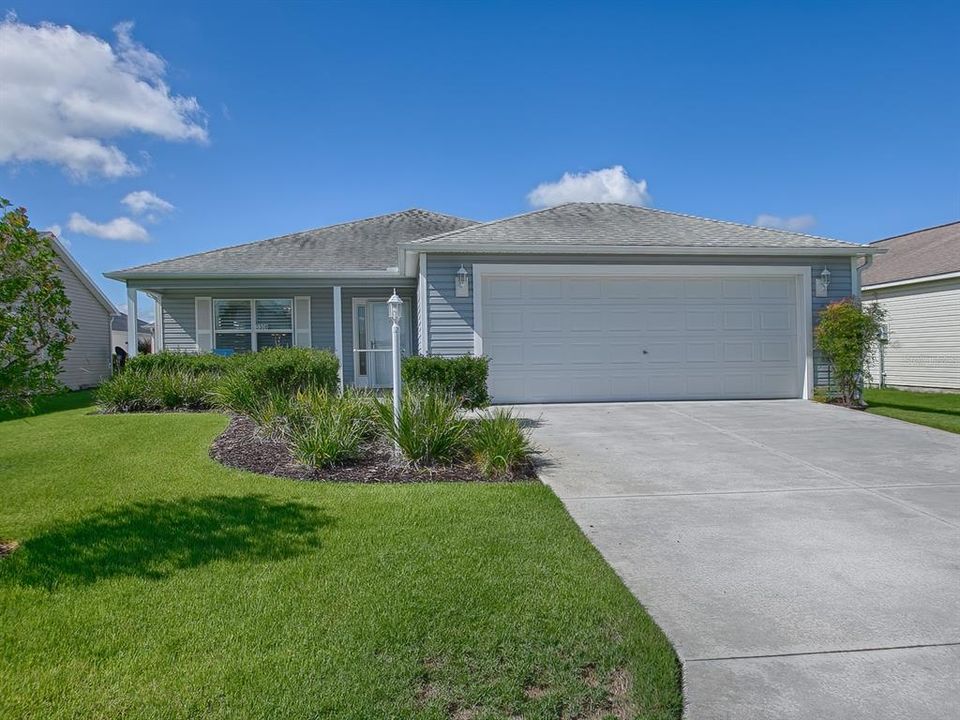
3308 BELCHERRY LOOP

Casa Vendido Recientemente
$330,000

BTC: 3.98791541

ETH: 135.69078947

Fecha de venta: 2022-08-22
1 días
2 camas
2 baños
1,329 sqft

Visión general

TURN KEY WITH GOLF CART-- 2/2 PEARL “COTTAGE HOME” w/ popular OPEN floor plan in the Village of Charlotte. This lovely cottage home has great curb appeal, a front porch, and 2 CAR GARAGE. As you enter this home you are greeted by the warmth of this cozy, light, and bright open floor plan with Plantation Shutters throughout. Separating the kitchen and dining room is a large work island with storage below and pullouts. The master bedroom has a large WALK-IN CLOSET, a pocket door to the en suite bathroom w/DUAL SINKS, and a separate commode/shower combo. The second bedroom features a built-in Murphy Bed with storage and a closet. The inside laundry features a washer/dryer. SANIBEL neighborhood RECREATION center/MAIL STATION and POOL is nearby as well as other recreation centers including CAPTIVA, BRADENTON, MANATEE, BONIFAY Golf & County Club, SARASOTA Golf Practice & Driving Range, and WALMART Neighborhood Marketplace. It is almost midway between BROWNWOOD Town Square and LAKE SUMTER LANDING Town Square. Don't forget to click on the virtual tour link! GAS golf cart is included as well. All you need to do is bring your toothbrush! Virtual Tour: https://vimeopro.com/rsbphotography/3308-belcherry-loop-the-villages-fl-32163 (TAX AMOUNT INCLUDES BOND PAYMENTS)

Ubicación

Detalles

Tipo:
Residential
Estacionamiento:
Driveway / Garage Door Opener / Ground Level
Año de construcción:
2013
Lote:
0.12 Hectáreas
Calefacción:
Heat Pump
precio por sq. medidor:
$248
Enfriamiento:
Central Air / Humidity Control
HOA:
Sin datos

Valuation

Our model vs. what's actually selling nearby.
Estimate
$337,000
$276K – $397K
Confidence Low
List vs. estimate
$7K below estimate
List $330,000 · -2.1%
Our model says this listing is priced below recent comparable activity. Expect competition.
Price per sq ft
$248
-2.1% vs. city median $253
Based on
32 MLS comparables
Median of recent comparable listings. Sold comps use closing price, active listings use list price.

Destacados

Annual tax
$2,383
2021
Garage
2 car garage
Pets
Allowed
Más hechos y características
  • Piso

    • Carpet

    • Vinyl

    Calefacción

    • Heat Pump

    Enfriamiento

    • Central Air

    • Humidity Control

    Accesorios

    • Dishwasher

    • Disposal

    • Dryer

    • Electric Water Heater

    • Microwave

    • Range

    • Refrigerator

    • Washer

    Otras características interiores

    • Ceiling Fan(s)

    • Eating Space In Kitchen

    • Living Room/Dining Room Combo

    • Primary Bedroom Main Floor

    • Open Floorplan

    • Solid Wood Cabinets

    • Split Bedroom

    • Thermostat

    • Vaulted Ceiling(s)

    • Walk-In Closet(s)

    • Window Treatments

    Dormitorios y baños

    • Dormitorios: 2

    • Baños completos: 2

  • Estacionamiento

    • Driveway

    • Garage Door Opener

    • Ground Level

    Propiedad

    • Pisos: One

    • Características Exteriores: Irrigation System / Lighting / Rain Gutters / Sliding Doors / Sprinkler Metered

    Lote

    • Lote: 0.12 Hectáreas

    Otra Información de Propiedad

    • Número de Parcela: G12F080

    • Zonificación: RES

  • Tipo y estilo

    • Tipo de propiedad: Residential

    • Subtipo de propiedad: Single Family Residence

  • Utilidad

    • Cable Connected

    • Electricity Connected

    • Fire Hydrant

    • Phone Available

    • Public

    • Sewer Connected

    • Sprinkler Meter

    • Street Lights

    • Underground Utilities

    • Water Connected

  • Otra información financiera

    • Importe anual de impuestos: $2,383

  • Detalles de la fuente

    • MLS ID: G5057414

    Otros hechos

    • Materiales de construcción: Vinyl Siding / Wood Frame

    • Detalles de la fundación: Slab

    • Características de lavandería: Laundry Room

    • Características del patio y el porche: Front Porch / Rear Porch / Screened

    • Caras de dirección: North

    • Estilo arquitectónico: Florida

    • Espacios de garaje: 2

    • Garaje adjunto: Si

    • Garaje: Si

    • Salón: 1329

    • Fuente de agua: Public

    • Nombre de subdivisión: THE VILLAGES

Consulta privada
Habla con el asesor de este inmueble.
Planos, documentos del HOA, comparables off-market, agendar una visita privada — un solo mensaje directo al especialista local.

Más como esta

Vendido Recientemente
$338,000
Casa
3 camas · 2 baños · 1,240 sqft
VILLAGES OF SUMTER, THE VILLAGES
2531 RAINTREE DRIVE
Vendido Recientemente
$335,000
Casa
3 camas · 2 baños · 1,392 sqft
VILLAGES OF SUMTER, THE VILLAGES
1473 MURRELLS INLET LOOP
Vendido Recientemente
$354,000
Casa
2 camas · 2 baños · 1,156 sqft
VILLAGES OF SUMTER OVIEDO VILLAS, THE VILLAGES
2233 HANOVER TERRACE
Vendido Recientemente
$286,800
Casa
3 camas · 2 baños · 1,426 sqft
SOUTHERN OAKS UN #89, THE VILLAGES
1296 TATE TERRACE
Vendido Recientemente
$300,000
Casa
2 camas · 2 baños · 1,156 sqft
THE VILLAGES, THE VILLAGES
1808 ENDSLEY COURT
Vendido Recientemente
$410,000
Casa
3 camas · 2 baños · 1,730 sqft
THE VILLAGES, THE VILLAGES
2004 JONQUIL PLACE
Vendido Recientemente
$395,000
Casa
3 camas · 2 baños · 1,920 sqft
VILLAGES/SUMTER, THE VILLAGES
3334 NORCOOSE ROAD
Vendido Recientemente
$425,000
Casa
3 camas · 2 baños · 2,235 sqft
THE VILLAGES, THE VILLAGES
1443 GREENVILLE WAY

Mercado cerca de esta dirección

Conteos en vivo en la misma zona.
Ver todo

The multiple listing information is provided by the Stellar MLS from a copyrighted compilation of listings. The compilation of listings and each individual listing are ©2026-present Stellar MLS. All Rights Reserved. The information provided is for consumers' personal, noncommercial use and may not be used for any purpose other than to identify prospective properties consumers may be interested in purchasing. All properties are subject to prior sale or withdrawal. All information provided is deemed reliable but is not guaranteed accurate, and should be independently verified. Listing courtesy of: NEXTHOME SALLY LOVE REAL ESTATE