Vender tu casa
Valoración gratuita de tu hogar
Contacto
Cuéntenos sobre sus necesidades
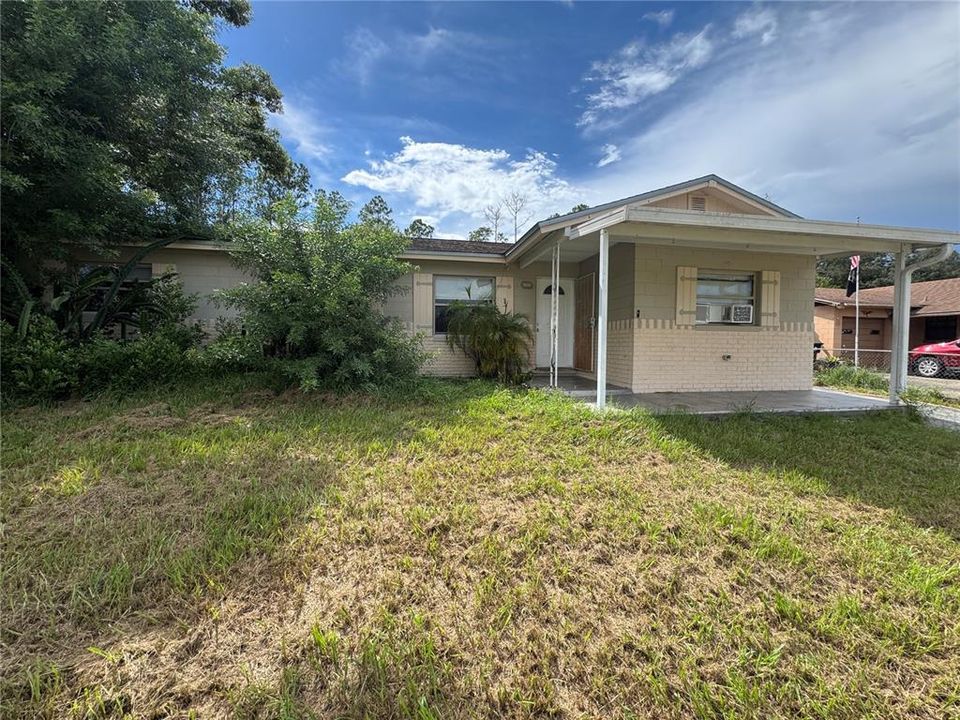
3308 DRAGOON PLACE

Casa En Renta
$2,000

BTC: 0.02628121

ETH: 0.80000000

/mo
Nuevo
4 camas
2 baños
1,545 sqft

Visión general

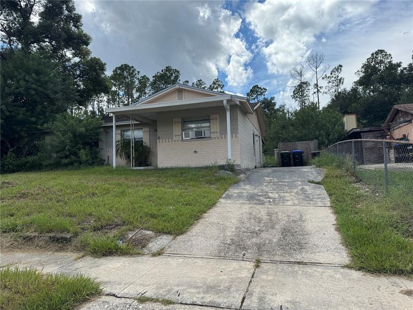
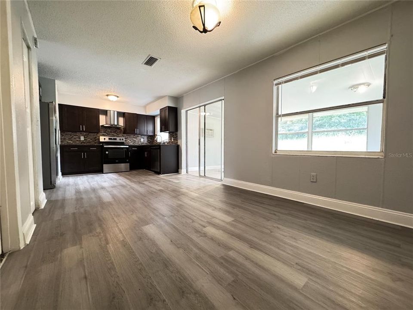
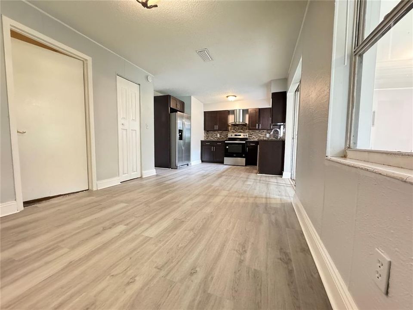
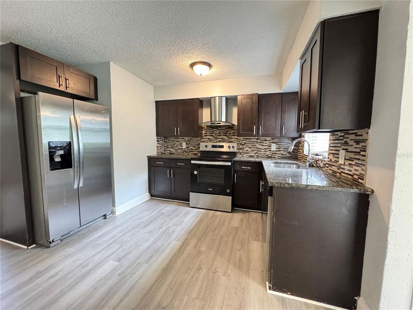
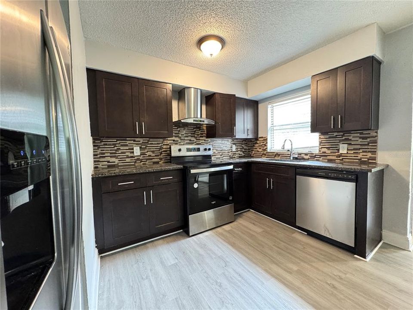
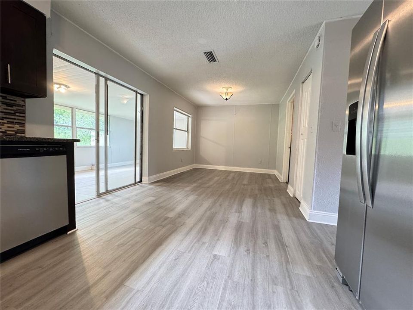
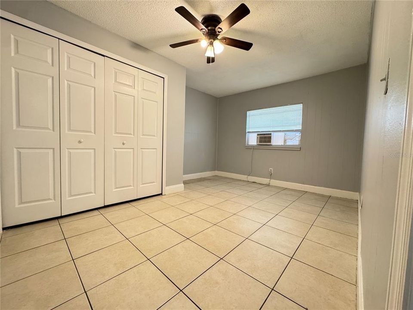
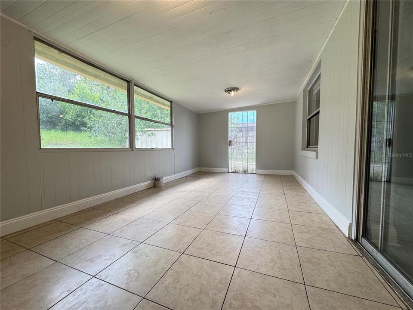
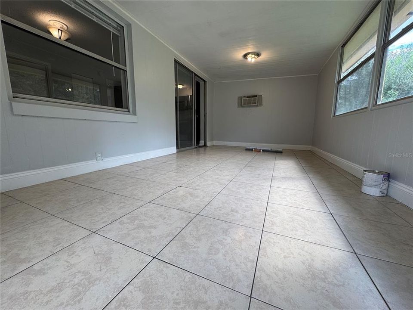
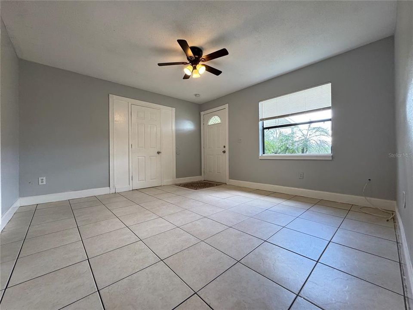
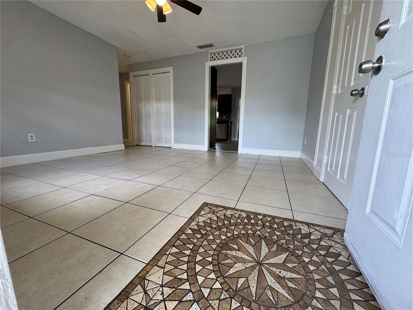
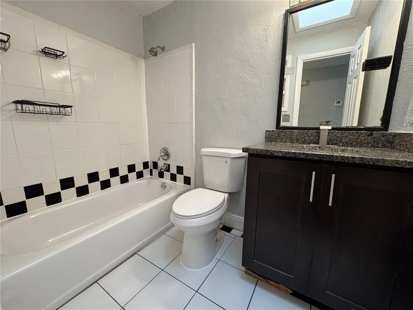
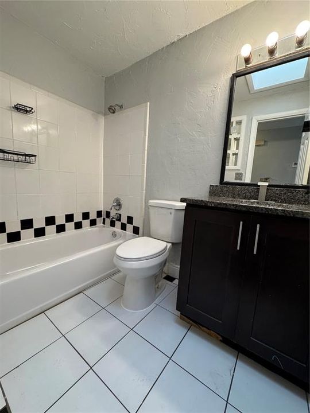
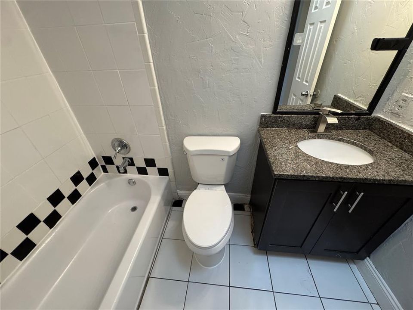
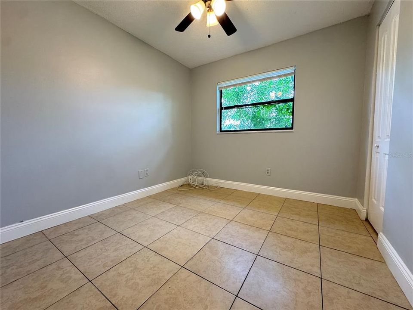
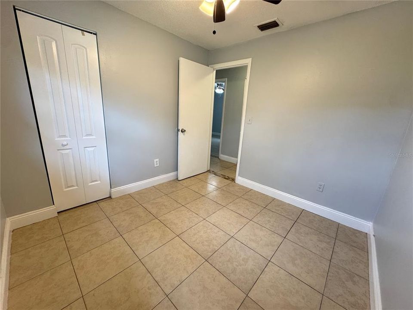
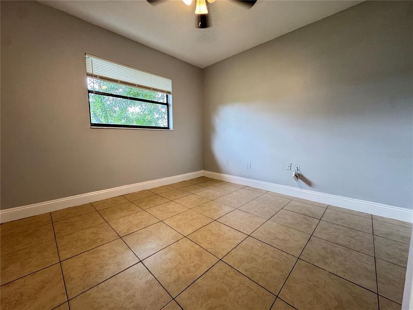
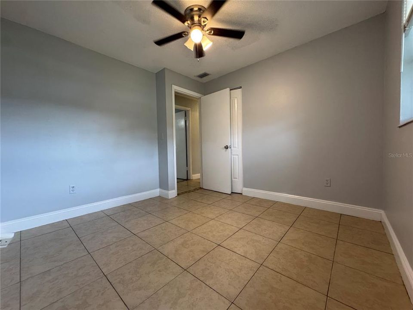
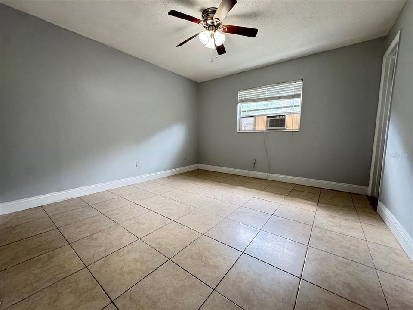
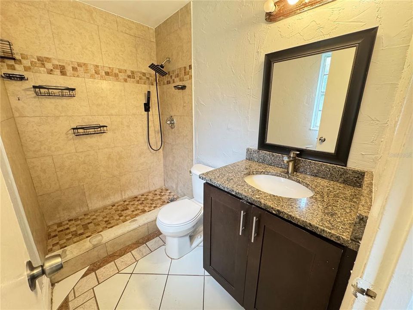
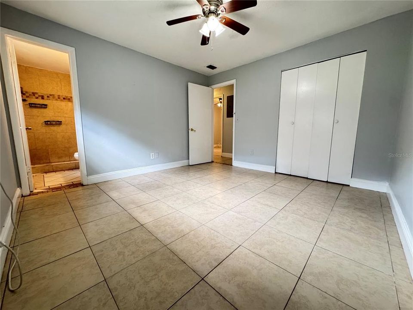
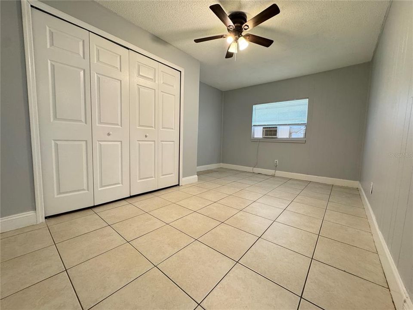
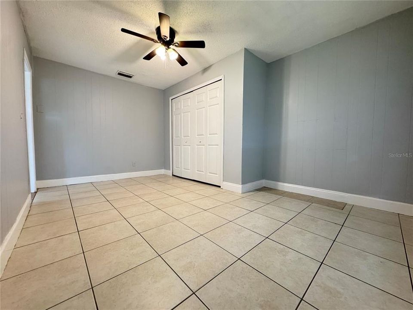
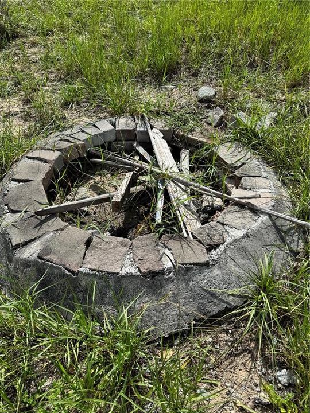
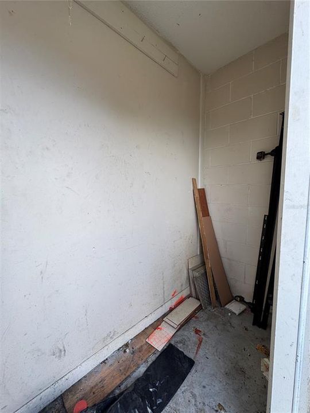
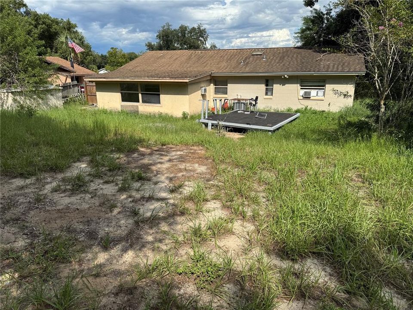
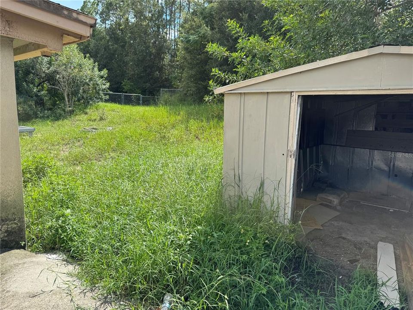
A cozy single family near Hiawassee features 4 bedrooms and 2 full bathrooms, dining room, living room and sunroom. Newer kitchen features wood cabinet, granite countertop, SS appliances such as range, range hood, pull-out faucet, and dishwasher. Fresh painted interior. Energy efficient central HVAC. Skylight in the main bath. Ceiling fans in bedrooms. Tile flooring and luxury vinyl throughout the entire house for easy maintenance. Fenced back yard has a fire pit for funs and no back neighbor. An Extra storage room and a shed in the exterior. Closed restaurants and shopping plazas.

Ubicación

Detalles

Tipo:
Residential Lease
Estacionamiento:
Sin datos
Año de construcción:
1973
Lote:
0.22 Hectáreas
Calefacción:
Central
precio por sq. medidor:
$1
Enfriamiento:
Central Air
HOA:
Sin datos

Valuation

Our model vs. what's actually selling nearby.
Estimate
$2,500
$1K – $3K
Confidence Low
List vs. estimate
$500 below estimate
List $2,000 · -20.0%
Our model says this listing is priced below recent comparable activity. Expect competition.
Price per sq ft
$1
-99.5% vs. city median $260
Based on
9 MLS comparables
Median of recent comparable listings. Sold comps use closing price, active listings use list price.

Destacados

Pets
Not allowed
Más hechos y características
  • Piso

    • Tile

    • Vinyl

    Calefacción

    • Central

    Enfriamiento

    • Central Air

    Accesorios

    • Dishwasher

    • Electric Water Heater

    • Exhaust Fan

    • Range

    • Range Hood

    • Refrigerator

    Otras características interiores

    • Attic Fan

    Dormitorios y baños

    • Dormitorios: 4

    • Baños completos: 2

  • Propiedad

    • Pisos: One

    Lote

    • Lote: 0.22 Hectáreas

    Otra Información de Propiedad

    • Número de Parcela: 112228805302070

  • Tipo y estilo

    • Tipo de propiedad: Residential Lease

    • Subtipo de propiedad: Single Family Residence

  • Utilidad

    • Public

  • Detalles de la fuente

    • MLS ID: O6441579

    Otros hechos

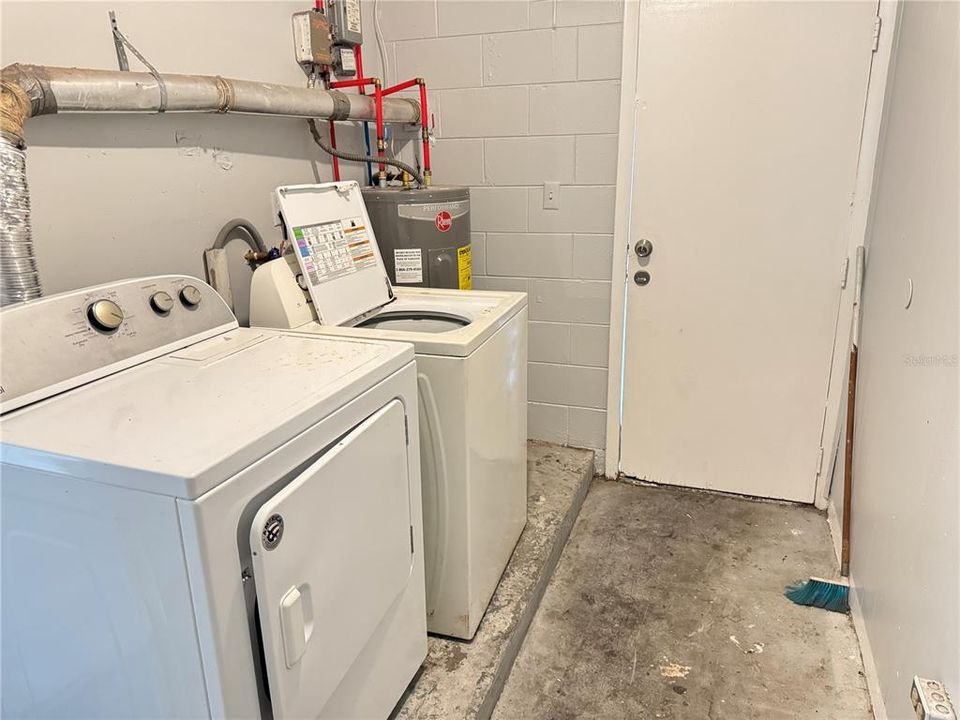
    • Características de lavandería: Laundry Room

    • Salón: 1545

    • Fuente de agua: Public

    • Nombre de subdivisión: SILVER STAR ESTATES 1ST ADD Y/39 LOT 7BLK B

Consulta privada
Habla con el asesor de este inmueble.
Planos, documentos del HOA, comparables off-market, agendar una visita privada — un solo mensaje directo al especialista local.

Más como esta

En Renta
$1,850 /mo
Casa
3 camas · 2 baños · 1,392 sqft
MICHELE WOODS, OCOEE
1009 MARLENE DR
Nuevo
En Renta
$2,500 /mo
Casa
3 camas · 2 baños · 1,236 sqft
ROBINSWOOD SEC 9, Orlando
1739 HINCKLEY Road, Orlando FL 32818
Nuevo
En Renta
$2,600 /mo
Casa
4 camas · 2 baños
Orlando
1829 MATTERHORN DR # 0, Orlando FL 32818
+$200
En Renta
$2,350 /mo
Casa
3 camas · 2 baños · 1,147 sqft
CITRUS OAKS PH 03, GOTHA
9305 DANEY STREET
+$5
En Renta
$2,400 /mo
Casa
3 camas · 2 baños · 1,836 sqft
ROSE HILL PH 02, ORLANDO
9109 QUEEN ELIZABETH COURT
En Renta
$2,500 /mo
Casa
3 camas · 2 baños · 1,349 sqft
FRST OAKS PH 02, OCOEE
1704 ISON LANE
En Renta
$1,900 /mo
Casa
3 camas · 1 baños · 1,344 sqft
FOXFIRE, OCOEE
601 CATWOOD DRIVE
-$50
En Renta
$2,345 /mo
Casa
4 camas · 2 baños · 2,085 sqft
PRAIRIE LAKE VILLAGE PH 02, OCOEE
2431 TWISTING SWEETGUM WAY

Mercado cerca de esta dirección

Conteos en vivo en la misma zona.
Ver todo

The multiple listing information is provided by the Stellar MLS from a copyrighted compilation of listings. The compilation of listings and each individual listing are ©2026-present Stellar MLS. All Rights Reserved. The information provided is for consumers' personal, noncommercial use and may not be used for any purpose other than to identify prospective properties consumers may be interested in purchasing. All properties are subject to prior sale or withdrawal. All information provided is deemed reliable but is not guaranteed accurate, and should be independently verified. Listing courtesy of: JOYSTAR REALTY GROUP