Vender tu casa
Valoración gratuita de tu hogar
Contacto
Cuéntenos sobre sus necesidades
3312 NE 16th Ct, Fort Lauderdale FL 33305

Casa En Venta
$19,500,000

BTC: 245.28301887

ETH: 8,277.75914692

Nuevo
3 camas
6 baños
6,300 sqft

Visión general

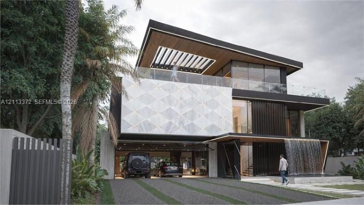
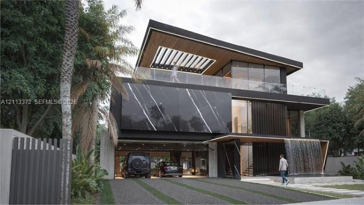
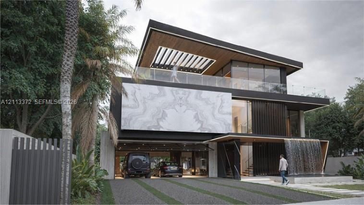
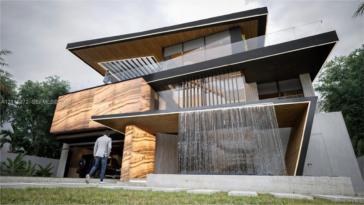
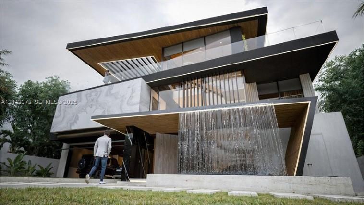
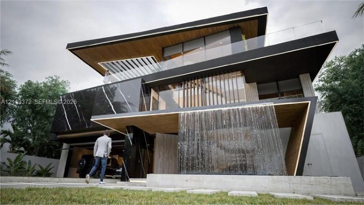
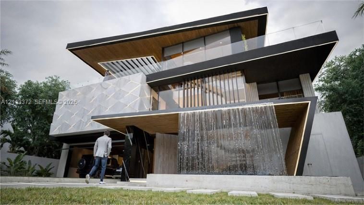
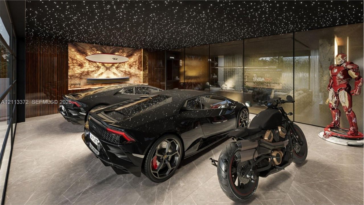
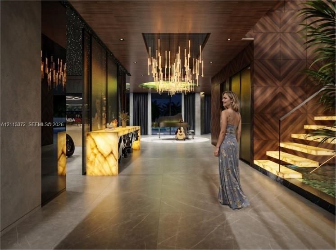
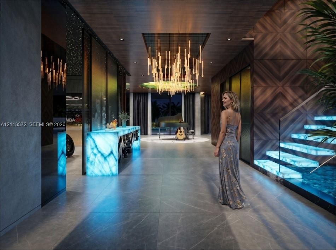
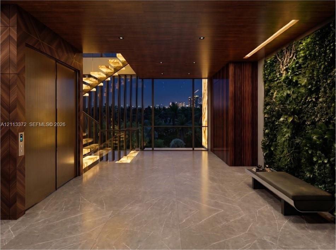
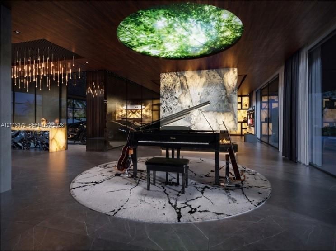
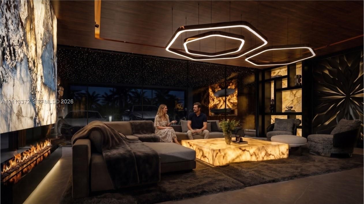
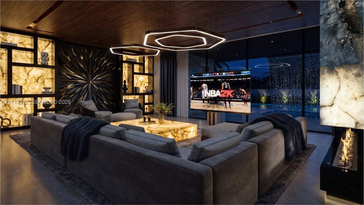
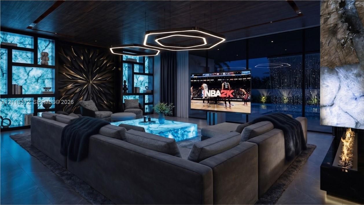
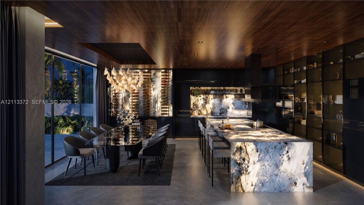
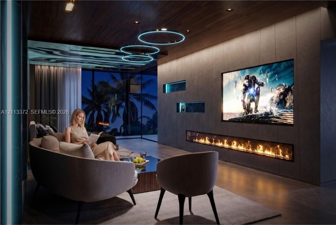
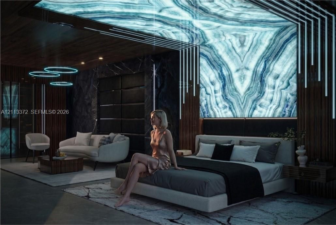
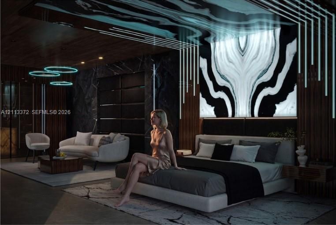
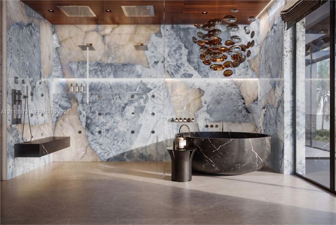
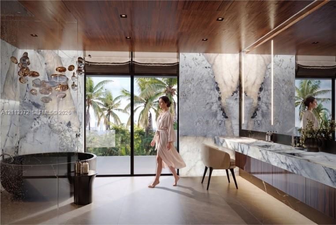
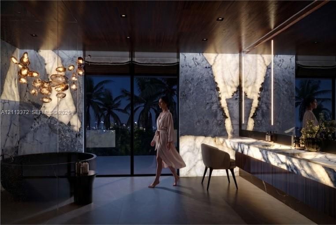
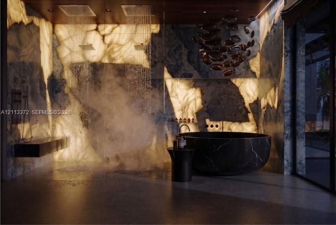
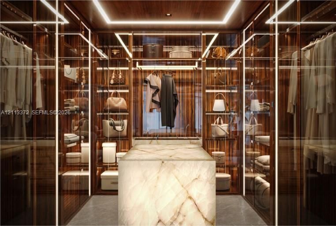
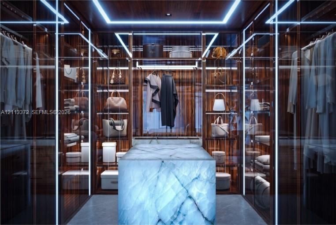
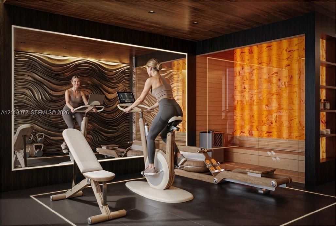
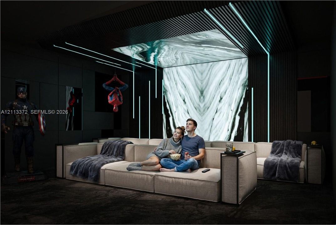
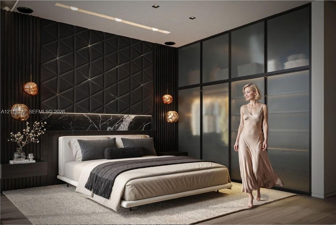
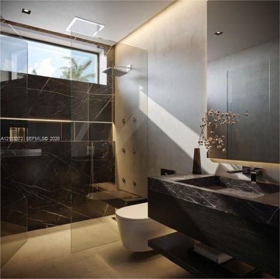
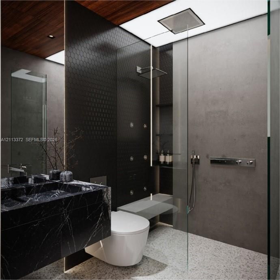
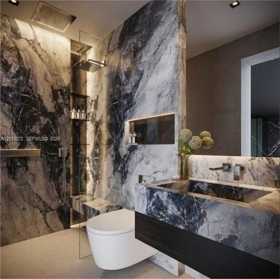
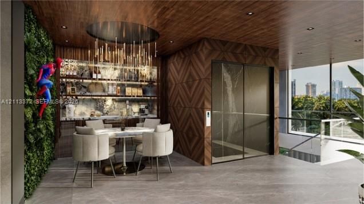
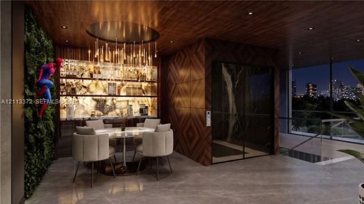
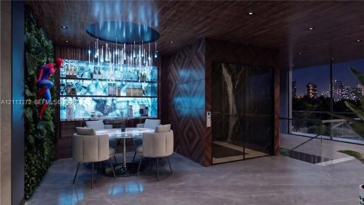
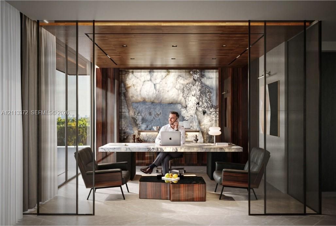
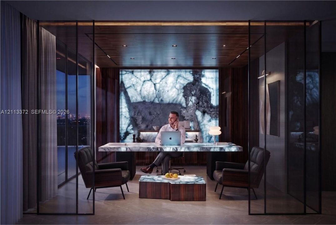
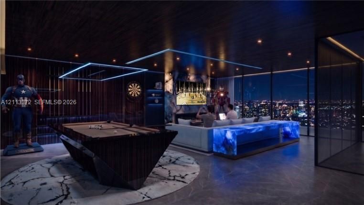
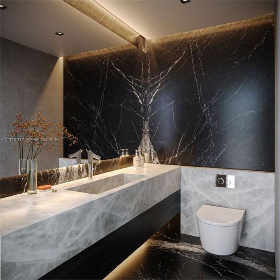
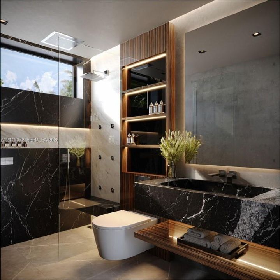
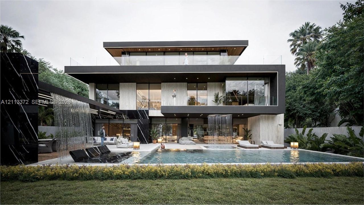
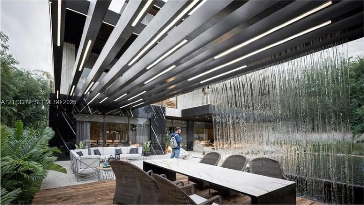
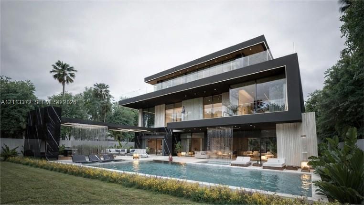
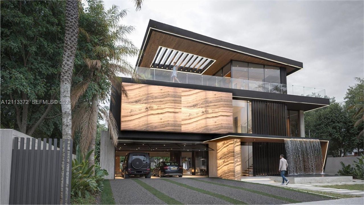
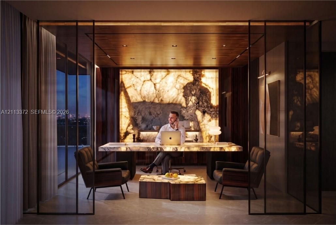
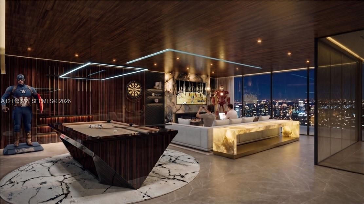
An architectural original spanning 1.5 lots along one of Ft. Lauderdale's coveted "finger streets", where striking contemporary design meets an extraordinary coastal setting. Planned by Martyn Development and designed by STYLARC, this approximately 6,300 sq foot residence is envisioned across three levels, with a private elevator and beach access at the end of the street. A glass-enclosed automotive gallery transforms the two car garage into a showcase for exotics, while illuminated interiors, sculptural details, and a statement kitchen with a separate prep kitchen set the stage for exceptional entertaining. The primary suite offers a fireplace, private terrace, concealed coffee station, dual dressing rooms, and a spa-inspired bath with a freestanding tub and steam shower. Additional highlights include a private cinema, dedicated gym, sauna, office and an illuminated rooftop lounge with bar, games area, and Jacuzzi. Outside, a resort-inspired courtyard features a pool, separate spa, sunken fire lounge, shaded dining and an outdoor kitchen. With three planned bedrooms, six full baths and a powder room, plus thoughtfully designed spaces that may accommodate future bedroom conversions, this is a home conceived around individuality, entertaining, and the freedom to live differently. Just moments from the Atlantic shoreline and Hugh Taylor Birch State Park. (All images are pre construction renderings)
Ubicación

Detalles

Tipo:
Residential
Estacionamiento:
Additional Spaces Available / Driveway
Año de construcción:
2026
Lote:
9298 Pies Cuadrados
Calefacción:
Central / Electric
precio por sq. medidor:
$3,095
Enfriamiento:
Ceiling Fan(s) / Central Air / Zoned
HOA:
Sin datos

Valuation

Our model vs. what's actually selling nearby.
Estimate
$11,999,000
$10.3M – $19.6M
Confidence Low
List vs. estimate
$7.5M above estimate
List $19,500,000 · +62.5%
Our model says this listing is priced above recent comparable activity. Room to negotiate.
Price per sq ft
$3,095
+442.7% vs. city median $570
Based on
5 MLS comparables
Median of recent comparable listings. Sold comps use closing price, active listings use list price.

Destacados

Annual tax
$17,267
2025
Pool
In Ground
View
Pool
Garage
2 car garage
Más hechos y características
  • Calefacción

    • Central

    • Electric

    Enfriamiento

    • Ceiling Fan(s)

    • Central Air

    • Zoned

    Accesorios

    • Dishwasher

    • Dryer

    • Electric Water Heater

    • Ice Maker

    • Microwave

    • Refrigerator

    • Self Cleaning Oven

    • Wall Oven

    • Washer

    Otras características interiores

    • First Floor Entry

    • Bar

    • Built-in Features

    • Elevator

    • Entrance Foyer

    • Walk-In Closet(s)

    • Wet Bar

    • Den/Library/Office

    • Loft

    • Media Room

    • Recreation Room

    • Utility Room/Laundry

    Dormitorios y baños

    • Dormitorios: 3

    • Baños: 1

    • Baños completos: 6

  • Estacionamiento

    • Additional Spaces Available

    • Driveway

    Propiedad

    • Características Exteriores: Barbeque / Built-In Grill / Lighting

    Lote

    • Lote: 9298 Pies Cuadrados

    Otra Información de Propiedad

    • Número de Parcela: 494331010660

    • Zonificación: RS-8

  • Tipo y estilo

    • Tipo de propiedad: Residential

    • Subtipo de propiedad: Single Family Residence

  • Otra información financiera

    • Importe anual de impuestos: $17,267

  • Detalles de la fuente

    • MLS ID: A12113372

    Otros hechos

    • Materiales de construcción: Concrete Block Construction / CBS Construction

    • Características de lavandería: Utility Room/Laundry / Washer/Dryer Hook-Up

    • Características del lote: Less Than 1/4 Acre Lot

    • Características del patio y el porche: Open Porch

    • Características de la piscina: In Ground / Heated

    • Caras de dirección: North

    • Estilo arquitectónico: Detached / Three Or More Stories / Modern/Contemporary

    • Espacios de garaje: 2

    • Garaje adjunto: Si

    • Garaje: Si

    • Salón: 6300

    • Fuente de agua: Municipal Water

    • Nombre de subdivisión: LAS OLAS BY THE SEA EXT

Consulta privada
Habla con el asesor de este inmueble.
Planos, documentos del HOA, comparables off-market, agendar una visita privada — un solo mensaje directo al especialista local.

Más como esta

En Venta
$19,750,000
Casa
4 camas · 6 baños · 6,300 sqft
LAS OLAS BY THE SEA EXT, Fort Lauderdale
3322 NE 16th Ct, Fort Lauderdale FL 33305
En Venta
$14,900,000
Casa
8 camas · 8 baños · 9,416 sqft
STILWELL ISLES ISLE OF PA, Fort Lauderdale
441 Isle Of Palms Dr, Fort Lauderdale FL 33301
En Venta
$19,900,000
Casa
4 camas · 4 baños · 6,661 sqft
NURMI ISLES ISLAND NO 1, Fort Lauderdale
1 ROYAL PALM Drive, Fort Lauderdale FL 33301
En Venta
$22,900,000
Casa
6 camas · 7 baños · 8,600 sqft
NURMI ISLES ISLAND NO 2, Fort Lauderdale
97 Nurmi Drive, Fort Lauderdale FL 33301
En Venta
$13,900,000
Casa
7 camas · 7 baños · 8,652 sqft
Pelican Isle 21-19 B, Fort Lauderdale
10 Pelican Drive, Fort Lauderdale FL 33301
En Venta
$13,700,000
Casa
5 camas · 7 baños · 7,970 sqft
STILWELL ISLES ISLES OF P, Fort Lauderdale
633 Isle Of Palms Dr, Fort Lauderdale FL 33301
En Venta
$18,900,000
Casa
3 room(s) · 6,974 sqft
SUNRISE KEY, Fort Lauderdale
640 4TH KEY Drive, Fort Lauderdale FL 33304
+$500K
En Venta
$16,999,999
Casa
6 camas · 8 baños · 9,968 sqft
Seven Isles, Fort Lauderdale
2415 Castilla Isle, Fort Lauderdale FL 33301

Mercado cerca de esta dirección

Conteos en vivo en la misma zona.
Ver todo

The multiple listing information is provided by the Miami Association of REALTORS® from a copyrighted compilation of listings. The compilation of listings and each individual listing are ©2026-present Miami Association of REALTORS®. All Rights Reserved. The information provided is for consumers' personal, noncommercial use and may not be used for any purpose other than to identify prospective properties consumers may be interested in purchasing. All properties are subject to prior sale or withdrawal. All information provided is deemed reliable but is not guaranteed accurate, and should be independently verified. Listing courtesy of: Douglas Elliman