Vender tu casa
Valoración gratuita de tu hogar
Contacto
Cuéntenos sobre sus necesidades

3312 W SAINT JOSEPH STREET

Casa En Venta
$734,900

BTC: 9.50711514

ETH: 300.08166599

1 días
4 camas
3 baños
2,353 sqft

Visión general

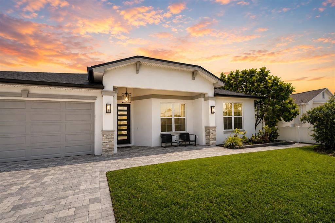
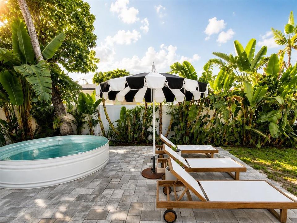
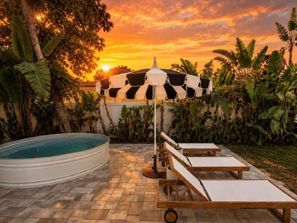
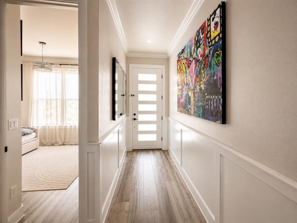
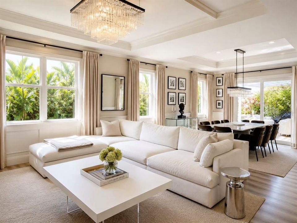
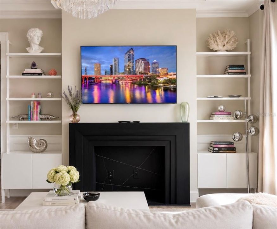
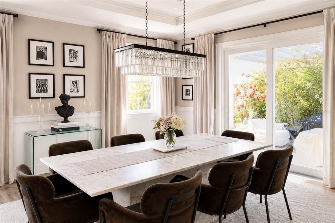
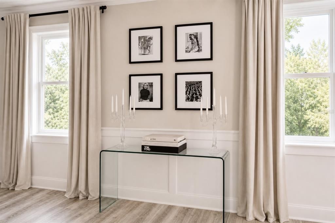
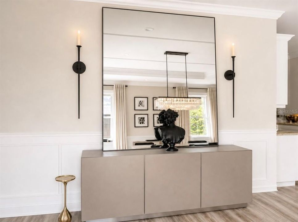
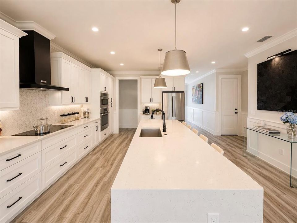
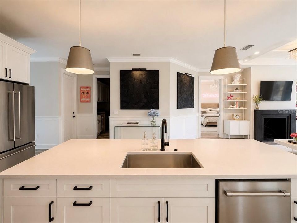
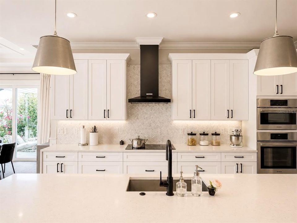
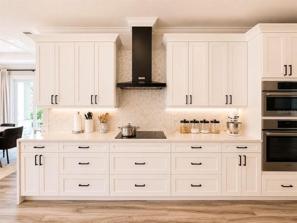
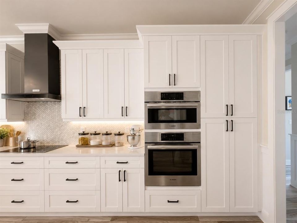
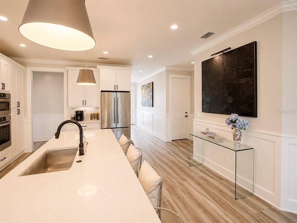
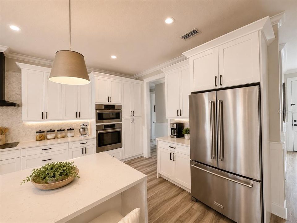
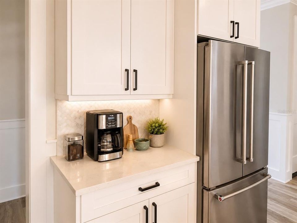
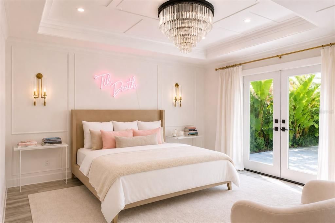
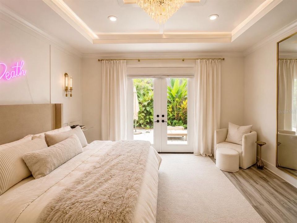
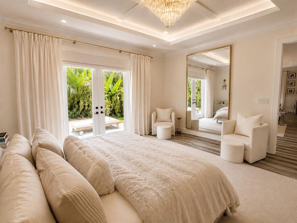
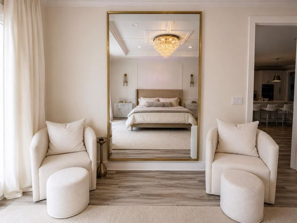
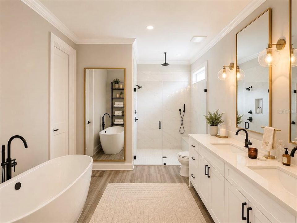
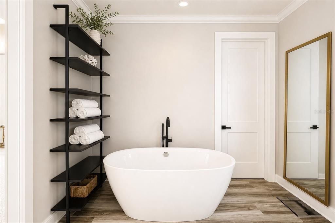
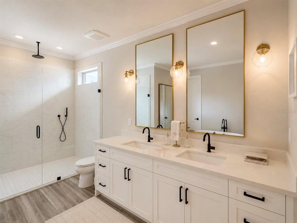
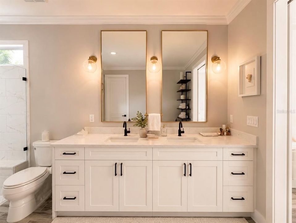
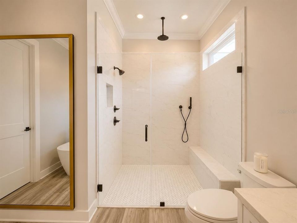
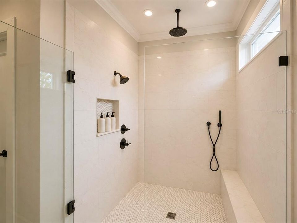
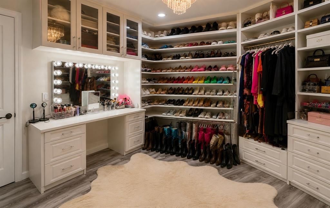
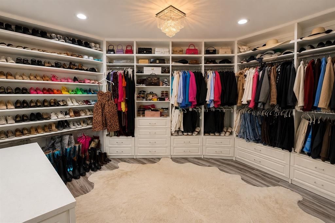
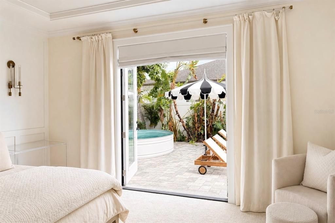
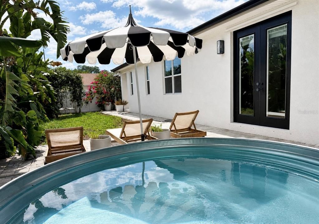
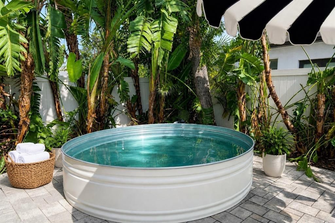
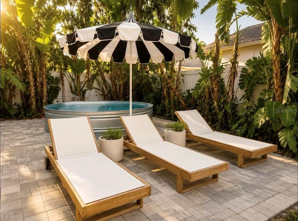
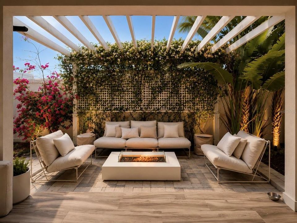
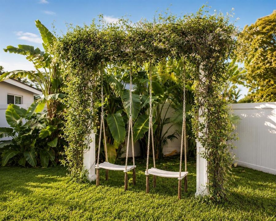
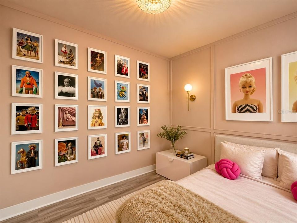
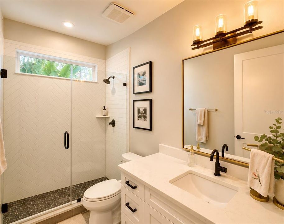
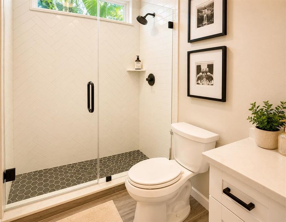
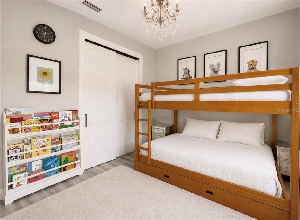
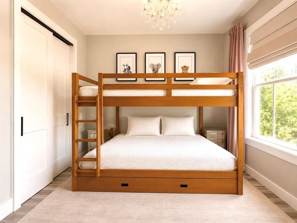
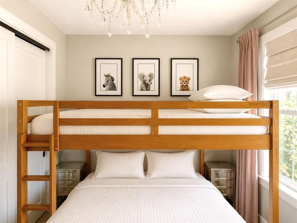
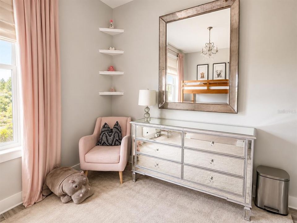
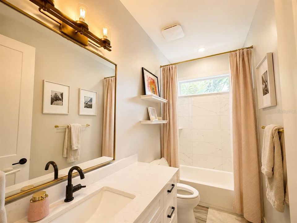
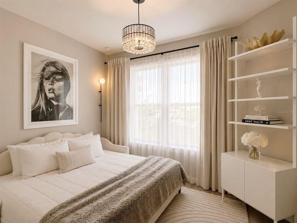
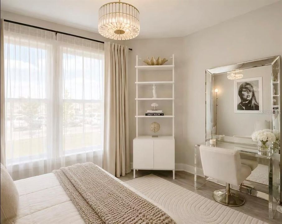
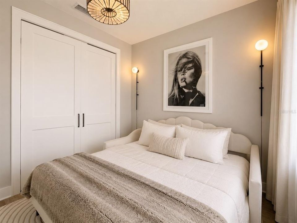
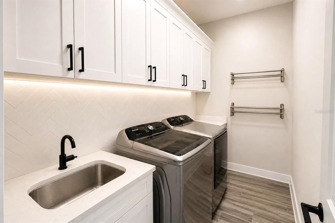
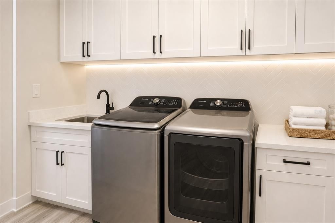
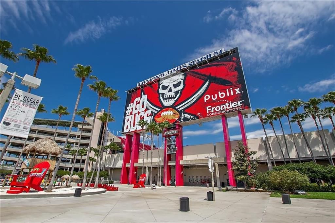
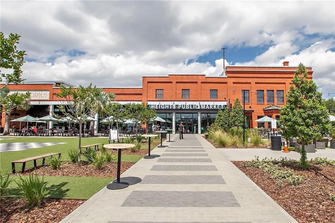
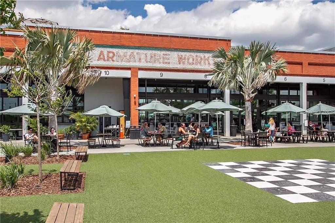
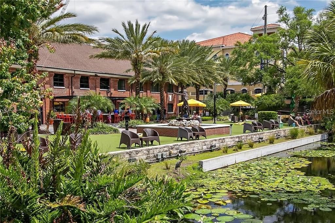
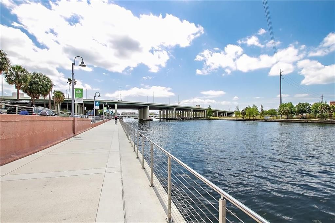
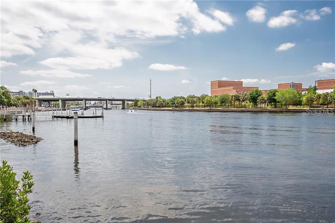
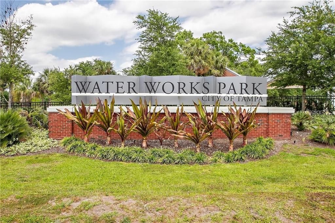
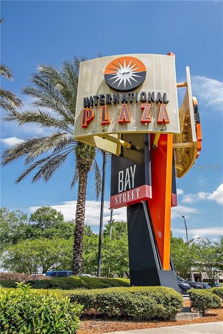
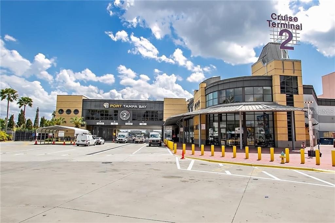
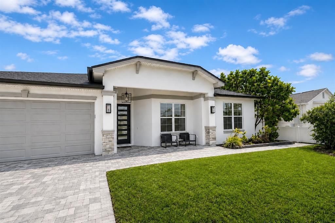
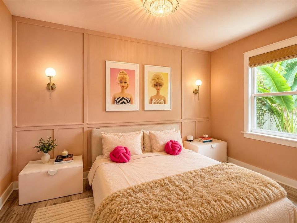
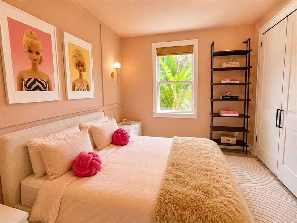
Located in an established area of historic West Tampa experiencing continued revitalization, the surrounding neighborhood blends Tampa’s distinctive character with an increasing collection of newer custom homes and thoughtfully designed residences. Built in 2020, this exceptional custom home is an example of that evolution, offering high-end finishes, stylish board-and-batten details, tray ceilings, tile flooring throughout, and an open-concept floor plan designed for comfortable everyday living and entertaining. The beautifully appointed kitchen features white shaker cabinetry finished with crown molding and accented by contrasting black hardware, quartz waterfall countertops, and Bosch appliances including a wall oven. The three-way split floor plan includes a primary bedroom and an en suite bathroom equipped with a deep soaking tub and oversized shower with multiple showerheads, along with a walk-in closet that has been customized with a fitted wardrobe and a dressing-room vanity. Access the fully fenced backyard from both the great room and the primary suite, opening directly to a private retreat surrounded by lush tropical landscaping. The backyard offers a resort-inspired setting with a spacious paver patio and multiple outdoor lounging areas. The plunge pool is equipped with a filtration system and maintained using food-grade hydrogen peroxide in place of traditional chlorine. Completing the outdoor setting are a vine-covered pergola and a separate garden arbor with two suspended swings. Back inside, a second primary bedroom features private en-suite access and its own walk-in shower. The third bedroom enjoys convenient access to a dedicated full bathroom located just outside the room, providing privacy and comfort for occupants or guests. The fourth bedroom is positioned at the front of the home, offering additional separation and flexibility for use as a guest room or home office. The thoughtfully designed laundry room continues the home’s cohesive, timeless aesthetic with matching white shaker cabinetry and contrasting black hardware. Additional features include under-cabinet lighting, a herringbone-patterned tile backsplash, a utility sink with a matte-black faucet, and wall-mounted drying racks. Additional features and updates include custom feature walls, designer lighting and mirrors, hurricane shutters, a Wi-Fi-enabled garage door opener, and the remaining term of the home warranty. Enjoy a central location just minutes from Raymond James Stadium, George M. Steinbrenner Field, Midtown Tampa, Downtown Tampa, Armature Works, the Tampa Riverwalk, International Plaza, and the Westshore business district. Convenient access to I-275 places Tampa International Airport, major medical facilities, restaurants, shopping, entertainment, and Gulf beaches within a short drive.

Ubicación

Florida TAMPA 33607 Casa En Venta

Detalles

Tipo:
Residential
Estacionamiento:
Driveway / Garage Door Opener
Año de construcción:
2020
Lote:
0.16 Hectáreas
Calefacción:
Central
precio por sq. medidor:
$312
Enfriamiento:
Central Air
HOA:
Sin datos

Valuation

Our model vs. what's actually selling nearby.
Estimate
$769,500
$494K – $872K
Confidence Low
List vs. estimate
$34K below estimate
List $734,900 · -4.5%
Our model says this listing is priced below recent comparable activity. Expect competition.
Price per sq ft
$312
+6.7% vs. city median $292
Based on
20 MLS comparables
Median of recent comparable listings. Sold comps use closing price, active listings use list price.
Destacados

Annual tax
$10,988
2026
Pool
Above Ground
Garage
2 car garage
Pets
Allowed
Más hechos y características
  • Piso

    • Tile

    Calefacción

    • Central

    Enfriamiento

    • Central Air

    Accesorios

    • Dishwasher

    • Disposal

    • Dryer

    • Electric Water Heater

    • Microwave

    • Range

    • Range Hood

    • Refrigerator

    • Washer

    Otras características interiores

    • Ceiling Fan(s)

    • Crown Molding

    • High Ceilings

    • Kitchen/Family Room Combo

    • Living Room/Dining Room Combo

    • Open Floorplan

    • Solid Wood Cabinets

    • Split Bedroom

    • Stone Counters

    • Thermostat

    • Tray Ceiling(s)

    • Walk-In Closet(s)

    Dormitorios y baños

    • Dormitorios: 4

    • Baños completos: 3

  • Estacionamiento

    • Driveway

    • Garage Door Opener

    Propiedad

    • Pisos: One

    • Piscina Privada: Si

    • Características Exteriores: Irrigation System / Lighting / Rain Gutters / Sliding Doors

    Lote

    • Lote: 0.16 Hectáreas

    Otra Información de Propiedad

    • Número de Parcela: A1529183JB00000300005.0

    • Zonificación: RS-50

  • Tipo y estilo

    • Tipo de propiedad: Residential

    • Subtipo de propiedad: Single Family Residence

  • Utilidad

    • Electricity Connected

    • Public

    • Sewer Connected

    • Water Connected

  • Otra información financiera

    • Importe anual de impuestos: $10,988

  • Detalles de la fuente

    • MLS ID: TB8542897

    Otros hechos

    • Materiales de construcción: Block

    • Detalles de la fundación: Slab

    • Características de lavandería: Inside / Laundry Room

    • Características del lote: City Lot / Landscaped / Level / Near Public Transit

    • Características del patio y el porche: Covered / Side Porch

    • Características de la piscina: Above Ground / Chlorine Free

    • Características de la ventana: Blinds / Double Pane Windows / Window Treatments / Wood Frames

    • Caras de dirección: North

    • Estilo arquitectónico: Contemporary

    • Espacios de garaje: 2

    • Garaje adjunto: Si

    • Garaje: Si

    • Salón: 2353

    • Fuente de agua: Public

    • Tamaño de la parcela: 75 x 95

    • Nombre de subdivisión: MICHIGAN HEIGHTS

Consulta privada
Habla con el asesor de este inmueble.
Planos, documentos del HOA, comparables off-market, agendar una visita privada — un solo mensaje directo al especialista local.

Más como esta

En Venta
$690,000
Casa
3 camas · 2 baños · 1,671 sqft
SHELTONS RESUB, TAMPA
3809 W HORATIO STREET
Nuevo
En Venta
$700,000
Casa
2 camas · 1 baños · 1,231 sqft
HOLDENS SIMMS RESUB OF, TAMPA
1609 S ARRAWANA AVENUE
Nuevo
En Venta
$525,000
Casa
3 camas · 1 baños · 1,212 sqft
DREWS JOHN H SUB BLKS 1 TO 10, TAMPA
3001 W CORDELIA STREET
Nuevo
En Venta
$515,000
Casa
2 camas · 1 baños · 1,116 sqft
BROADMOOR PARK REV, TAMPA
3921 W GRAY STREET
Nuevo
En Venta
$875,000
Casa
4 camas · 3 baños · 2,406 sqft
BELVEDERE PARK SEC 16, TAMPA
4020 W ARCH STREET
Nuevo
En Venta
$575,000
Condo / Coop
2 camas · 2 baños · 1,424 sqft
5700 MARINER, TAMPA
5700 MARINER STREET UNIT 302E
Nuevo
En Venta
$660,000
Comercial
0 room(s) · 2,046 sqft
RIVERSIDE ESTATES, TAMPA
901 W HILLSBOROUGH AVENUE
En Venta
$700,000
Adosados
2 camas · 2 baños · 1,493 sqft
ALBANY GARDENS TWNHMS, TAMPA
412 S ALBANY AVENUE UNIT 3

Mercado cerca de esta dirección

Conteos en vivo en la misma zona.
Ver todo

The multiple listing information is provided by the Stellar MLS from a copyrighted compilation of listings. The compilation of listings and each individual listing are ©2026-present Stellar MLS. All Rights Reserved. The information provided is for consumers' personal, noncommercial use and may not be used for any purpose other than to identify prospective properties consumers may be interested in purchasing. All properties are subject to prior sale or withdrawal. All information provided is deemed reliable but is not guaranteed accurate, and should be independently verified. Listing courtesy of: COASTAL PROPERTIES GROUP INTER