Vender tu casa
Valoración gratuita de tu hogar
Contacto
Cuéntenos sobre sus necesidades

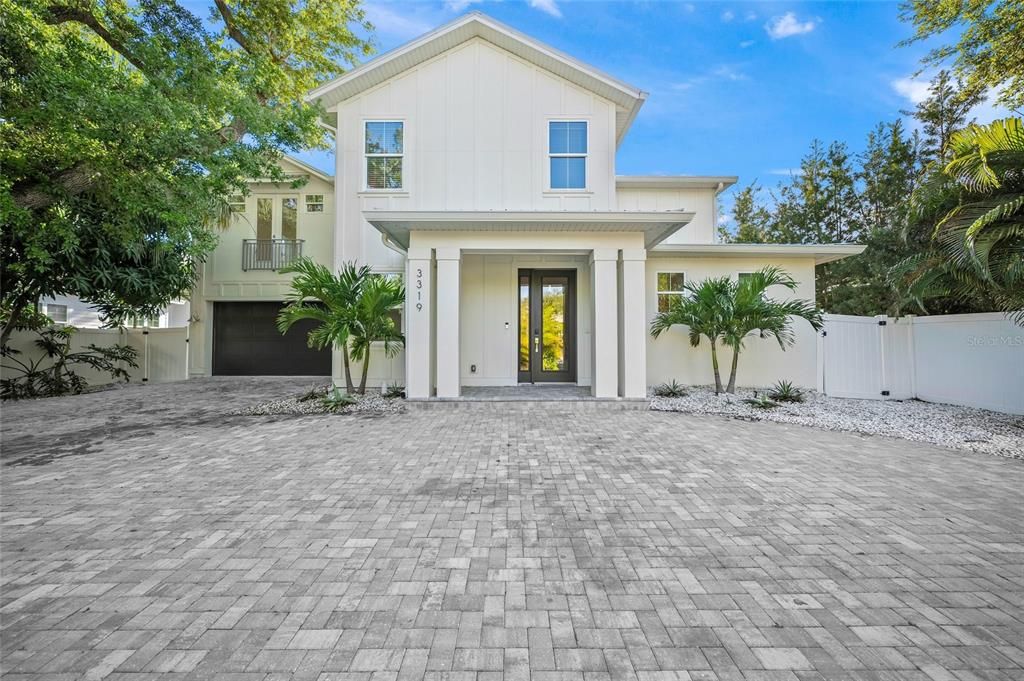
3319 S OSPREY AVENUE

Casa Activo con contrato
$1,890,000

BTC: 28.99662473

ETH: 993.35659925

-$105K (2026/07/09)
125 días
4 camas
4 baños
3,554 sqft

Visión general

Under contract-accepting backup offers. A rare fusion of modern luxury, designer finishes, and an unbeatable Sarasota location, this stunning 2023-built residence at 3319 S Osprey Ave delivers the ultimate move-in-ready lifestyle just moments from Siesta Key Beach and Downtown Sarasota. Tucked within the highly sought-after Southside School District, this exceptional home by M&J Pham Development showcases impeccable craftsmanship, elevated design, and seamless indoor-outdoor living—perfectly tailored for those who appreciate both sophistication and comfort. From the moment you arrive, the home’s striking curb appeal, lush tropical landscaping, and expansive paver driveway set the tone for what awaits inside. Step through the front entry into a light-filled, open-concept floor plan where wide-plank luxury flooring, soaring ceilings, and a soft, coastal-modern palette create an airy and refined ambiance. The heart of the home is a show-stopping chef’s kitchen, thoughtfully designed with an oversized waterfall island, sleek custom cabinetry, quartz countertops, and a premium Fulgor Milano stainless steel appliance package, all illuminated by elegant designer lighting—creating the perfect space for both everyday living and elevated entertaining. The spacious living area flows effortlessly to the outdoor oasis through expansive glass doors, blending indoor and outdoor living with ease. Upstairs and throughout the home, generously sized bedrooms each feature private ensuite bathrooms and custom California Closets, offering both comfort and privacy for family and guests alike. The primary suite is a true retreat, boasting a spa-inspired bathroom with dual vanities, a soaking tub, a glass-enclosed walk-in shower, and a beautifully designed custom closet system. A versatile main-floor den provides the flexibility for a private office, formal dining space, or additional lounge, while the upstairs bonus loft with wet bar and wine refrigerator creates the perfect setting for entertaining, media nights, or hosting guests. Step outside to your private resort-style backyard, where a newly completed custom pool and spa (2024) takes center stage. Surrounded by lush tropical landscaping and expansive patio space, this outdoor retreat offers the perfect backdrop for relaxing in the sun, entertaining under the stars, or enjoying Sarasota’s year-round coastal climate. A covered lanai and second-story balcony further enhance the home’s outdoor living experience, providing multiple spaces to unwind and take in the serene surroundings. Additional highlights include a 2-car garage, dedicated laundry room, high-end finishes throughout, and meticulous attention to detail at every turn, making this home truly turnkey and move-in ready. Ideally located just minutes from Siesta Key’s world-renowned beaches, vibrant Downtown Sarasota, Sarasota Memorial Hospital, premier dining, shopping, and top-rated schools, this residence offers not just a home—but a lifestyle defined by luxury, convenience, and the very best of coastal Florida living.

Ubicación

Detalles

Tipo:
Residential
Estacionamiento:
Driveway / Garage Door Opener
Año de construcción:
2023
Lote:
0.19 Hectáreas
Calefacción:
Central
precio por sq. medidor:
$532
Enfriamiento:
Central Air
HOA:
Sin datos

Valuation

Our model vs. what's actually selling nearby.
Estimate
$2,195,000
$885K – $3.5M
Confidence Low
List vs. estimate
$305K below estimate
List $1,890,000 · -13.9%
Our model says this listing is priced below recent comparable activity. Expect competition.
Price per sq ft
$531
+64.9% vs. city median $322
Based on
5 MLS comparables
Median of recent comparable listings. Sold comps use closing price, active listings use list price.

Destacados

Annual tax
$27,520
2025
Pool
Heated
View
Garden
Garage
2 car garage
Pets
Allowed
Más hechos y características
  • Piso

    • Luxury Vinyl

    • Tile

    Calefacción

    • Central

    Enfriamiento

    • Central Air

    Accesorios

    • Bar Fridge

    • Dishwasher

    • Dryer

    • Electric Water Heater

    • Exhaust Fan

    • Microwave

    • Range

    • Range Hood

    • Refrigerator

    • Washer

    • Water Softener

    Otras características interiores

    • Ceiling Fan(s)

    • Crown Molding

    • Eating Space In Kitchen

    • Living Room/Dining Room Combo

    • Open Floorplan

    • Solid Surface Counters

    • Split Bedroom

    • Stone Counters

    • Thermostat

    • Walk-In Closet(s)

    • Wet Bar

    Dormitorios y baños

    • Dormitorios: 4

    • Baños: 1

    • Baños completos: 4

  • Estacionamiento

    • Driveway

    • Garage Door Opener

    Propiedad

    • Pisos: Two

    • Piscina Privada: Si

    • Características Exteriores: Balcony / French Doors / Irrigation System / Private Yard / Sidewalk / Sliding Doors

    Lote

    • Lote: 0.19 Hectáreas

    Otra Información de Propiedad

    • Número de Parcela: 3319 OSPREY

    • Zonificación: RSF3

  • Tipo y estilo

    • Tipo de propiedad: Residential

    • Subtipo de propiedad: Single Family Residence

  • Utilidad

    • Electricity Available

  • Otra información financiera

    • Importe anual de impuestos: $27,521

  • Detalles de la fuente

    • MLS ID: A4687005

    Otros hechos

    • Materiales de construcción: Stucco

    • Detalles de la fundación: Slab

    • Características de lavandería: Inside / Laundry Room

    • Características del lote: Landscaped / Private

    • Características del patio y el porche: Patio

    • Características de la piscina: Heated / In Ground / Salt Water

    • Caras de dirección: West

    • Estilo arquitectónico: Florida

    • Espacios de garaje: 2

    • Garaje adjunto: Si

    • Garaje: Si

    • Salón: 3554

    • Fuente de agua: Public

    • Nombre de subdivisión: POINSETTIA PARK 2

Consulta privada
Habla con el asesor de este inmueble.
Planos, documentos del HOA, comparables off-market, agendar una visita privada — un solo mensaje directo al especialista local.

Más como esta

Activo con contrato
$1,829,000
Condo / Coop
2 camas · 3 baños · 1,664 sqft
1000 BOULEVARD OF THE ARTS, SARASOTA
1000 BOULEVARD OF THE ARTS UNIT 502
Activo con contrato
$1,995,000
Condo / Coop
3 camas · 3 baños · 1,983 sqft
THE GALLERY SARASOTA, SARASOTA
Activo con contrato
$2,339,000
Condo / Coop
2 camas · 3 baños · 1,896 sqft
1000 BOULEVARD OF THE ARTS, SARASOTA
1000 BOULEVARD OF THE ARTS UNIT 1503
Activo con contrato
$1,774,000
Condo / Coop
3 camas · 3 baños · 1,745 sqft
VILLA BALLADA, SARASOTA
430 KUMQUAT COURT UNIT 410
Activo con contrato
$1,449,000
Condo / Coop
1 camas · 2 baños · 1,400 sqft
1000 BOULEVARD OF THE ARTS, SARASOTA
1000 BOULEVARD OF THE ARTS UNIT 1607
Activo con contrato
$2,359,000
Condo / Coop
2 camas · 3 baños · 1,874 sqft
1000 BOULEVARD OF THE ARTS, SARASOTA
1000 BOULEVARD OF THE ARTS UNIT 1403
Activo con contrato
$2,249,000
Condo / Coop
2 camas · 3 baños · 1,664 sqft
1000 BOULEVARD OF THE ARTS, SARASOTA
1000 BOULEVARD OF THE ARTS UNIT 1602
Activo con contrato
$2,399,000
Condo / Coop
2 camas · 3 baños · 1,767 sqft
1000 BOULEVARD OF THE ARTS, SARASOTA
1000 BOULEVARD OF THE ARTS UNIT 1908

Mercado cerca de esta dirección

Conteos en vivo en la misma zona.
Ver todo

The multiple listing information is provided by the Stellar MLS from a copyrighted compilation of listings. The compilation of listings and each individual listing are ©2026-present Stellar MLS. All Rights Reserved. The information provided is for consumers' personal, noncommercial use and may not be used for any purpose other than to identify prospective properties consumers may be interested in purchasing. All properties are subject to prior sale or withdrawal. All information provided is deemed reliable but is not guaranteed accurate, and should be independently verified. Listing courtesy of: COMPASS FLORIDA LLC