Vender tu casa
Valoración gratuita de tu hogar
Contacto
Cuéntenos sobre sus necesidades

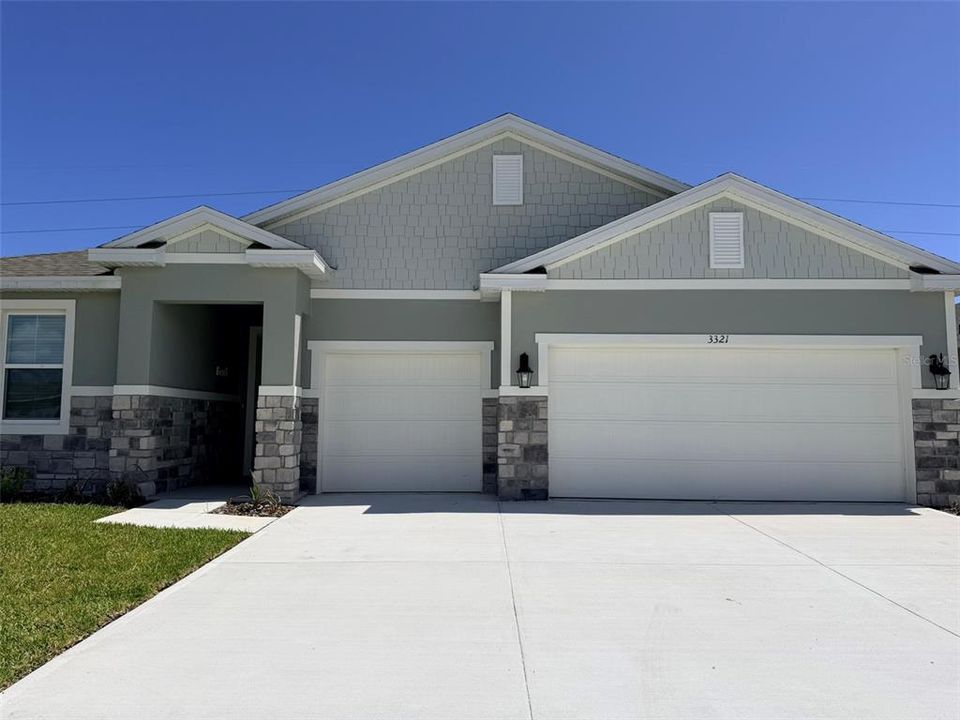
3321 ARCH AVENUE

Casa Recientemente alquilado
$2,950

BTC: 0.04639459

ETH: 1.55047723

/mo
Fecha de venta: 2026-07-21
6 días
4 camas
3 baños
2,500 sqft

Visión general

This beautiful DR Horton home in the brand-new Arch’s Mill gated community offers everything you could want in Florida living. With generous room sizes, abundant natural light, and an open, airy layout, the interior feels bright and welcoming from the moment you step inside. HOME HIGHLIGHTS: Spacious primary bedroom with private bath featuring a shower, tub, large walk-in closet, and linen closet, two additional bedrooms sharing a full bath, Private In-Law suite with its own bedroom, full bath, kitchenette, social area, and separate side entrance — perfect for extended family or guests. Convenient laundry room, 3-car garage, and Open lanai/patio overlooking beautiful trees for peaceful outdoor enjoyment. Arch’s Mill features excellent amenities including a resort-style pool, fitness center, and scenic walking & biking paths. You’ll love being just minutes from the beach and the charming downtown Ormond Beach, with its great restaurants, art galleries, shops, live music, and local events. ***Prime East Central Florida location*** Excellent schools*** • Minutes from the beach & Ormond Beach downtown • South of Jacksonville & St. Augustine • East of Orlando, Disney, Universal, and the theme parks • North of Daytona Beach, Cocoa Beach, and Cape Canaveral. Move-in ready and perfectly situated just minutes from I-95 and US Route 1. Enjoy easy access to shopping, dining, beaches, and major attractions while still enjoying the peace and comfort of a brand-new subdivision. Ready to make this your next home? Contact us today to schedule a private tour!

Ubicación

Detalles

Tipo:
Residential Lease
Estacionamiento:
Driveway / Garage Door Opener
Año de construcción:
2026
Lote:
0.23 Hectáreas
Calefacción:
Central / Electric / Exhaust Fan
precio por sq. medidor:
$1
Enfriamiento:
Central Air
HOA:
Sin datos

Valuation

Our model vs. what's actually selling nearby.
Estimate
$499,900
$446K – $568K
Confidence Medium
List vs. estimate
$496K below estimate
List $2,950 · -99.4%
Our model says this listing is priced below recent comparable activity. Expect competition.
Price per sq ft
$1
-99.5% vs. city median $228
Based on
9 MLS comparables
Median of recent comparable listings. Sold comps use closing price, active listings use list price.

Destacados

View
Trees/Woods
Garage
2 car garage
Furnished
Furnished
Pets
Allowed
Más hechos y características
  • Calefacción

    • Central

    • Electric

    • Exhaust Fan

    Enfriamiento

    • Central Air

    Accesorios

    • Dishwasher

    • Disposal

    • Dryer

    • Electric Water Heater

    • Exhaust Fan

    • Ice Maker

    • Microwave

    • Range

    • Refrigerator

    • Trash Compactor

    • Washer

    Otras características interiores

    • High Ceilings

    • Open Floorplan

    • Other

    • Primary Bedroom Main Floor

    • Smart Home

    • Solid Surface Counters

    • Solid Wood Cabinets

    • Thermostat

    Dormitorios y baños

    • Dormitorios: 4

    • Baños: 1

    • Baños completos: 3

  • Estacionamiento

    • Driveway

    • Garage Door Opener

    Propiedad

    • Pisos: One

    • Características Exteriores: Irrigation System / Sidewalk / Sliding Doors / Sprinkler Metered

    Lote

    • Lote: 0.23 Hectáreas

    Otra Información de Propiedad

    • Número de Parcela: 312510000630

  • Tipo y estilo

    • Tipo de propiedad: Residential Lease

    • Subtipo de propiedad: Single Family Residence

  • Utilidad

    • Cable Available

    • Electricity Connected

    • Fiber Optics

    • Public

    • Sewer Connected

    • Sprinkler Meter

    • Sprinkler Recycled

    • Water Connected

  • Detalles de la fuente

    • MLS ID: O6388739

    Otros hechos

    • Características de lavandería: Laundry Room

    • Características del lote: Conservation Area / Corner Lot / Level / Sidewalk

    • Características del patio y el porche: Covered / Open Patio

    • Espacios de garaje: 2

    • Garaje adjunto: Si

    • Garaje: Si

    • Salón: 2500

    • Fuente de agua: Public

Consulta privada
Habla con el asesor de este inmueble.
Planos, documentos del HOA, comparables off-market, agendar una visita privada — un solo mensaje directo al especialista local.

Más como esta

Recientemente alquilado
$2,400 /mo
Adosados
2 camas · 2 baños · 1,819 sqft
PLANTATION BAY, ORMOND BEACH
791 COBBLESTONE WAY UNIT 791
Nuevo
Recientemente alquilado
$2,400 /mo
Adosados
2 camas · 2 baños · 1,819 sqft
PLANTATION BAY, ORMOND BEACH
791 COBBLESTONE WAY UNIT 791
Nuevo
Recientemente alquilado
$2,095 /mo
Casa
3 camas · 2 baños · 1,687 sqft
GARDENS/ADDISON OAKS, ORMOND BEACH
53 BELLA VITA WAY
Nuevo
Recientemente alquilado
$2,200 /mo
Casa
2 camas · 2 baños · 1,573 sqft
ORMOND BEACH
1181 ATHLONE WAY
Nuevo
Recientemente alquilado
$2,650 /mo
Casa
3 camas · 2 baños · 1,942 sqft
PELICAN DUNES LTS 01-52 INC, ORMOND BEACH
117 PELICAN DUNES DRIVE
Recientemente alquilado
$2,100 /mo
Casa
3 camas · 2 baños · 1,857 sqft
NOT ASSIGNED, ORMOND BEACH
3053 MONAGHAN DRIVE
Recientemente alquilado
$2,200 /mo
Casa
2 camas · 2 baños · 1,819 sqft
PLANTATION BAY, ORMOND BEACH
791 COBBLESTONE WAY UNIT 791
Recientemente alquilado
$0 /mo
Casa
3 camas · 2 baños · 1,974 sqft
OUT OF COUNTY, ORMOND BEACH
33 SEA HARBOR DRIVE

Mercado cerca de esta dirección

Conteos en vivo en la misma zona.
Ver todo

The multiple listing information is provided by the Stellar MLS from a copyrighted compilation of listings. The compilation of listings and each individual listing are ©2026-present Stellar MLS. All Rights Reserved. The information provided is for consumers' personal, noncommercial use and may not be used for any purpose other than to identify prospective properties consumers may be interested in purchasing. All properties are subject to prior sale or withdrawal. All information provided is deemed reliable but is not guaranteed accurate, and should be independently verified. Listing courtesy of: LPT REALTY, LLC