Vender tu casa
Valoración gratuita de tu hogar
Contacto
Cuéntenos sobre sus necesidades

3321 PINO AVENUE

Casa En Venta
$410,000

BTC: 4.90313322

ETH: 168.58552632

6 días
3 camas
2 baños
1,867 sqft

Visión general

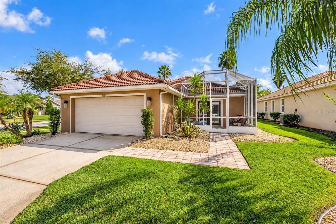
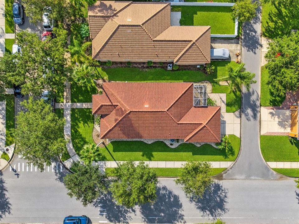
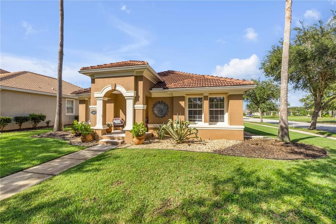
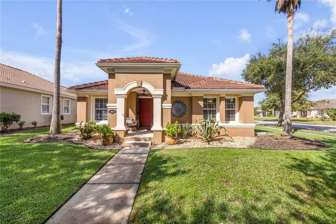
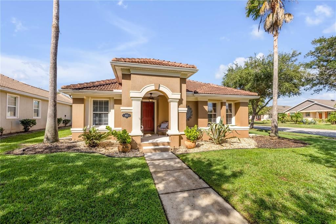
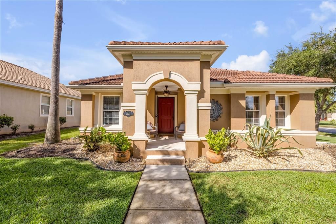
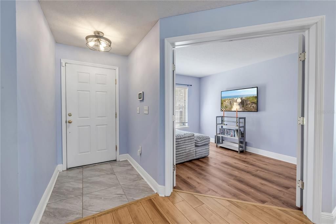
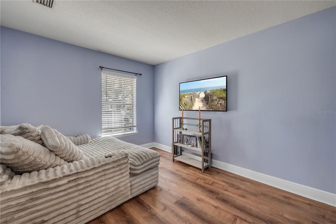
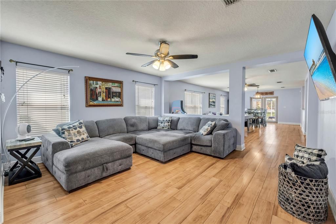
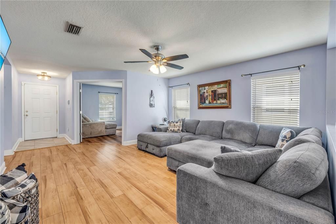
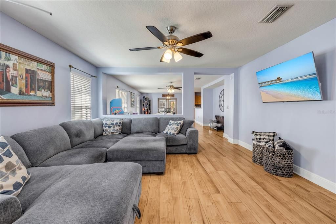
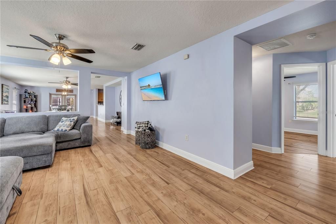
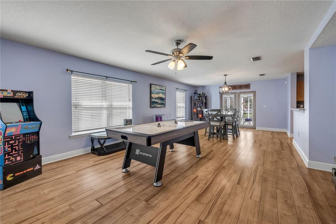
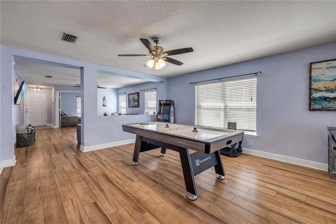
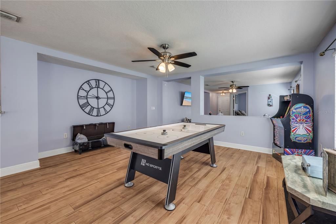
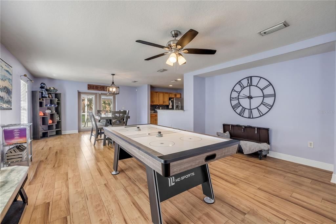
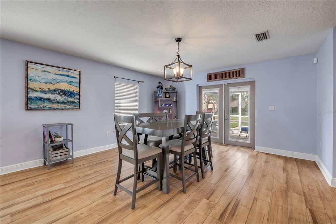
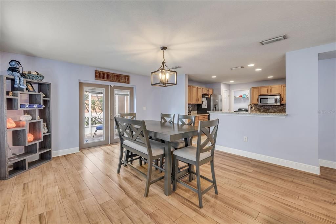
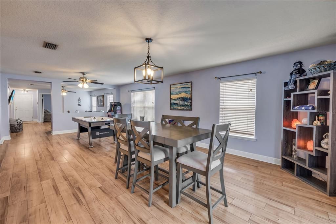
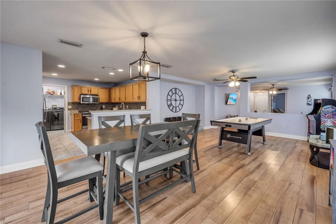
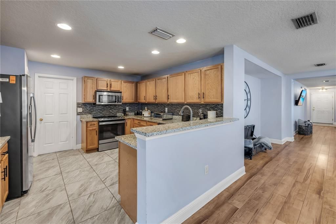
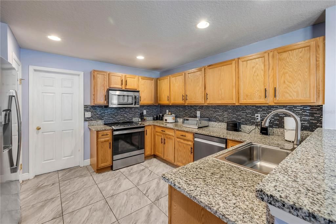
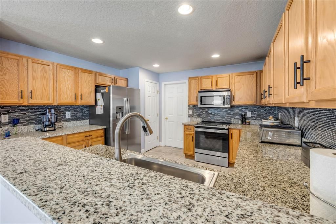
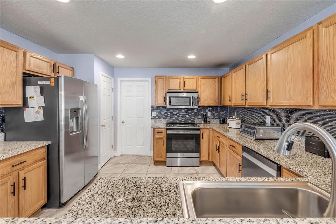
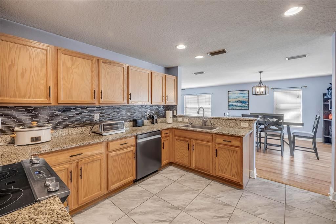
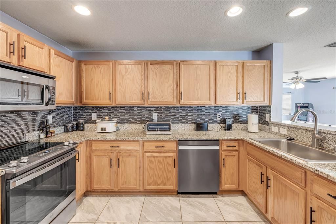
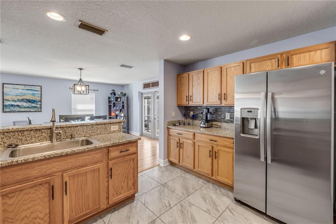
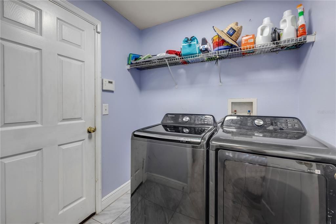
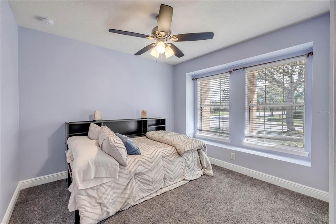
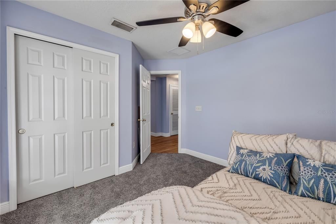
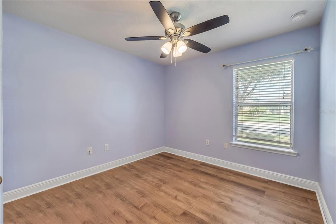
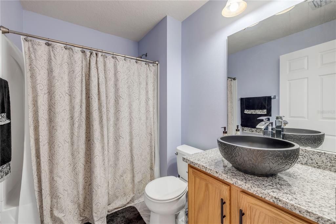
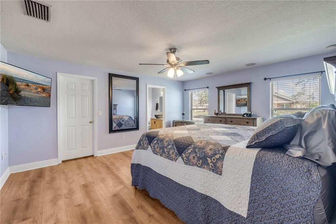
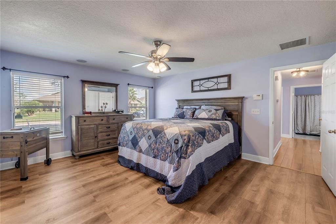
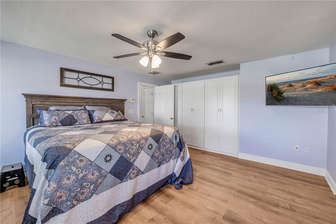
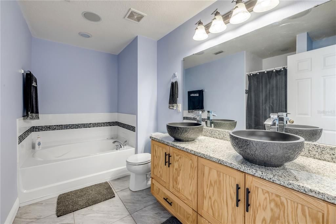
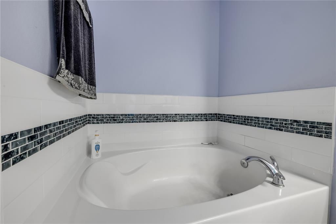
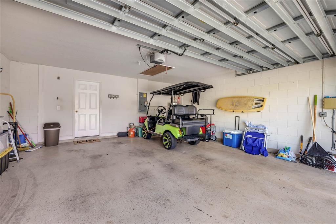
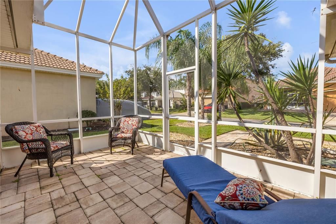
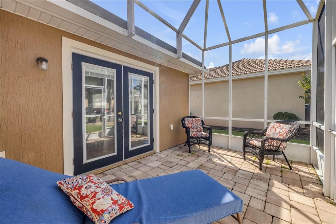
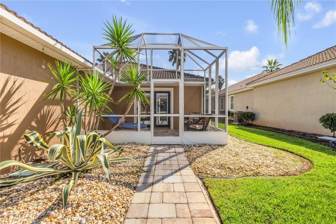
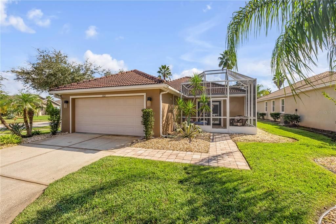
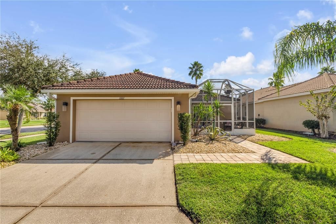
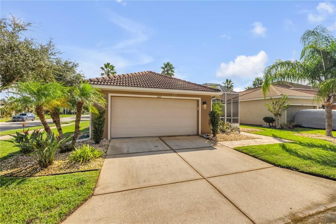
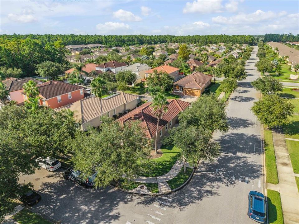
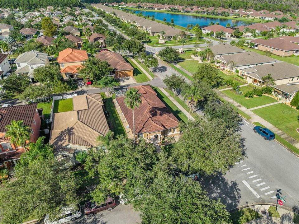
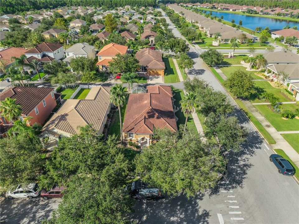
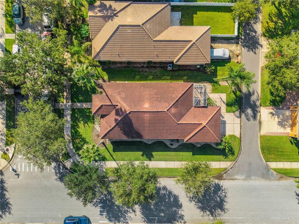
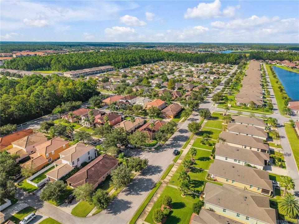
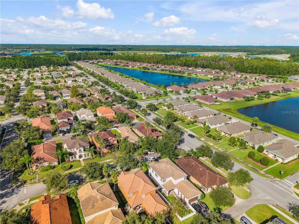
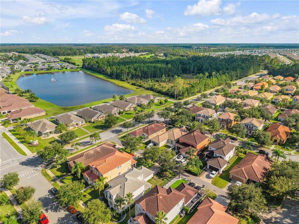
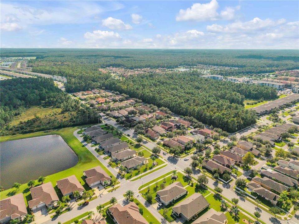
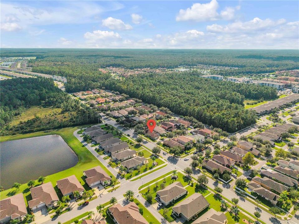
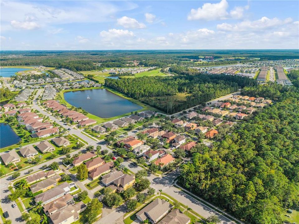
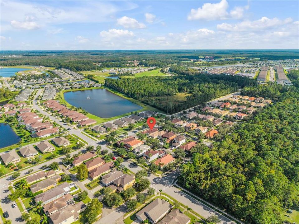
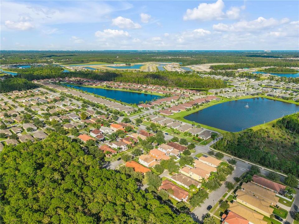
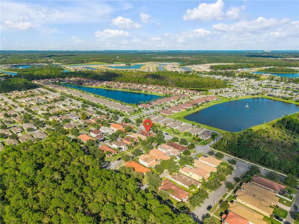
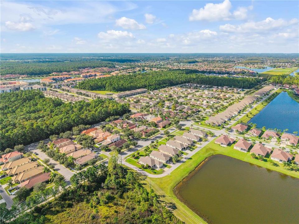
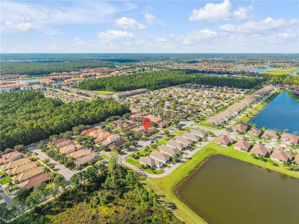
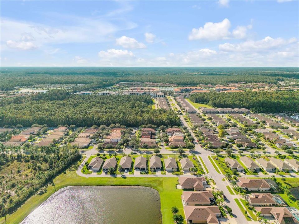
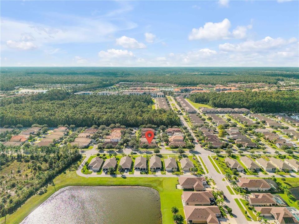
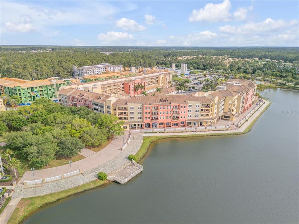
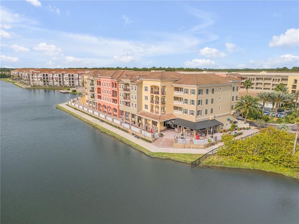
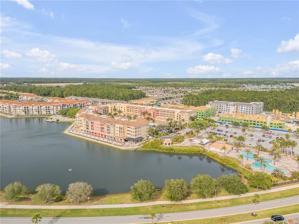
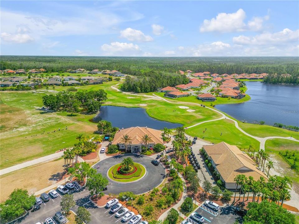
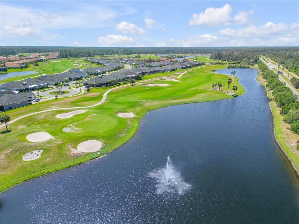
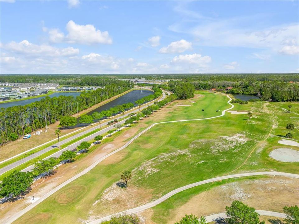
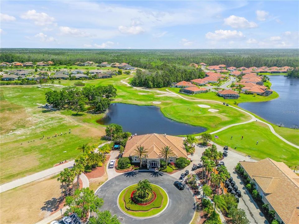
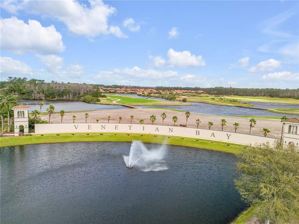
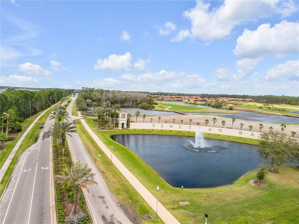
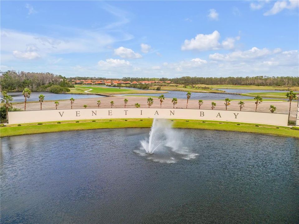
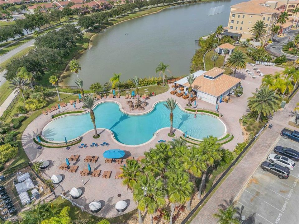
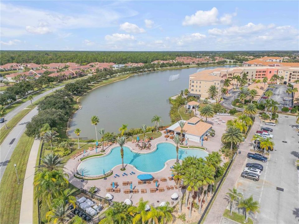
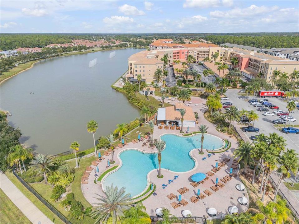
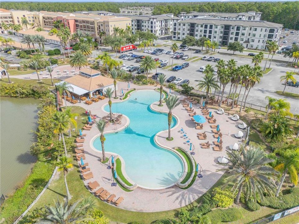
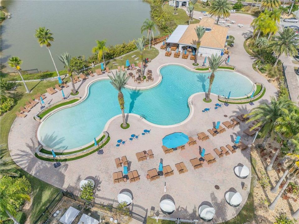
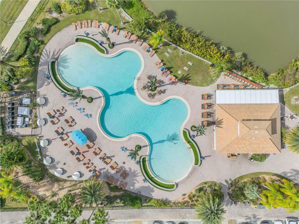
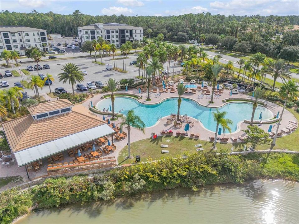
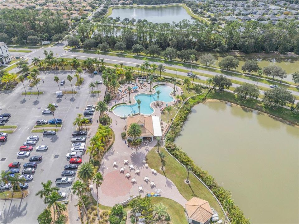
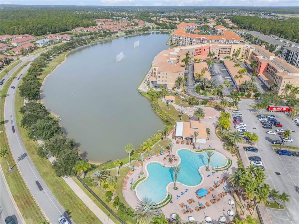
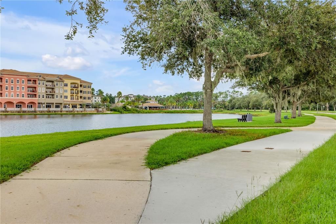
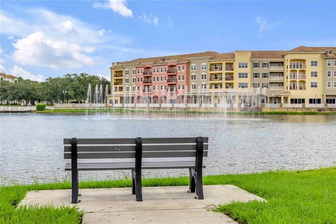
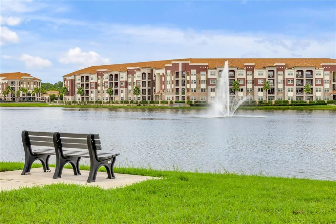
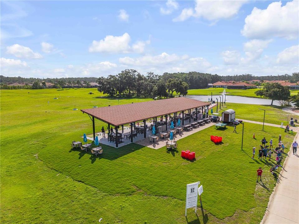
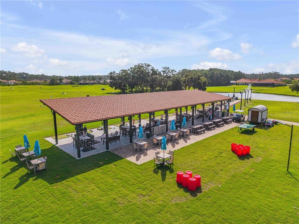
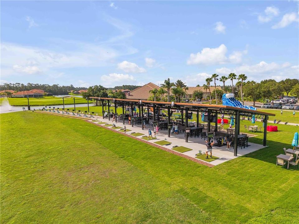
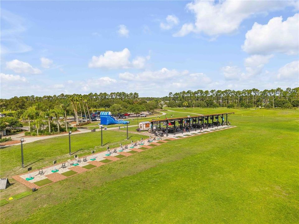
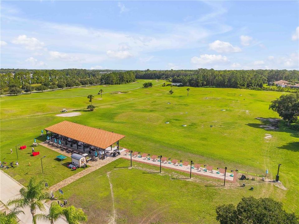
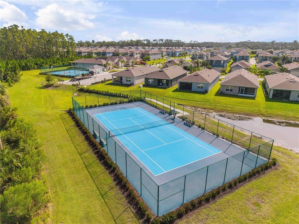
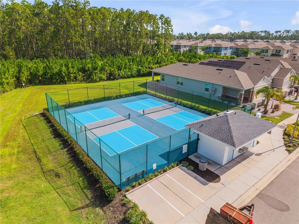
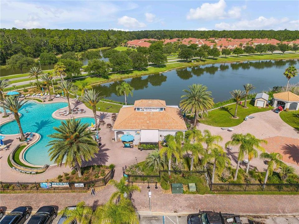
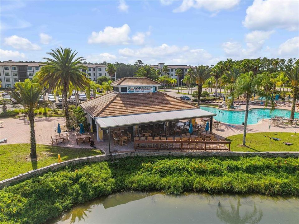
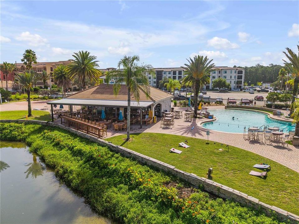
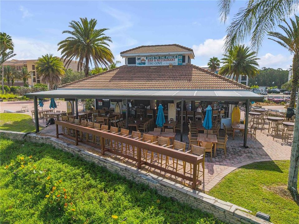
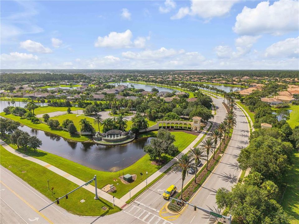
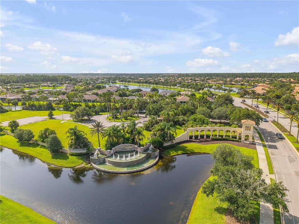
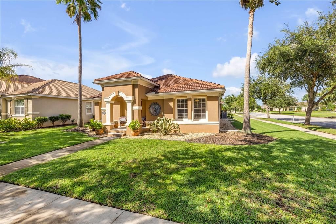
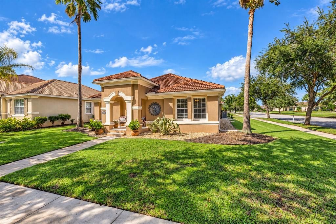
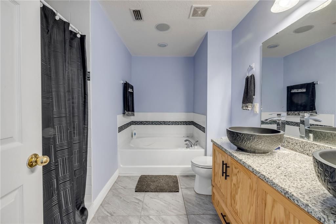
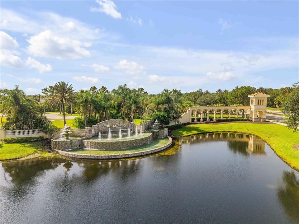
Bring your golf cart and enjoy the Venetian Bay lifestyle! Just a few blocks from the town center, resort-style pool, and restaurants, this tile-roof home combines a spacious corner setting with three bedrooms, a versatile den/office, and generous spaces to gather or unwind. Mature palms, tropical landscaping, and a covered front porch with an arched entry create a welcoming arrival. The corner lot offers extra breathing room, with no home immediately alongside one side, while a rear-entry two-car garage preserves the inviting front streetscape. Inside, generous living, family, and dining areas provide room to spread out, entertain, and enjoy everyday living. The separate den/office adds flexibility for working from home, hobbies, or a quiet retreat. The kitchen features stainless steel appliances, granite countertops, a glass tile backsplash, ample cabinetry, generous counter space, and a separate pantry. Its connection to the dining and living areas keeps conversation flowing, while French doors lead to a screened paver patio, an inviting spot for morning coffee or evening cocktails. The primary suite offers a large storage wall unit, an updated custom vanity with dual sinks, a tiled walk-in shower, and a separate tub. Additional features include laminate flooring, carpeted bedrooms, updated light fixtures, and a dedicated laundry room off the kitchen. Updates include the A/C system, dishwasher, and garage door opener in 2024, along with additional kitchen appliances and an electric water heater in 2022. With golf nearby and neighborhood favorites just a few blocks away, this home brings spacious living and the Florida lifestyle together.

Ubicación

Detalles

Tipo:
Residential
Estacionamiento:
Sin datos
Año de construcción:
2006
Lote:
0.16 Hectáreas
Calefacción:
Central
precio por sq. medidor:
$220
Enfriamiento:
Central Air
HOA:
$950

Valuation

Our model vs. what's actually selling nearby.
Estimate
$410,000
$324K – $478K
Confidence Low
List vs. estimate
At estimate
List $410,000 · +0.0%
List is in line with recent comparable activity.
Price per sq ft
$219
-31.0% vs. city median $318
Based on
29 MLS comparables
Median of recent comparable listings. Sold comps use closing price, active listings use list price.

Destacados

Annual tax
$3,266
2025
HOA
$950/yr
Maintenance Grounds
Garage
2 car garage
Pets
Allowed
Más hechos y características
  • Piso

    • Carpet

    • Laminate

    • Tile

    Calefacción

    • Central

    Enfriamiento

    • Central Air

    Accesorios

    • Dishwasher

    • Dryer

    • Electric Water Heater

    • Microwave

    • Range

    • Refrigerator

    • Washer

    Otras características interiores

    • Ceiling Fan(s)

    • Living Room/Dining Room Combo

    • Open Floorplan

    • Primary Bedroom Main Floor

    • Solid Surface Counters

    • Solid Wood Cabinets

    • Thermostat

    • Walk-In Closet(s)

    Dormitorios y baños

    • Dormitorios: 3

    • Baños completos: 2

  • Propiedad

    • Pisos: One

    • Características Exteriores: French Doors / Irrigation System / Sidewalk

    Lote

    • Lote: 0.16 Hectáreas

    Otra Información de Propiedad

    • Número de Parcela: 730701002930

    • Zonificación: PUD

  • Tipo y estilo

    • Tipo de propiedad: Residential

    • Subtipo de propiedad: Single Family Residence

  • Utilidad

    • Cable Connected

    • Electricity Connected

    • Public

  • Otra información financiera

    • HOA: $950

    • Frecuencia HOA: Annually

    • Importe anual de impuestos: $3,267

  • Detalles de la fuente

    • MLS ID: NS1089508

    Otros hechos

    • Materiales de construcción: Block / Concrete / Stucco

    • Detalles de la fundación: Slab

    • Características de lavandería: Laundry Room

    • Características del lote: Corner Lot / Near Golf Course / Sidewalk

    • Características del patio y el porche: Covered / Front Porch / Patio / Screened

    • Caras de dirección: Southwest

    • Espacios de garaje: 2

    • Garaje adjunto: Si

    • Garaje: Si

    • Salón: 1867

    • Fuente de agua: Public

    • Tamaño de la parcela: 50 x 120

    • Nombre de subdivisión: VENETIAN BAY PH 01B UN 01

Consulta privada
Habla con el asesor de este inmueble.
Planos, documentos del HOA, comparables off-market, agendar una visita privada — un solo mensaje directo al especialista local.

Más como esta

Nuevo
En Venta
$365,000
Condo / Coop
3 camas · 2 baños · 1,630 sqft
WOODSIDE AT SPRUCE CREEK CONDO PH 01, PORT ORANGE
1924 WHISPERWOOD WAY
Nuevo
En Venta
$375,000
Casa
3 camas · 2 baños · 1,653 sqft
PALMS PHASE 3, NEW SMYRNA BEACH
367 CARYOTA COURT
En Venta
$425,000
Adosados
4 camas · 3 baños · 2,402 sqft
VENETIAN BAY F PH 1B-UN 2, NEW SMYRNA BEACH
3407 GALLIA STREET
En Venta
$474,990
Casa
4 camas · 3 baños · 2,338 sqft
PALMS PH 5, NEW SMYRNA BEACH
3131 PORTOFINO BOULEVARD
En Venta
$461,990
Casa
4 camas · 2 baños · 2,201 sqft
THE PALMS AT VENETIAN BAY, NEW SMYRNA BEACH
168 VENETIAN PALMS BOULEVARD
En Venta
$445,000
Casa
3 camas · 2 baños · 2,120 sqft
WATERS EDGE PH 11, PORT ORANGE
6908 VINTAGE LANE
En Venta
$439,990
Casa
4 camas · 2 baños · 2,081 sqft
THE PALMS AT VENETIAN BAY, NEW SMYRNA BEACH
121 VENETIAN PALMS BOULEVARD
En Venta
$507,990
Casa
3 camas · 2 baños · 2,890 sqft
THE PALMS AT VENETIAN BAY, NEW SMYRNA BEACH
3147 TIGER PALM WAY

Mercado cerca de esta dirección

Conteos en vivo en la misma zona.
Ver todo

The multiple listing information is provided by the Stellar MLS from a copyrighted compilation of listings. The compilation of listings and each individual listing are ©2026-present Stellar MLS. All Rights Reserved. The information provided is for consumers' personal, noncommercial use and may not be used for any purpose other than to identify prospective properties consumers may be interested in purchasing. All properties are subject to prior sale or withdrawal. All information provided is deemed reliable but is not guaranteed accurate, and should be independently verified. Listing courtesy of: COLLADO REAL ESTATE