Vender tu casa
Valoración gratuita de tu hogar
Contacto
Cuéntenos sobre sus necesidades
Casa Activo con contrato
$309,990

BTC: 4.82474708

ETH: 162.92624984

21 días
3 camas
2 baños
1,639 sqft

Visión general

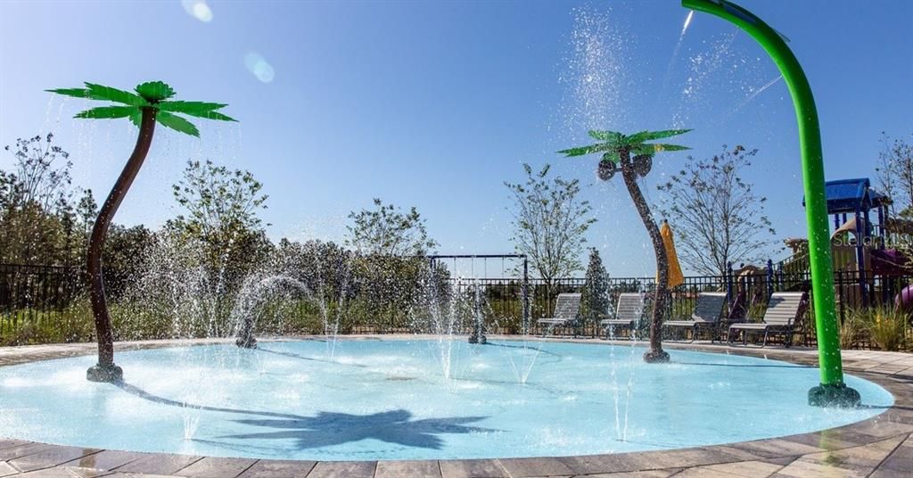
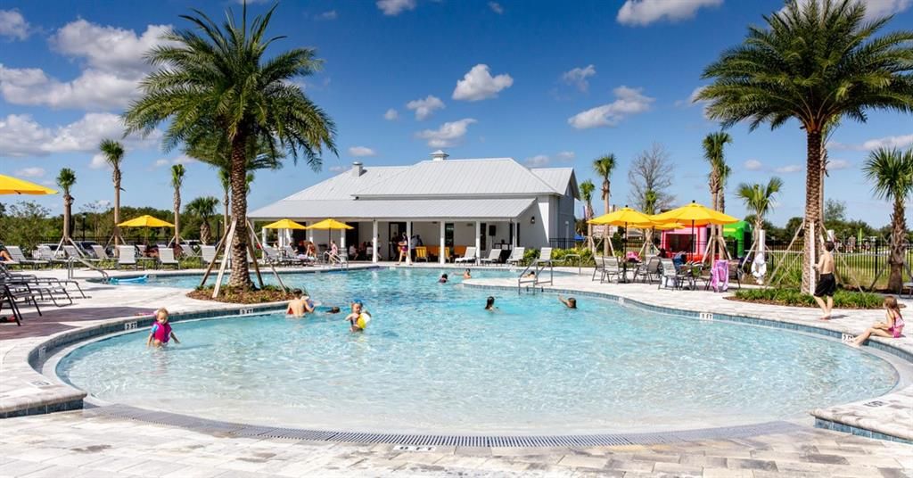
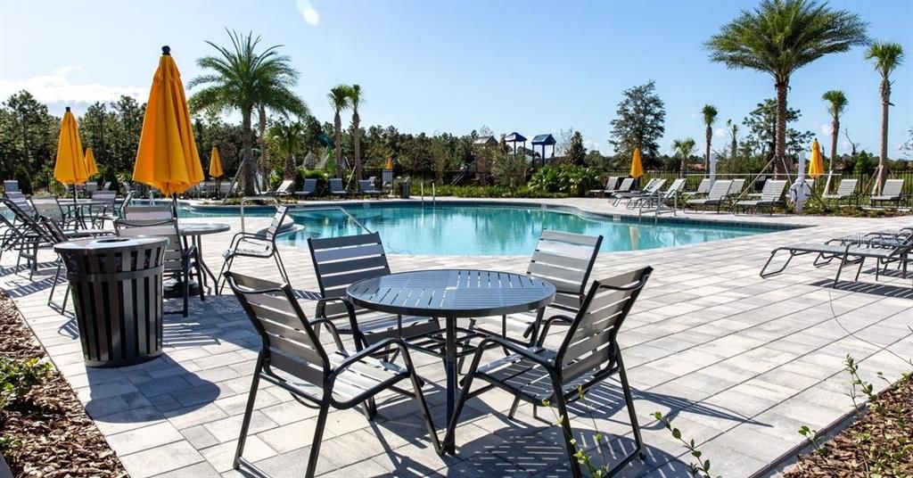
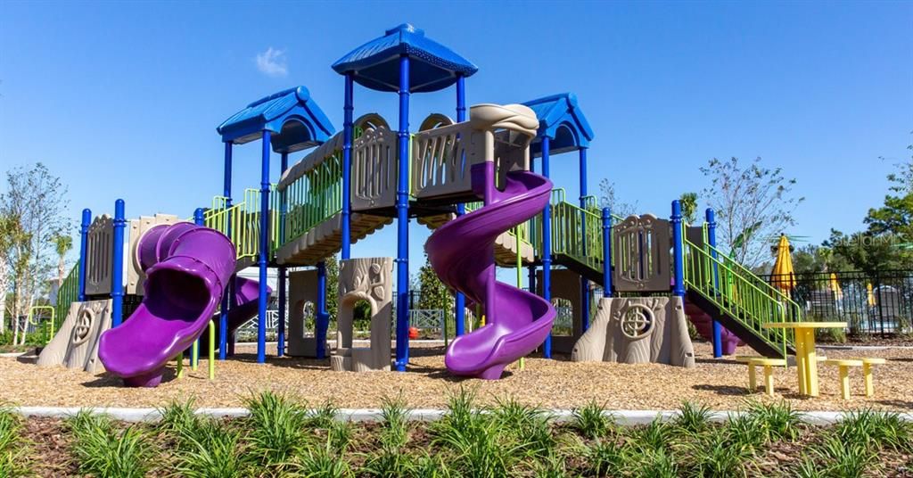
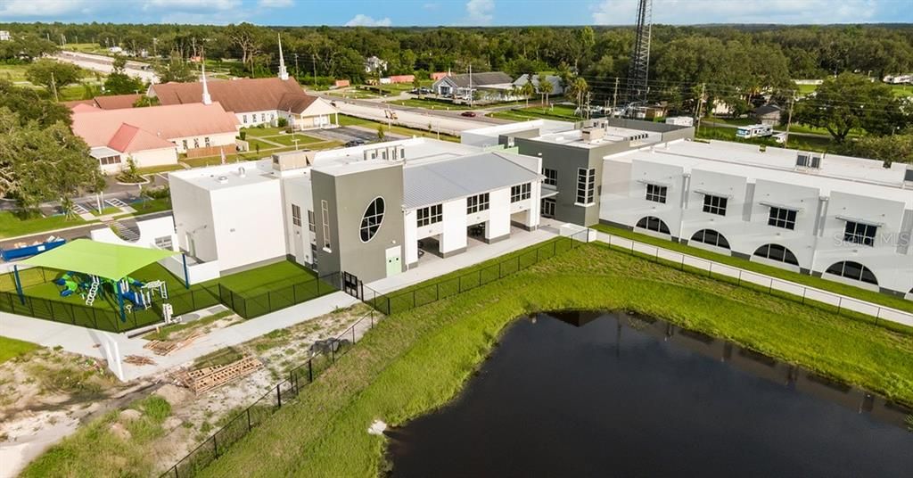
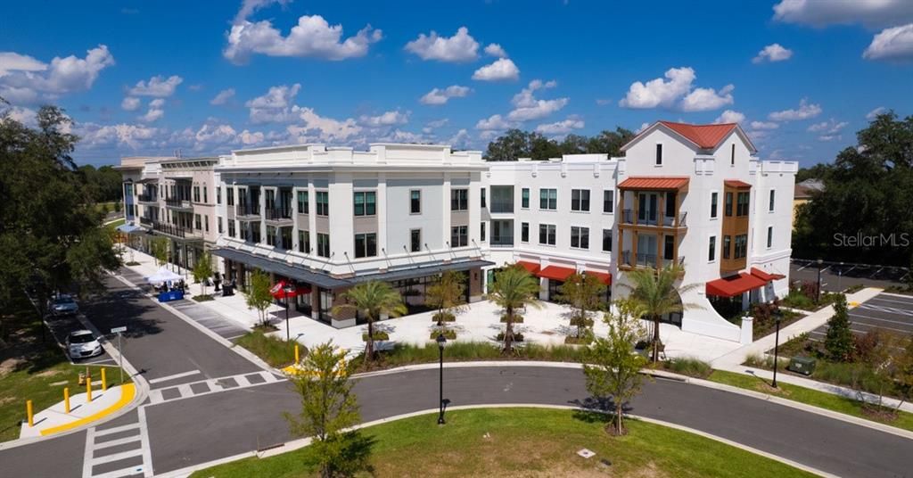
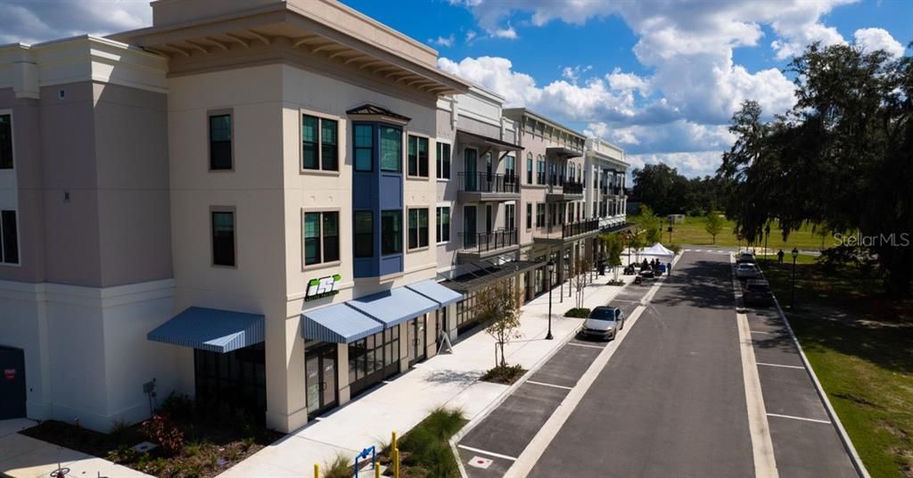
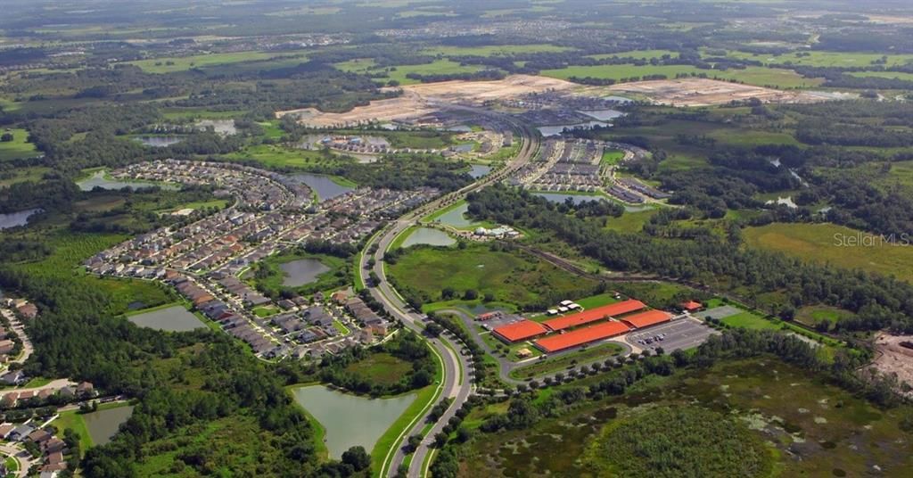
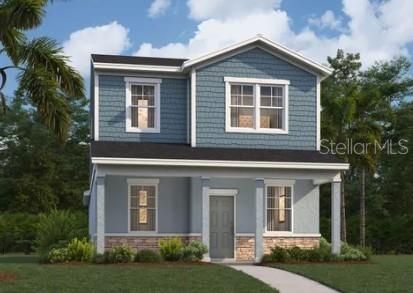
Virtually Staged. One or more photo(s) has been virtually staged. Under Construction. This new neighborhood is situated in the amenity-rich community of Avalon Park Wesley Chapel, which offers the perfect blend of modern convenience, small-town charm, and thoughtfully planned design. Located in the heart of Wesley Chapel, one of Tampa’s most sought-after suburbs, this well-established master-planned community spans over 1,600 acres and is designed to provide residents with an exceptional quality of life. With quick access to 54, I-75, and SR 301, commuting to employment hubs and area attractions is simple and convenient. The community is situated adjacent to a future Town Center and includes neighborhood parks, and multiple community amenities such as pools, cabanas, tot lots, and a 2-acre amphitheater park—ensuring there’s always something to do just steps from home. From the walkable layout and resort-style amenities to its prime location and attainable home prices, Avalon Park Wesley Chapel is a vibrant place to live, work, and play. The Mae, a brand-new 2-level single-family home design with a clever open-concept layout, a rear 2-car garage, and energy-efficient features is ideal for both hosting and unwinding. On the first floor is a roomy kitchen with a pantry for added storage, a dining area, a great room, and a powder room. Upstairs, discover a primary suite with a walk-in closet and a double vanity bath, along with a conveniently located laundry room to spare you from lugging clothes up and down the stairs. Utilize the two extra bedrooms upstairs for family or guests. *Photos are from a similar home. Receive up to $17,000 towards closing costs & special interest rates with the use of our preferred lender.

Ubicación

Detalles

Tipo:
Residential
Estacionamiento:
Driveway / Garage Faces Rear
Año de construcción:
2026
Lote:
0.07 Hectáreas
Calefacción:
Central / Electric
precio por sq. medidor:
$189
Enfriamiento:
Central Air
HOA:
$1,000

Valuation

Our model vs. what's actually selling nearby.
Estimate
$333,757
$279K – $359K
Confidence Medium
List vs. estimate
$23K below estimate
List $309,990 · -7.1%
Our model says this listing is priced below recent comparable activity. Expect competition.
Price per sq ft
$189
-12.4% vs. city median $215
Based on
232 MLS comparables
Median of recent comparable listings. Sold comps use closing price, active listings use list price.

Destacados

Annual tax
$4,392
2026
HOA
$1,000/yr
Community Pool, Maintenance Grounds, Pool Maintenance
Garage
2 car garage
Pets
Allowed
Más hechos y características
  • Piso

    • Carpet

    • Ceramic Tile

    Calefacción

    • Central

    • Electric

    Enfriamiento

    • Central Air

    Accesorios

    • Dishwasher

    • Disposal

    • Microwave

    • Range

    Otras características interiores

    • Eating Space In Kitchen

    • Kitchen/Family Room Combo

    • Living Room/Dining Room Combo

    • Open Floorplan

    • PrimaryBedroom Upstairs

    • Thermostat

    • Walk-In Closet(s)

    Dormitorios y baños

    • Dormitorios: 3

    • Baños: 1

    • Baños completos: 2

  • Estacionamiento

    • Driveway

    • Garage Faces Rear

    Propiedad

    • Pisos: Two

    • Características Exteriores: Irrigation System / Lighting / Sidewalk

    Lote

    • Lote: 0.07 Hectáreas

    Otra Información de Propiedad

    • Número de Parcela: 132620000000200000006

    • Zonificación: MPUD

  • Tipo y estilo

    • Tipo de propiedad: Residential

    • Subtipo de propiedad: Single Family Residence

  • Utilidad

    • Electricity Connected

    • Public

    • Sewer Connected

    • Underground Utilities

  • Otra información financiera

    • HOA: $1,000

    • Frecuencia HOA: Annually

    • Importe anual de impuestos: $4,392

  • Detalles de la fuente

    • MLS ID: TB8525756

    Otros hechos

    • Materiales de construcción: Block / HardiPlank Type / Stucco

    • Detalles de la fundación: Slab

    • Características de lavandería: Inside / Laundry Room / Upper Level

    • Características del lote: Cleared / Landscaped / Sidewalk

    • Características del patio y el porche: Covered / Patio / Porch

    • Características de la ventana: Double Pane Windows / ENERGY STAR Qualified Windows

    • Caras de dirección: Northeast

    • Espacios de garaje: 2

    • Garaje adjunto: Si

    • Garaje: Si

    • Salón: 1639

    • Fuente de agua: Public

    • Nombre de subdivisión: AVALON PARK WEST

Consulta privada
Habla con el asesor de este inmueble.
Planos, documentos del HOA, comparables off-market, agendar una visita privada — un solo mensaje directo al especialista local.

Más como esta

Activo con contrato
$390,765
Casa
4 camas · 2 baños · 2,029 sqft
STONEBRIDGE NORTH, ZEPHYRHILLS
35064 DARLINGTON GROVE DRIVE
Activo con contrato
$396,625
Casa
4 camas · 2 baños · 2,029 sqft
STONEBRIDGE NORTH, ZEPHYRHILLS
7118 KINGSWOOD GARDEN LANE
Activo con contrato
$346,280
Casa
3 camas · 2 baños · 1,545 sqft
STONEBRIDGE NORTH, ZEPHYRHILLS
7061 BRIDGEWATER BAY STREET
Activo con contrato
$394,525
Casa
3 camas · 2 baños · 2,005 sqft
STONEBRIDGE NORTH, ZEPHYRHILLS
35205 BANBURY LOCKE DRIVE
Nuevo
Activo con contrato
$319,900
Casa
3 camas · 2 baños · 1,726 sqft
BRIDGEWATER PH 01 & 02, WESLEY CHAPEL
31217 TAGUS LOOP
Activo con contrato
$352,990
Casa
4 camas · 2 baños · 1,665 sqft
TWO RIVERS, ZEPHYRHILLS
35485 KINSEY POINT
-$5K
Activo con contrato
$329,990
Casa
4 camas · 2 baños · 1,665 sqft
TWO RIVERS, ZEPHYRHILLS
35501 SUNFLOWER HILL DRIVE
-$13K
Activo con contrato
$349,990
Casa
3 camas · 2 baños · 1,560 sqft
TWO RIVERS, ZEPHYRHILLS
35515 SUNFLOWER HILL DRIVE

Mercado cerca de esta dirección

Conteos en vivo en la misma zona.
Ver todo

The multiple listing information is provided by the Stellar MLS from a copyrighted compilation of listings. The compilation of listings and each individual listing are ©2026-present Stellar MLS. All Rights Reserved. The information provided is for consumers' personal, noncommercial use and may not be used for any purpose other than to identify prospective properties consumers may be interested in purchasing. All properties are subject to prior sale or withdrawal. All information provided is deemed reliable but is not guaranteed accurate, and should be independently verified. Listing courtesy of: SM FLORIDA BROKERAGE LLC