Vender tu casa
Valoración gratuita de tu hogar
Contacto
Cuéntenos sobre sus necesidades
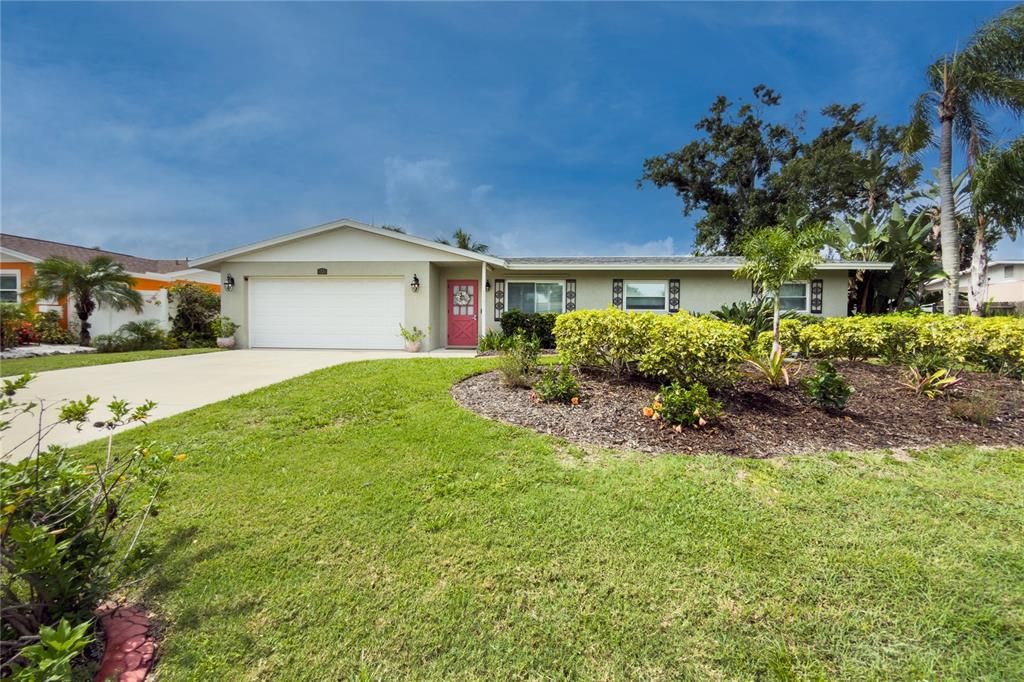
3326 BOUGAINVILLEA STREET

Casa En Venta
$525,000

BTC: 8.05461798

ETH: 275.93238868

11 días
3 camas
2 baños
1,348 sqft

Visión general

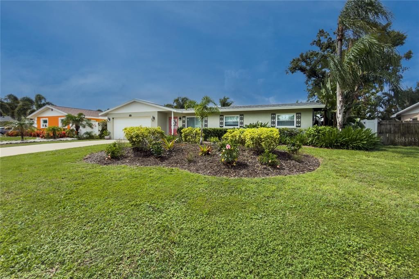
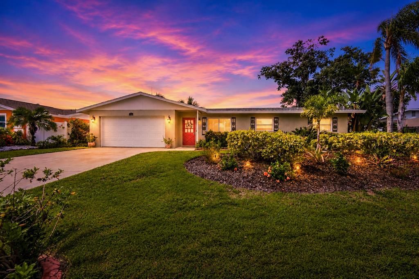
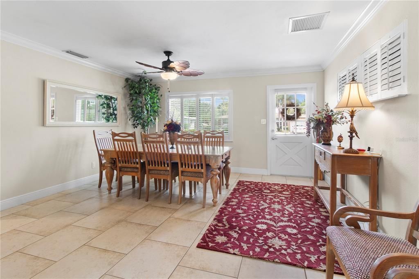
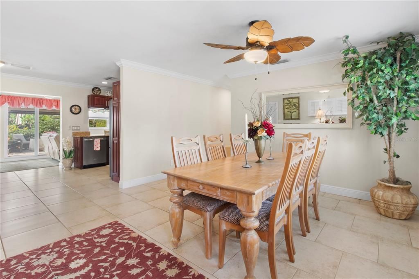
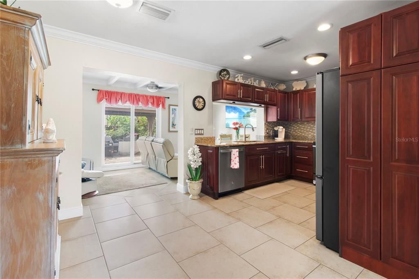
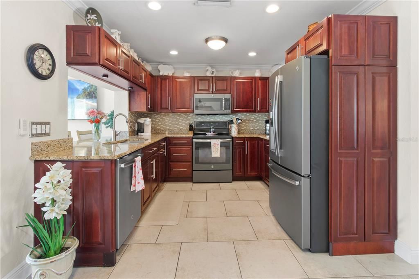
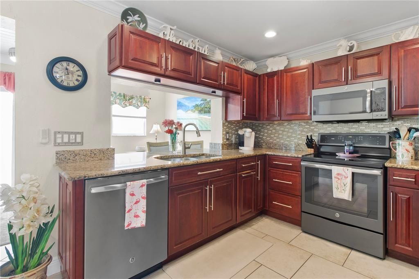
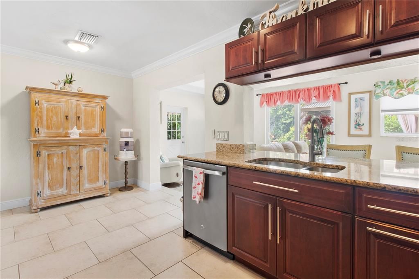
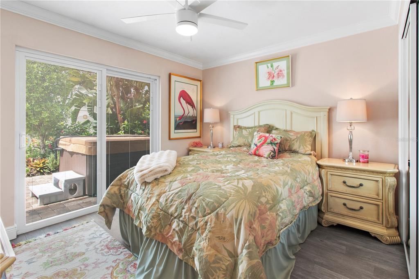
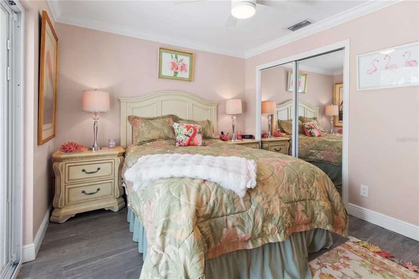
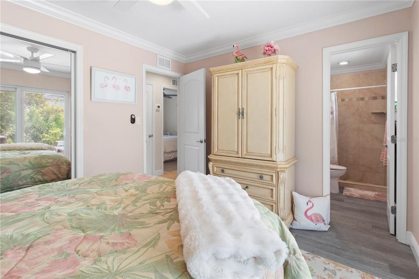
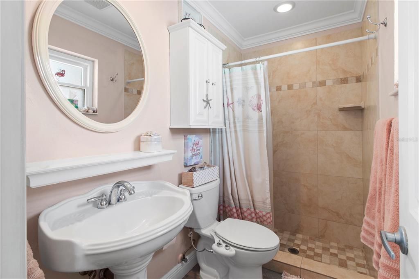
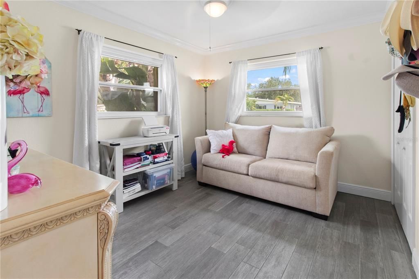
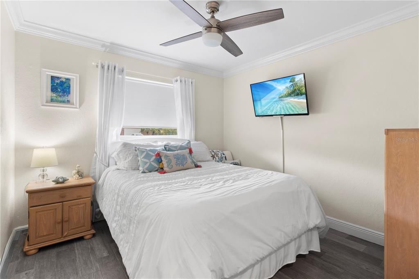
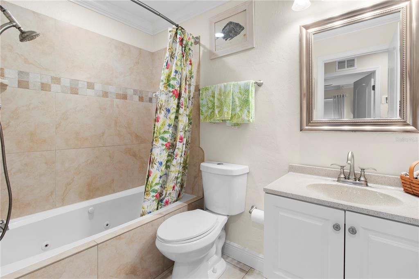
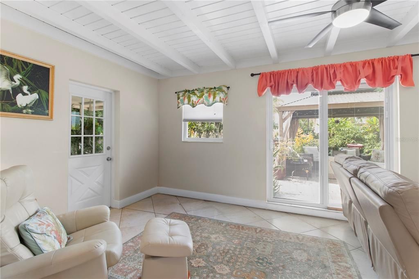
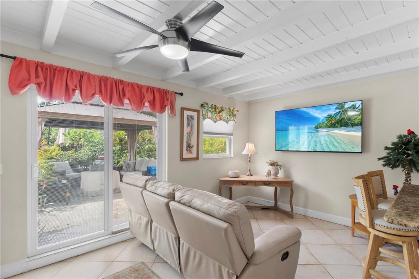
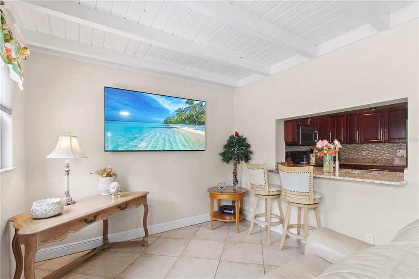
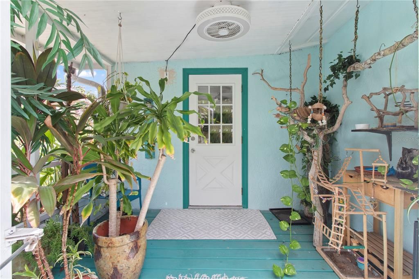
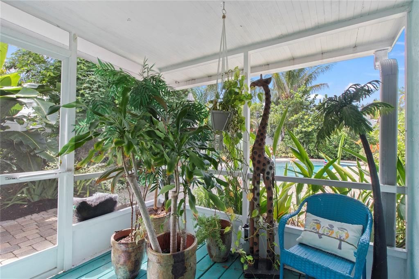
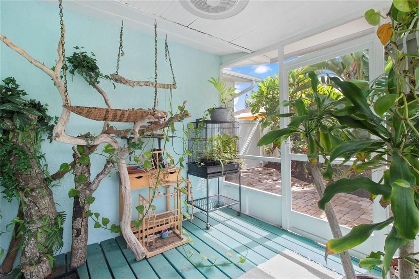
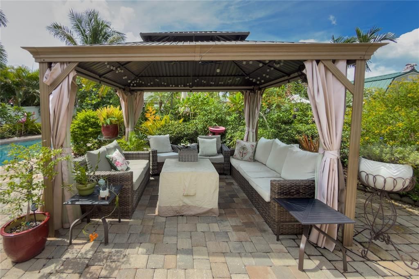
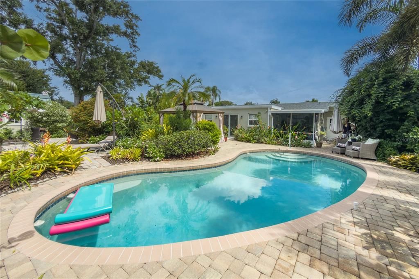
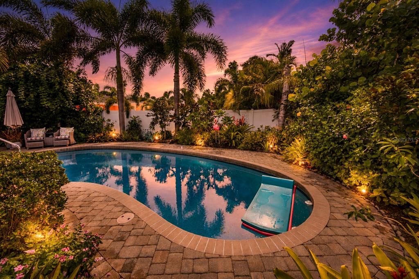
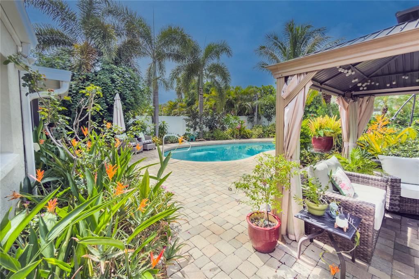
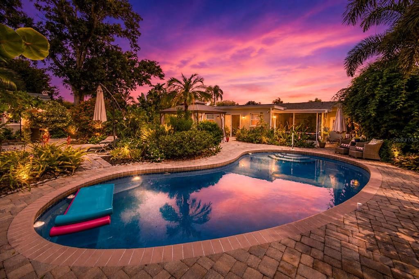
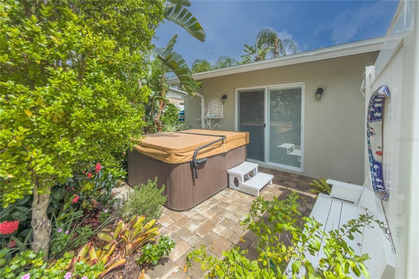
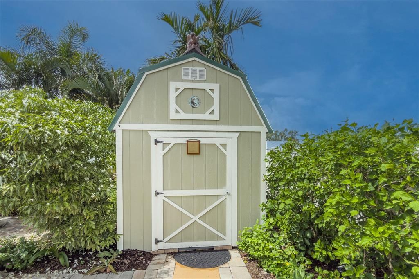
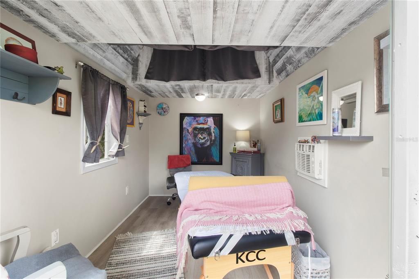
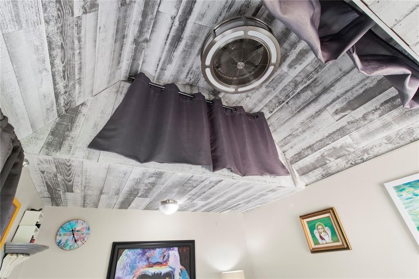
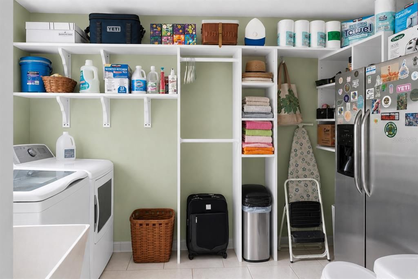
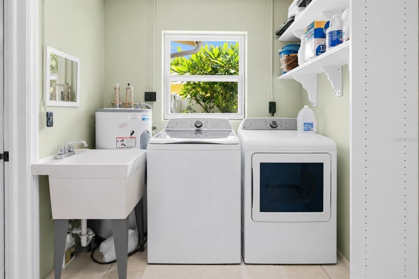
DON'T MISS this South Gate beauty — This meticulously cared-for 3 bed/2.5 bath pool home is centrally located to everything Sarasota has to offer. Step outside into your own private tropical paradise: The fully fenced yard boasts lush, professionally designed landscaping with LED accent lighting and wraps the saltwater pool, large paver brick deck, gazebo, and outdoor living spaces, creating a resort-like setting for entertaining or simply unwinding and recharging. Soak in the included 4-person hot tub, rinse off at the outdoor shower, or retreat to the beautifully finished, air-conditioned outbuilding — ideal as a studio, workshop, home office, or reading retreat. Inside the house, custom wood cabinetry, stainless steel appliances, and sleek granite countertops elevate the kitchen. Porcelain "plank" flooring in the bedrooms and ceramic in the living areas keep maintenance low, while a jetted spa tub in the main bath offers a relaxing soak for owners and guests alike. The indoor laundry room/pool bath keeps wet feet out of the main living space. This home should be the very last stop in your search. Major systems have been thoughtfully updated: new roofs - main and flat (6/26), AC ('24), water heater (2019), and irrigation system with well (new pump 6/26) — plus too many extras to mention. Select furnishings are available for purchase outside of the transaction; digital catalog available upon request. ***NOTE: Washer, dryer and laundry room fridge do not convey

Ubicación

Detalles

Tipo:
Residential
Estacionamiento:
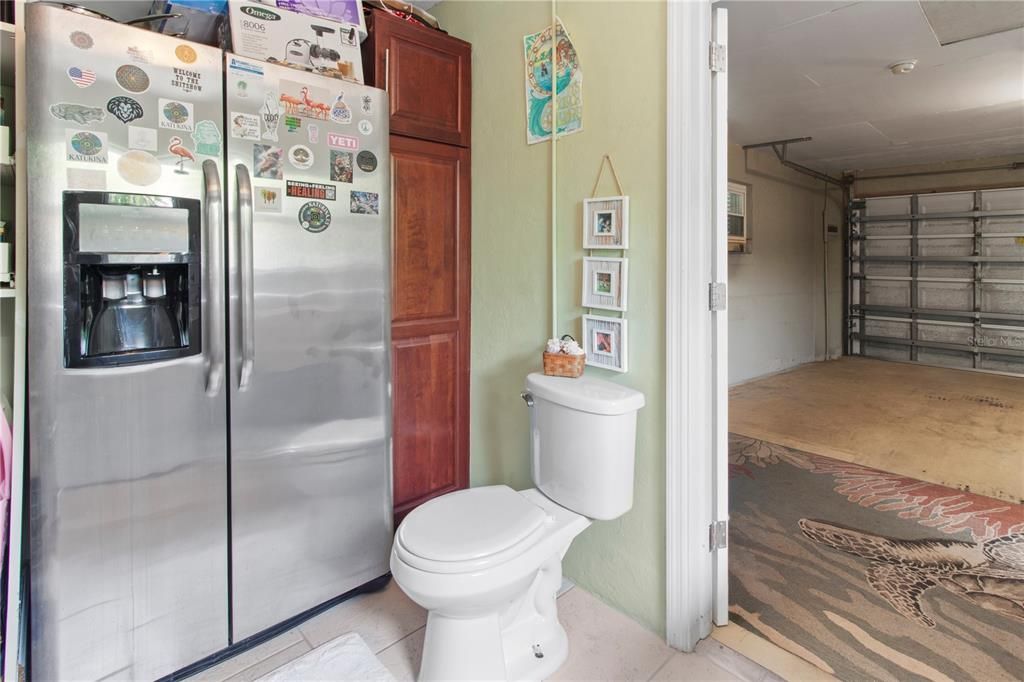
Bath In Garage
Año de construcción:
1968
Lote:
0.21 Hectáreas
Calefacción:
Central / Electric / Heat Pump
precio por sq. medidor:
$389
Enfriamiento:
Central Air / Humidity Control
HOA:
Sin datos

Valuation

Our model vs. what's actually selling nearby.
Estimate
$407,500
$285K – $499K
Confidence Low
List vs. estimate
$117K above estimate
List $525,000 · +28.8%
Our model says this listing is priced above recent comparable activity. Room to negotiate.
Price per sq ft
$389
+20.8% vs. city median $322
Based on
34 MLS comparables
Median of recent comparable listings. Sold comps use closing price, active listings use list price.

Destacados

Annual tax
$3,516
2025
Pool
Gunite
Garage
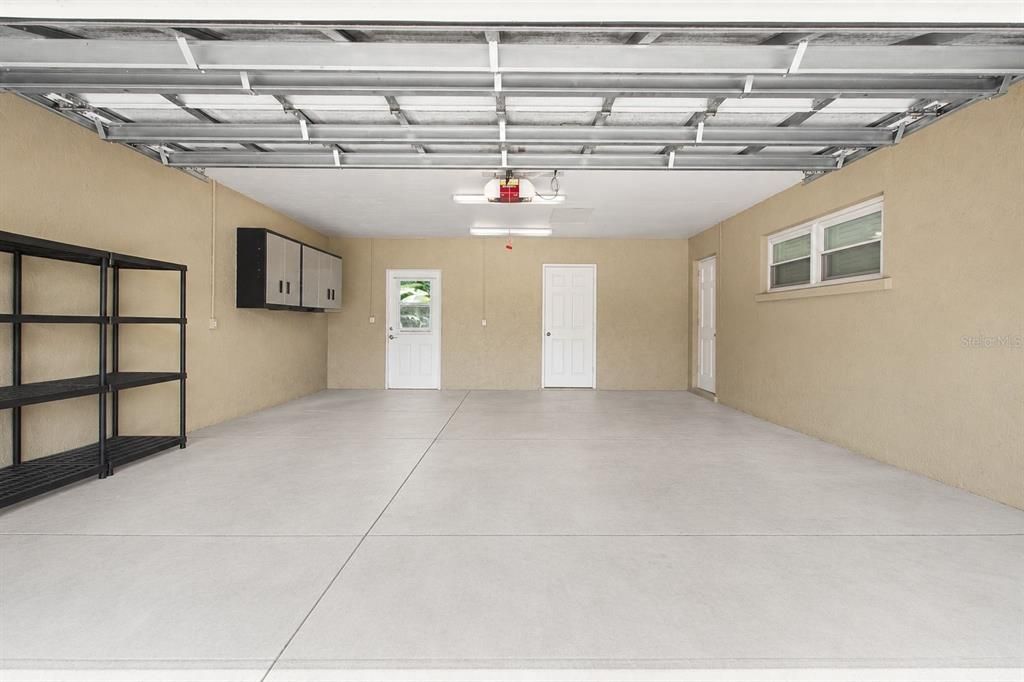
2 car garage
Furnished
Negotiable
Pets
Allowed
Más hechos y características
  • Piso

    • Ceramic Tile

    Calefacción

    • Central

    • Electric

    • Heat Pump

    Enfriamiento

    • Central Air

    • Humidity Control

    Accesorios

    • Dishwasher

    • Disposal

    • Microwave

    • Range

    • Refrigerator

    Otras características interiores

    • Ceiling Fan(s)

    • Crown Molding

    • Eating Space In Kitchen

    Dormitorios y baños

    • Dormitorios: 3

    • Baños: 1

    • Baños completos: 2

  • Estacionamiento

    • Bath In Garage

    Propiedad

    • Pisos: One

    • Piscina Privada: Si

    • Características Exteriores: Garden / Irrigation System / Lighting / Outdoor Shower / Rain Gutters / Sliding Doors

    Lote

    • Lote: 0.21 Hectáreas

    Otra Información de Propiedad

    • Número de Parcela: 0059020023

    • Zonificación: RSF3

  • Tipo y estilo

    • Tipo de propiedad: Residential

    • Subtipo de propiedad: Single Family Residence

  • Utilidad

    • Cable Available

    • Cable Connected

    • Electricity Connected

    • Sewer Connected

    • Street Lights

    • Water Connected

  • Otra información financiera

    • Importe anual de impuestos: $3,517

  • Detalles de la fuente

    • MLS ID: A4699399

    Otros hechos

    • Materiales de construcción: Block / Stucco

    • Detalles de la fundación: Slab

    • Características de lavandería: Laundry Room

    • Características del patio y el porche: Rear Porch / Screened

    • Características de la piscina: Gunite / In Ground / Lighting / Outside Bath Access / Pool Sweep

    • Características de la ventana: Storm Window(s)

    • Caras de dirección: North

    • Otras estructuras: Workshop

    • Estilo arquitectónico: Ranch

    • Espacios de garaje: 2

    • Garaje adjunto: Si

    • Garaje: Si

    • Salón: 1348

    • Fuente de agua: Public / Well

    • Tamaño de la parcela: 80 x 114

    • Nombre de subdivisión: SOUTH GATE MANOR

Consulta privada
Habla con el asesor de este inmueble.
Planos, documentos del HOA, comparables off-market, agendar una visita privada — un solo mensaje directo al especialista local.

Más como esta

Nuevo
En Venta
$499,000
Casa
3 camas · 2 baños · 1,360 sqft
CAROLINA ESTATES, SARASOTA
535 CARUSO PLACE
Nuevo
En Venta
$425,000
Casa
3 camas · 2 baños · 1,676 sqft
SOUTH GATE RIDGE 03, SARASOTA
4411 BENEVA ROAD
Nuevo
En Venta
$598,000
Casa
3 camas · 2 baños · 1,372 sqft
ARLINGTON PARK, SARASOTA
2719 TEMPLE STREET
Nuevo
En Venta
$529,900
Condo / Coop
1 camas · 2 baños · 963 sqft
DOLPHIN TOWER, SARASOTA
101 S GULFSTREAM AVENUE UNIT 4J
Nuevo
En Venta
$445,000
Casa
3 camas · 2 baños · 1,614 sqft
CEDAR HAMMOCK, SARASOTA
5274 CEDAR HAMMOCK COURT
Nuevo
En Venta
$524,995
Multifamiliar
4 camas · 1,968 sqft
SOUTH GATE, SARASOTA
2911 BENTLEY STREET
Nuevo
En Venta
$439,900
Casa
3 camas · 2 baños · 1,161 sqft
AVON HEIGHTS 2, SARASOTA
2354 TAMI SOLA STREET
Nuevo
En Venta
$439,000
Casa
3 camas · 2 baños · 1,714 sqft
GLEN OAKS COUNTRY CLUB ESTATES, SARASOTA
3720 PIN OAKS STREET

Mercado cerca de esta dirección

Conteos en vivo en la misma zona.
Ver todo

The multiple listing information is provided by the Stellar MLS from a copyrighted compilation of listings. The compilation of listings and each individual listing are ©2026-present Stellar MLS. All Rights Reserved. The information provided is for consumers' personal, noncommercial use and may not be used for any purpose other than to identify prospective properties consumers may be interested in purchasing. All properties are subject to prior sale or withdrawal. All information provided is deemed reliable but is not guaranteed accurate, and should be independently verified. Listing courtesy of: ALLISON JAMES ESTATES & HOMES