Vender tu casa
Valoración gratuita de tu hogar
Contacto
Cuéntenos sobre sus necesidades
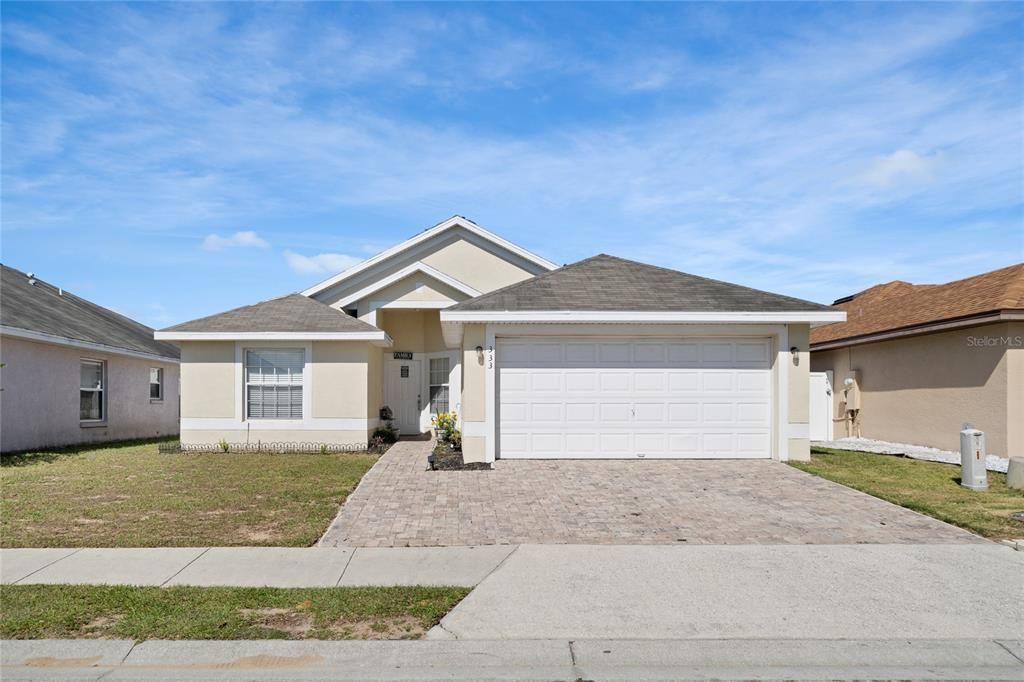
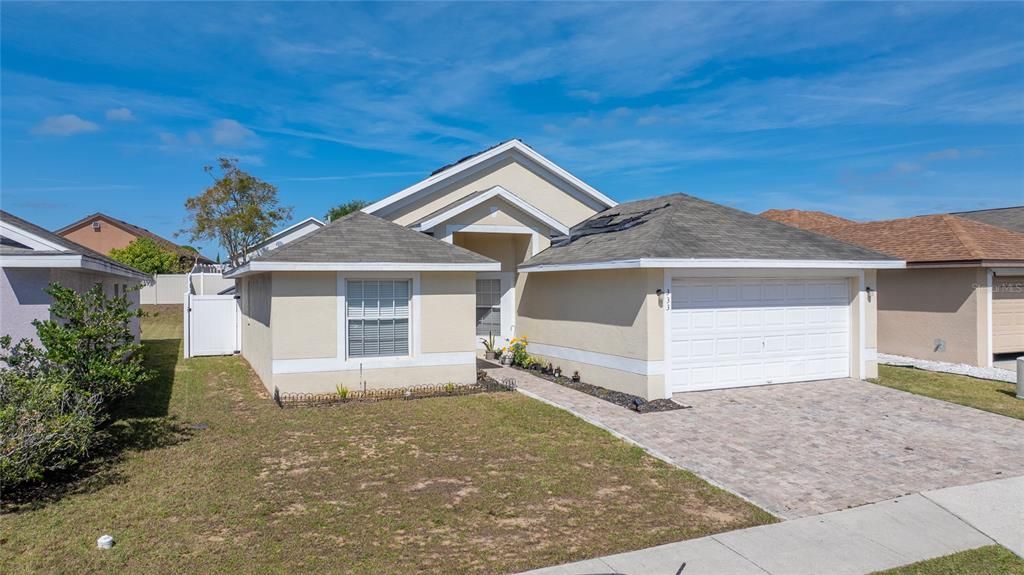
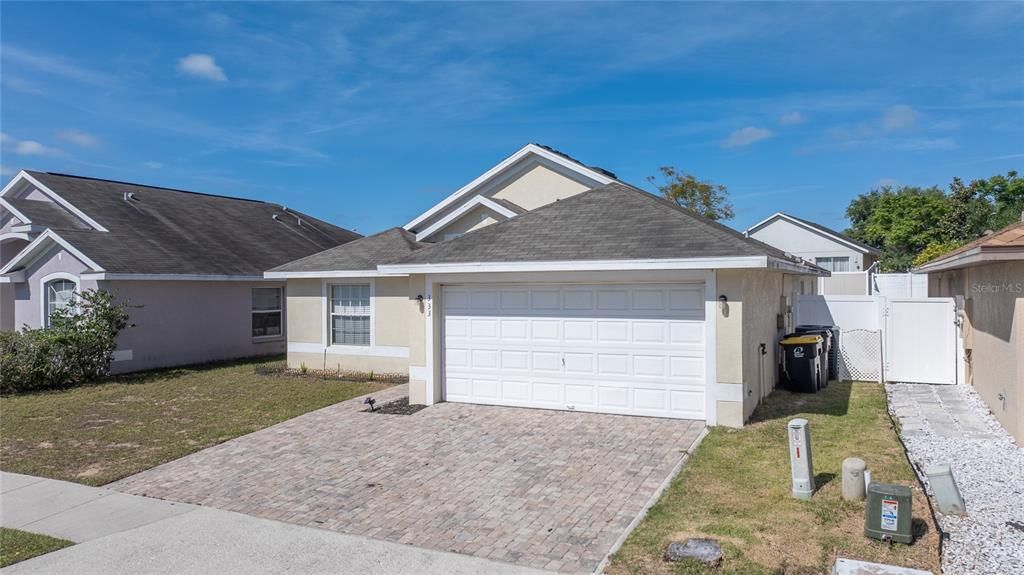
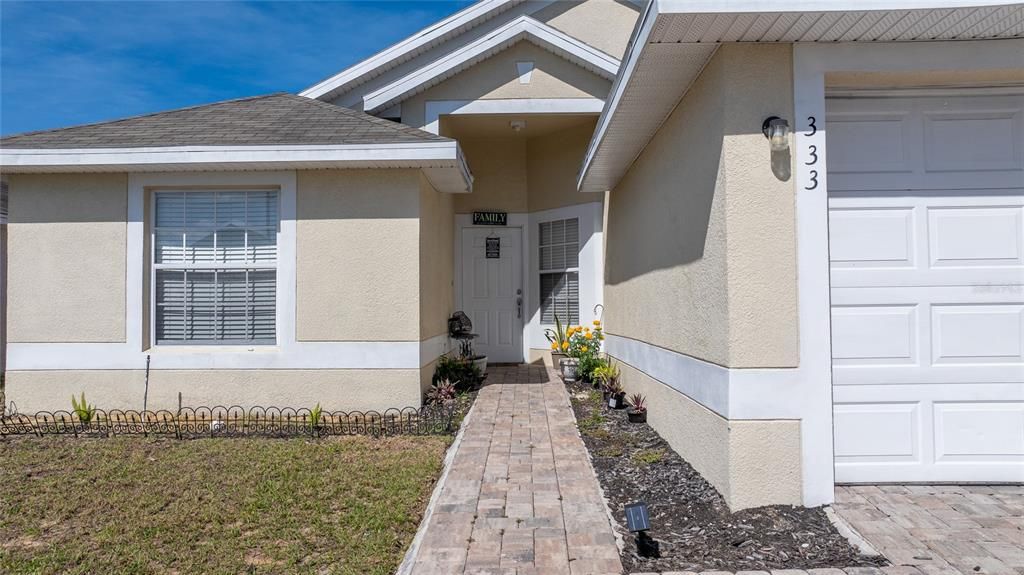
333 CHESHIRE WAY

Casa En Venta
$335,000

BTC: 4.25073014

ETH: 136.79052675

Nuevo
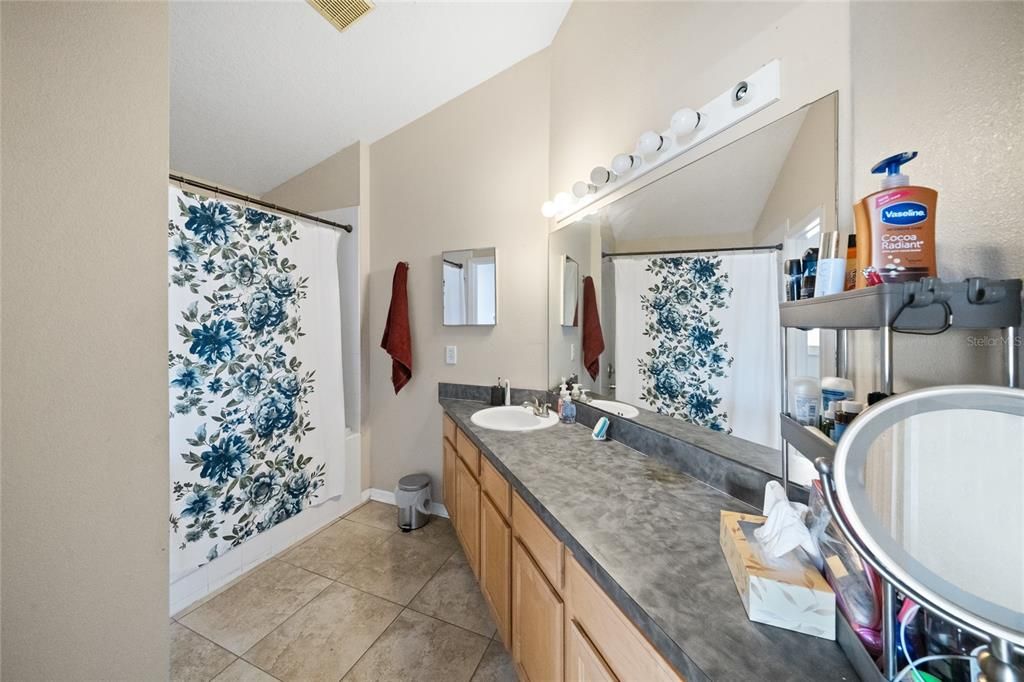
3 camas
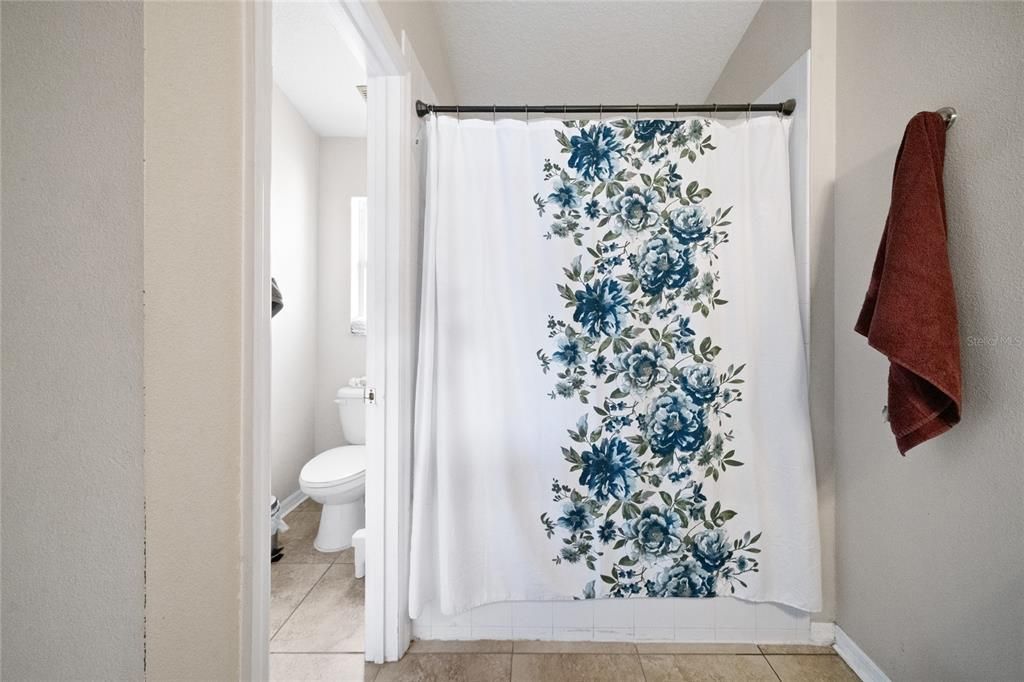
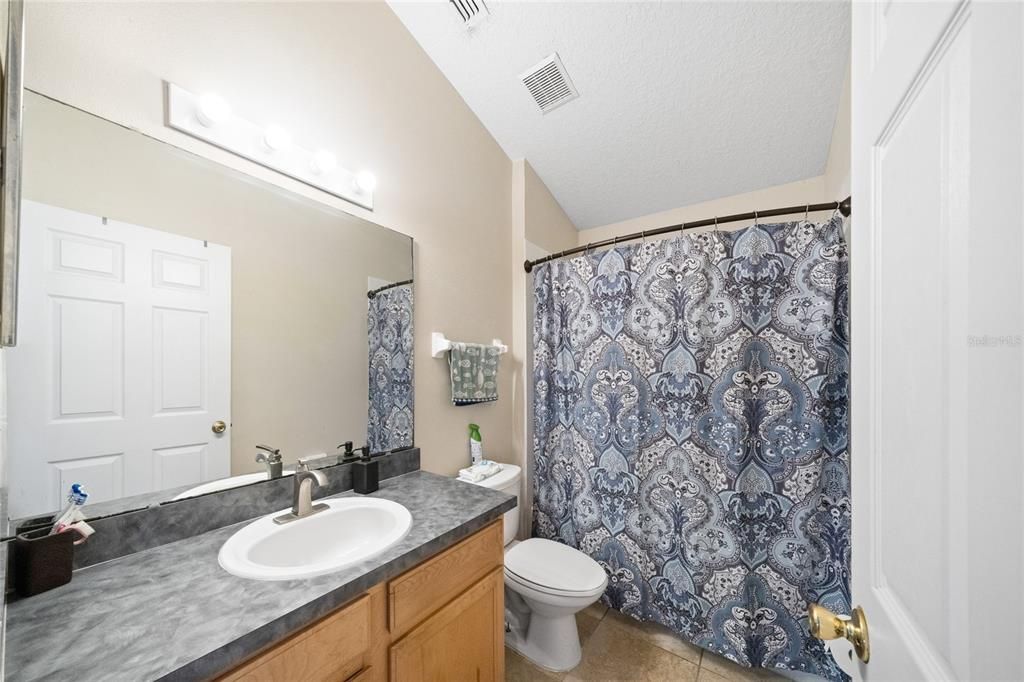
2 baños
1,330 sqft

Visión general

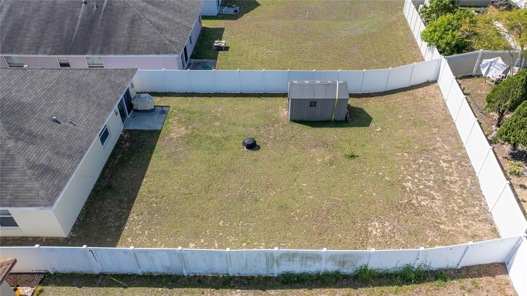
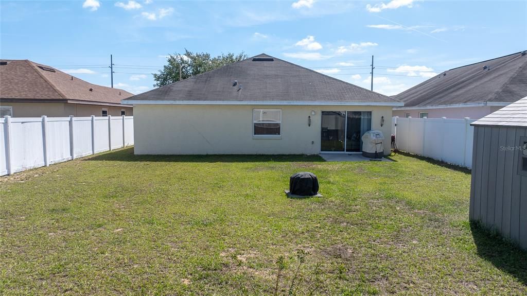
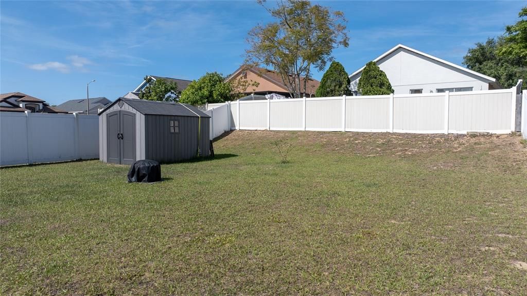
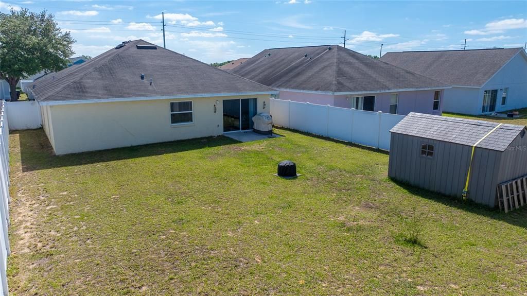
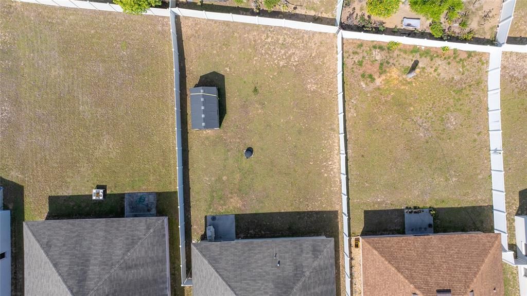
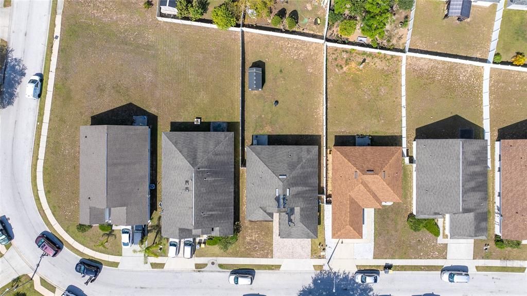
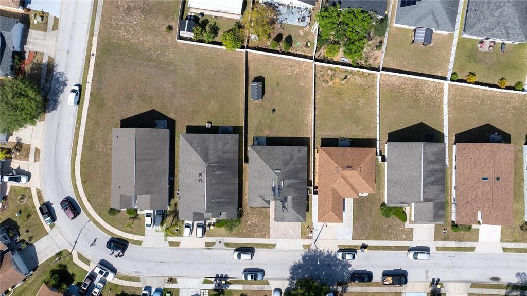
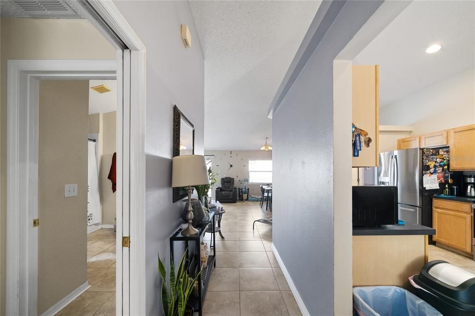
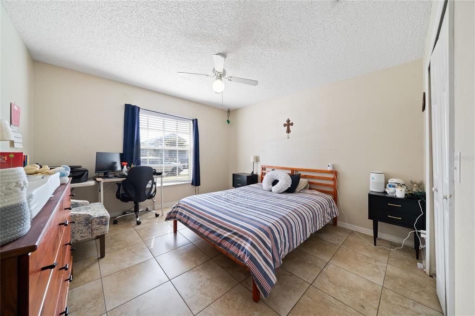
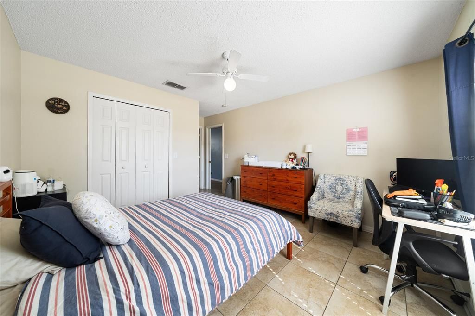
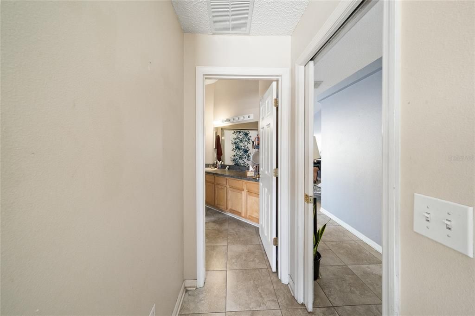
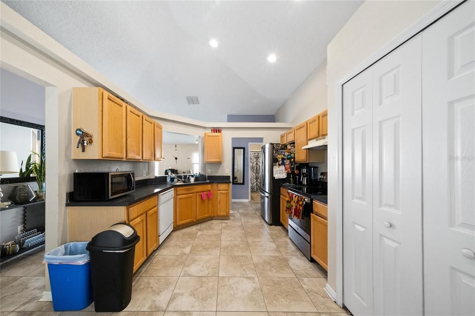
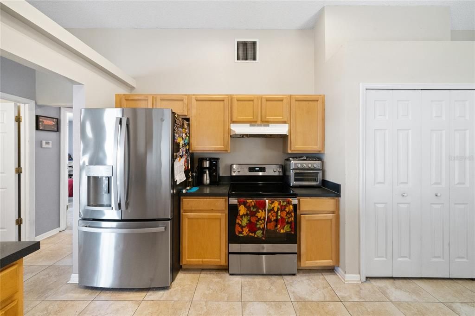
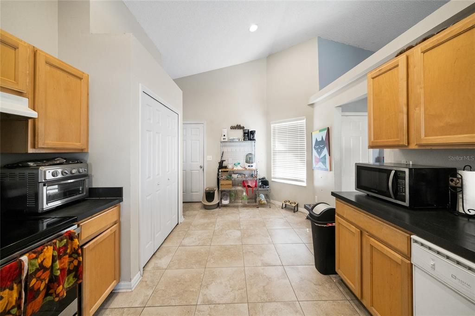
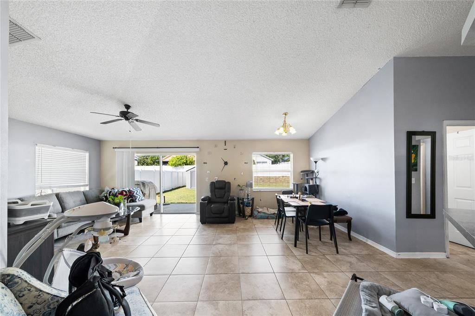
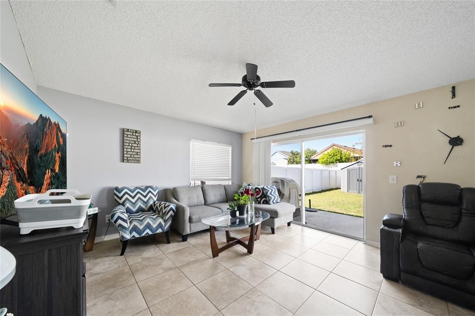
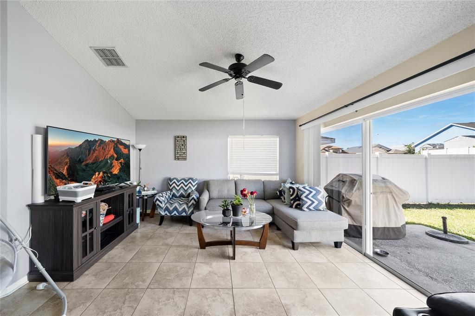
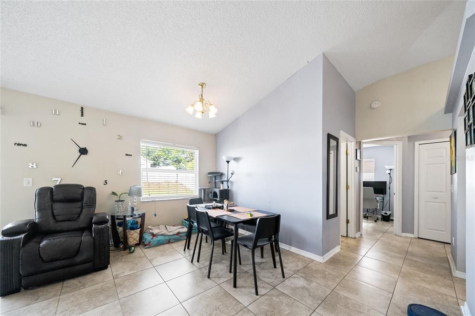
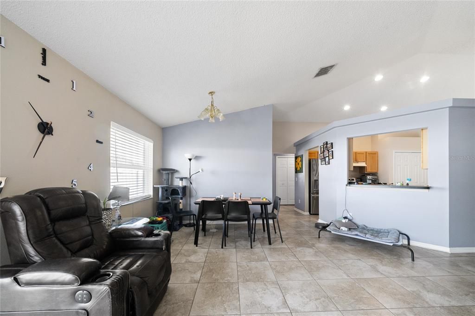
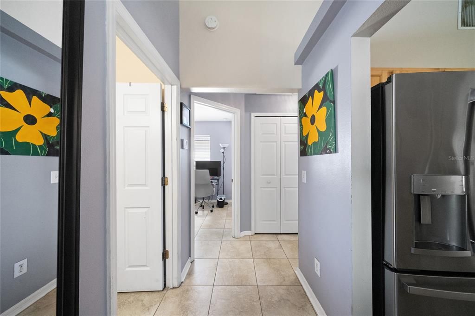
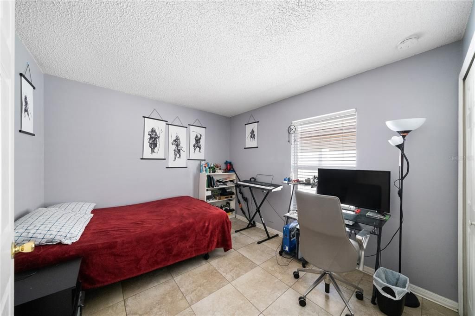
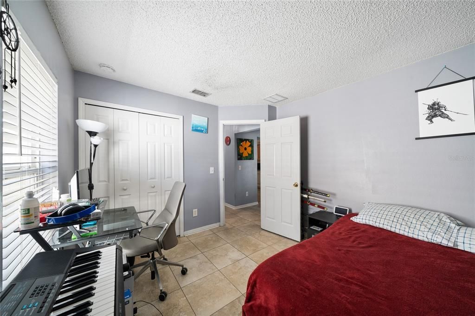
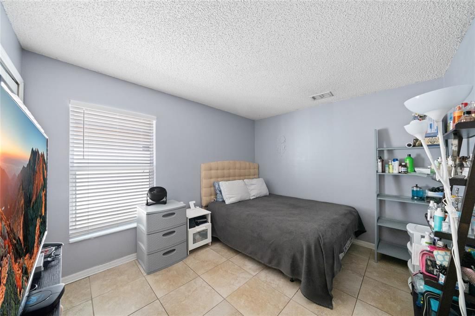
BRING YOUR SUNGLASSES AND BBQ TONGS—YOUR FLORIDA PLAYGROUND IS HERE! Ready to live where everyone else vacations? This bright, versatile Central Florida home is packed with good energy, easy living, and a backyard big enough for epic weekend hangouts. Whether you want a comfortable full-time retreat, a sunny getaway pad, or a smart addition to your rental portfolio, this property checks every single box. SUNLIT SPACES & EFFORTLESS FLOW Step inside and instantly feel at ease. The layout is open, welcoming, and designed for real life—meaning you can chat with guests in the living room while prepping snacks in the kitchen without missing a beat. Generous windows keep the interior bright and cheerful all day long. The bedrooms are comfortable and quiet when it’s time to wind down, complete with great closet space, while the shared living areas are ready for game nights, movie marathons, or just kicking back with a cold drink after a long week. THE BACKYARD: YOUR PRIVATE OPEN-AIR OASIS Let’s talk about the real superstar of this property: the massive, fully fenced backyard. In a market where large yards are getting harder and harder to find, this one delivers major breathing room. • Fire up the smoker or grill for weekend cookouts. • Give your four-legged co-pilots all the space they need to play fetch. • Set up cornhole, lawn games, or string up cafe lights around a future fire pit. • Build your dream garden or simply soak up that famous Florida sunshine in total privacy. LOCATION, CONVENIENCE & THEME PARK MAGIC When you live this close to the action, the hardest decision is what to do first on Saturday morning. • Minutes from Walt Disney World, Universal, and world-class entertainment—you might even catch evening fireworks from your neighborhood! • Quick hops to major commuter highways, grocery runs, and local dining hot spots. • Close to top golf courses, scenic chain-of-lakes, and lush Florida nature trails when you crave outdoor adventure. THE COMPLETE PACKAGE Finding a property that blends an easy, open layout with a huge private yard and unbeatable proximity to Orlando’s best attractions is a rare win. Grab your sunglasses, book your private walkthrough today, and come see how good Florida living can be! Land, Site, and Tax Information

Ubicación

Detalles

Tipo:
Residential
Estacionamiento:
Sin datos
Año de construcción:
2005
Lote:
0.15 Hectáreas
Calefacción:
Electric
precio por sq. medidor:
$252
Enfriamiento:
Central Air
HOA:
$200

Valuation

Our model vs. what's actually selling nearby.
Estimate
$335,000
$236K – $397K
Confidence Low
List vs. estimate
At estimate
List $335,000 · +0.0%
List is in line with recent comparable activity.
Price per sq ft
$251
+31.8% vs. city median $191
Based on
12 MLS comparables
Median of recent comparable listings. Sold comps use closing price, active listings use list price.

Destacados

Annual tax
$3,475
2025
HOA
$200/qtr
Garage
2 car garage
Pets
Not allowed
Más hechos y características
  • Piso

    • Ceramic Tile

    Calefacción

    • Electric

    Enfriamiento

    • Central Air

    Accesorios

    • Dishwasher

    • Dryer

    • Microwave

    • Washer

    Otras características interiores

    • Ceiling Fan(s)

    • Walk-In Closet(s)

    Dormitorios y baños

    • Dormitorios: 3

    • Baños completos: 2

  • Propiedad

    • Pisos: One

    • Características Exteriores: Garden

    Lote

    • Lote: 0.15 Hectáreas

    Otra Información de Propiedad

    • Número de Parcela: 262511486250001890

  • Tipo y estilo

    • Tipo de propiedad: Residential

    • Subtipo de propiedad: Single Family Residence

  • Utilidad

    • Public

  • Otra información financiera

    • HOA: $200

    • Frecuencia HOA: Quarterly

    • Importe anual de impuestos: $3,475

  • Detalles de la fuente

    • MLS ID: S5156560

    Otros hechos

    • Materiales de construcción: Stucco

    • Detalles de la fundación: Slab

    • Características de lavandería: In Garage

    • Caras de dirección: West

    • Espacios de garaje: 2

    • Garaje: Si

    • Salón: 1330

    • Fuente de agua: Public

    • Nombre de subdivisión: LEGACY PARK PH 01

Consulta privada
Habla con el asesor de este inmueble.
Planos, documentos del HOA, comparables off-market, agendar una visita privada — un solo mensaje directo al especialista local.

Más como esta

En Venta
$370,000
Casa
4 camas · 2 baños · 1,672 sqft
HAMPTON ESTATES, DAVENPORT
510 CASTLEMAIN CIRCLE
En Venta
$305,000
Adosados
4 camas · 3 baños · 1,811 sqft
BIMINI BAY PH 01, DAVENPORT
121 WASHINGTON PALM LOOP
Nuevo
En Venta
$265,000
Adosados
2 camas · 2 baños · 1,012 sqft
VILLAGES AT MANGO KEY PH 01A, KISSIMMEE
3161 TAMARIND CIRCLE
Nuevo
En Venta
$305,000
Adosados
4 camas · 3 baños · 1,881 sqft
BIMINI BAY PH 01, DAVENPORT
439 COCONUT PALM WAY
Nuevo
En Venta
$408,000
Casa
5 camas · 5 baños · 2,622 sqft
WINDSOR AT WESTSIDE PH 2B, KISSIMMEE
8816 CORCOVADO DRIVE
Nuevo
En Venta
$385,705
Adosados
3 camas · 2 baños · 1,485 sqft
CAGAN CROSSINGS WEST, CLERMONT
16258 BIRD OF PARADISE AVENUE
Nuevo
En Venta
$249,000
2 camas · 2 baños · 1,375 sqft
GROVE RESORT AND SPA HOTEL CONDOMINIUM, WINTER GARDEN
14501 GROVE RESORT AVENUE UNIT 1420
Nuevo
En Venta
$384,000
Adosados
3 camas · 2 baños · 1,566 sqft
CAGAN CROSSINGS WEST, CLERMONT
16246 BIRD OF PARADISE AVENUE

Mercado cerca de esta dirección

Conteos en vivo en la misma zona.
Ver todo

The multiple listing information is provided by the Stellar MLS from a copyrighted compilation of listings. The compilation of listings and each individual listing are ©2026-present Stellar MLS. All Rights Reserved. The information provided is for consumers' personal, noncommercial use and may not be used for any purpose other than to identify prospective properties consumers may be interested in purchasing. All properties are subject to prior sale or withdrawal. All information provided is deemed reliable but is not guaranteed accurate, and should be independently verified. Listing courtesy of: AXEN REALTY, LLC