Vender tu casa
Valoración gratuita de tu hogar
Contacto
Cuéntenos sobre sus necesidades

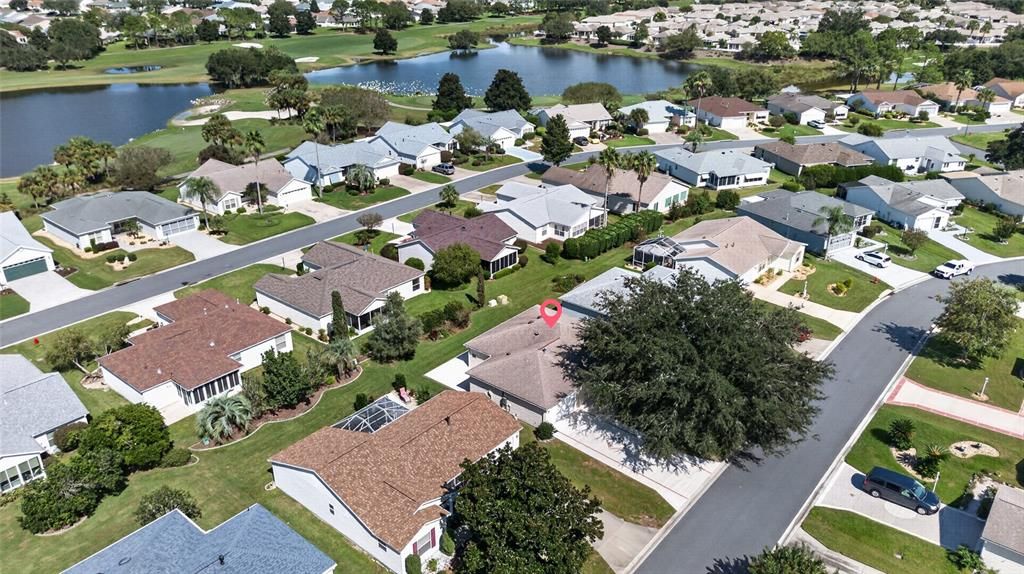
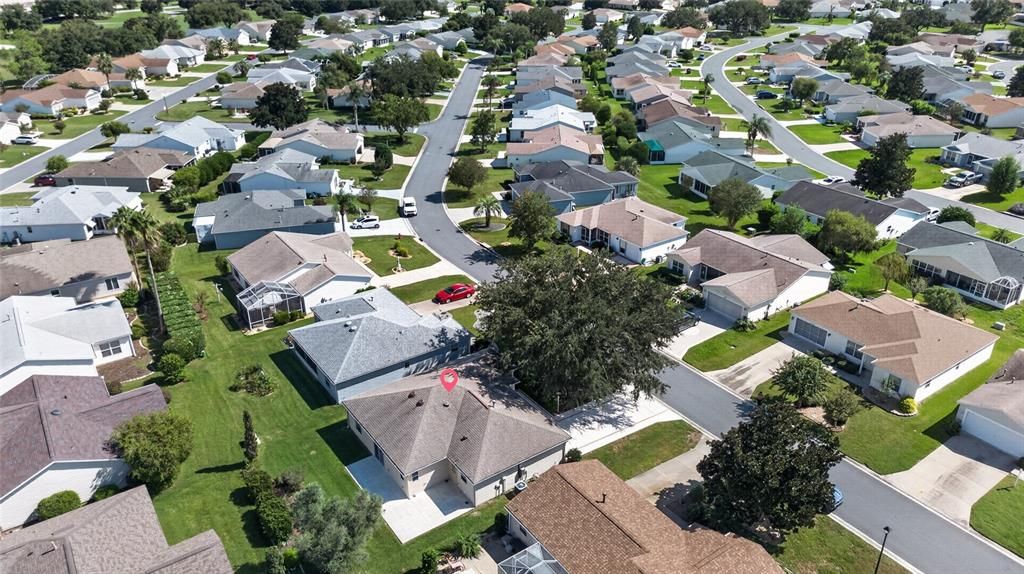
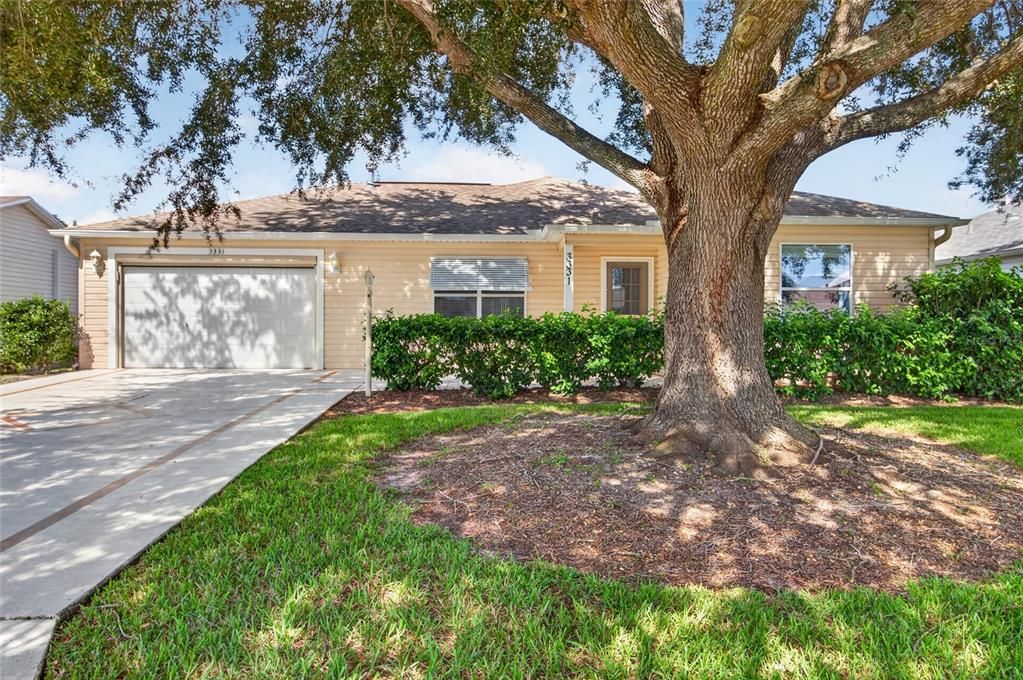
3331 ROANOKE STREET

Casa En Venta
$250,000

BTC: 3.01204819

ETH: 102.79605263

4 días
2 camas
2 baños
1,448 sqft

Visión general

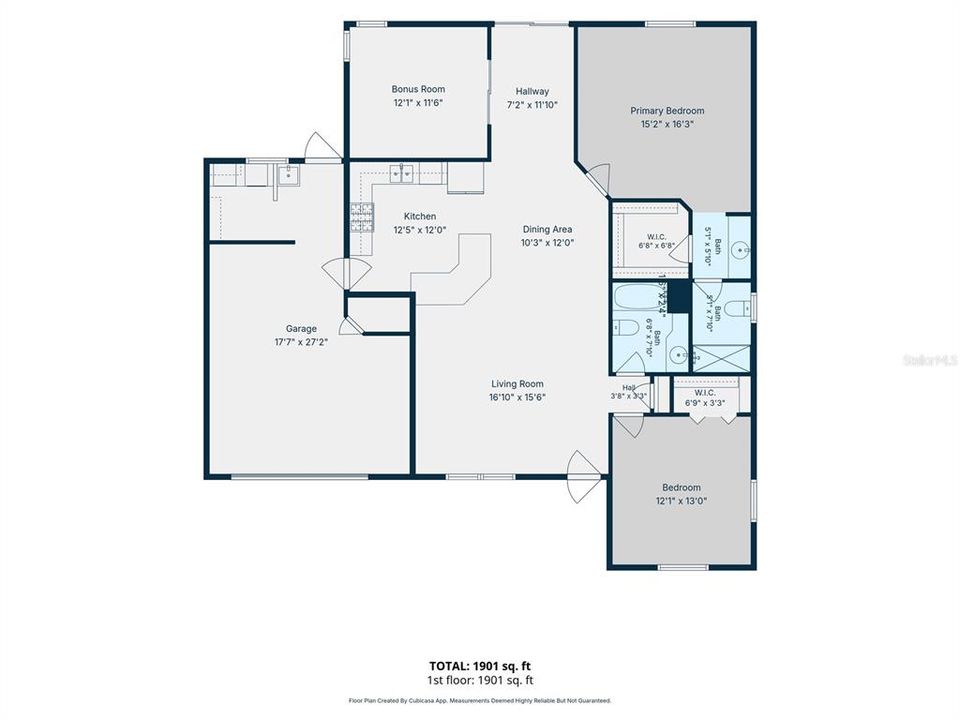
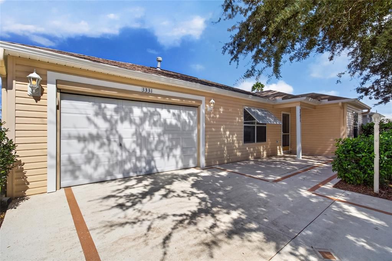
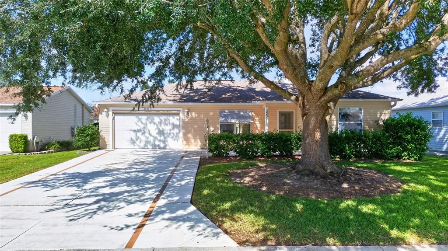
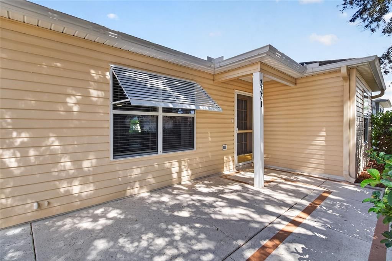
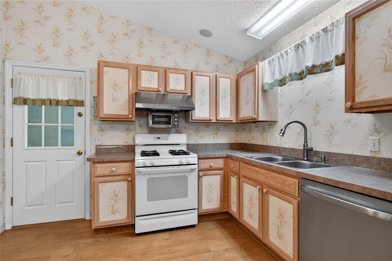
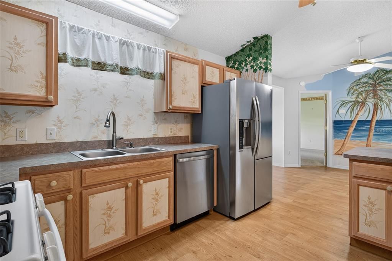
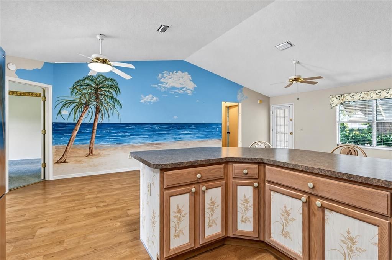
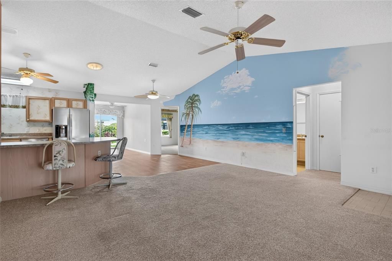
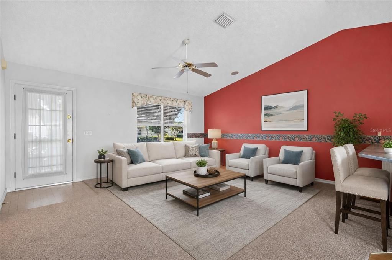
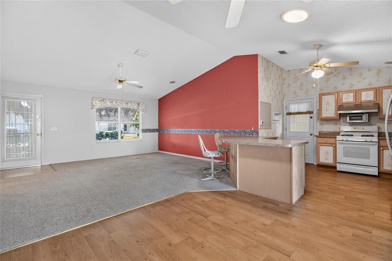
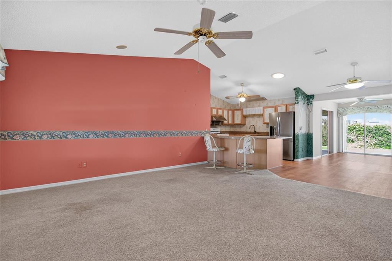
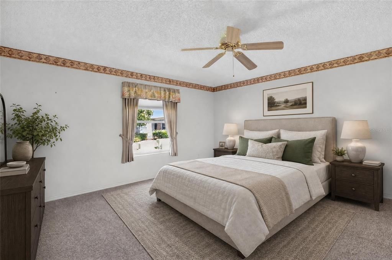
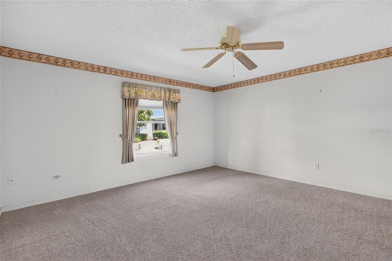
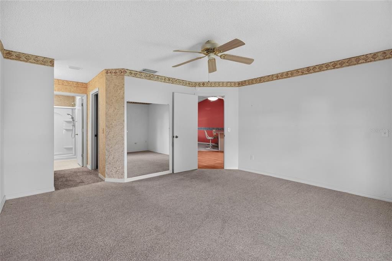
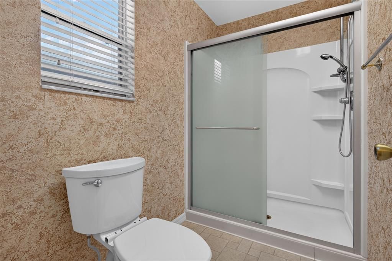
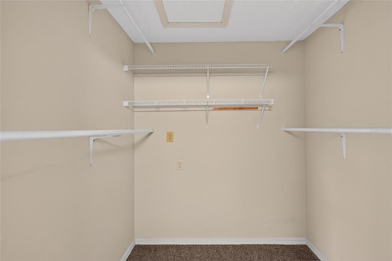
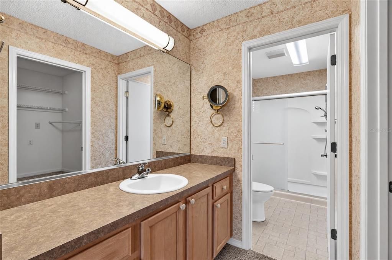
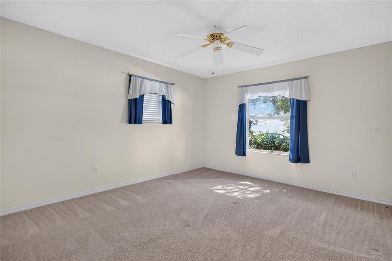
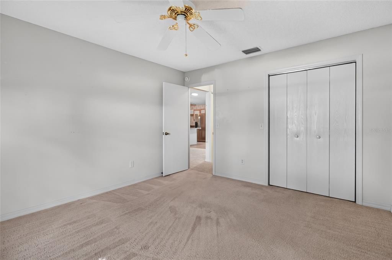
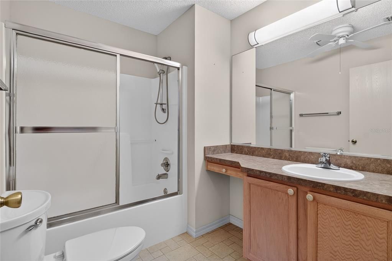
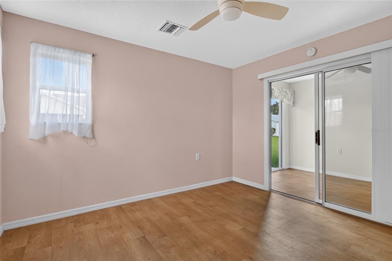
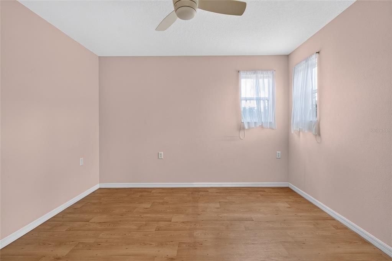
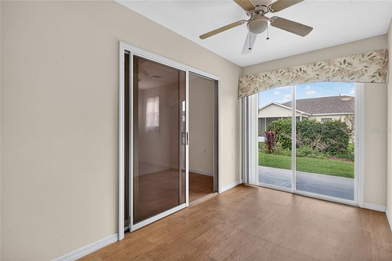
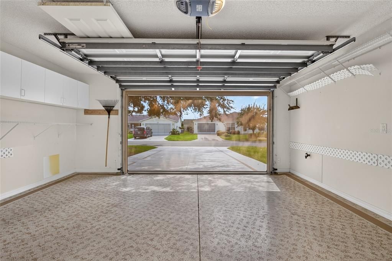
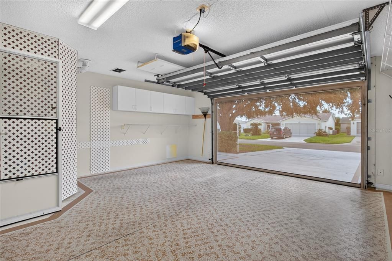
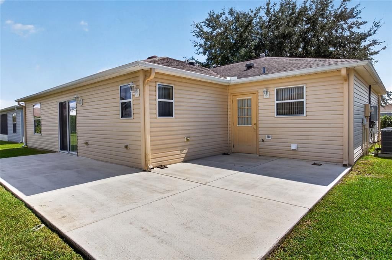
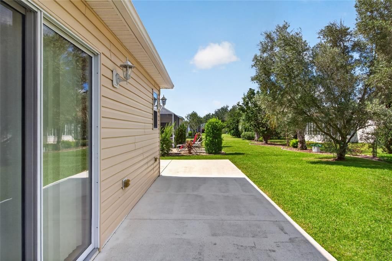
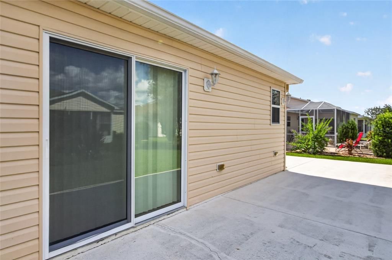
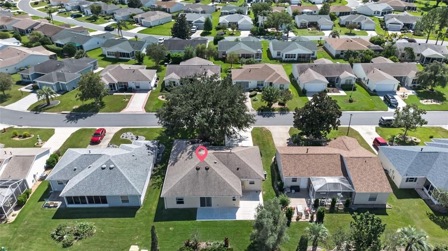
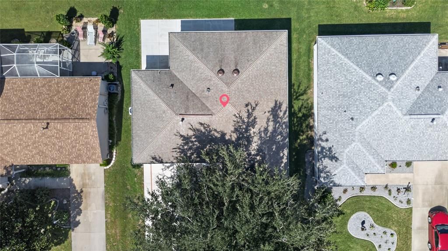
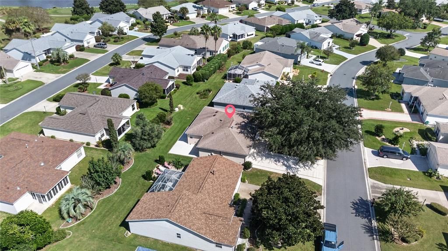
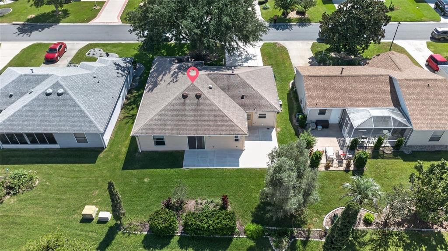
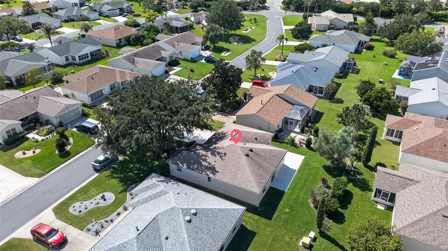
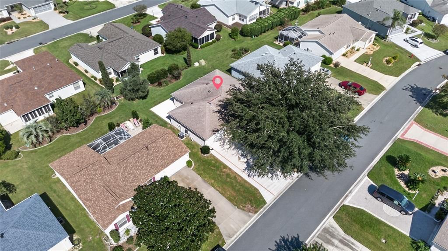
Virtually Staged. Your Florida lifestyle starts here, with the opportunity to make this home truly your own! Located in the Village of Belle Aire in The Villages®, this 2-bedroom, 2-bath Austin model offers a comfortable layout, versatile living space, and plenty of potential to add your personal touch. What makes this home especially interesting is the bonus room, offering flexibility as a home office, den, or hobby space, with the potential to be converted into a third bedroom with appropriate modifications. Whether you're looking for additional room for guests or simply want a space that fits your lifestyle, this home gives you options. The split-bedroom floor plan provides separation between the primary suite and guest accommodations, while the living and dining areas offer an inviting space for everyday living. The kitchen features generous cabinet storage, pull-out shelving, a gas range, stainless steel refrigerator and dishwasher, and a convenient breakfast bar. The primary suite includes a walk-in closet and private bathroom, while the guest bathroom features a tub/shower combination. Step outside to the wrap-around patio, where there's room to enjoy your morning coffee, fire up the grill, or relax after a day exploring The Villages®. **And here's something worth knowing: the roof was replaced in 2020, the water heater was installed in 2020, And HVAC was replaced in 2023 and there's NO REMAINING BOND BALANCE.** These are important considerations when choosing your next home. Just a short golf cart ride from Tally Ho and Fox Run golf courses, Savannah Regional Recreation Center, and Mulberry Plaza, you'll enjoy convenient access to recreation, shopping, dining, and entertainment. Whether you're searching for a full-time residence or a seasonal Florida getaway, this home offers a chance to settle into an established Villages neighborhood and create a space that reflects your own style. The location, the lifestyle, and the opportunity are all here. Now it's your turn to make it yours. Schedule your private showing today!

Ubicación

Detalles

Tipo:
Residential
Estacionamiento:
Sin datos
Año de construcción:
2000
Lote:
0.14 Hectáreas
Calefacción:
Central / Natural Gas
precio por sq. medidor:
$173
Enfriamiento:
Central Air
HOA:
Sin datos

Valuation

Our model vs. what's actually selling nearby.
Estimate
$329,000
$274K – $379K
Confidence Low
List vs. estimate
$79K below estimate
List $250,000 · -24.0%
Our model says this listing is priced below recent comparable activity. Expect competition.
Price per sq ft
$172
-31.9% vs. city median $253
Based on
233 MLS comparables
Median of recent comparable listings. Sold comps use closing price, active listings use list price.

Destacados

Annual tax
$1,866
2025
Garage
1 car garage
Pets
Allowed
Más hechos y características
  • Piso

    • Carpet

    • Linoleum

    Calefacción

    • Central

    • Natural Gas

    Enfriamiento

    • Central Air

    Accesorios

    • Cooktop

    • Dishwasher

    • Dryer

    • Gas Cooktop

    • Microwave

    • Refrigerator

    • Tankless Water Heater

    • Washer

    Otras características interiores

    • Ceiling Fan(s)

    • Open Floorplan

    • Skylight(s)

    • Thermostat

    • Walk-In Closet(s)

    Dormitorios y baños

    • Dormitorios: 2

    • Baños completos: 2

  • Propiedad

    • Pisos: One

    • Características Exteriores: Awning(s)

    Lote

    • Lote: 0.14 Hectáreas

    Otra Información de Propiedad

    • Número de Parcela: D04B159

    • Zonificación: R-1

  • Tipo y estilo

    • Tipo de propiedad: Residential

    • Subtipo de propiedad: Single Family Residence

  • Utilidad

    • Cable Available

    • Electricity Connected

    • Natural Gas Connected

    • Public

    • Sewer Connected

    • Sprinkler Meter

    • Street Lights

    • Water Connected

  • Otra información financiera

    • Importe anual de impuestos: $1,866

  • Detalles de la fuente

    • MLS ID: OM734060

    Otros hechos

    • Materiales de construcción: Vinyl Siding

    • Detalles de la fundación: Slab

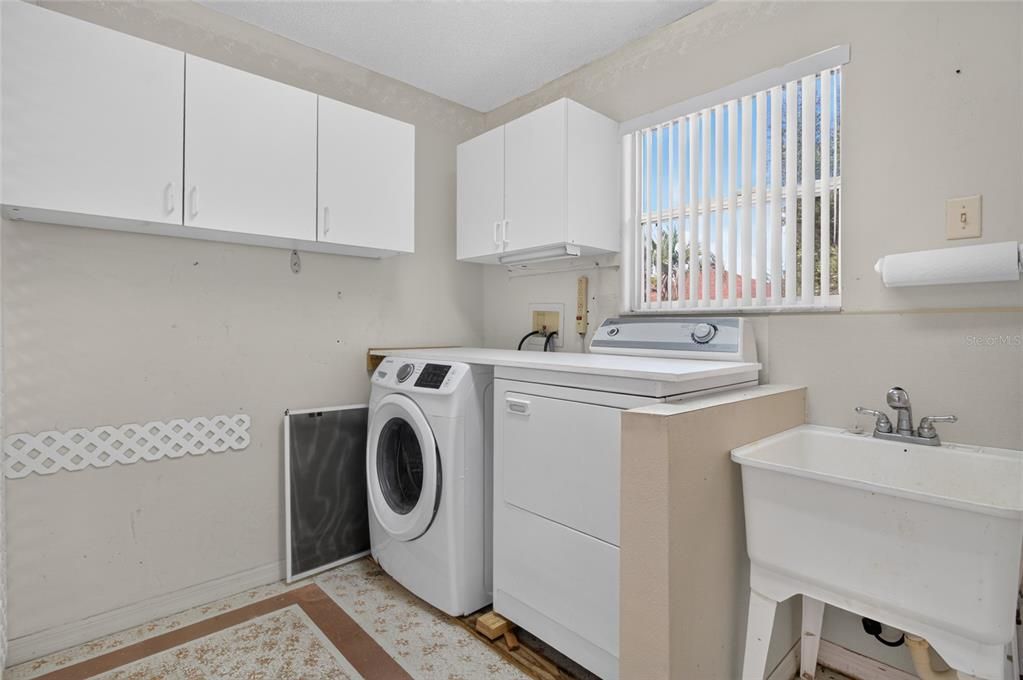
    • Características de lavandería: In Garage / Sink / Washer Hookup

    • Caras de dirección: South

    • Espacios de garaje: 1

    • Garaje adjunto: Si

    • Garaje: Si

    • Salón: 1448

    • Fuente de agua: Public

    • Tamaño de la parcela: 60 x 98

    • Nombre de subdivisión: VILLAGES/SUMTER

Consulta privada
Habla con el asesor de este inmueble.
Planos, documentos del HOA, comparables off-market, agendar una visita privada — un solo mensaje directo al especialista local.

Más como esta

Nuevo
En Venta
$299,000
Casa
3 camas · 2 baños · 1,585 sqft
ORANGE BLOSSOM HILLS, SUMMERFIELD
8340 SE 159TH LANE
Nuevo
En Venta
$322,000
Casa
2 camas · 2 baños · 1,248 sqft
THE VILLAGES, THE VILLAGES
17739 SE 89TH KEATING TERRACE
Nuevo
En Venta
$325,000
Casa
3 camas · 2 baños · 2,209 sqft
ORANGE BLOSSOM HILLS, SUMMERFIELD
16371 SE 83RD AVENUE
Nuevo
En Venta
$325,000
Casa
3 camas · 2 baños · 1,553 sqft
PINEHURST FIRST ADD, SUMMERFIELD
16010 SE 91ST COURT
Nuevo
En Venta
$230,000
Casa
2 camas · 2 baños · 1,097 sqft
LAKESHORE, OXFORD
12031 LAKESHORE WAY
Nuevo
En Venta
$227,000
Casa
2 camas · 2 baños · 1,015 sqft
LAKESHORE, OXFORD
12029 LAKESHORE WAY
Nuevo
En Venta
$230,500
Casa
2 camas · 2 baños · 1,093 sqft
LAKESHORE, OXFORD
12025 LAKESHORE WAY
Nuevo
En Venta
$299,900
Casa
3 camas · 2 baños · 1,766 sqft
SPRUCE CRK SOUTH 08, SUMMERFIELD
9892 SE 177TH LANE

Mercado cerca de esta dirección

Conteos en vivo en la misma zona.
Ver todo

The multiple listing information is provided by the Stellar MLS from a copyrighted compilation of listings. The compilation of listings and each individual listing are ©2026-present Stellar MLS. All Rights Reserved. The information provided is for consumers' personal, noncommercial use and may not be used for any purpose other than to identify prospective properties consumers may be interested in purchasing. All properties are subject to prior sale or withdrawal. All information provided is deemed reliable but is not guaranteed accurate, and should be independently verified. Listing courtesy of: SALLY LOVE REAL ESTATE