Vender tu casa
Valoración gratuita de tu hogar
Contacto
Cuéntenos sobre sus necesidades

33440 LAKE BEND CIRCLE

Casa En Venta
$519,000

BTC: 6.43122677

ETH: 216.25000000

Nuevo
Frente al mar
3 camas
2 baños
2,469 sqft

Visión general

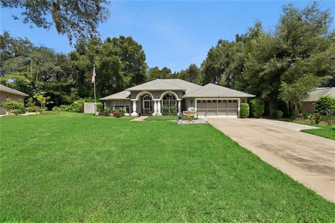
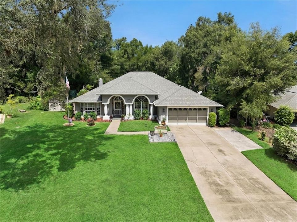
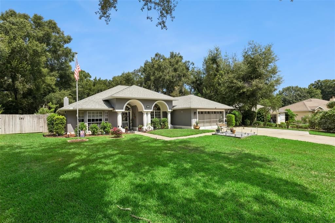
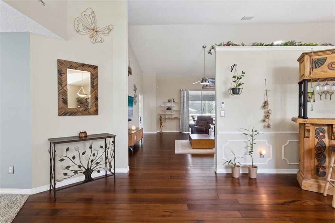
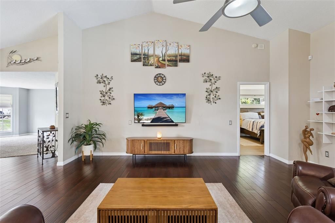
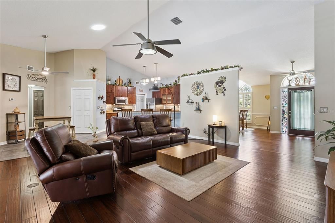
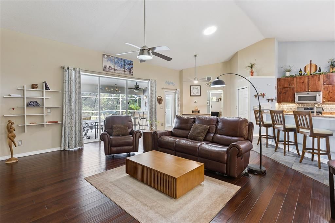
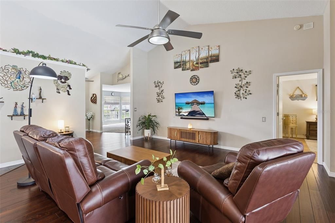
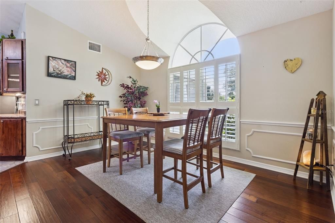
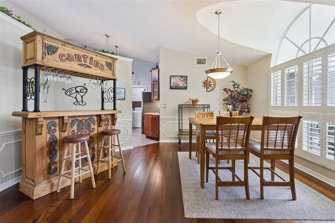
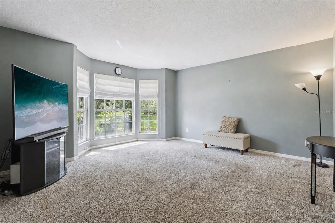
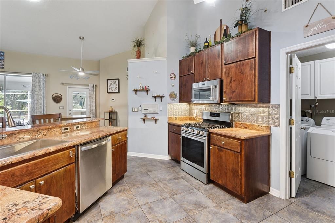
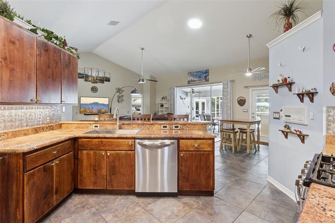
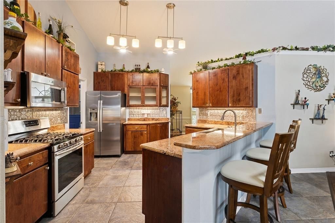
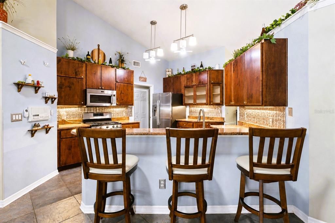
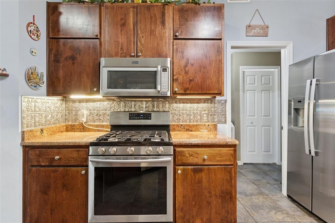
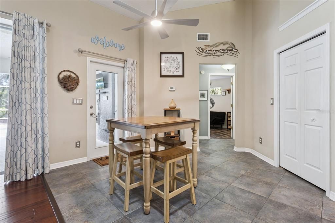
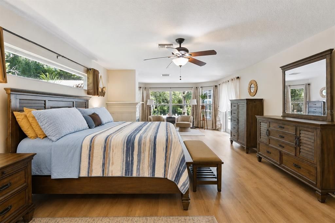
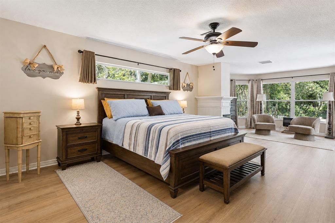
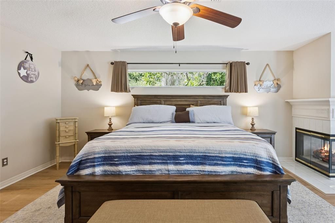
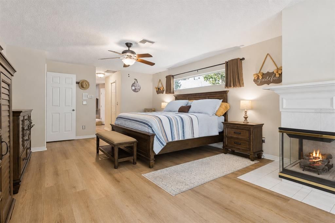
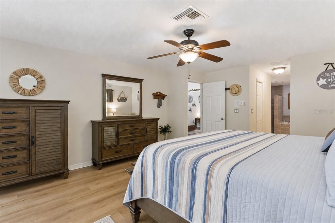
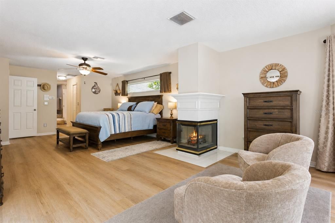
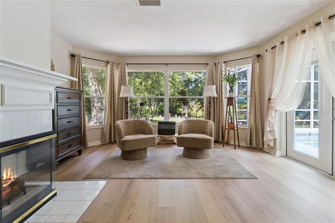
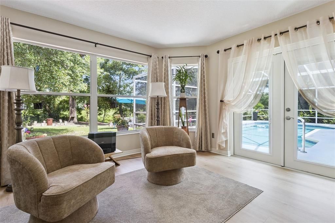
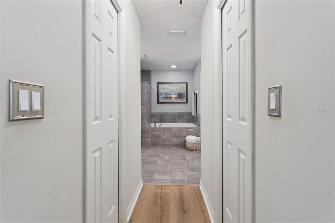
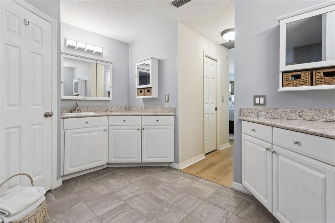
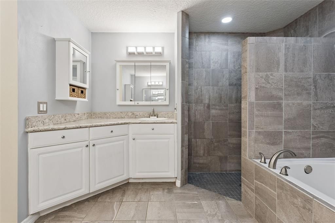
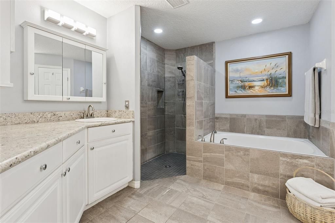
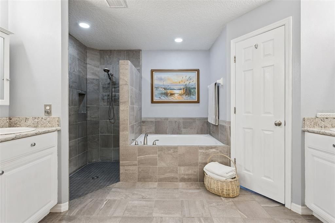
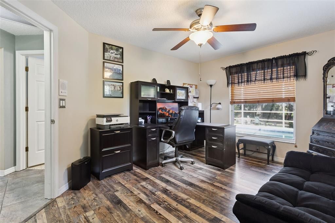
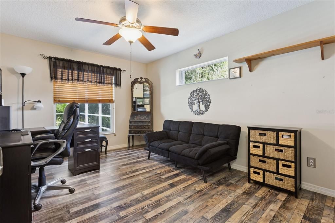
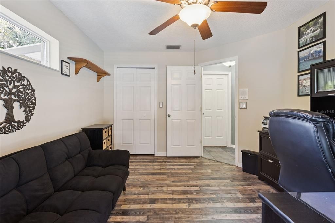
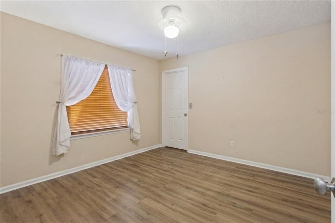
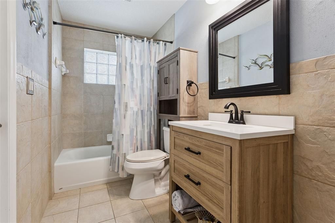
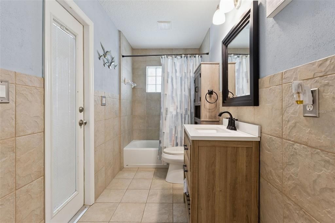
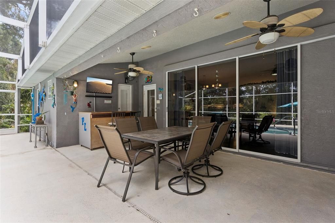
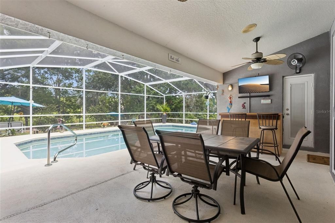
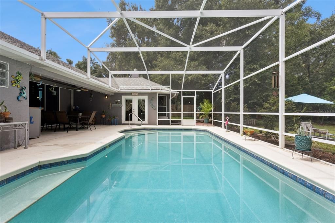
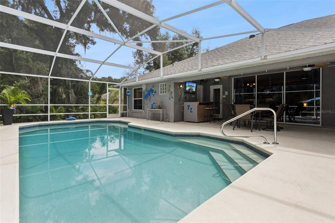
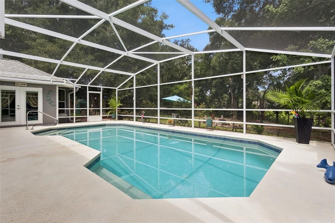
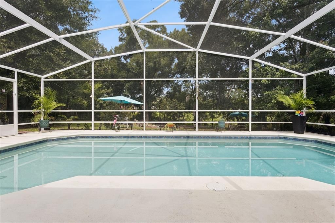
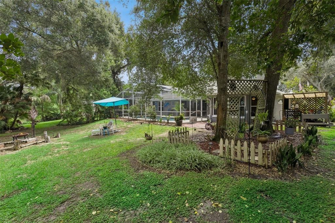
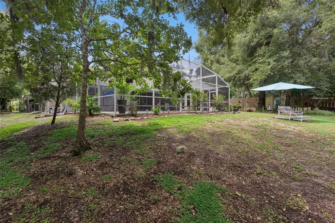
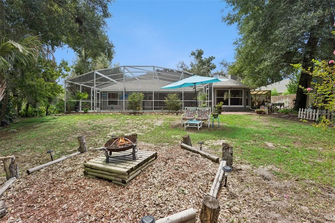
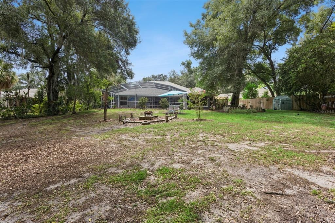
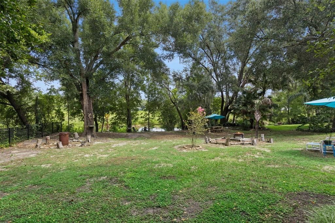
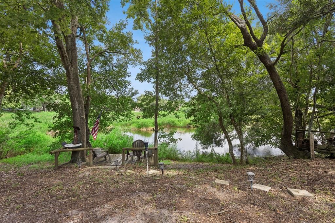
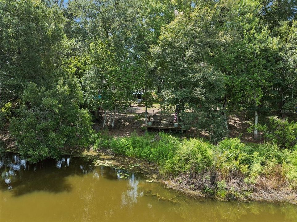
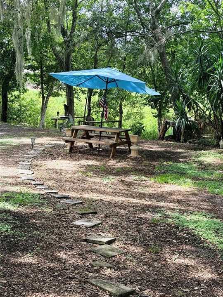
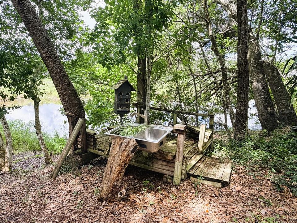
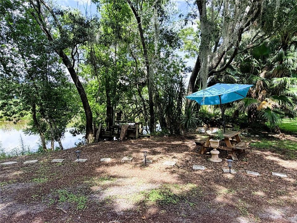
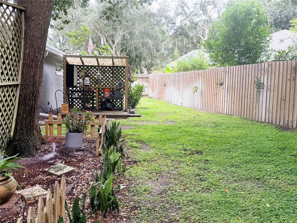
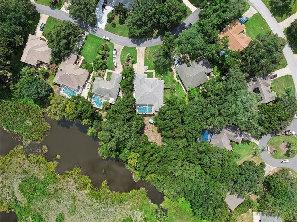
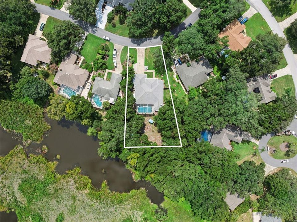
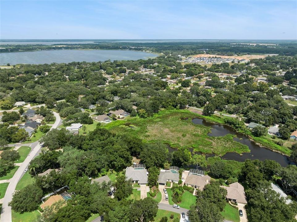
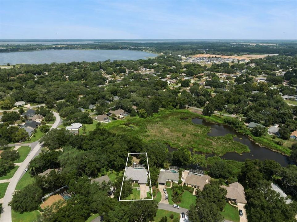
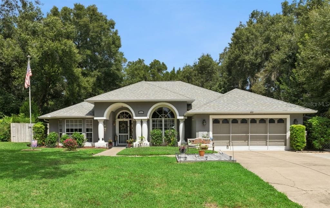
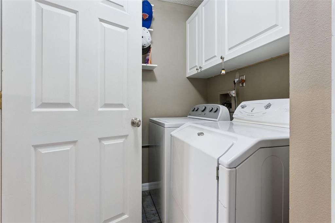
Welcome to this spacious 3-bedroom, 2-bath pool home in the wonderful community of Silver Lake Forest. This home sits on an oversized lot with serene pond views and features a split-bedroom floor plan and an open layout designed for both everyday living and entertaining. Just off the main living area, the dining room offers plenty of natural light from an oversized window with plantation shutters. A separate formal living room provides additional flexibility and could easily be used as a den, home office, reading room, or second sitting area. At the heart of the home, the kitchen overlooks the family room and features granite countertops, a spacious stainless steel sink, stainless steel appliances, gas range, pull-out cabinet drawers, and a custom pantry. Sliding glass doors from the family room open wide and tuck away, seamlessly connecting the indoor living space with the screened pool area—perfect for entertaining or simply enjoying Florida’s indoor-outdoor lifestyle. Wood flooring runs throughout the main living areas, with newer LVP flooring in all three bedrooms. The oversized primary suite features large windows overlooking the backyard and a see-through gas fireplace that adds warmth and character. The primary bath includes dual sinks, a soaking tub, walk-in tiled shower, and his-and-her closets. Two additional bedrooms are located on the opposite side of the home, providing added privacy for family or guests. Outside, the screened pool overlooks the pond, while the oversized yard offers plenty of room for relaxing, entertaining, or gardening. Gather around the fire pit in the evenings, or head down to the private fishing pier that extends the outdoor living experience right to the water which is perfect for casting a line or enjoying your morning coffee with a view. Important updates include a NEW A/C in 2025, water heater servicing the primary bedroom in 2023, refrigerator and microwave in 2024, and LVP flooring added to the primary bedroom in 2025. The home also features gas for the range, dryer, water heater, and fireplace. The garage offers built-in storage along with a screened garage door, creating a functional space for tools, projects, hobbies, or additional storage. Located in Silver Lake Forest, a desirable community with a low HOA, you’ll also enjoy a convenient location close to shopping, dining, golf, and outdoor recreation. Explore the nearby Harris Chain of Lakes and Lake Griffin State Park, with The Villages also within an easy drive. Downtown Leesburg, Tavares, and Mount Dora offer even more to enjoy, including waterfront dining, local shops, festivals, and year-round events. With a pool, peaceful pond views, private fishing pier, oversized lot, flexible floor plan, and a location that puts so much of Central Florida within easy reach, this home offers plenty of ways to enjoy both the indoor and outdoor lifestyle. Schedule your private showing and come see it for yourself.

Ubicación

Detalles

Tipo:
Residential
Estacionamiento:
Driveway / Garage Door Opener
Año de construcción:
1994
Lote:
0.46 Hectáreas
Calefacción:
Electric / Natural Gas
precio por sq. medidor:
$210
Enfriamiento:
Central Air
HOA:
$465

Valuation

Our model vs. what's actually selling nearby.
Estimate
$465,000
$289K – $531K
Confidence Low
List vs. estimate
$54K above estimate
List $519,000 · +11.6%
Our model says this listing is priced above recent comparable activity. Room to negotiate.
Price per sq ft
$210
+22.2% vs. city median $172
Based on
7 MLS comparables
Median of recent comparable listings. Sold comps use closing price, active listings use list price.

Destacados

Annual tax
$2,029
2025
HOA
$465/yr
Pool
Gunite
View
Pool, Trees/Woods
Waterfront
Pond
Garage
2 car garage
Pets
Allowed
Más hechos y características
  • Piso

    • Carpet

    • Luxury Vinyl

    • Tile

    • Hardwood

    Calefacción

    • Electric

    • Natural Gas

    Enfriamiento

    • Central Air

    Accesorios

    • Dishwasher

    • Dryer

    • Gas Water Heater

    • Microwave

    • Range

    • Refrigerator

    Otras características interiores

    • Ceiling Fan(s)

    • Kitchen/Family Room Combo

    • Open Floorplan

    • Solid Surface Counters

    • Split Bedroom

    • Walk-In Closet(s)

    • Window Treatments

    Dormitorios y baños

    • Dormitorios: 3

    • Baños completos: 2

  • Estacionamiento

    • Driveway

    • Garage Door Opener

    Propiedad

    • Pisos: One

    • Piscina Privada: Si

    • Características Exteriores: Fire Pit / Irrigation System / Lighting / Rain Gutters / Sliding Doors / Sprinkler Metered

    Lote

    • Lote: 0.46 Hectáreas

    Otra Información de Propiedad

    • Número de Parcela: 141925044600006500

    • Zonificación: R-6

  • Tipo y estilo

    • Tipo de propiedad: Residential

    • Subtipo de propiedad: Single Family Residence

  • Utilidad

    • BB/HS Internet Available

    • Cable Available

    • Cable Connected

    • Electricity Connected

    • Natural Gas Available

    • Natural Gas Connected

    • Public

    • Sprinkler Meter

    • Underground Utilities

    • Water Connected

  • Otra información financiera

    • HOA: $465

    • Frecuencia HOA: Annually

    • Importe anual de impuestos: $2,029

  • Detalles de la fuente

    • MLS ID: G5116619

    Otros hechos

    • Materiales de construcción: Block / Stucco

    • Detalles de la fundación: Slab

    • Características de la chimenea: Gas / Master Bedroom

    • Características de lavandería: Gas Dryer Hookup / Inside / Laundry Room

    • Características del lote: Conservation Area / In County / Landscaped / Oversized Lot / Unincorporated

    • Características del patio y el porche: Covered / Enclosed / Rear Porch / Screened

    • Características de la piscina: Gunite / In Ground / Pool Sweep / Screen Enclosure / Self Cleaning

    • Características de la ventana: Blinds / Drapes / Shutters

    • Caras de dirección: Southwest

    • Otras estructuras: Storage

    • Estilo arquitectónico: Florida

    • Frente al mar: Si

    • Hogar: Si

    • Espacios de garaje: 2

    • Garaje adjunto: Si

    • Garaje: Si

    • Salón: 2469

    • Fuente de agua: Public

    • Nombre de subdivisión: SILVER LAKE FOREST PH 02

Consulta privada
Habla con el asesor de este inmueble.
Planos, documentos del HOA, comparables off-market, agendar una visita privada — un solo mensaje directo al especialista local.

Más como esta

Nuevo
En Venta
$429,990
Casa
4 camas · 3 baños · 2,753 sqft
MORNINGSIDE RESERVE, LEESBURG
8476 SWAN VIEW CIRCLE
Nuevo
En Venta
$549,000
Casa
3 camas · 2 baños · 2,362 sqft
SILVER LAKE SPGS, LEESBURG
33816 SPRING DRIVE
Nuevo
En Venta
$424,990
Casa
4 camas · 3 baños · 2,551 sqft
MORNINGSIDE RESERVE, LEESBURG
8466 SWAN VIEW CIRCLE
Nuevo
En Venta
$379,990
Casa
4 camas · 2 baños · 2,081 sqft
MORNINGSIDE RESERVE, LEESBURG
8634 SWAN VIEW CIRCLE
Nuevo
En Venta
$400,000
Casa
3 camas · 3 baños · 2,801 sqft
STONEGATE AT SILVER LAKE SUB, LEESBURG
Nuevo
En Venta
$491,935
Casa
4 camas · 3 baños · 2,850 sqft
MORNINGSIDE RESERVE, LEESBURG
8458 SWAN VIEW CIRCLE
Nuevo
En Venta
$516,990
Casa
3 camas · 3 baños · 2,129 sqft
CRESSWIND AT LAKE HARRIS, TAVARES
1732 POINT GRACE ROAD
En Venta
$490,000
Casa
4 camas · 2 baños · 1,904 sqft
THE PINES, TAVARES
31018 COVE ROAD

Mercado cerca de esta dirección

Conteos en vivo en la misma zona.
Ver todo

The multiple listing information is provided by the Stellar MLS from a copyrighted compilation of listings. The compilation of listings and each individual listing are ©2026-present Stellar MLS. All Rights Reserved. The information provided is for consumers' personal, noncommercial use and may not be used for any purpose other than to identify prospective properties consumers may be interested in purchasing. All properties are subject to prior sale or withdrawal. All information provided is deemed reliable but is not guaranteed accurate, and should be independently verified. Listing courtesy of: FUTURE HOME REALTY INC