Vender tu casa
Valoración gratuita de tu hogar
Contacto
Cuéntenos sobre sus necesidades
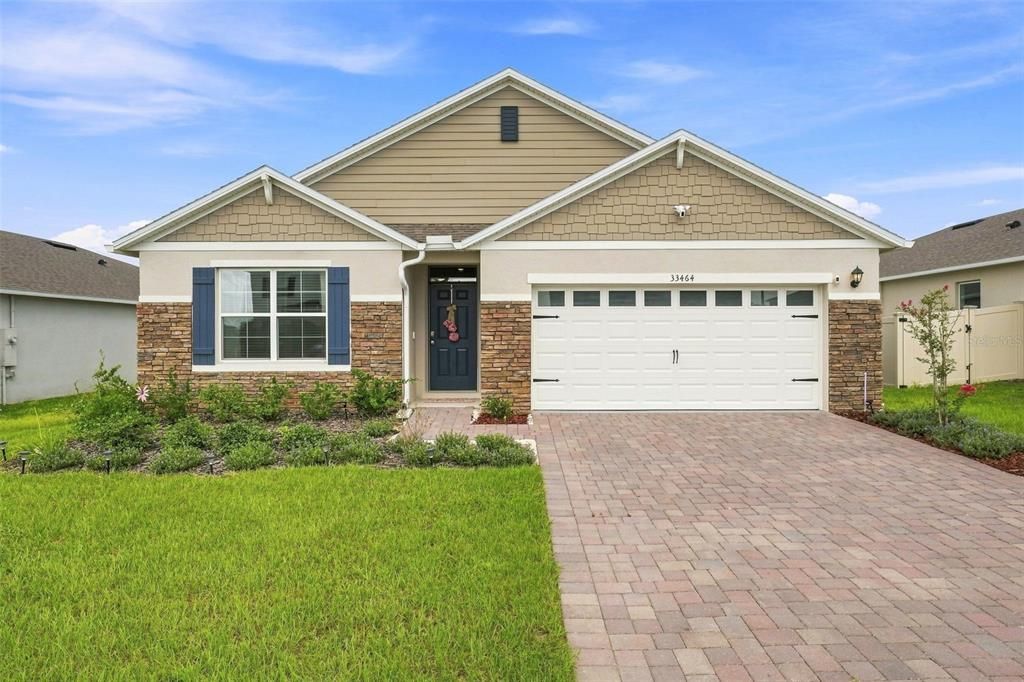
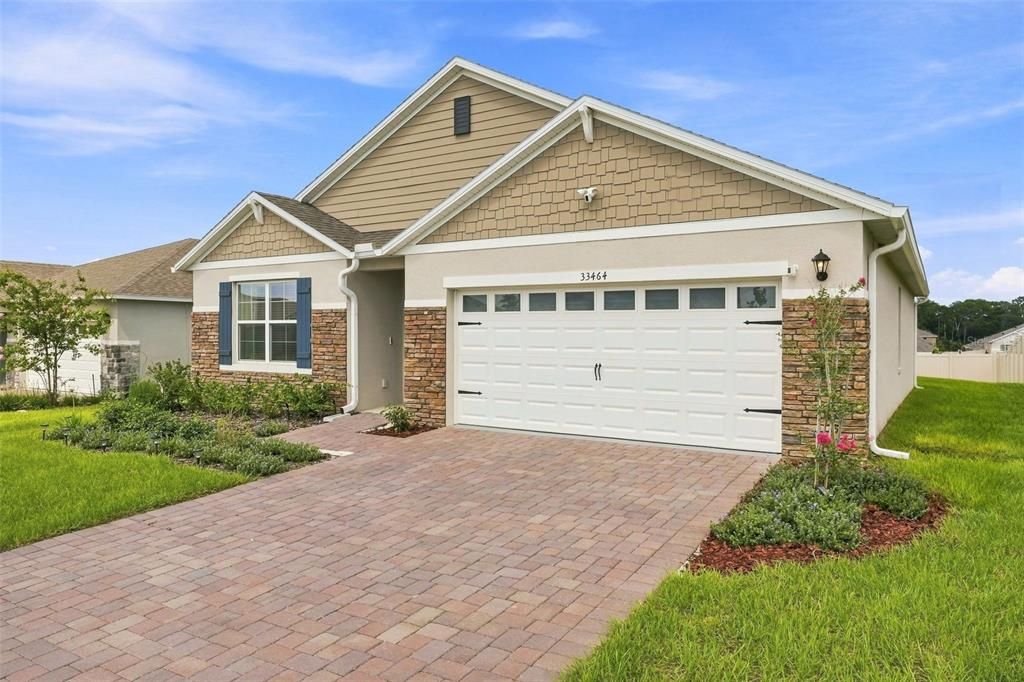
33464 COPPER HILL WAY

Casa Activo con contrato
$364,900

BTC: 4.54420922

ETH: 145.96000000

20 días
4 camas
2 baños
1,846 sqft

Visión general

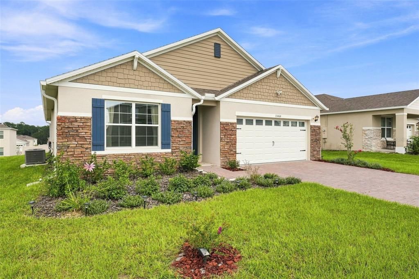
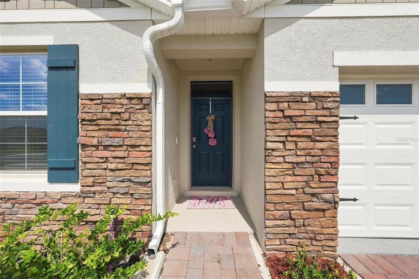
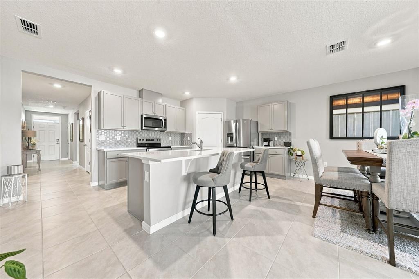
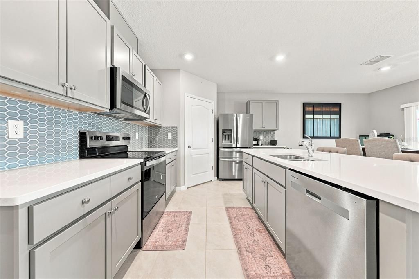
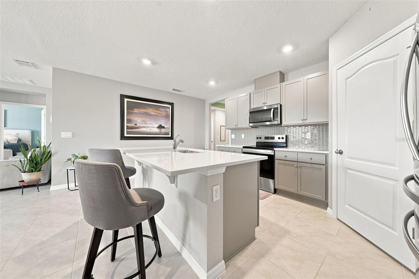
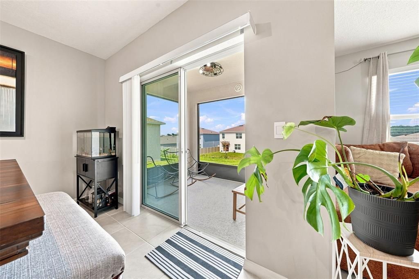
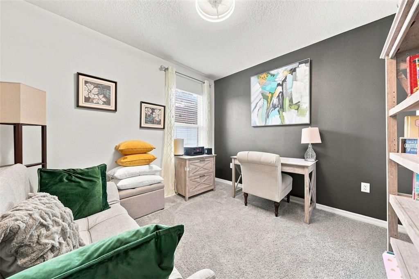
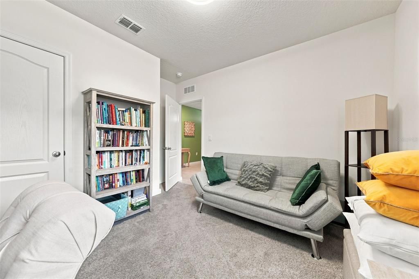
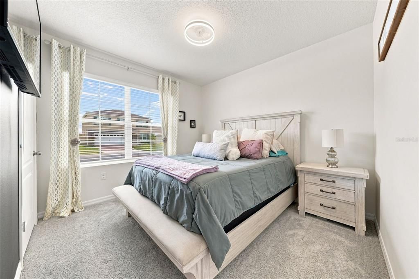
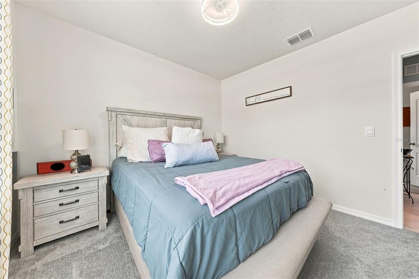
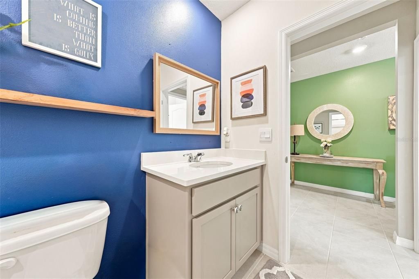
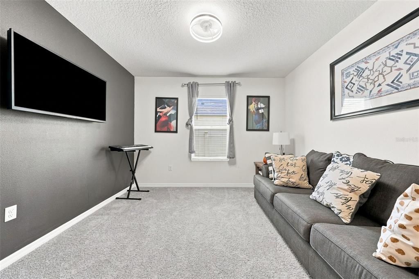
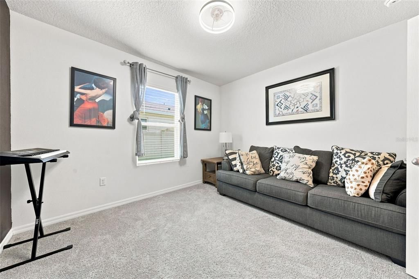
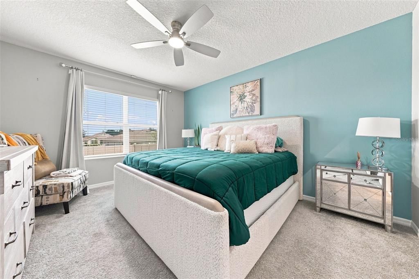
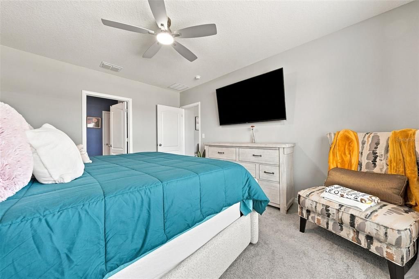
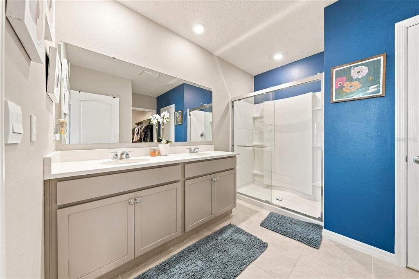
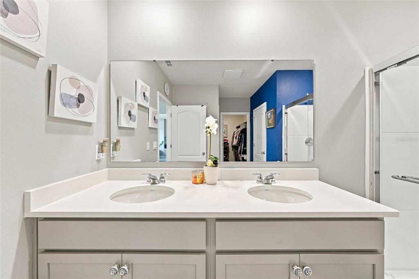
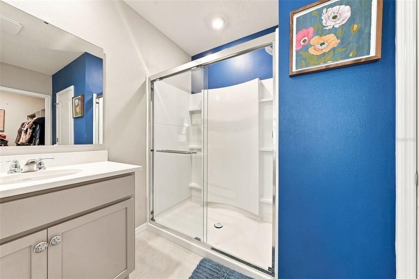
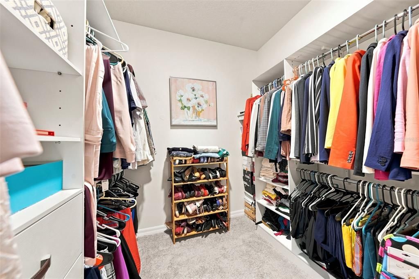
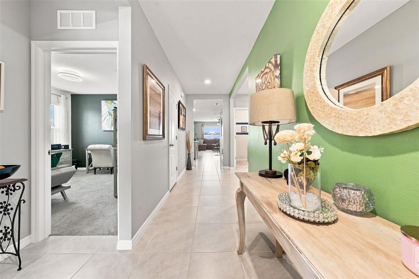
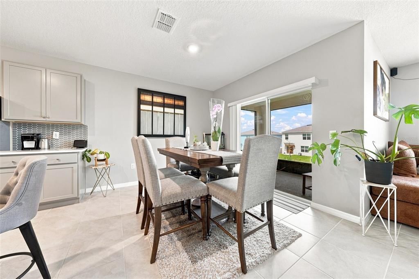
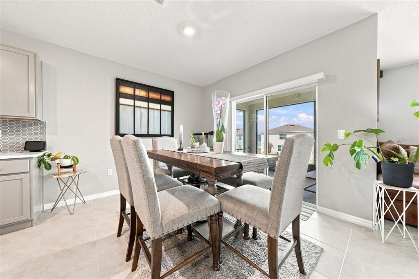
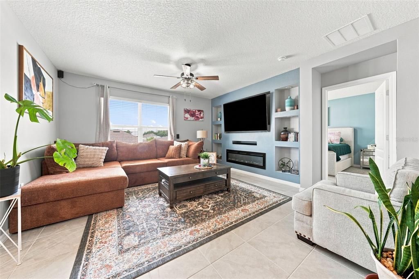
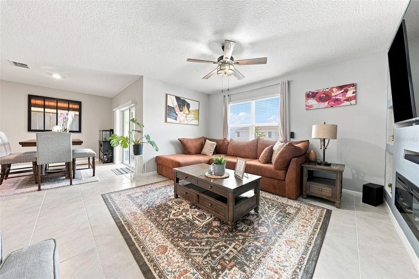
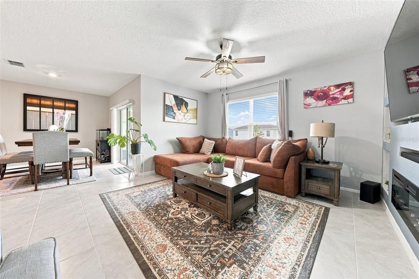
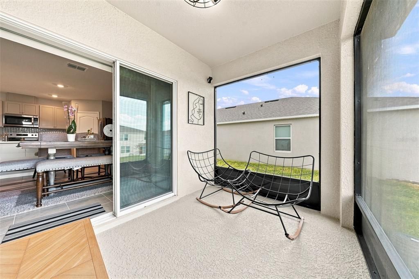
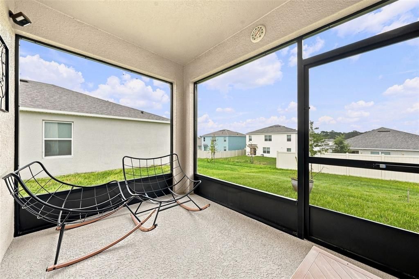
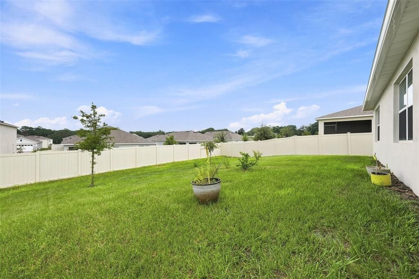
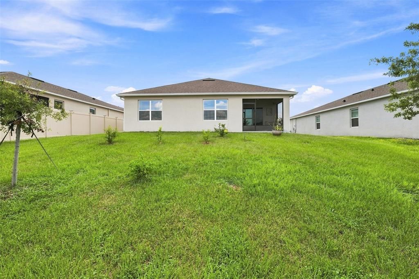
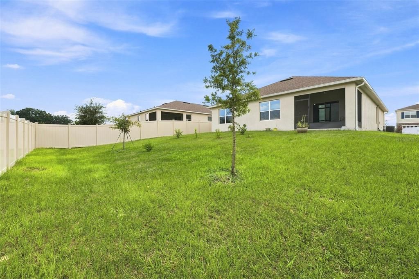
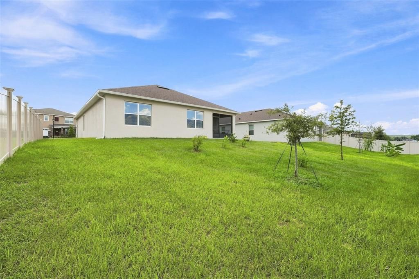
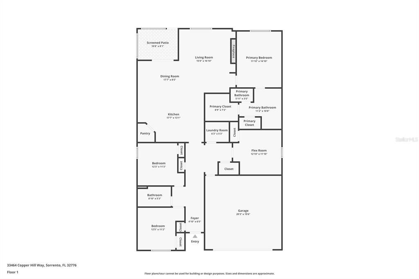
Under contract-accepting backup offers. Why wait to build when you can move right into this beautifully upgraded 2025 home in the desirable Sorrento Pines community? Offering 4 bedrooms, 2 bathrooms, and nearly 2,000 square feet of thoughtfully designed living space, this like-new residence combines modern style, comfort, and exceptional value. The open-concept floor plan is ideal for both everyday living and entertaining, featuring a spacious kitchen with quartz countertops, stainless steel Whirlpool appliances, a large center island, and a walk-in pantry. The private owner's suite offers a custom walk-in closet, dual vanities, and a walk-in shower, while three additional bedrooms provide flexibility for family, guests, or a home office. Thoughtful upgrades include custom closet systems, a built-in entertainment wall, screened lanai, rain gutters, ceiling fans throughout, smart home technology, and an ADT security system. Enjoy the benefits of a low-maintenance lifestyle with community amenities including a resort-style pool, playground, and sidewalks. Conveniently located near SR 46, shopping, dining, and the Wekiva Parkway, this move-in-ready home offers the perfect blend of peaceful Lake County living and easy access to everything Central Florida has to offer. An exceptional opportunity to own a beautifully upgraded home without the added cost or wait of new construction.
Ubicación

Detalles

Tipo:
Residential
Estacionamiento:
Driveway
Año de construcción:
2025
Lote:
0.18 Hectáreas
Calefacción:
Central
precio por sq. medidor:
$198
Enfriamiento:
Central Air
HOA:
$312

Valuation

Our model vs. what's actually selling nearby.
Estimate
$393,490
$379K – $409K
Confidence High
List vs. estimate
$28K below estimate
List $364,900 · -7.3%
Our model says this listing is priced below recent comparable activity. Expect competition.
Price per sq ft
$197
-10.6% vs. city median $221
Based on
11 MLS comparables
Median of recent comparable listings. Sold comps use closing price, active listings use list price.

Destacados

Annual tax
$2,664
2025
HOA
$312/qtr
Community Pool, Pool Maintenance, Recreational Facilities
Garage
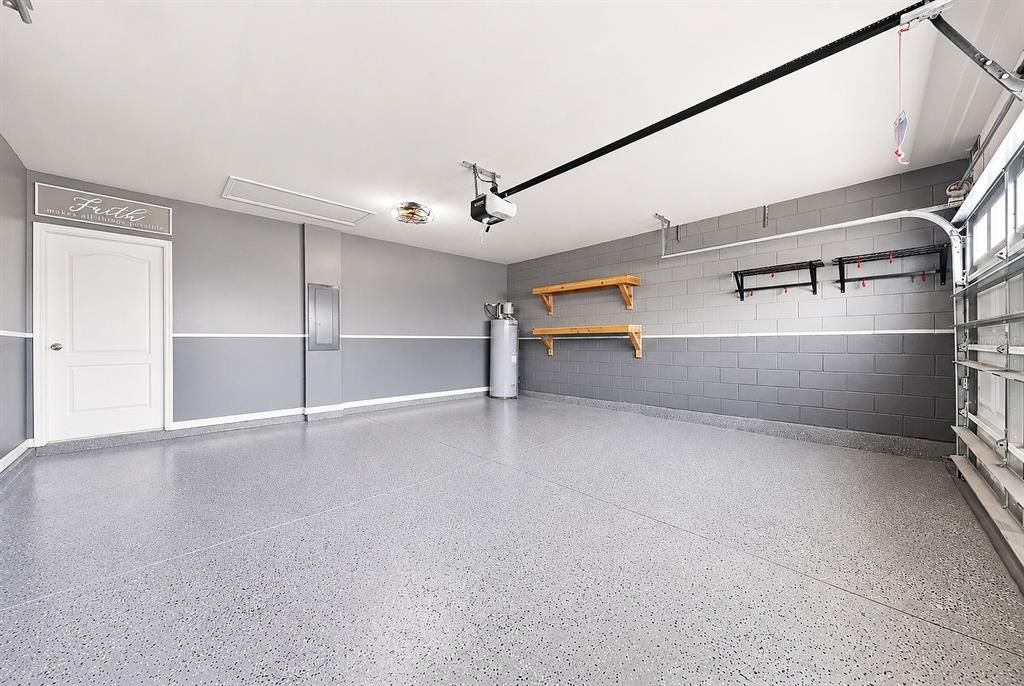
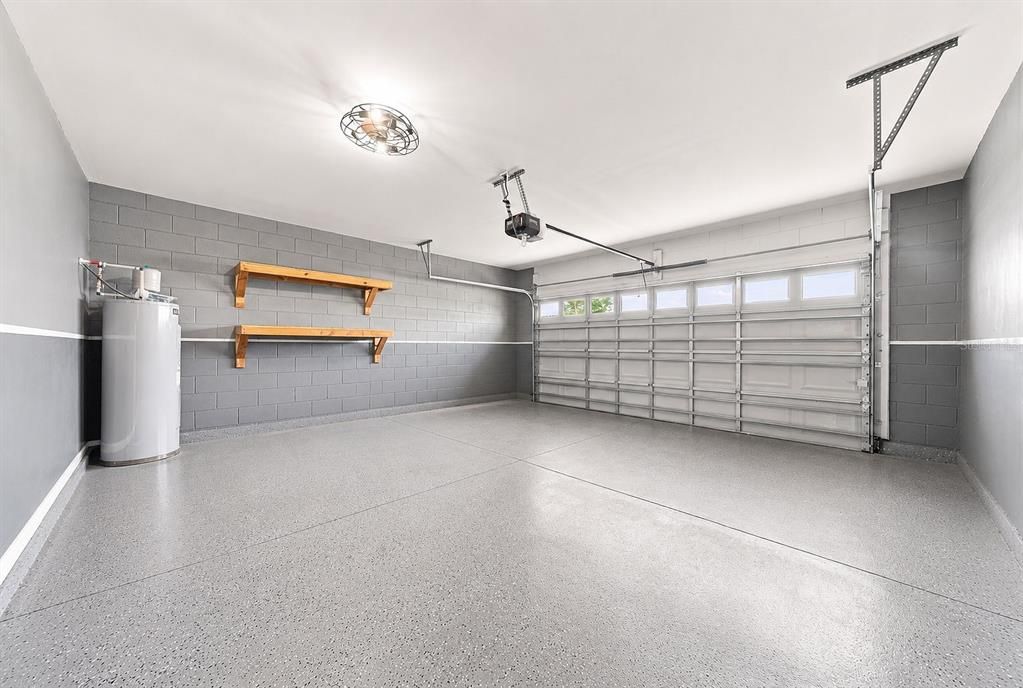
2 car garage
Pets
Allowed
Más hechos y características
  • Piso

    • Carpet

    • Tile

    Calefacción

    • Central

    Enfriamiento

    • Central Air

    Accesorios

    • Dishwasher

    • Dryer

    • Electric Water Heater

    • Microwave

    • Range

    • Washer

    Otras características interiores

    • Built-in Features

    • Ceiling Fan(s)

    • Eating Space In Kitchen

    • Kitchen/Family Room Combo

    • Living Room/Dining Room Combo

    • Open Floorplan

    • Smart Home

    • Split Bedroom

    • Stone Counters

    • Walk-In Closet(s)

    • Window Treatments

    Dormitorios y baños

    • Dormitorios: 4

    • Baños completos: 2

  • Estacionamiento

    • Driveway

    Propiedad

    • Pisos: One

    • Características Exteriores: Rain Gutters / Sidewalk / Sprinkler Metered

    Lote

    • Lote: 0.18 Hectáreas

    Otra Información de Propiedad

    • Número de Parcela: 181928001100029600

    • Zonificación: PUD

  • Tipo y estilo

    • Tipo de propiedad: Residential

    • Subtipo de propiedad: Single Family Residence

  • Utilidad

    • Electricity Connected

    • Public

    • Sewer Connected

    • Underground Utilities

    • Water Connected

  • Otra información financiera

    • HOA: $312

    • Frecuencia HOA: Quarterly

    • Importe anual de impuestos: $2,664

  • Detalles de la fuente

    • MLS ID: O6427134

    Otros hechos

    • Materiales de construcción: Block / Brick / Stucco

    • Detalles de la fundación: Slab

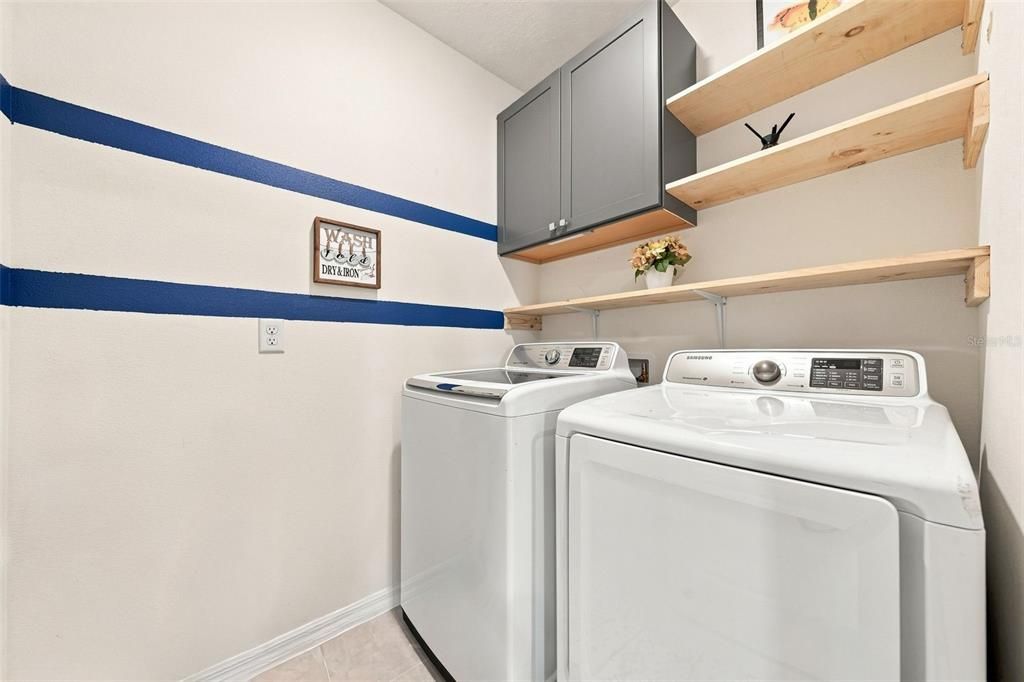
    • Características de lavandería: Inside / Laundry Room

    • Características del patio y el porche: Covered / Porch / Rear Porch / Screened

    • Características de la ventana: Window Treatments

    • Caras de dirección: East

    • Estilo arquitectónico: Traditional

    • Espacios de garaje: 2

    • Garaje adjunto: Si

    • Garaje: Si

    • Salón: 1846

    • Fuente de agua: Public

    • Nombre de subdivisión: SORRENTO PINES PH 1B

Consulta privada
Habla con el asesor de este inmueble.
Planos, documentos del HOA, comparables off-market, agendar una visita privada — un solo mensaje directo al especialista local.

Más como esta

Nuevo
Activo con contrato
$403,490
Casa
4 camas · 3 baños · 2,210 sqft
SORRENTO PINES, SORRENTO
33904 SEATTLE SLEW DRIVE
Nuevo
Activo con contrato
$319,000
Casa
2 camas · 2 baños · 999 sqft
MOUNT PLYMOUTH, MOUNT PLYMOUTH
31050 LOCHMORE CIRCLE
Nuevo
Activo con contrato
$354,990
Casa
4 camas · 2 baños · 1,839 sqft
SORRENTO PINES, SORRENTO
33921 SEATTLE SLEW DRIVE
+$10K
Activo con contrato
$409,990
Casa
4 camas · 3 baños · 2,210 sqft
SORRENTO PINES, SORRENTO
33916 SEATTLE SLEW DRIVE
+$10K
Activo con contrato
$379,990
Casa
4 camas · 2 baños · 1,839 sqft
SORRENTO PINES, SORRENTO
33924 SEATTLE SLEW DRIVE
Activo con contrato
$346,490
Casa
3 camas · 2 baños · 1,589 sqft
SORRENTO PINES, SORRENTO
33920 SEATTLE SLEW DRIVE
Activo con contrato
$340,000
Casa
3 camas · 2 baños · 1,691 sqft
SORRENTO SPGS PH 04, SORRENTO
34339 ALAMEDA DRIVE
+$5K
Activo con contrato
$378,490
Casa
4 camas · 2 baños · 1,839 sqft
SORRENTO PINES, SORRENTO
33936 SEATTLE SLEW DRIVE

Mercado cerca de esta dirección

Conteos en vivo en la misma zona.
Ver todo

The multiple listing information is provided by the Stellar MLS from a copyrighted compilation of listings. The compilation of listings and each individual listing are ©2026-present Stellar MLS. All Rights Reserved. The information provided is for consumers' personal, noncommercial use and may not be used for any purpose other than to identify prospective properties consumers may be interested in purchasing. All properties are subject to prior sale or withdrawal. All information provided is deemed reliable but is not guaranteed accurate, and should be independently verified. Listing courtesy of: WATSON REALTY CORP