Vender tu casa
Valoración gratuita de tu hogar
Contacto
Cuéntenos sobre sus necesidades

33564 WILLOW POINT CT

Casa En Venta
$1,050,000

BTC: 13.58344114

ETH: 428.74642711

1 días
Frente al mar
6 camas
4 baños
4,823 sqft

Visión general

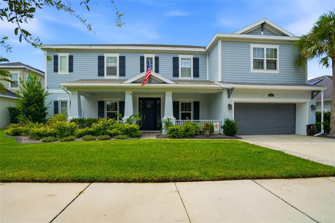
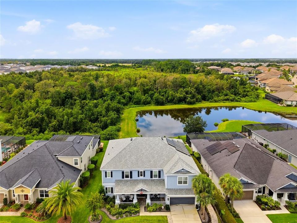
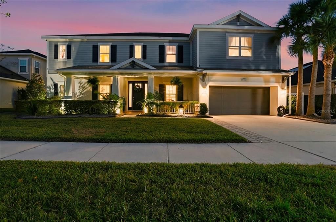
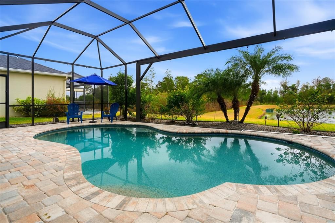
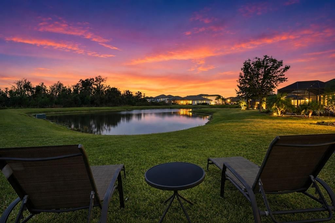
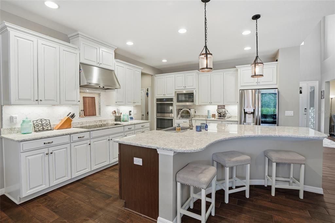
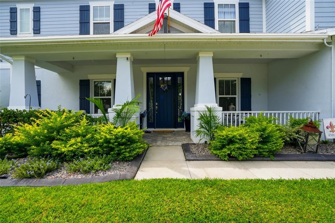
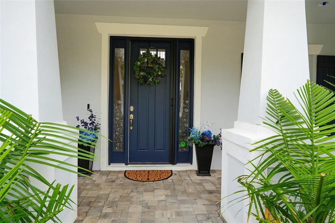
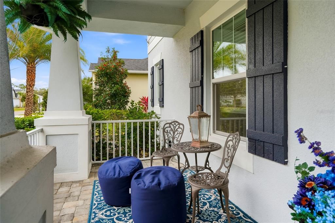
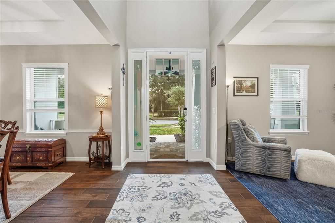
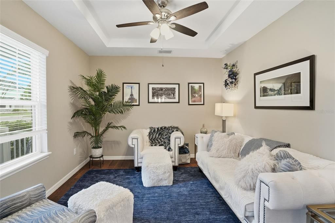
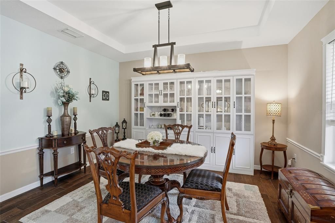
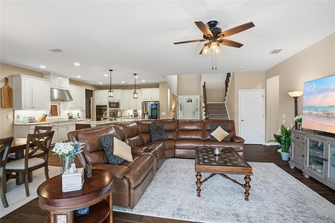
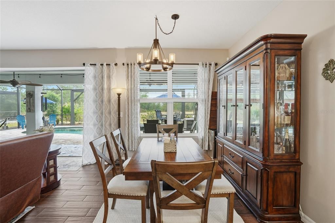
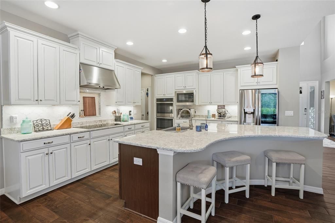
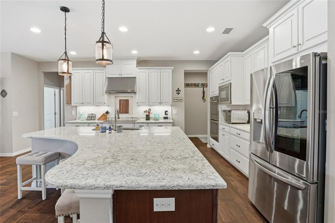
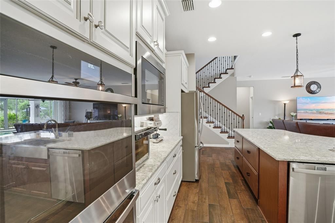
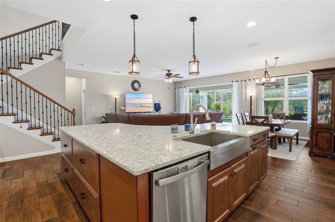
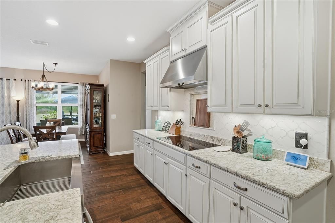
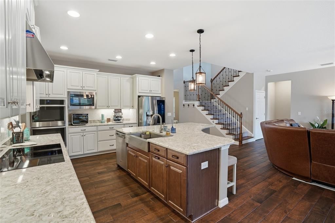
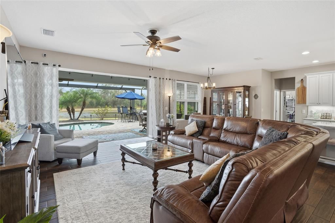
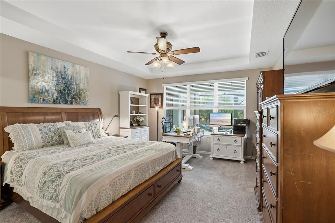
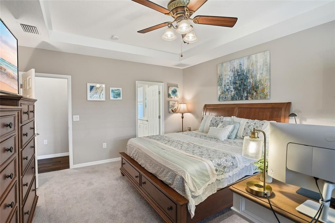
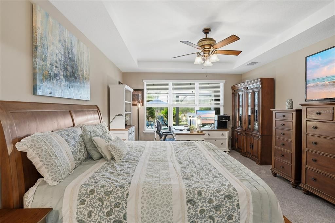
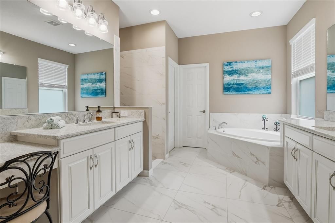
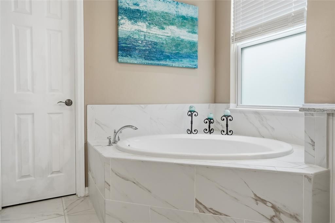
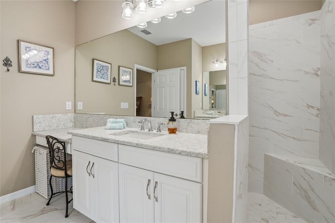
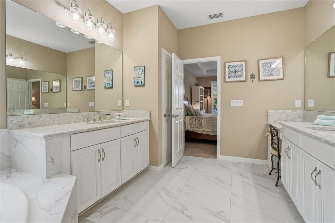
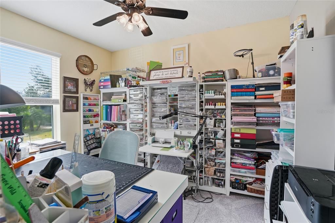
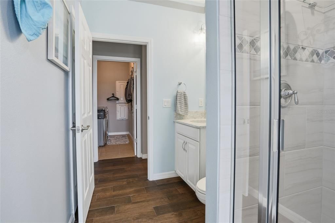
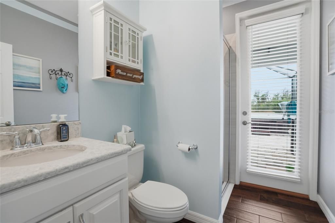
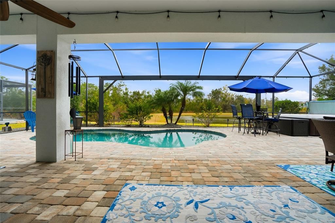
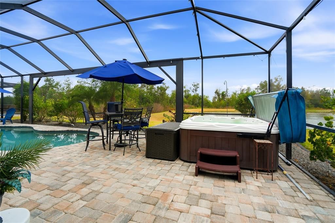
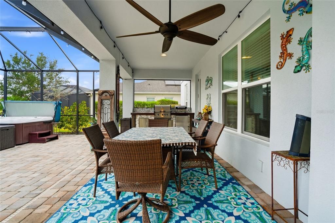
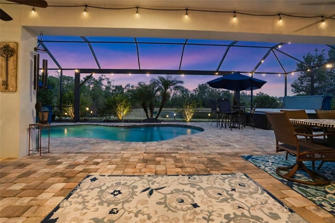
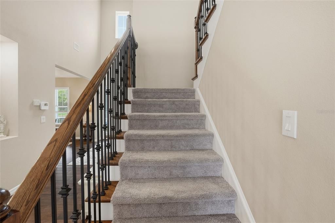
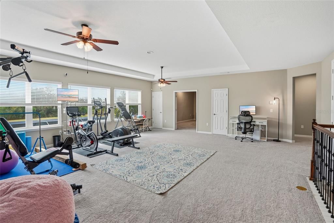
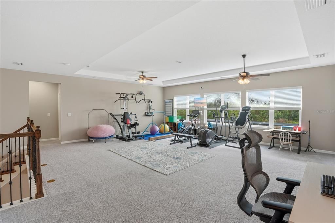
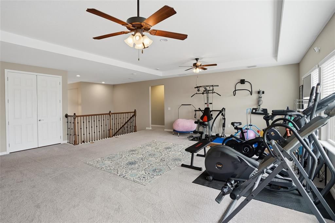
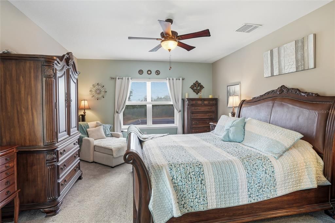
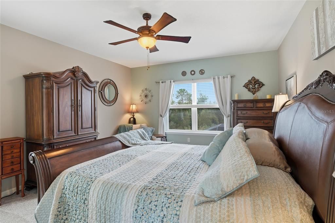
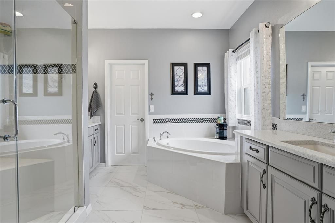
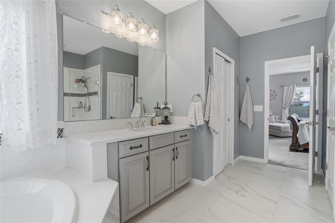
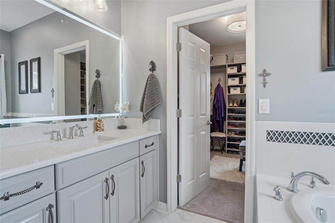
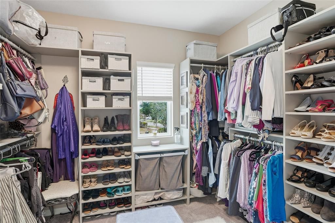
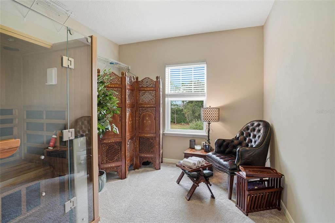
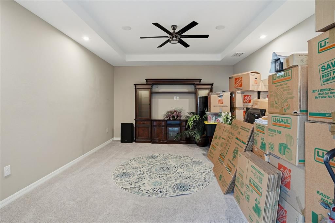
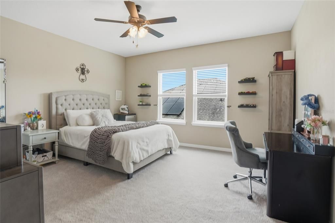
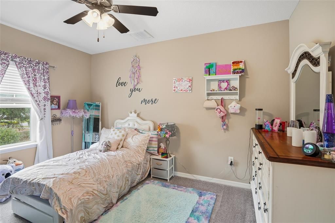
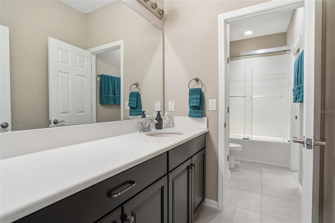
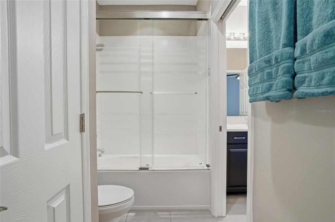
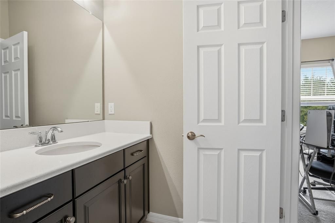
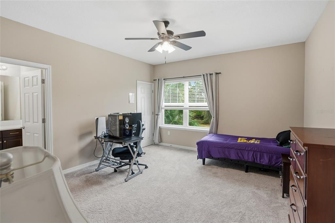
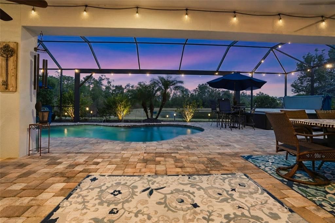
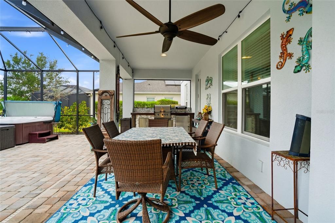
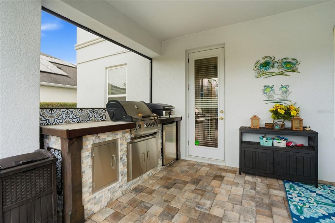
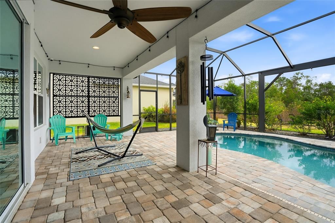
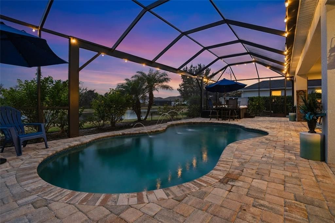
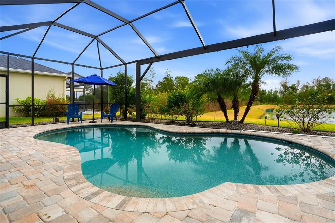
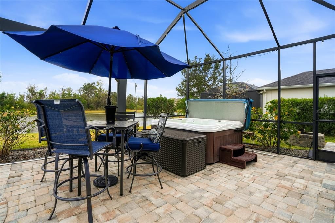
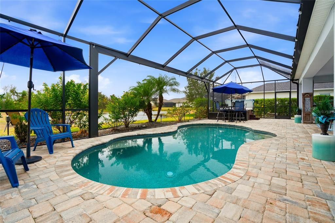
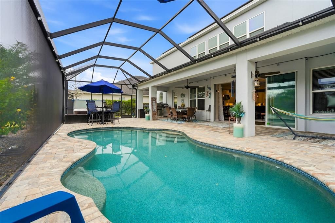
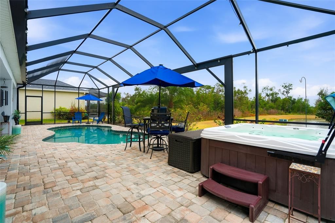
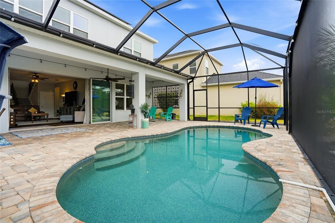
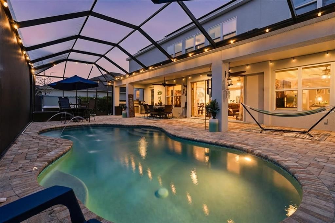
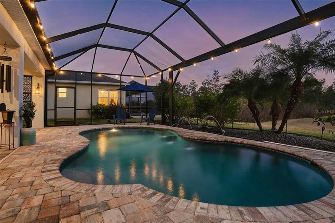
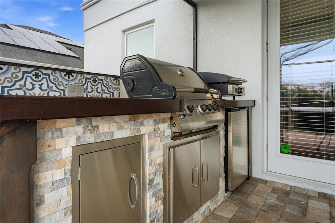
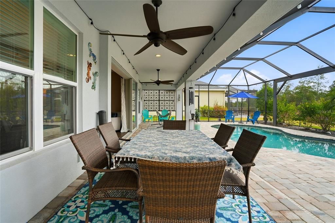
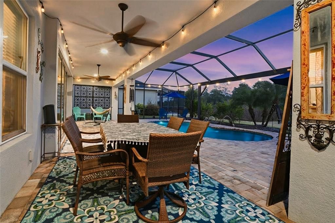
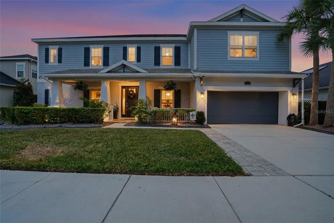
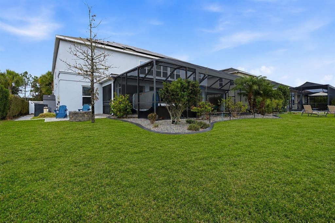
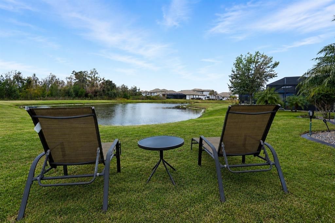
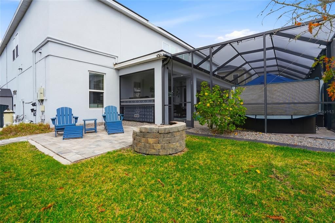
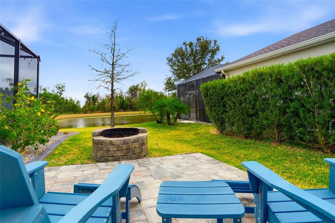
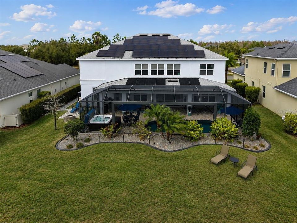
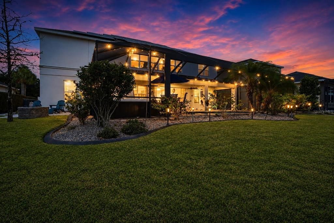
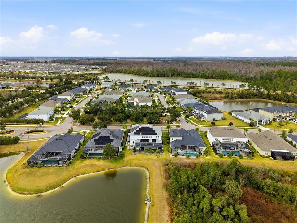
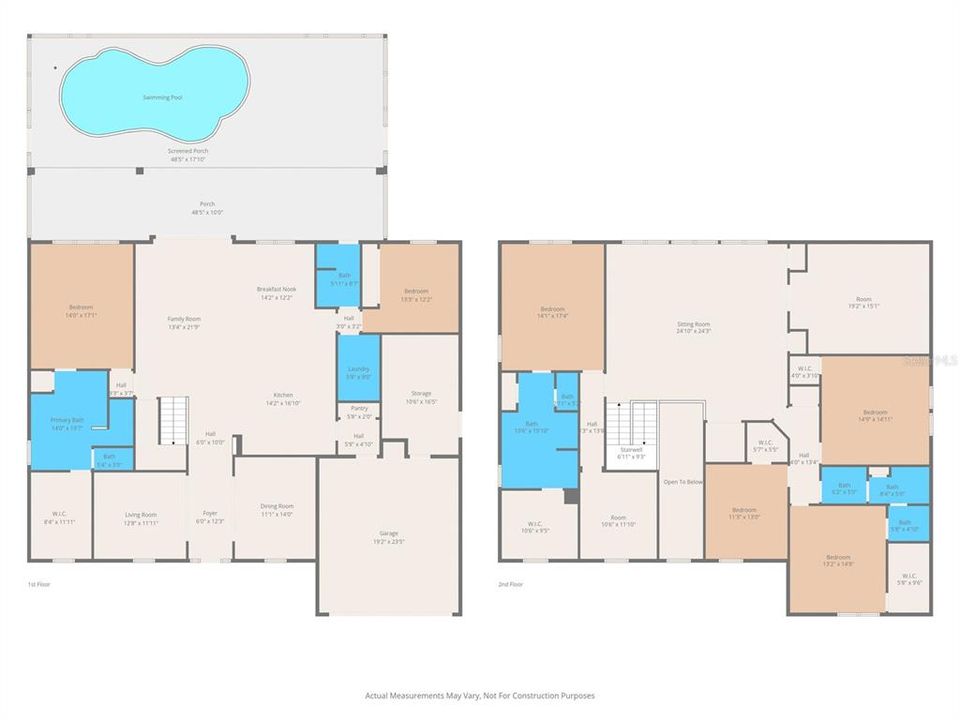
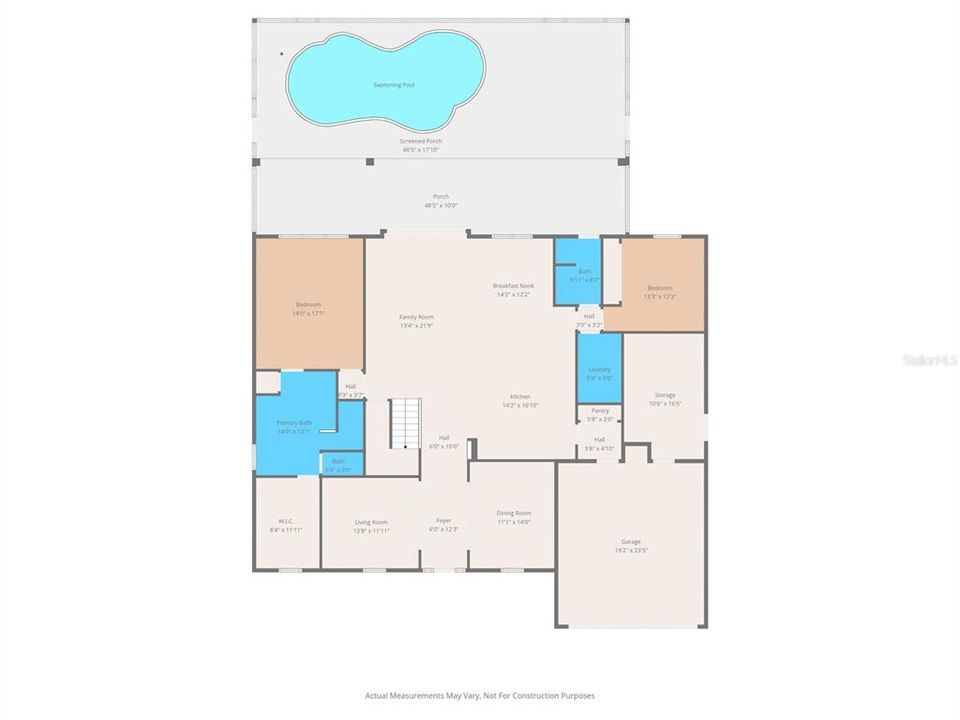
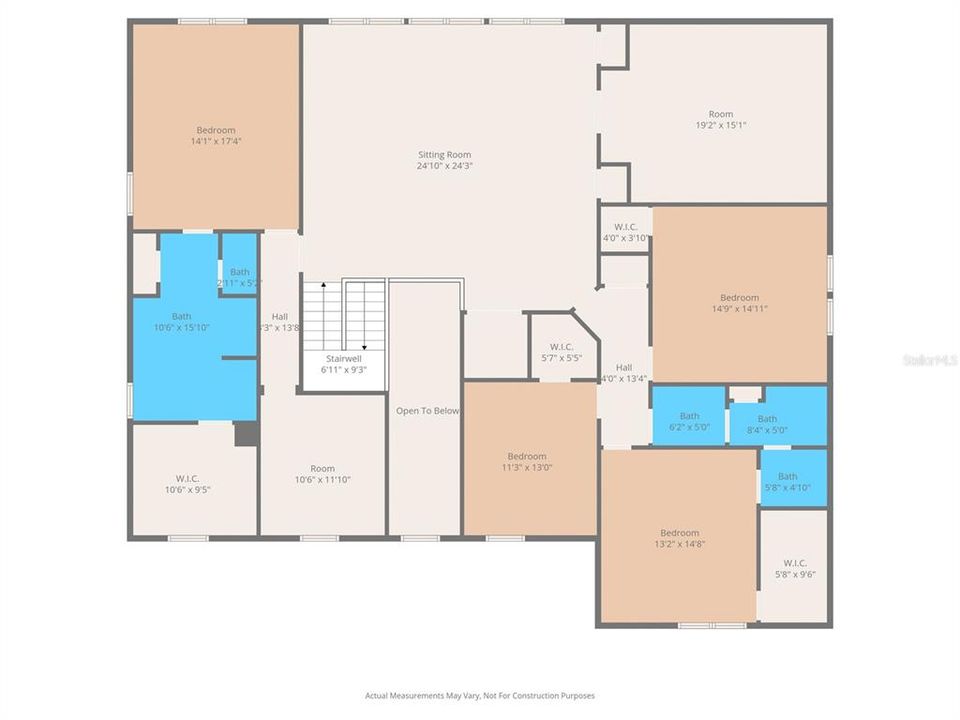
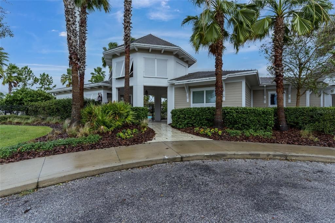
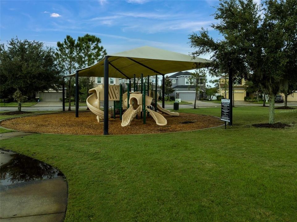
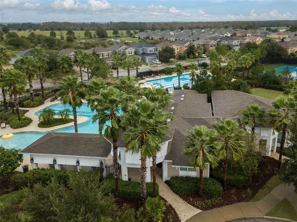
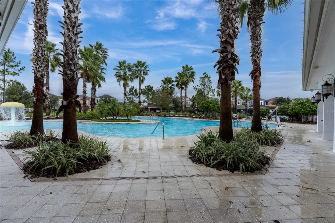
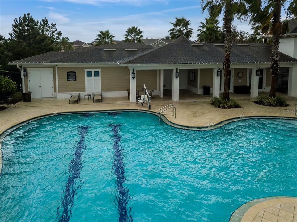
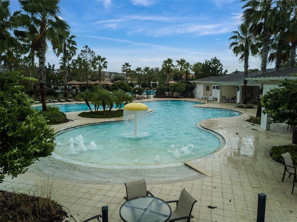
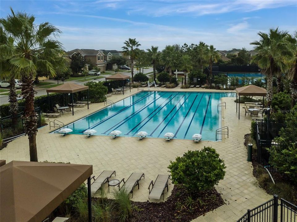
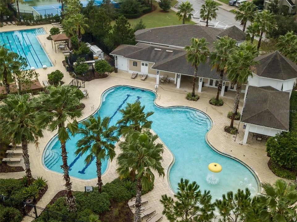
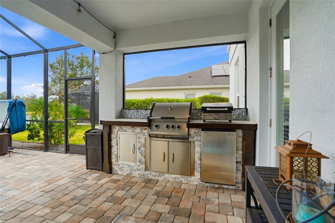
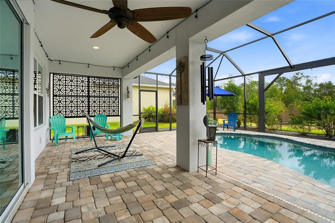
**Waterfront Luxury in Willow Point!** Welcome to this stunning **Tradewinds model by award-winning Taylor Morrison**, a well-regarded local builder known for quality construction, in the gated Willow Point enclave of highly sought-after Watergrass. Built in 2020 and thoughtfully upgraded, this 6-bedroom, 4-bath, 3-car garage solar-powered pool home offers 4,800+ square feet of beautifully designed living space, a bright, open and inviting floorplan, serene waterfront conservation views and exceptional privacy.Soaring 20-foot ceilings and abundant natural light create a beautifully open, light-filled atmosphere that feels impressive yet wonderfully livable. Wood-look tile flows through the main living areas, with formal dining and formal living room or den. The gourmet kitchen features an induction cooktop, double ovens, stainless steel appliances, quartz countertops and large island, opening to a dining nook and expansive gathering room. Four-panel pocket sliders fully open to the massive panoramic screen-enclosed lanai.Florida living truly comes to life outdoors with a saltwater pool featuring custom lighting and Wi-Fi controls, Islands Spa 5-person Jacuzzi, built-in propane grill, ceiling fans and solar pool heating to extend the swim season nearly year-round. Perfect for relaxing, entertaining and enjoying the private waterfront setting.A standout feature is the **TWO owner's suites**, offering exceptional flexibility for multigenerational living, extended family, guests or a private in-law retreat. The downstairs owner's suite includes a spa-style ensuite with quartz counters, double vanities, soaking tub, walk-in spa shower and spacious walk-in closet. Upstairs, the second owner's suite has a private sitting room currently set up as a spa retreat with Sauna, also ideal as a nursery, office or yoga space. The owner's bath offers a soaking tub, glass-enclosed shower, dual sinks with quartz counters and walk-in closet with custom shelving.Four additional bedrooms, a massive loft and separate media room provide flexible space for family, guests, work, hobbies and entertaining.Energy and technology upgrades include **OWNED solar panels installed in 2023**, ceiling fans throughout, whole-home water softener with circulating pump, smart thermostats, doorbell camera, three perimeter cameras and Wi-Fi extender. Landscape lighting and programmable holiday lights add beautiful evening appeal.Exterior improvements include decorative curbing, low-maintenance rock landscape beds and additional pavers alongside the garage and side of the home.Watergrass offers resort-style amenities including clubhouse with fitness center, multiple parks, tennis courts, three pools and walking trails. Just 1 mile from Publix, restaurants, retail and everyday conveniences, with easy access to I-75, Epperson Lagoon and top-rated schools.**Enjoy Florida living at its finest with space, light, privacy, luxury and a versatile multigenerational floorplan in desirable gated Willow Point, one of Wesley Chapel's most sought-after communities.**
Ubicación

Detalles

Tipo:
Residential
Estacionamiento:
Garage Door Opener / Tandem
Año de construcción:
2020
Lote:
0.21 Hectáreas
Calefacción:
Central
precio por sq. medidor:
$218
Enfriamiento:
Central Air
HOA:
$170

Valuation

Our model vs. what's actually selling nearby.
Estimate
$1,012,000
$805K – $1.2M
Confidence Low
List vs. estimate
$38K above estimate
List $1,050,000 · +3.8%
Our model says this listing is priced above recent comparable activity. Room to negotiate.
Price per sq ft
$217
+2.4% vs. city median $212
Based on
8 MLS comparables
Median of recent comparable listings. Sold comps use closing price, active listings use list price.

Destacados

Annual tax
$11,618
2025
HOA
$170/yr
Community Pool
Pool
Child Safety Fence
View
Pool, Trees/Woods
Waterfront
Pond
Garage
3 car garage
Pets
Allowed
Más hechos y características
  • Piso

    • Carpet

    • Ceramic Tile

    Calefacción

    • Central

    Enfriamiento

    • Central Air

    Accesorios

    • Bar Fridge

    • Built-In Oven

    • Convection Oven

    • Cooktop

    • Dishwasher

    • Disposal

    • Dryer

    • Electric Water Heater

    • Microwave

    • Refrigerator

    • Washer

    • Water Softener

    Otras características interiores

    • Built-in Features

    • Ceiling Fan(s)

    • Eating Space In Kitchen

    • High Ceilings

    • Kitchen/Family Room Combo

    • Open Floorplan

    • Primary Bedroom Main Floor

    • Smart Home

    • Solid Wood Cabinets

    • Split Bedroom

    • Stone Counters

    • Thermostat

    • Tray Ceiling(s)

    • Walk-In Closet(s)

    • Window Treatments

    Dormitorios y baños

    • Dormitorios: 6

    • Baños completos: 4

  • Estacionamiento

    • Garage Door Opener

    • Tandem

    Propiedad

    • Pisos: Two

    • Piscina Privada: Si

    • Características Exteriores: Fire Pit / Irrigation System / Lighting / Outdoor Grill / Private Yard / Sidewalk / Sprinkler Metered

    Lote

    • Lote: 0.21 Hectáreas

    Otra Información de Propiedad

    • Número de Parcela: 3625200020048000300

    • Zonificación: MPUD

  • Tipo y estilo

    • Tipo de propiedad: Residential

    • Subtipo de propiedad: Single Family Residence

  • Utilidad

    • BB/HS Internet Available

    • Electricity Connected

    • Public

    • Sewer Connected

    • Solar

    • Sprinkler Recycled

    • Underground Utilities

    • Water Connected

  • Otra información financiera

    • HOA: $170

    • Frecuencia HOA: Annually

    • Importe anual de impuestos: $11,618

  • Detalles de la fuente

    • MLS ID: TB8543950

    Otros hechos

    • Materiales de construcción: Concrete / Stucco / Wood Frame

    • Detalles de la fundación: Slab

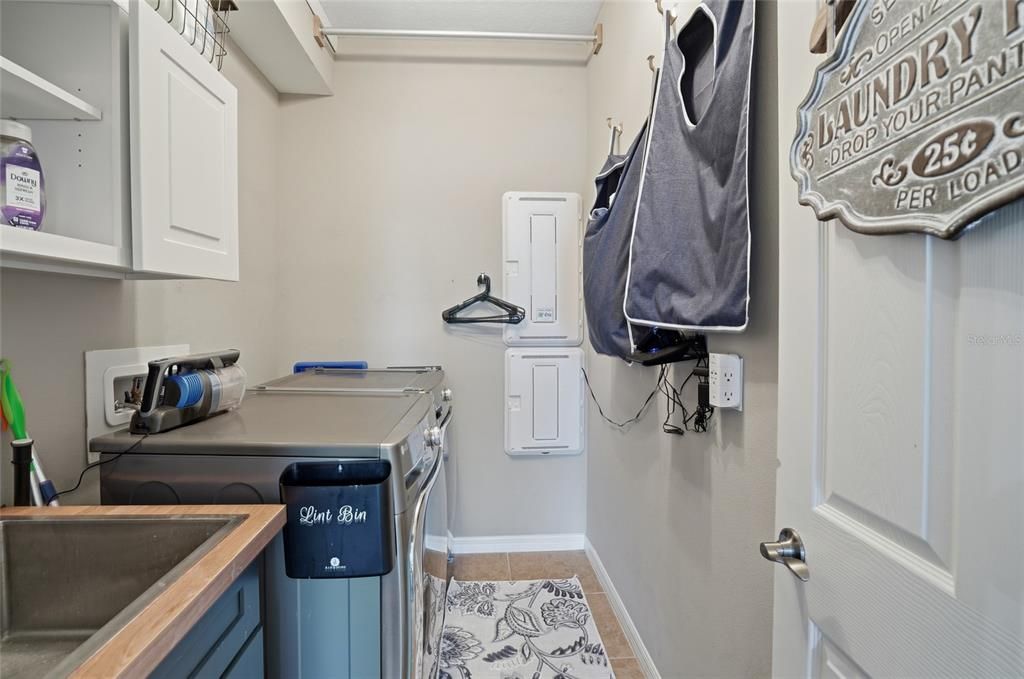
    • Características de lavandería: Inside / Laundry Room

    • Características del lote: Conservation Area / Landscaped / Oversized Lot / Private / Sidewalk

    • Características del patio y el porche: Covered / Deck / Front Porch / Patio / Rear Porch / Screened

    • Características de la piscina: Child Safety Fence / Gunite / Heated / In Ground / Lighting / Salt Water / Screen Enclosure

    • Características de la ventana: Blinds / Double Pane Windows / Window Treatments

    • Caras de dirección: Northwest

    • Otras estructuras: Shed(s)

    • Estilo arquitectónico: Contemporary / Historical

    • Frente al mar: Si

    • Nombre del cuerpo de agua: POND

    • Espacios de garaje: 3

    • Garaje adjunto: Si

    • Garaje: Si

    • Salón: 4823

    • Fuente de agua: Public

    • Tamaño de la parcela: 79 x 120

    • Nombre de subdivisión: WATERGRASS PCLS D-2 D-3 & D-4

Consulta privada
Habla con el asesor de este inmueble.
Planos, documentos del HOA, comparables off-market, agendar una visita privada — un solo mensaje directo al especialista local.

Más como esta

En Venta
$749,900
Casa
5 camas · 4 baños · 4,069 sqft
WATERGRASS PRCL D-1, WESLEY CHAPEL
7292 BAY LAUREL COURT
En Venta
$774,900
Casa
5 camas · 3 baños · 3,571 sqft
PALM LOVE PH 01A, WESLEY CHAPEL
32306 GARDEN ALCOVE LOOP
En Venta
$1,080,000
Casa
5 camas · 4 baños · 4,271 sqft
WATERGRASS PRCL E-1, WESLEY CHAPEL
7228 BRADBURY CIRCLE
En Venta
$899,990
Casa
6 camas · 5 baños · 4,828 sqft
PASADENA WOODS, DADE CITY
33315 TWILIGHT SEA PLACE
-$35K
En Venta
$965,000
Casa
6 camas · 4 baños · 4,449 sqft
EPPERSON RANCH SOUTH PH 1, WESLEY CHAPEL
7697 ROMA DUNE DRIVE
En Venta
$839,000
Casa
4 camas · 3 baños · 3,589 sqft
EPPERSON NORTH VILLAGE D-1, WESLEY CHAPEL
8891 DRUMMER PLANK DRIVE
-$46K
En Venta
$949,990
Casa
5 camas · 4 baños · 3,271 sqft
EPPERSON NORTH VILLAGE D-1, WESLEY CHAPEL
8910 DRUMMER PLANK DRIVE
+$70
En Venta
$873,710
Casa
4 camas · 4 baños · 4,272 sqft
VIDA'S WAY LEGACY PHASE 2A, WESLEY CHAPEL
6719 ASBURY BARNES LANE

Mercado cerca de esta dirección

Conteos en vivo en la misma zona.
Ver todo

The multiple listing information is provided by the Stellar MLS from a copyrighted compilation of listings. The compilation of listings and each individual listing are ©2026-present Stellar MLS. All Rights Reserved. The information provided is for consumers' personal, noncommercial use and may not be used for any purpose other than to identify prospective properties consumers may be interested in purchasing. All properties are subject to prior sale or withdrawal. All information provided is deemed reliable but is not guaranteed accurate, and should be independently verified. Listing courtesy of: RE/MAX PREMIER GROUP